488 Hollywood Road,Moravian Falls, NC 28654
Moravian Falls, NC 28654

Description
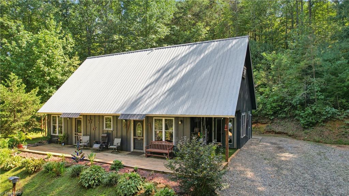
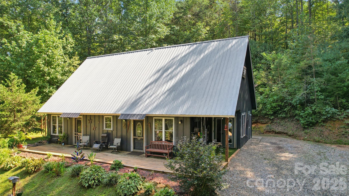
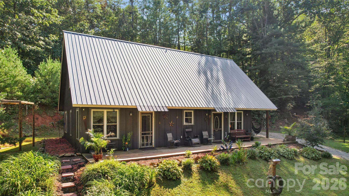
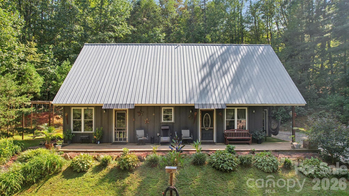
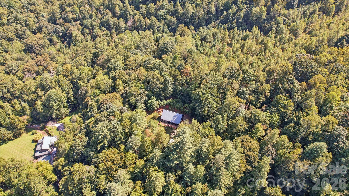
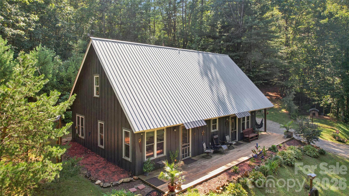
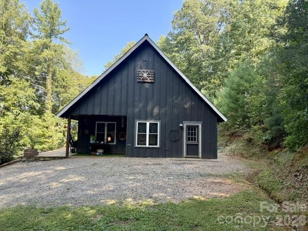
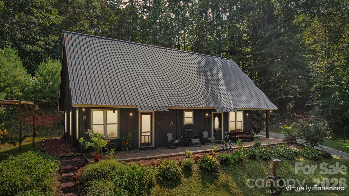
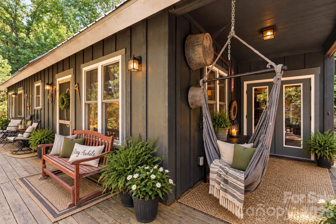
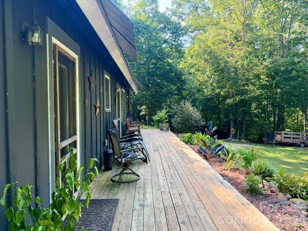
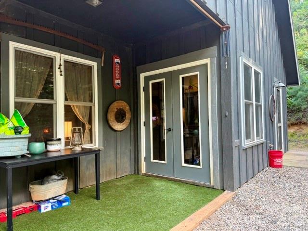
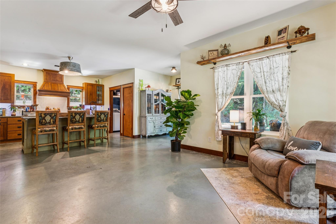
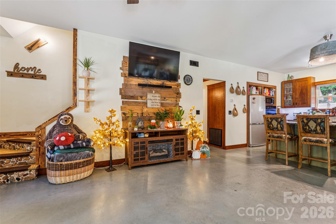
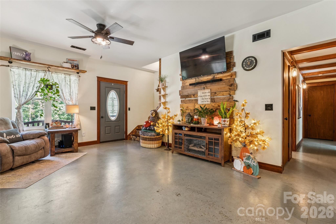
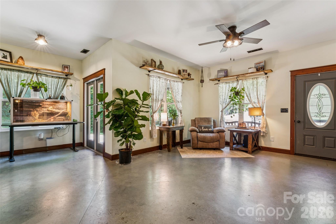
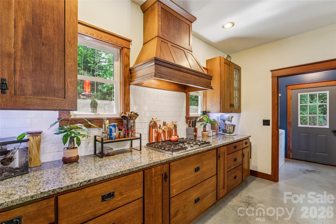
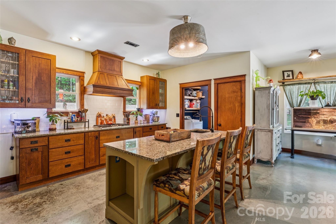
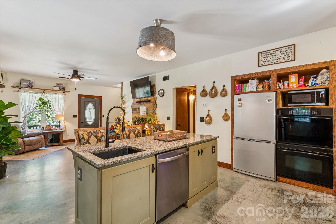
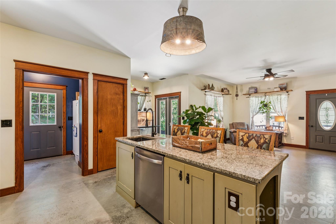
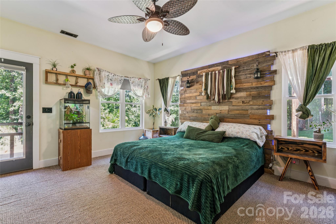
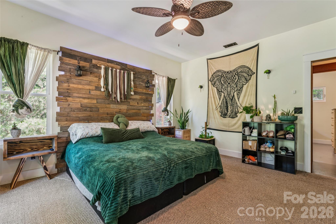
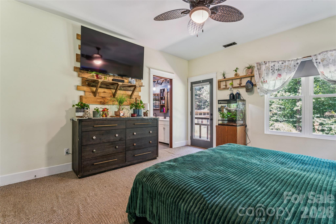
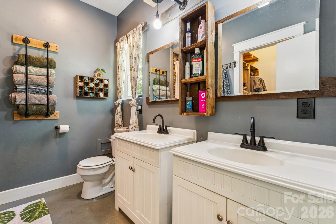
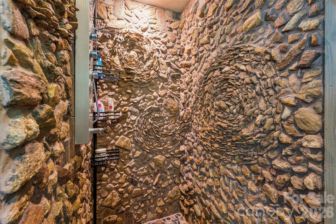
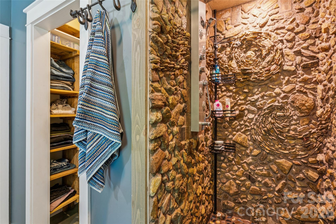
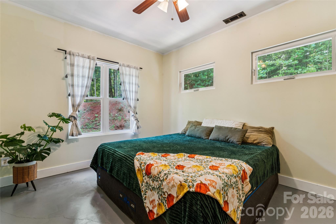
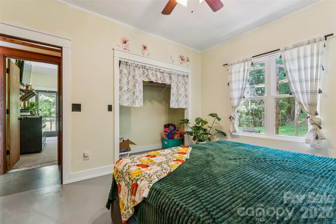
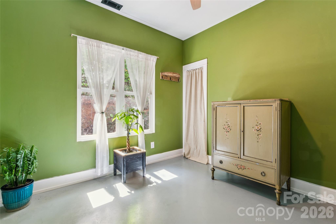
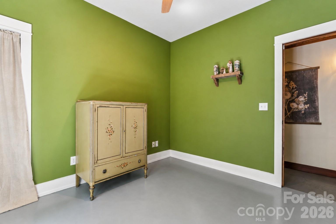
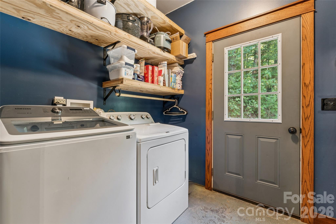
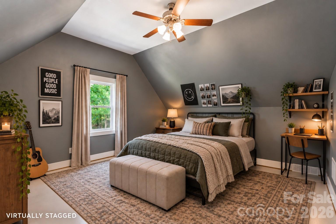
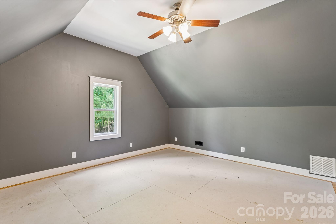
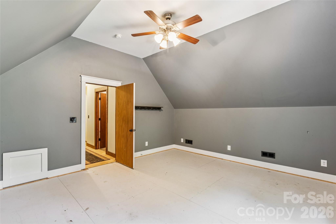
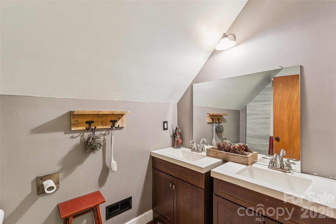
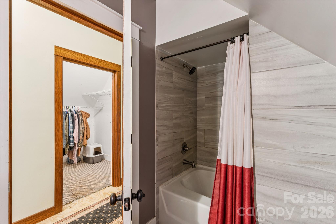
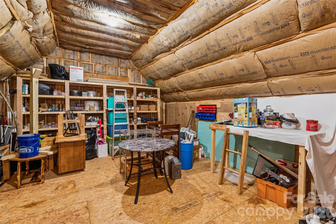
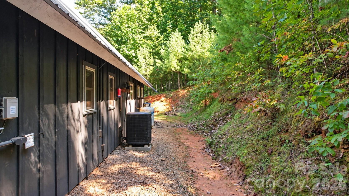
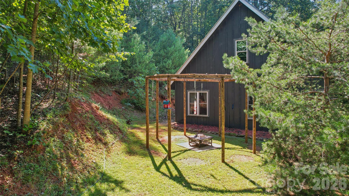
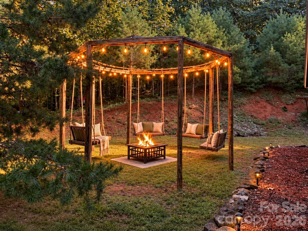
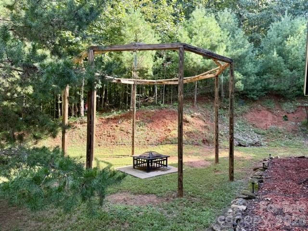
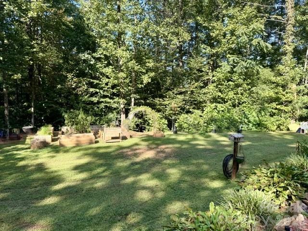
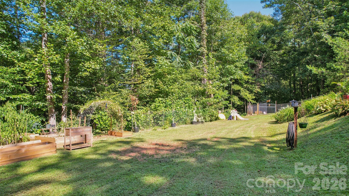
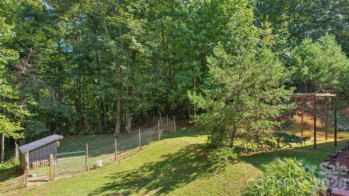
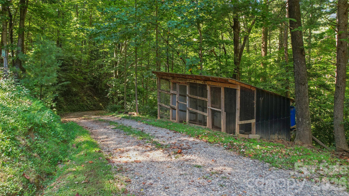
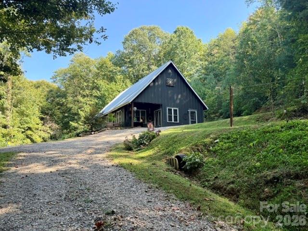
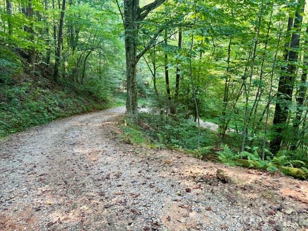
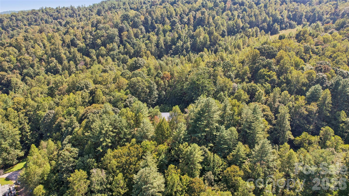
Privacy isn't just a feature here-it defines the property! Tucked at the end of a private mountain drive, this modernized cabin enjoys a secluded setting that feels worlds away. Step inside to an inviting home with open floor plan that has so much to offer! A chef's kitchen with granite, no-touch faucet, tile backsplash, gas range, double ovens, pantry & pullout cabinetry. Radiant heat beneath the concrete floors keeps the lower-level cozy! The primary suite's stunning stone shower was handcrafted by the seller using river rock gathered from the creek below, with that same stone carried into the stairway detailing. Upstairs offers a spacious 4th bedroom, full bath & walk-in closet. The walk-in attic is climate controlled, double insulated & already framed for a future window-unfinished, but full of possibilities. Attic is heated space, but not counted in HLA since it not finished...if finished, 384 sq ft would be added to the HLA. Love the outdoors? That's where is where this mountain retreat truly comes to life. Raised garden beds, fenced area ready for your animals & chicken coop add the lovely country charm. Let's not forget the firepit with the swing ring for those relaxing evenings with family, friends & smores! The swing ring is ready for your favorite swings to be added. *NO DRIVE-BYS PLEASE....must have a showing appointment. The home can't be seen from the road as it's located at the end of a long private driveway at the top of the mountain. Hollowood Rd is a paved and state maintained but dead-ends with no turnaround except for a private driveway.
Details
| MLS # | 4426964 |
|---|---|
| Listing Type | For Sale |
| Style | House |
| Sub-Type | Resale |
| Status | Active |
| Year | 2009 |
| Days On Site | 40 |
| Listing Provided By | Lantern Realty & Development, LLC | Kim Sadler |
Features
| Bed(s) | 4 |
|---|---|
| Bath(s) | 3 Total |
| SQ Feet | 1,873 |
| Story(s) | 1 |
| Zoning | R-1 |
| Acreage | 2.00 |
Interior
| Cooling | Ceiling Fan(s), Central Air |
|---|---|
| Heating | Heat Pump, Radiant Floor |
| Interior Features | Attic Walk In, Breakfast Bar, Cable Prewire, Kitchen Island, Open Floorplan, Pantry, Walk-In Closet(s), Other - See Remarks |
| Window Features | Insulated Window(s) |
| Appliances | Dishwasher, Double Oven, Electric Water Heater, Exhaust Hood, Filtration System, Gas Cooktop, Microwave, Plumbed For Ice Maker, Refrigerator |
Exterior
| Roof | Metal |
|---|---|
| Construction Materials | Hardboard Siding |
| Foundation Details | Slab |
| Lot Features | Cleared, Hilly, Private, Sloped, Creek/Stream, Wooded |
Parking
| Garage Yes / No | No |
|---|---|
| Parking Features | Driveway |
Utilities
| Utilities | Cable Available, Electricity Connected, Propane |
|---|
Other
| List Aor | Central Carolina Association of Realtors |
|---|
Taxes
| Property | 292370 |
|---|
Area Information
| State | NC |
|---|---|
| County | Wilkes |
| City | Moravian Falls |
| Zip Code | 28654 |
| Area | Wilkes |
| School District | Wilkes Central High |
| Elementary School | Moravian Falls |
| High School | Wilkes Central High |
| Listing VS Median (in 28654) | |
Price: $435,000 low | high Med: $354,900 sqft: 1,873 low | high Med: 2,157 $ / sqft: $232 low | high Med: $165 On site: 40 low | high Med: 19 | |
Market Activity 28654
Request a showing
Request a showing
 Listings courtesy of Canopy MLS as distributed by MLS GRID.
Based on information submitted to the MLS GRID as of October 31, 2026 at 2:33:01 AM PDT All data is obtained from various sources and may not have been verified by broker or MLS GRID. Supplied Open House Information is subject to change without notice. All information should be independently reviewed and verified for accuracy. Properties may or may not be listed by the office/agent presenting the information.
The Digital Millennium Copyright Act of 1998, 17 U.S.C. § 512 (the “DMCA”) provides recourse for copyright owners who believe that material appearing on the Internet infringes their rights under U.S. copyright law. If you believe in good faith that any content or material made available in connection with our website or services infringes your copyright, you (or your agent) may send us a notice requesting that the content or material be removed, or access to it blocked. Notices must be sent in writing by email to DMCAnotice@MLSGrid.com.
“The DMCA requires that your notice of alleged copyright infringement include the following information: (1) description of the copyrighted work that is the subject of claimed infringement; (2) description of the alleged infringing content and information sufficient to permit us to locate the content; (3) contact information for you, including your address, telephone number and email address; (4) a statement by you that you have a good faith belief that the content in the manner complained of is not authorized by the copyright owner, or its agent, or by the operation of any law; (5) a statement by you, signed under penalty of perjury, that the information in the notification is accurate and that you have the authority to enforce the copyrights that are claimed to be infringed; and (6) a physical or electronic signature of the copyright owner or a person authorized to act on the copyright owner’s behalf. Failure to include all of the above information may result in the delay of the processing of your complaint.
Contact
Learn More About This Property

| State | NC |
|---|---|
| County | Wilkes |
| City | Moravian Falls |
| Zip Code | 28654 |
| Area | Wilkes |
| School District | Wilkes Central High |
| Elementary School | Moravian Falls |
| High School | Wilkes Central High |
| Listing VS Median (in 28654) | |
Price: $435,000 low | high Med: $354,900 sqft: 1,873 low | high Med: 2,157 $ / sqft: $232 low | high Med: $165 On site: 40 low | high Med: 19 | |