Price Reduced Listing
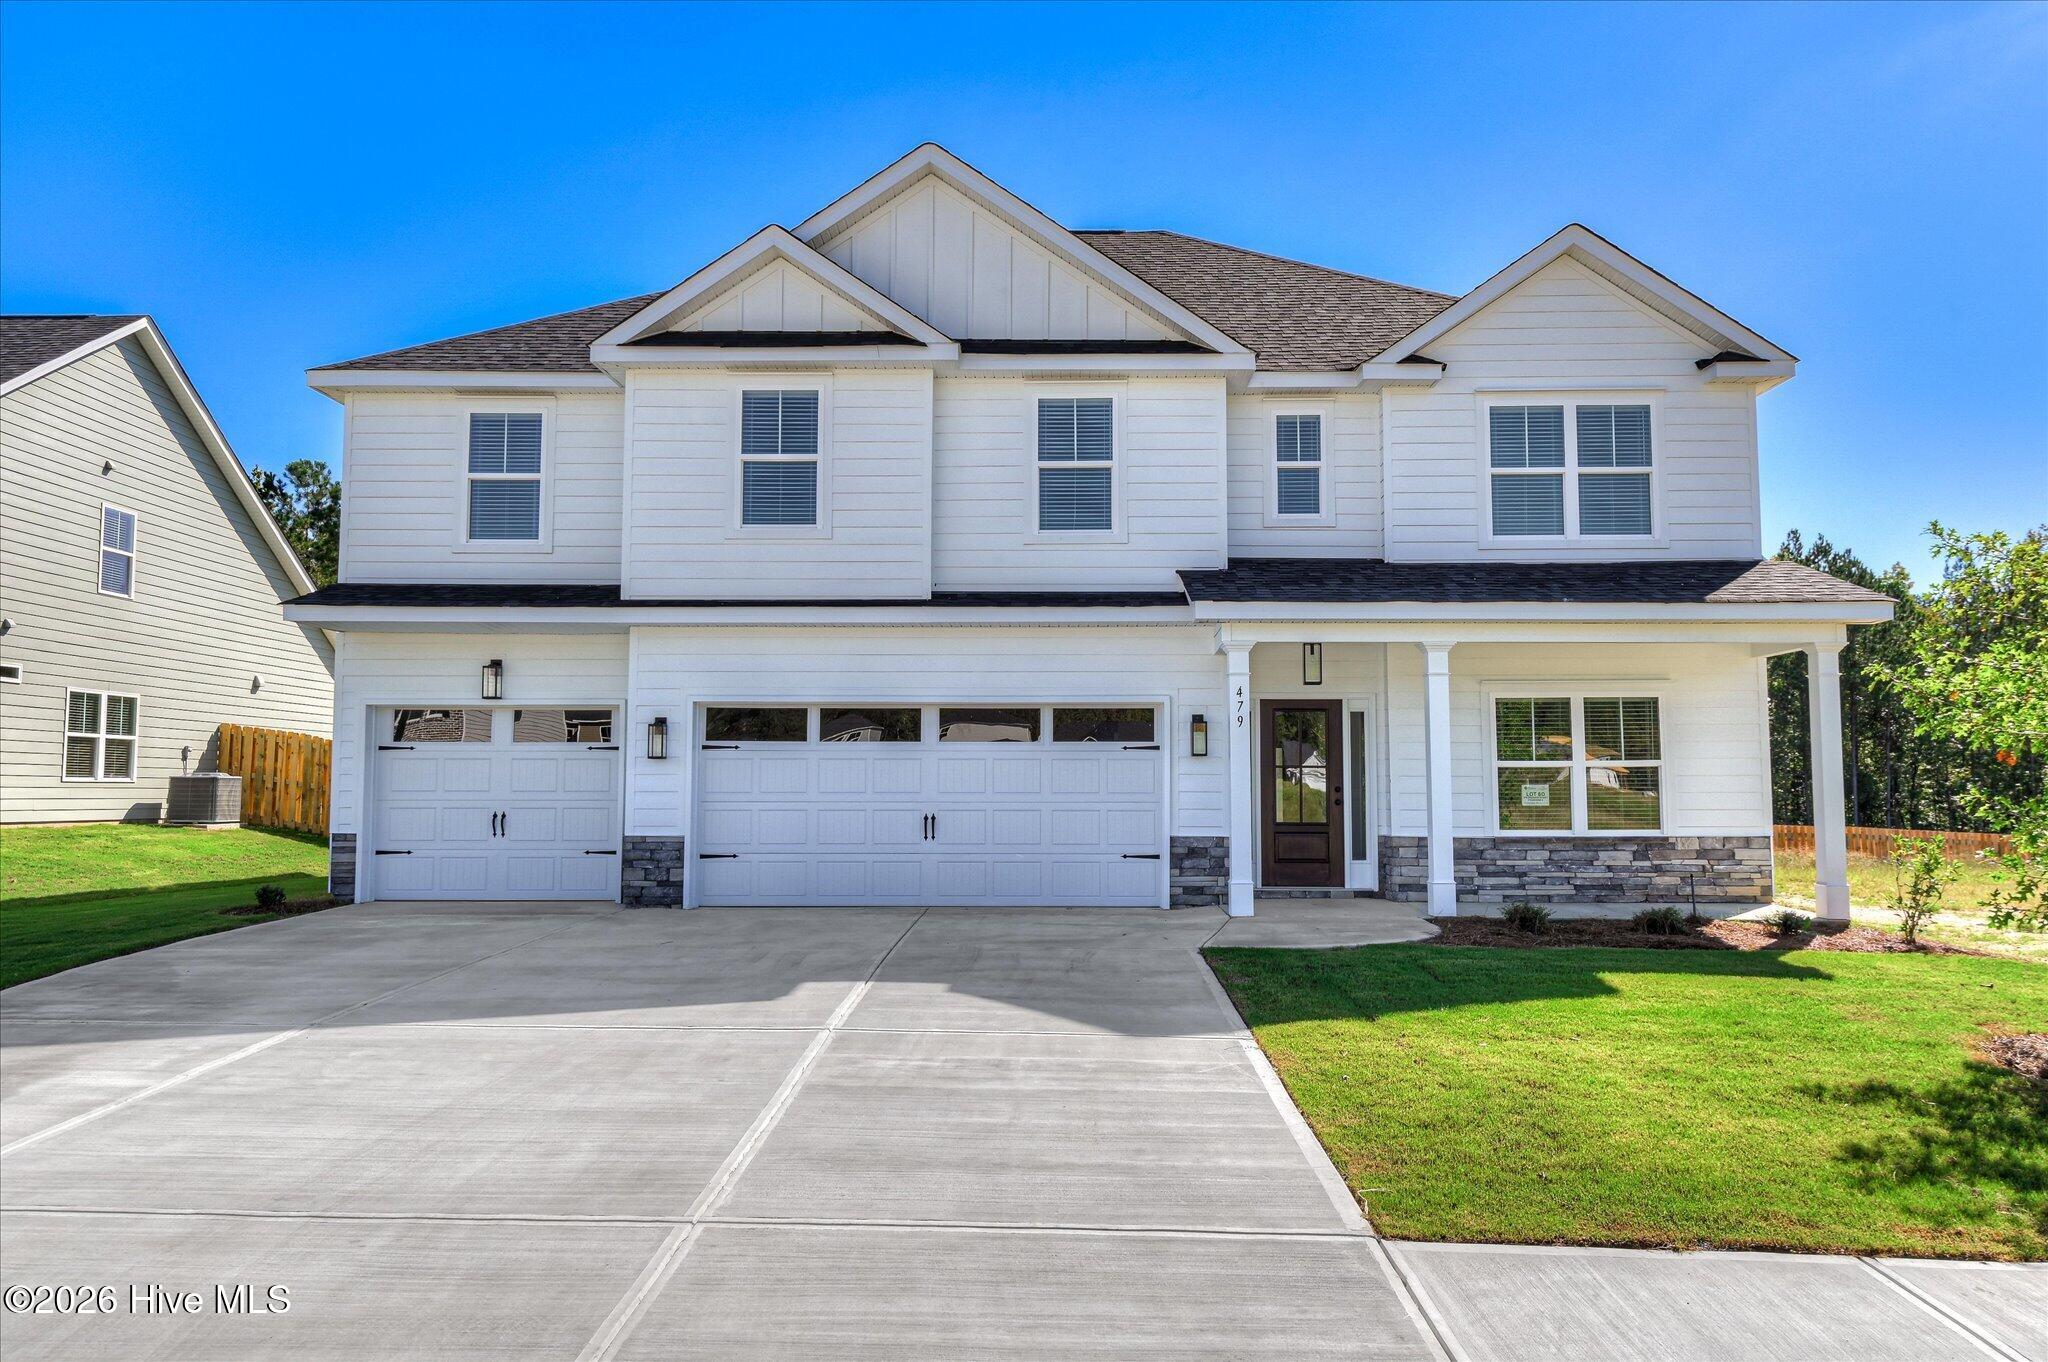
479 Granard Street,Grovetown, GA 30813
Grovetown, GA 30813




Description
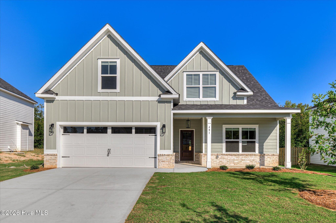
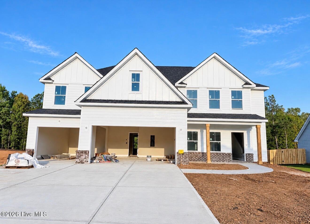
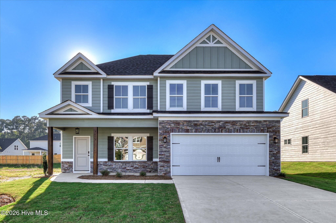
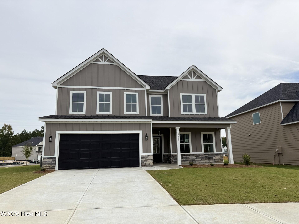
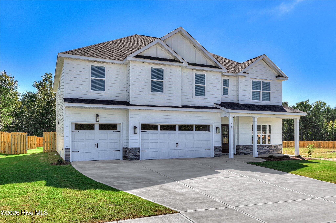
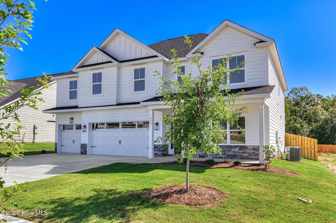
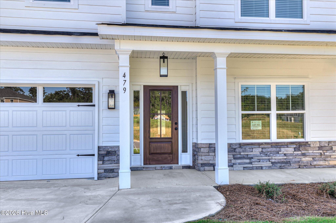
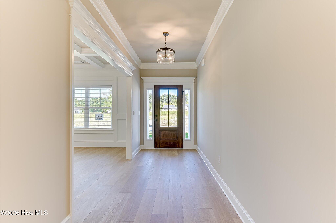
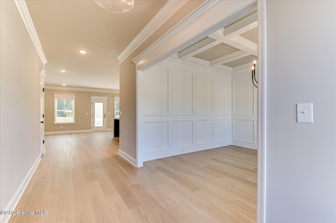
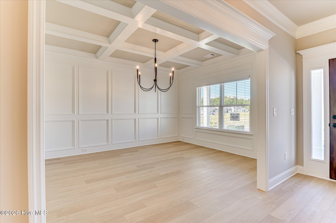
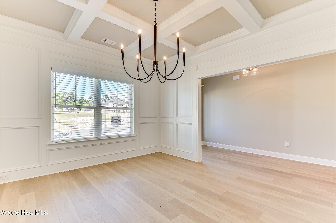
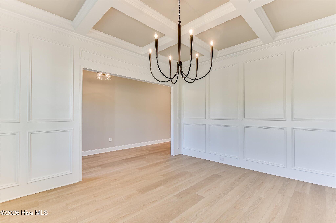
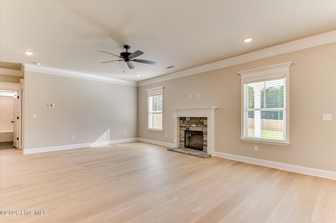
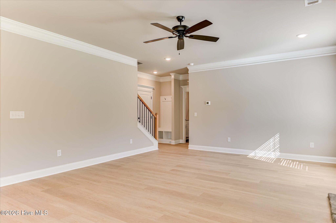
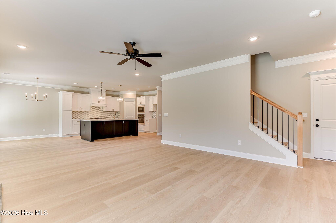
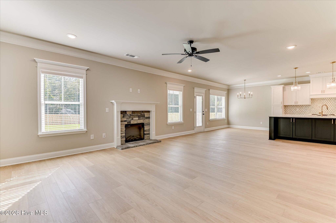
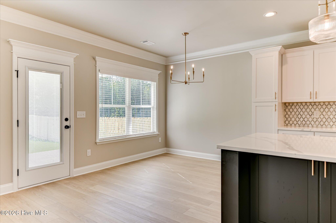
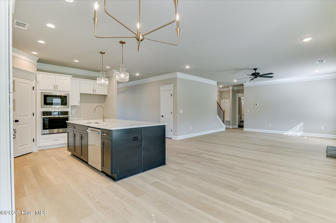
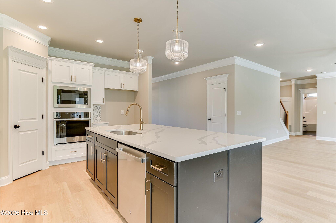
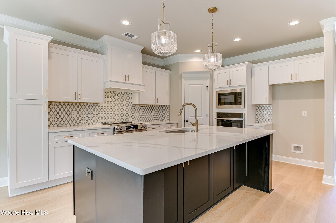
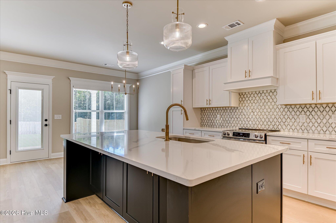
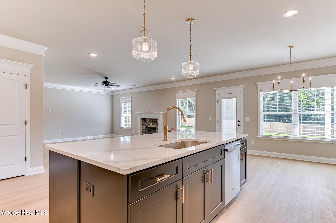
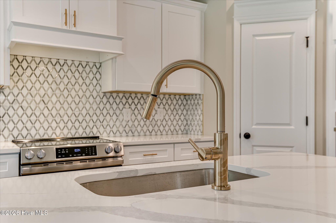
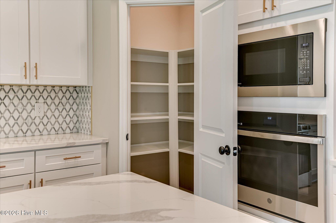
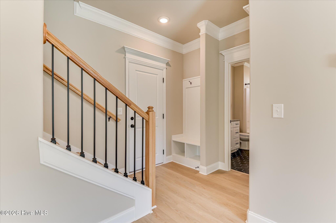
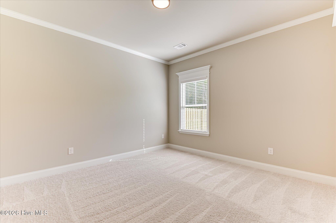
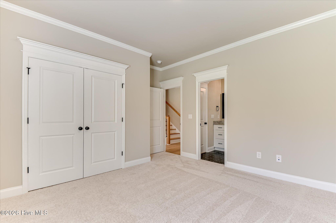
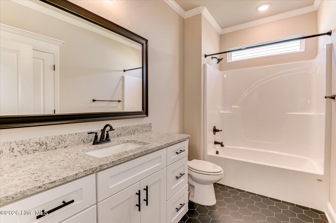
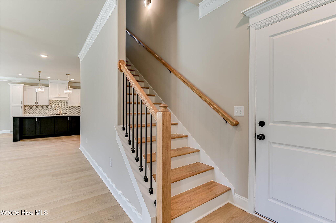
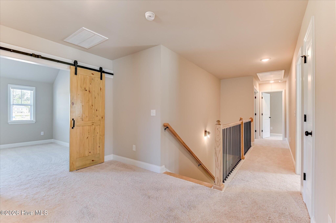
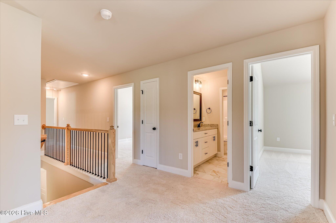
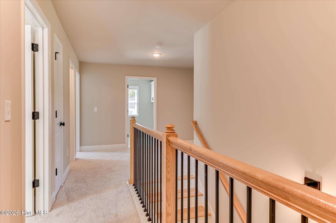
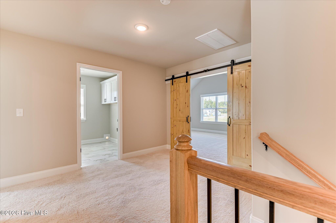
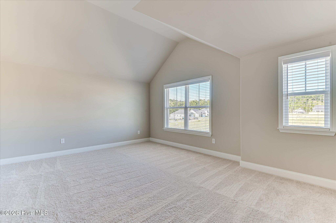
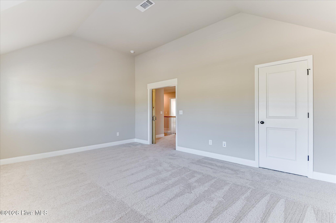
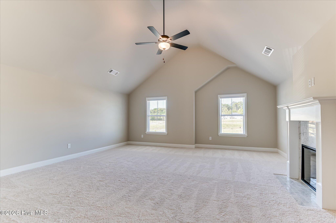
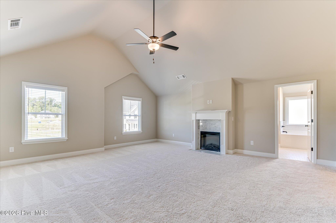
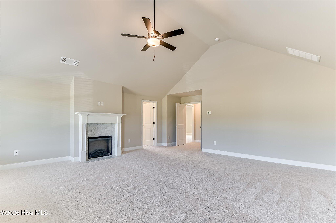
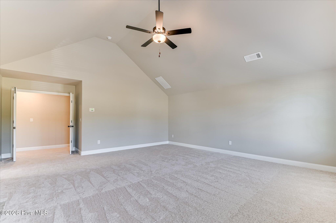
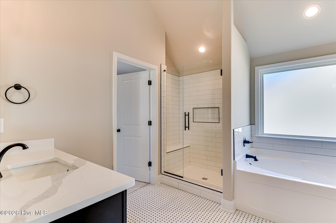
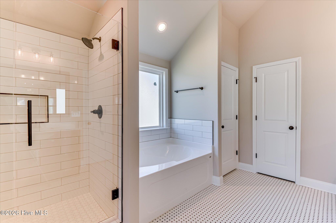
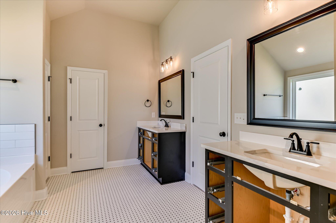
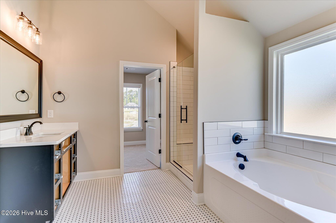
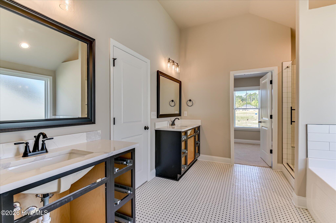
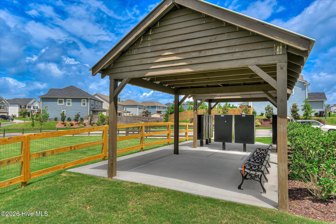
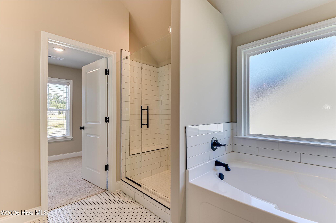
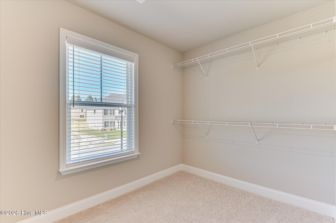
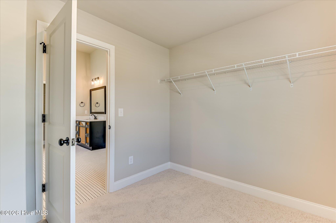
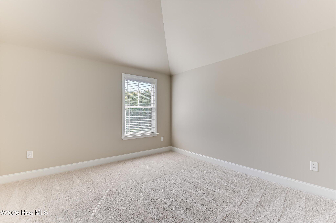
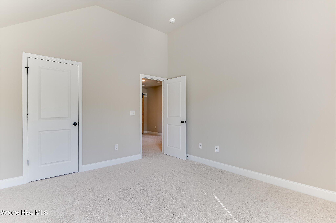
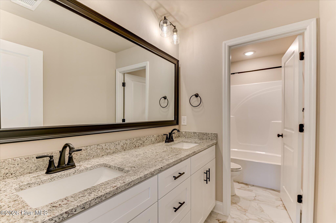
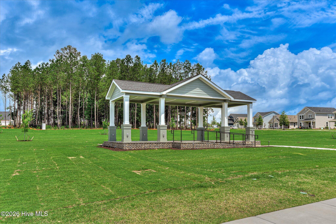
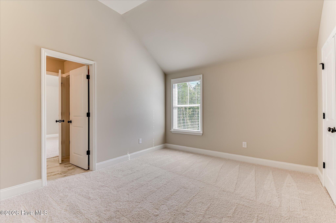
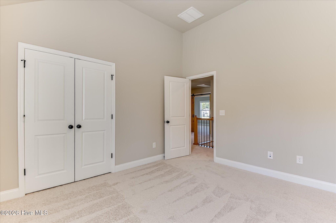
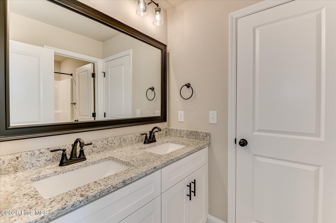
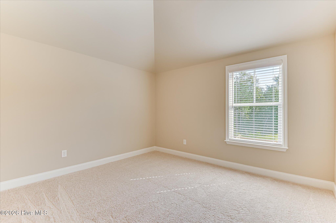
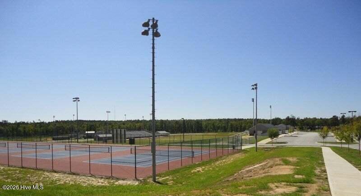
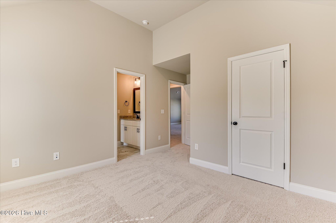
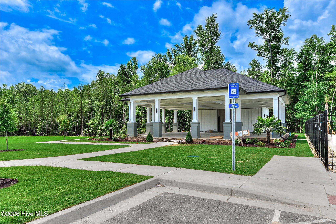
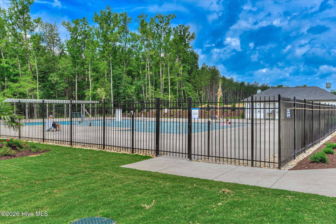
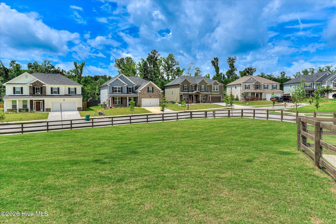
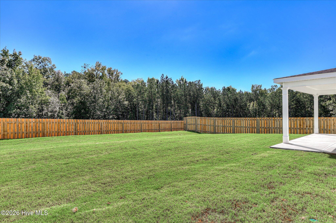
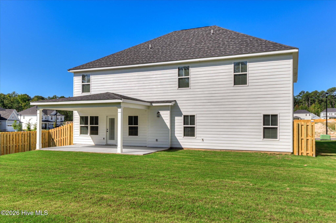
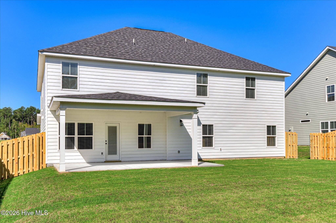
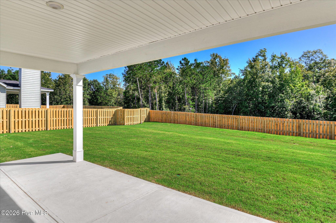
$20,000 in BUILDER INCENTIVES OR 5.5% ARM (rate fixed for the first 5 years) for FHA/VA loans & 5.99% ARM (rate fixed for the first 7 years) for Conventional Loan with preferred lender! The Pasadena 2 by Oconee Capital Homes | 5 Bed | 4 Bath | Approx. 3,275 Sq Ft | 3-Car Garage Welcome to Tillery Park and meet The Pasadena 2 -- a home with plenty of room to spread out and thoughtful details throughout. With 5 bedrooms, 4 full baths, and a 3-car garage, this plan gives you the space you need without sacrificing style. The rocking-chair front porch welcomes you inside, where you'll find a formal dining room featuring coffered ceilings and picture-frame molding. The main living areas flow easily together, making it simple to entertain, gather with family, or just enjoy everyday life. LVP flooring runs throughout the foyer, dining room, kitchen, breakfast area, and great room for both style and durability. The kitchen overlooks the family room and breakfast area, keeping everyone connected, while the mudroom just off the garage entry helps keep backpacks, shoes, and everyday clutter under control. One detail we love is the hidden staircase that adds a little extra character to the home. Need a guest space downstairs? This plan includes a bedroom and full bath on the main level, making it ideal for visitors, in-laws, or even a home office setup. Upstairs, you'll find a spacious media room with sliding barn doors, perfect for movie nights, game days, or a second living area. The owner's suite feels like its own retreat, with a fireplace, a spa-style bath featuring a porcelain-tile shower, dual vanities, and a large walk-in closet. The backyard will be fully fenced, and the yard comes landscaped with irrigation already included. Tillery Park offers sidewalks, streetlights, pocket parks, a dog park, and a community pool. Builder incentives available for a limited time. Home features, finishes, and options are subject to change at the builder's discretion. INFORMATION DEEMED RELIABLE BUT NOT GUARANTEED.
Details
| MLS # | 100583775 |
|---|---|
| Listing Type | For Sale |
| Style | House |
| HOA Dues | $615 |
| Sub-Type | New Construction |
| Status | Active |
| Year | 2026 |
| Days On Site | 126 |
| Listing Provided By | Meybohm - New Home Div. | Tillery Park South |
Features
| Bed(s) | 5 |
|---|---|
| Bath(s) | 4 Total |
| SQ Feet | 3,261 |
| Garage | 3 |
| Story(s) | 2 |
| Zoning | R |
| Acreage | 0.22 |
| Property View | None |
Interior
| Interior Features | Entrance Foyer, Kitchen Island, Pantry, Blinds/Shades |
|---|---|
| Heating Yes / No | Yes |
| Cooling Yes / No | Yes |
| Cooling | Central Air, Ceiling Fan(s) |
| Fireplaces Total | 1 |
| Fireplace Yes / No | Yes |
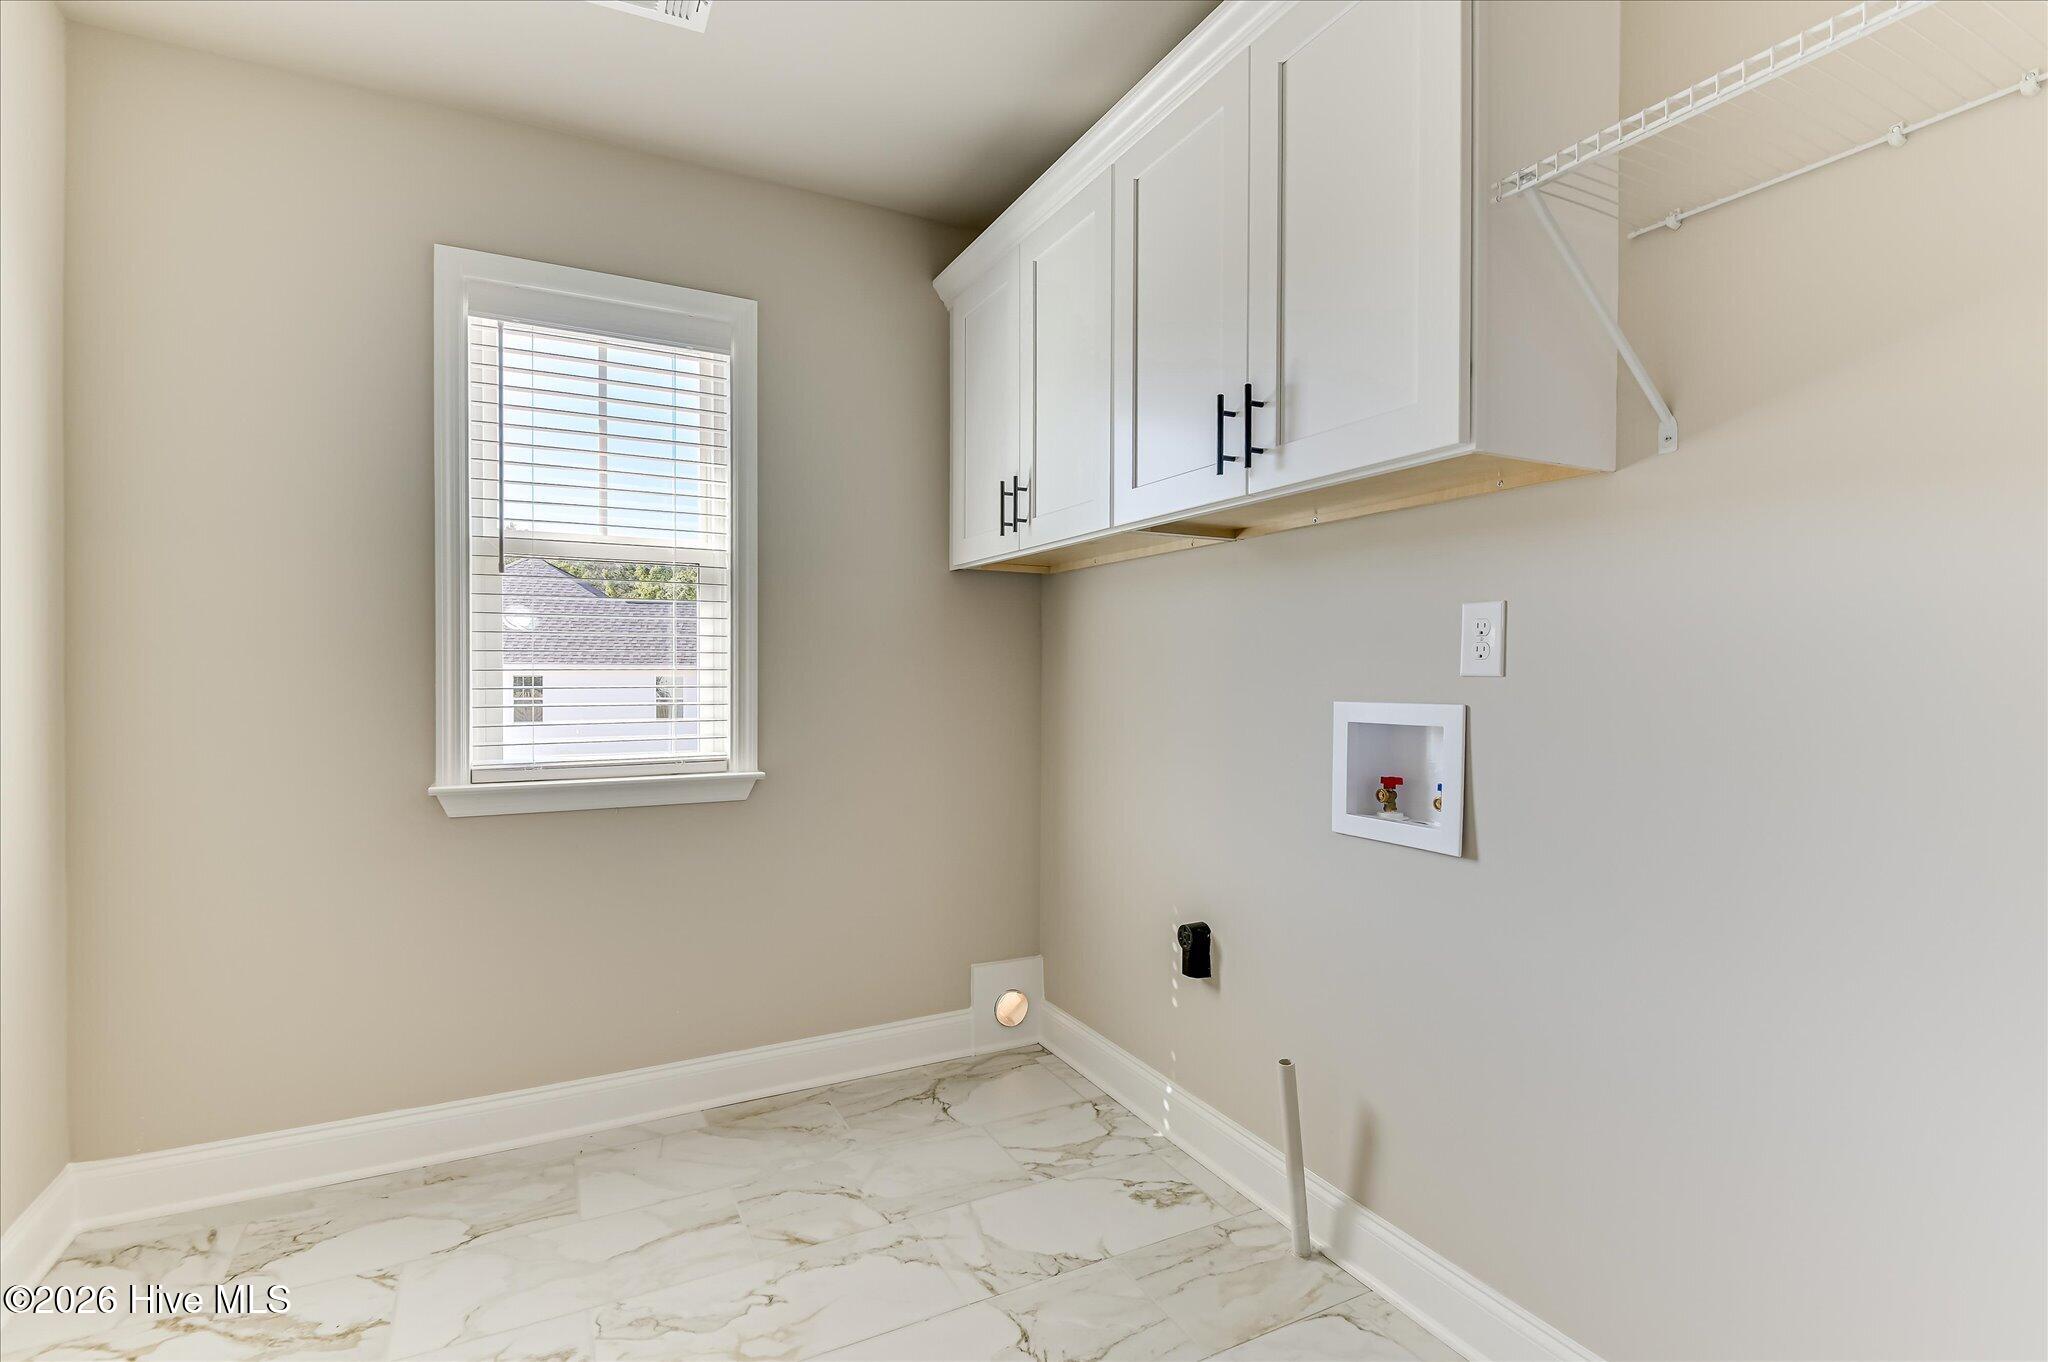
| Laundry Features | Dryer Hookup, Washer Hookup |
| Rooms Total | 14 |
Exterior
| Roof | Composition |
|---|---|
| Foundation Details | Slab |
| Lot Features | Landscaped, Sprinklers in Front, Sprinklers in Rear |
| View | None |
| Construction Materials | See Remarks, Brick, Fiber Cement |
| Security Features | Smoke Detector(s) |
Parking
| Attached Garage Yes / No | Yes |
|---|---|
| Garage Yes / No | Yes |
| Parking Features | Attached, Concrete, Garage |
Utilities
| Utilities | Cable Available |
|---|
Taxes
| Tax Book Number | 0 |
|---|---|
| Tax Legal Description | 051A301 |
Area Information
| State | GA |
|---|---|
| County | Columbia |
| City | Grovetown |
| Zip Code | 30813 |
| Community Name | Tillery Park |
| Elementary School | Euchee Creek |
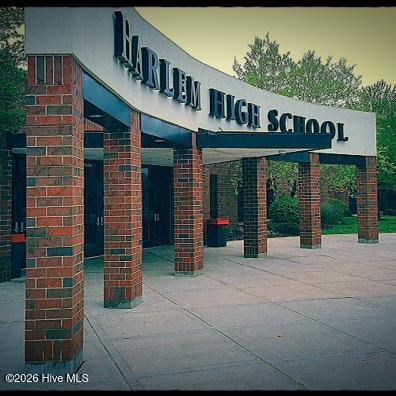
| High School | Harlem |
| Listing VS Median (in Tillery Park) | |
Price: $499,900 low | high Med: $379,900 sqft: 3,261 low | high Med: 2,329 $ / sqft: $153 low | high Med: $163 On site: 126 low | high Med: 482 | |
Market Activity 30813
Request a showing
Request a showing
Contact
Learn More About This Property

| State | GA |
|---|---|
| County | Columbia |
| City | Grovetown |
| Zip Code | 30813 |
| Community Name | Tillery Park |
| Elementary School | Euchee Creek |
| High School | Harlem |
| Listing VS Median (in Tillery Park) | |
Price: $499,900 low | high Med: $379,900 sqft: 3,261 low | high Med: 2,329 $ / sqft: $153 low | high Med: $163 On site: 126 low | high Med: 482 | |