

Description
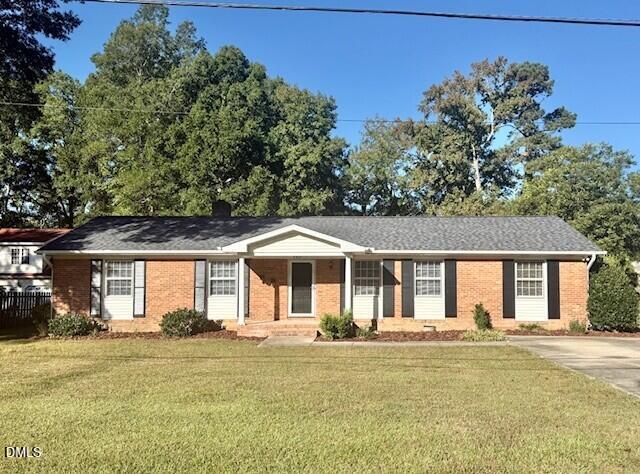
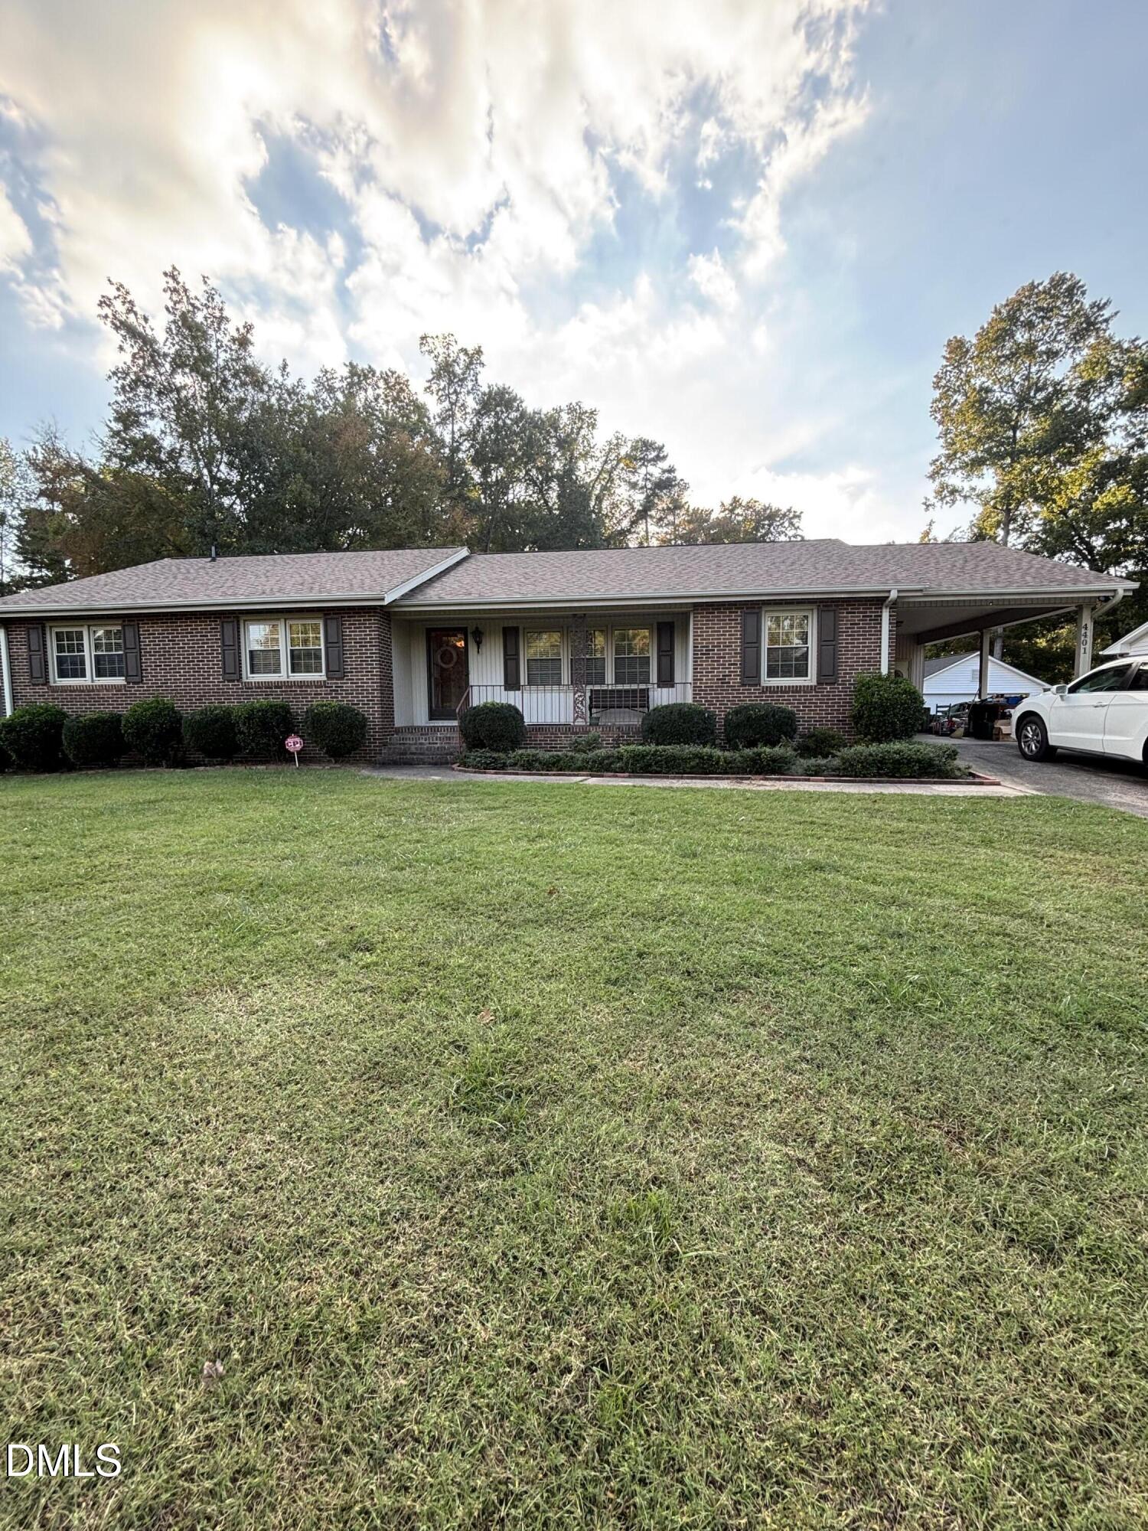
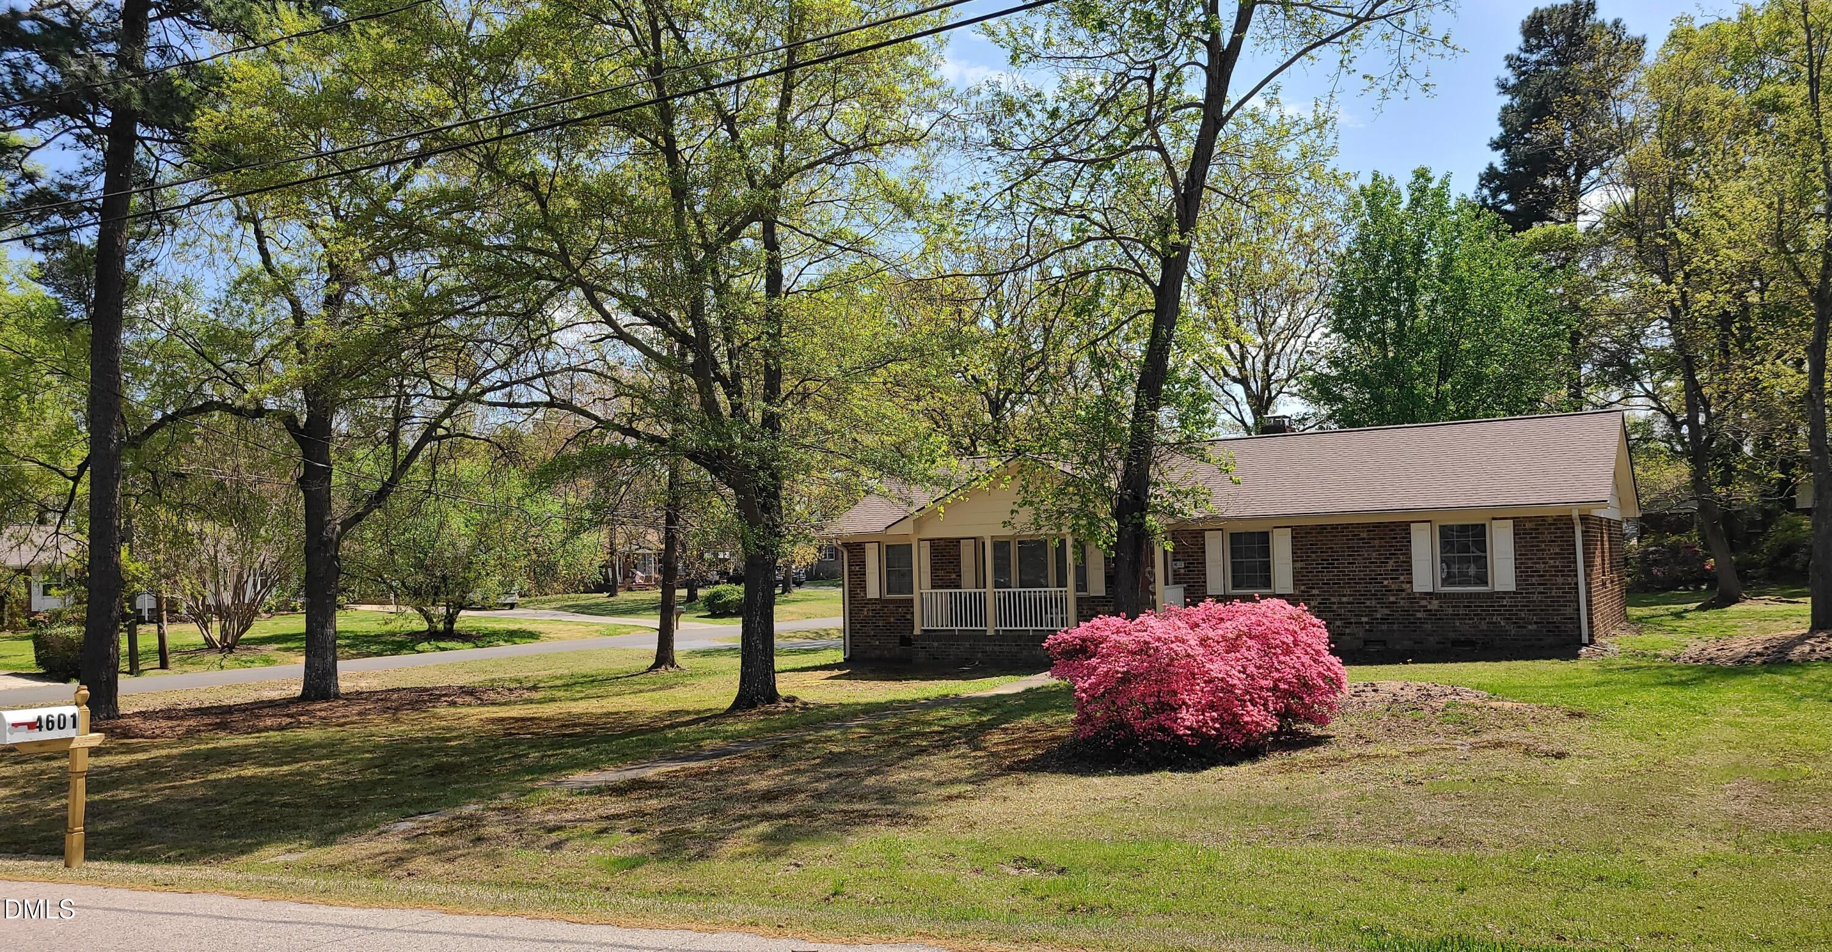
MOVE IN READY! Well-kept, three-bedroom, two-bath, charming brick ranch in the established West Hills neighborhood. No HOA dues. Covered rocking chair front porch and one-car carport with attached storage shed. Large living room with hardwood floor and ceiling fan. Separate dining room also has a hardwood floor. Eat-in kitchen has built-in seating with storage, upgraded cabinets, one-year-old refrigerator. Stacked washer/dryer unit in kitchen. Off the kitchen is the family room with a new electric fireplace, ceiling fan, two closets, and French doors to the outside patio. Wide hallway leads to the three bedrooms. The master bedroom has hardwood floor and ceiling fan, plus master bath with walk-in shower. The other two bedrooms have hardwood floors and ceiling fans. All hardwood floors are original and beautiful. Replacement windows. New 200-amp service in 2021. New in 2025: roof, heat pump and air handler, plus energy upgrades including added insulation in the partially floored attic and vapor barrier in crawlspace. Large, flat, .47-acre corner lot. Durham Planning Department has verified Accessory Dwelling Unit (ADU) potential. Fantastic location with easy access to Duke and VA hospitals, Duke University, downtown Durham, Hillsborough, and more! Homes in this pleasant Berini-built neighborhood rarely come up for sale!
Details
| MLS # | 10172345 |
|---|---|
| Listing Type | For Sale |
| Style | House |
| Sub-Type | Resale |
| Status | Active Under Contract |
| Year | 1965 |
| Days On Site | 143 |
| Listing Provided By | HomeJoy Realty | Patricia Keener |
Features
| Bed(s) | 3 |
|---|---|
| Bath(s) | 2 Total |
| SQ Feet | 1,610 |
| Car Port | Yes |
| Basement | Y |
| Story(s) | 1 |
| Zoning | R-20 |
| Acreage | 0.47 |
Interior
| Interior Features | Bathtub/Shower Combination, Ceiling Fan(s), Eat-in Kitchen, Primary Downstairs, Smooth Ceilings, Walk-In Shower |
|---|---|
| Heating Yes / No | No |
| Cooling Yes / No | Yes |
| Cooling | Ceiling Fan(s), Heat Pump |
| Fireplace Features | Electric, Family Room, Raised Hearth |
| Fireplaces Total | 1 |
| Fireplace Yes / No | Yes |
| Laundry Features | In Kitchen |
| Rooms Total | 6 |
Exterior
| Roof | Shingle, See Remarks |
|---|---|
| Foundation Details | Crawlspace |
| Lot Features | Corner Lot, Hardwood Trees, Level |
| Construction Materials | Brick Veneer, Masonite |
| Security Features | Carbon Monoxide Detector(s), Smoke Detector(s) |
| Door Features | French Doors, Storm Door(s) |
| Window Features | Blinds, Insulated Windows, Screens |
| Patio And Porch Features | Covered, Front Porch |
Parking
| Attached Garage Yes / No | No |
|---|---|
| Garage Yes / No | No |
| Parking Features | Asphalt, Carport, Concrete, Driveway |
Utilities
| Sewer | Public Sewer |
|---|
Taxes
| Tax Assessed Value | 378437 |
|---|---|
| Tax Legal Description | West Hls East Anx/Lt#32 Pl:000049-000041 |
| Tax Year | 2025 |
| Tax Map Number | 32 |
Area Information
| State | NC |
|---|---|
| County | Durham |
| City | Durham |
| Zip Code | 27705 |
| Area | Durham |
| Community Name | West Hills |
| School District | Durham - Riverside High |
| Elementary School | Durham - Forest View Elementary |
| High School | Durham - Riverside High |
| Listing VS Median (in West Hills) | |
Price: $389,000 low | high Med: $414,000 sqft: 1,610 low | high Med: 1,635 $ / sqft: $242 low | high Med: $253 On site: 143 low | high Med: 140.5 | |
Market Activity 27705
Request a showing
Request a showing

Listings marked with a Doorify MLS icon are provided courtesy of the Doorify MLS, of North Carolina, Internet Data Exchange Database. Brokers make an effort to deliver accurate information, but buyers should independently verify any information on which they will rely in a transaction. The listing broker shall not be responsible for any typographical errors, misinformation, or misprints, and they shall be held totally harmless from any damages arising from reliance upon this data. This data is provided exclusively for consumers’ personal, non-commercial use. Copyright 2024 Doorify MLS of North Carolina. All rights reserved.
Contact
Learn More About This Property

| State | NC |
|---|---|
| County | Durham |
| City | Durham |
| Zip Code | 27705 |
| Area | Durham |
| Community Name | West Hills |
| School District | Durham - Riverside High |
| Elementary School | Durham - Forest View Elementary |
| High School | Durham - Riverside High |
| Listing VS Median (in West Hills) | |
Price: $389,000 low | high Med: $414,000 sqft: 1,610 low | high Med: 1,635 $ / sqft: $242 low | high Med: $253 On site: 143 low | high Med: 140.5 | |