
Description
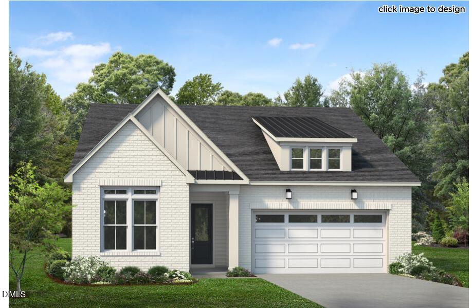
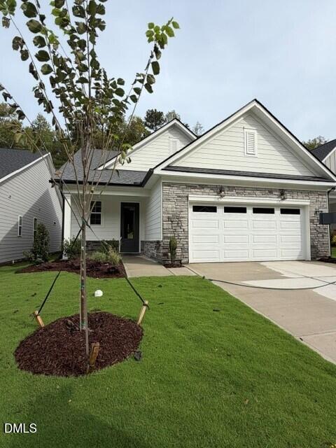
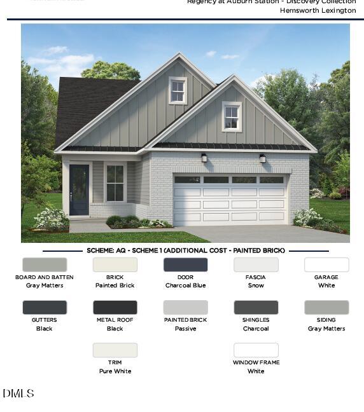
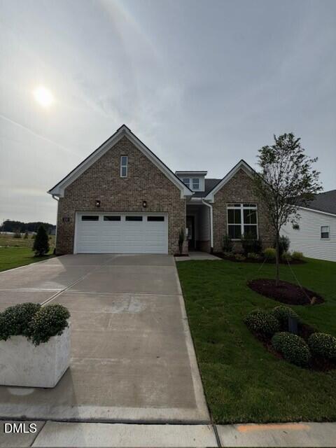
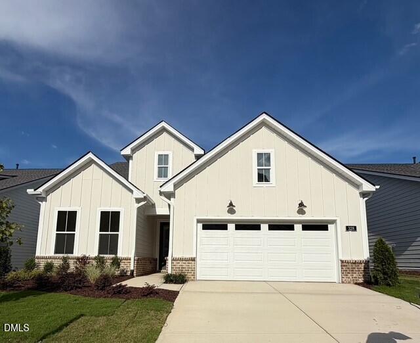
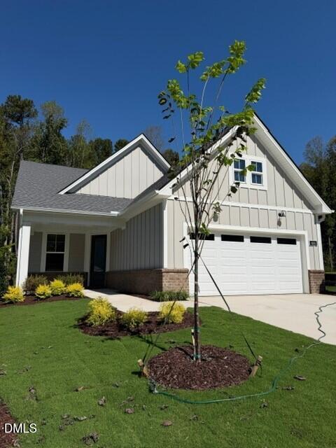
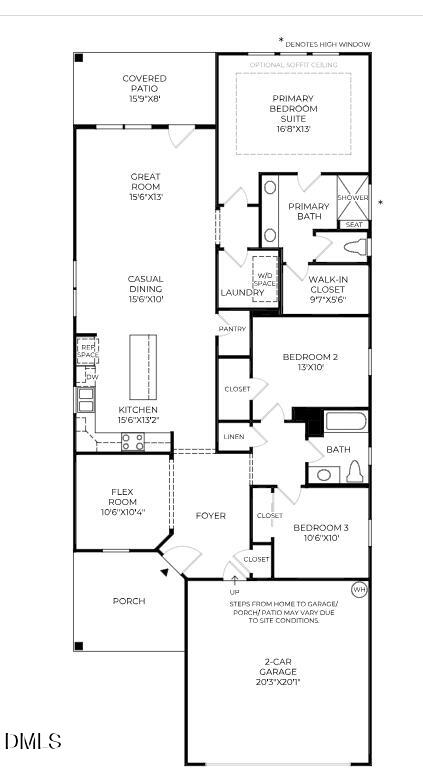
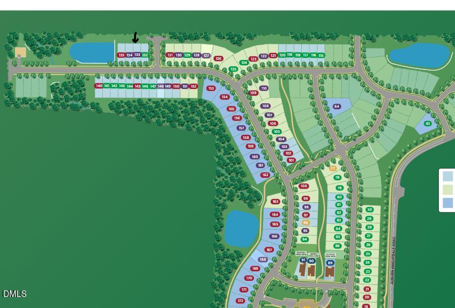
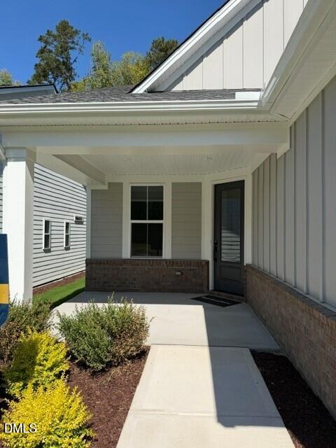
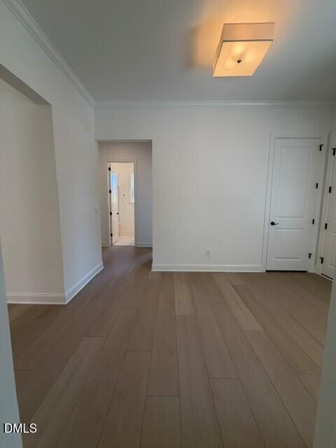
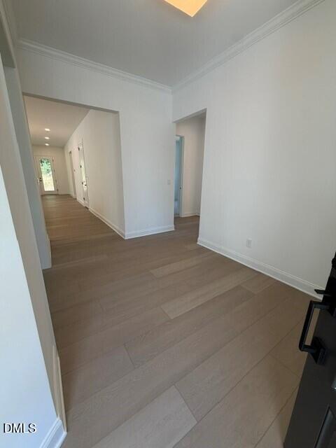
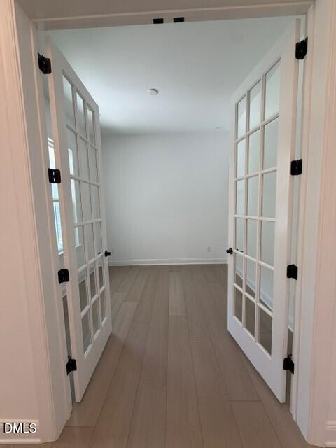
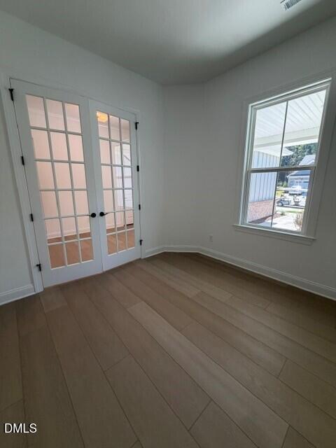
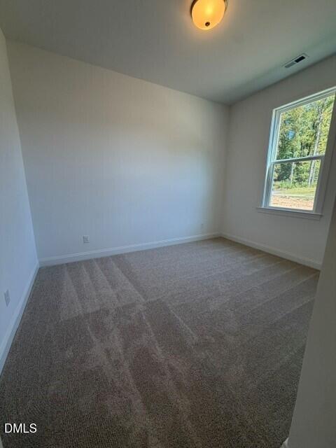
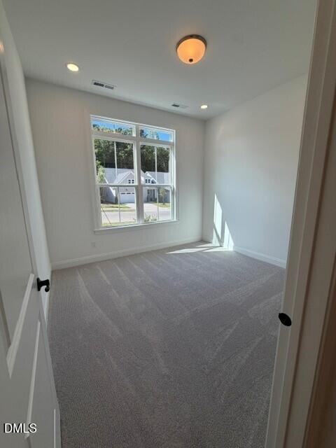
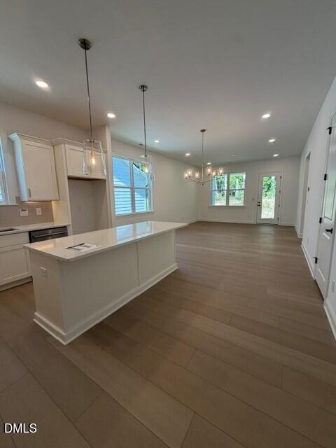
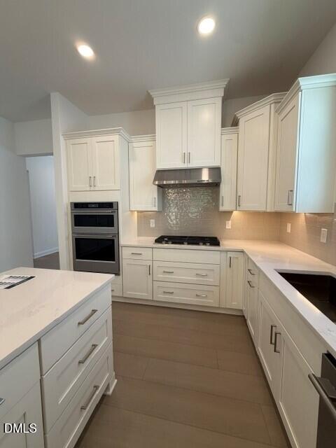
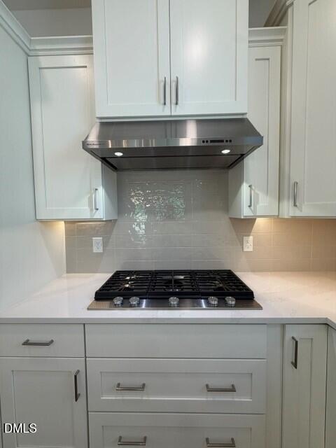
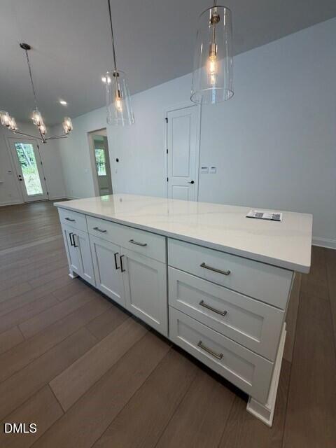
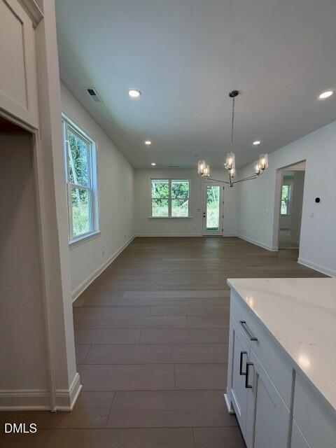
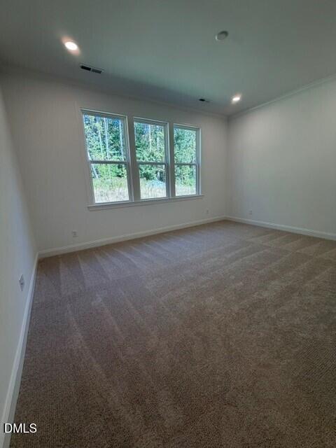
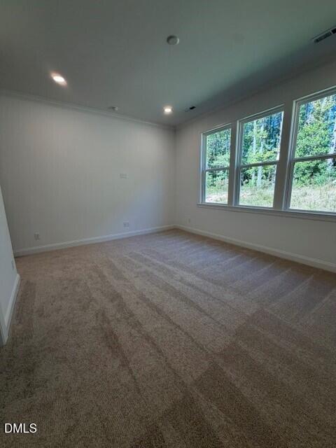
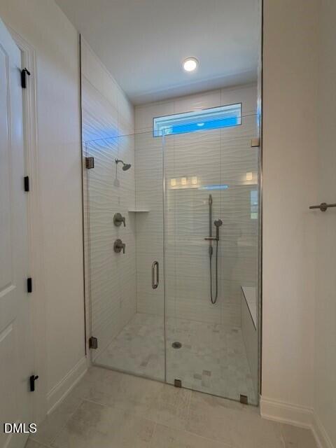
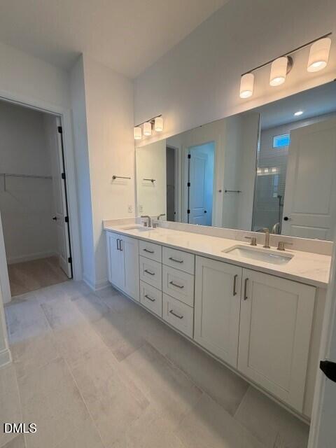
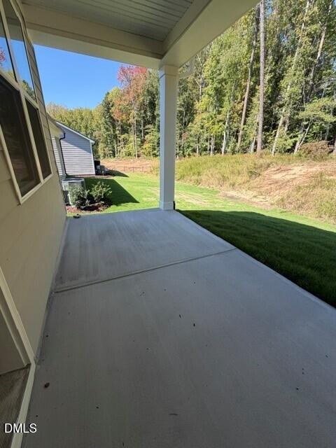
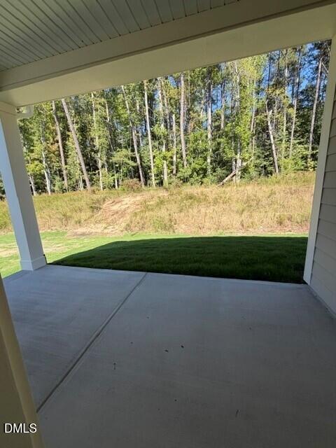
Welcome home to the Crestwick on Homesite 133 at Auburn Station. This beautifully designed home offers 3 bedrooms and a versatile flex space thoughtfully converted into a private home office with French doors. Soaring 10 foot ceilings enhance the open and airy feel throughout the home. The bright kitchen features crisp white cabinetry and opens seamlessly to the spacious great room and eat in dining area, creating the perfect setting for both everyday living and entertaining. Step outside and enjoy a private wooded backyard that provides a peaceful setting and added privacy. With its open layout, dedicated office, abundant natural light, and beautiful homesite, this Crestwick offers the perfect combination of comfort, style, and functionality.
Details
| MLS # | 10153926 |
|---|---|
| Listing Type | For Sale |
| Style | House |
| HOA Dues | $275 |
| Sub-Type | New Construction |
| Status | Active |
| Year | 2025 |
| Days On Site | 218 |
| Listing Provided By | Toll Brothers, Inc. | Alisa Lycoff Hinton |
Features
| Bed(s) | 3 |
|---|---|
| Bath(s) | 2 Total |
| SQ Feet | 1,770 |
| Garage | 2 |
| Story(s) | 1 |
| Acreage | 0.13 |
Interior
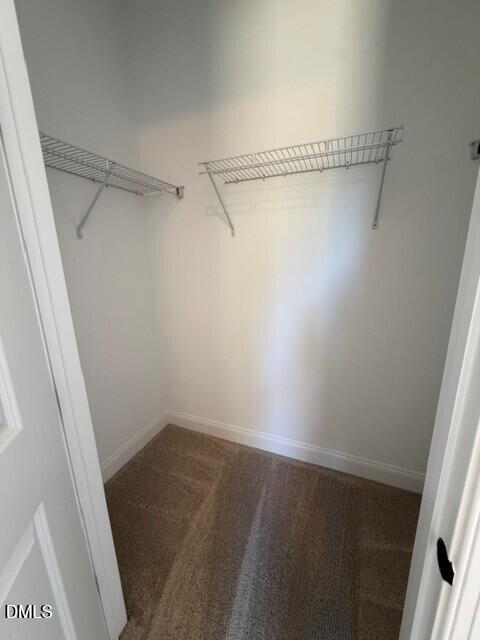
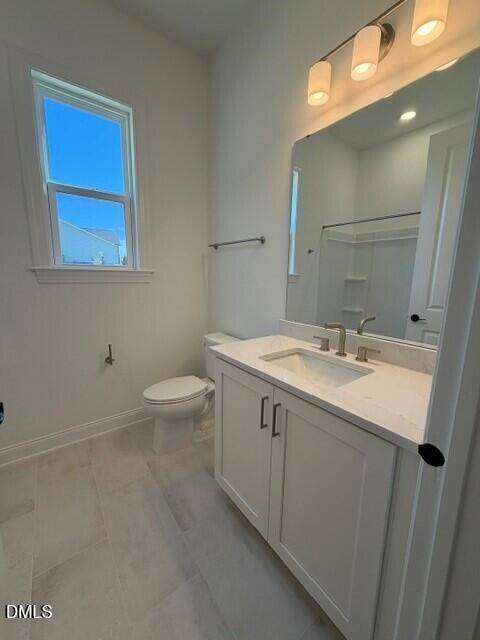
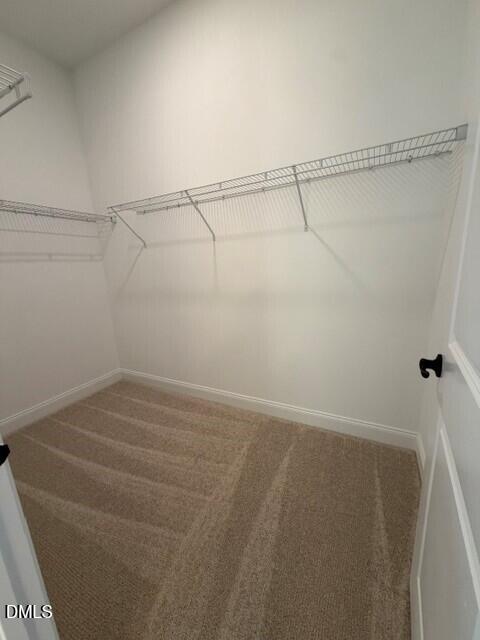
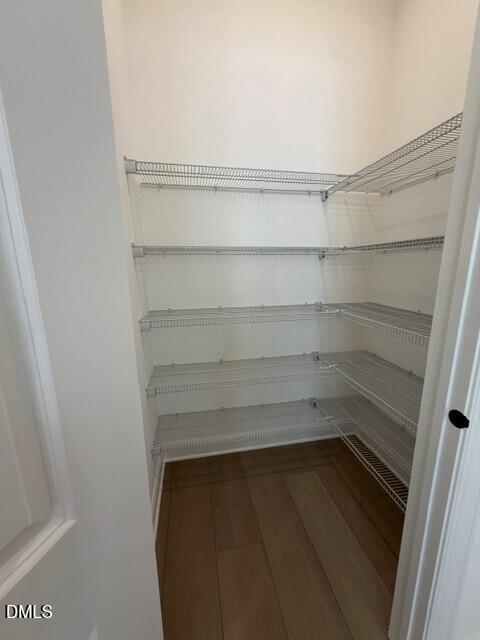
| Interior Features | Chandelier, Crown Molding, Double Vanity, Eat-in Kitchen, Entrance Foyer, High Ceilings, Kitchen Island, Open Floorplan, Pantry, Primary Downstairs, Quartz Counters, Recessed Lighting, Smooth Ceilings, Walk-In Closet(s), Walk-In Shower, Water Closet, Wired for Data |
|---|---|
| Heating Yes / No | Yes |
| Cooling Yes / No | Yes |
| Cooling | Central Air |
| Fireplace Features | None |
| Fireplace Yes / No | Yes |
| Laundry Features | Laundry Room, Main Level |
| Rooms Total | 7 |
Exterior
| Roof | Shingle |
|---|---|
| Foundation Details | Slab |
| Lot Features | Back Yard, Landscaped |
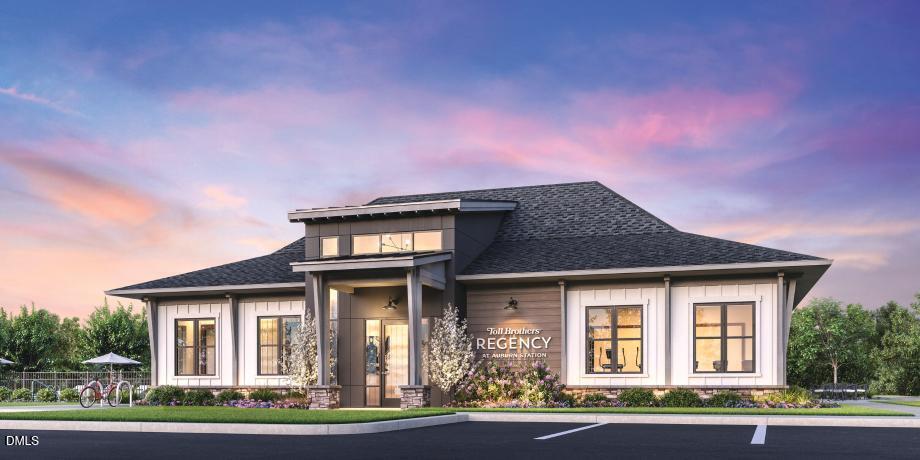
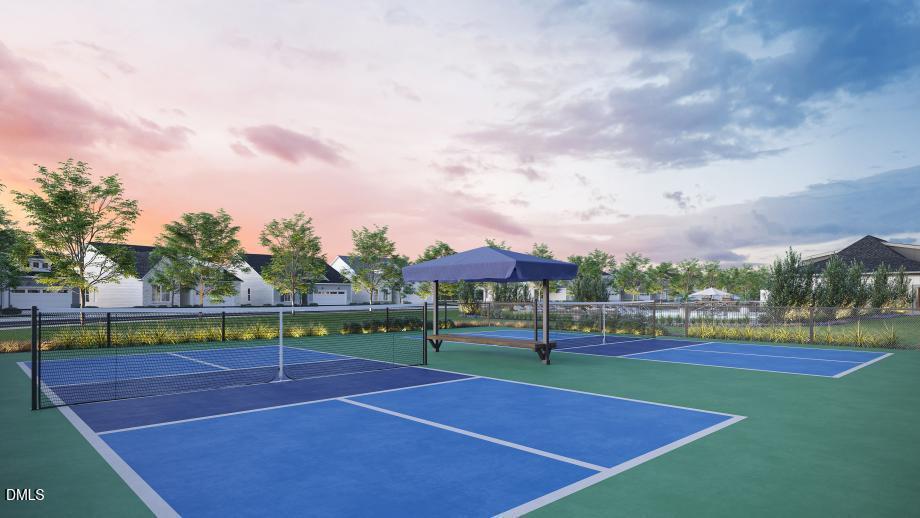
| Community Features | Clubhouse, Fitness Center, Pool, Sidewalks, Street Lights, Other |
| Construction Materials | Board & Batten Siding, Brick, Fiber Cement |
| Patio And Porch Features | Covered, Patio |
Parking
| Attached Garage Yes / No | No |
|---|---|
| Garage Yes / No | Yes |
| Parking Features | Concrete, Driveway, Garage, Garage Door Opener, Garage Faces Front |
Location
| Association Amenities | Clubhouse, Fitness Center, Maintenance Grounds, Pool |
|---|---|
| Community Features | Clubhouse, Fitness Center, Pool, Sidewalks, Street Lights, Other |
Utilities
| Sewer | Public Sewer |
|---|
Taxes
| Tax Legal Description | See Plot Plan |
|---|---|
| Tax Year | 2026 |
| Tax Map Number | 96 |
Other
| Accessibility Features | Aging In Place |
|---|
Area Information
| State | NC |
|---|---|
| County | Wake |
| City | Raleigh |
| Zip Code | 27610 |
| Area | Wake |
| Community Name | Regency at Auburn Station |
| School District | To Be Added |
| Elementary School | To Be Added |
| High School | To Be Added |
| Listing VS Median (in Regency at Auburn Station) | |
Price: $474,000 low | high Med: $486,500 sqft: 1,770 low | high Med: 1,825 $ / sqft: $268 low | high Med: $267 On site: 218 low | high Med: 134 | |
Market Activity 27610
Request a showing
Request a showing

Listings marked with a Doorify MLS icon are provided courtesy of the Doorify MLS, of North Carolina, Internet Data Exchange Database. Brokers make an effort to deliver accurate information, but buyers should independently verify any information on which they will rely in a transaction. The listing broker shall not be responsible for any typographical errors, misinformation, or misprints, and they shall be held totally harmless from any damages arising from reliance upon this data. This data is provided exclusively for consumers’ personal, non-commercial use. Copyright 2024 Doorify MLS of North Carolina. All rights reserved.
Contact
Learn More About This Property

| State | NC |
|---|---|
| County | Wake |
| City | Raleigh |
| Zip Code | 27610 |
| Area | Wake |
| Community Name | Regency at Auburn Station |
| School District | To Be Added |
| Elementary School | To Be Added |
| High School | To Be Added |
| Listing VS Median (in Regency at Auburn Station) | |
Price: $474,000 low | high Med: $486,500 sqft: 1,770 low | high Med: 1,825 $ / sqft: $268 low | high Med: $267 On site: 218 low | high Med: 134 | |