 In-Person: 10/24 11:00 AM - 5:00 PM
In-Person: 10/25 1:00 PM - 5:00 PM
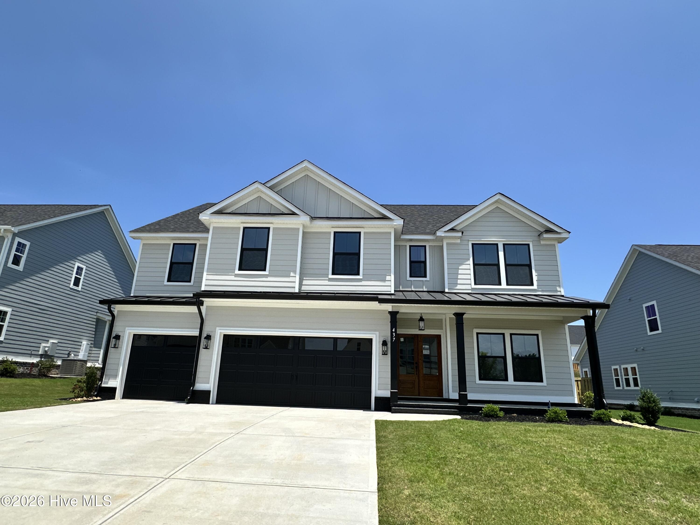
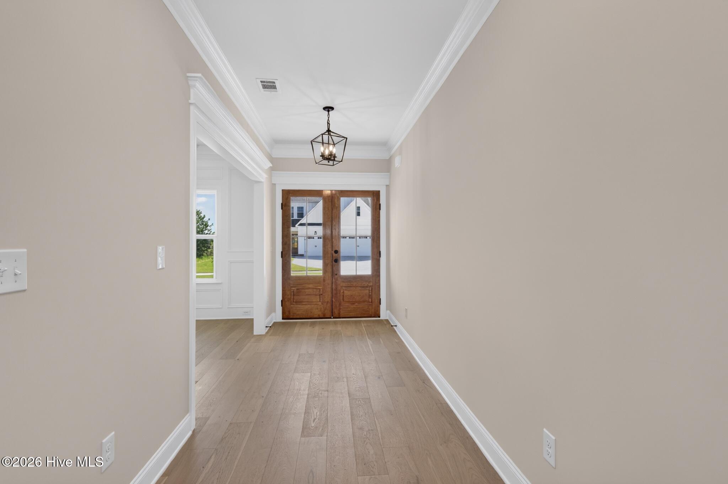
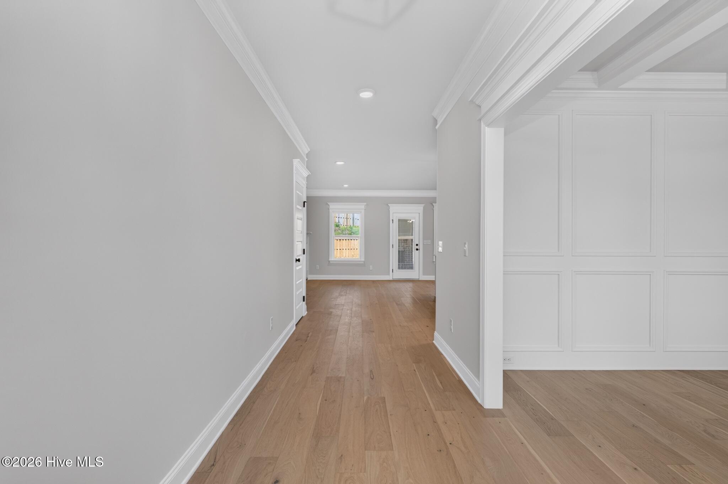
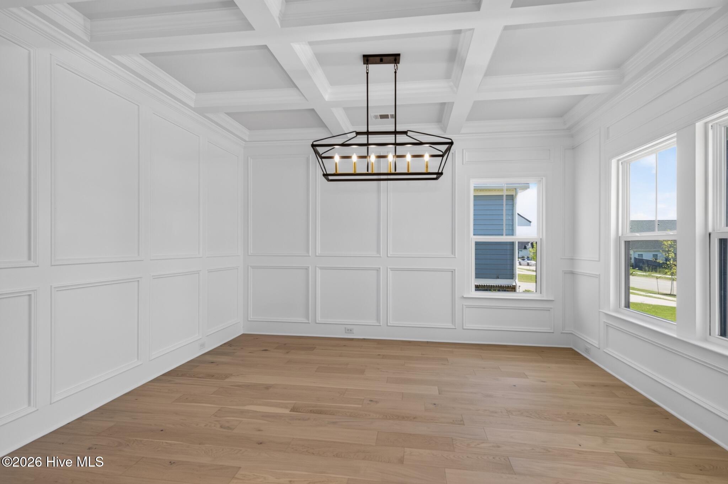

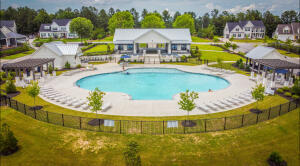
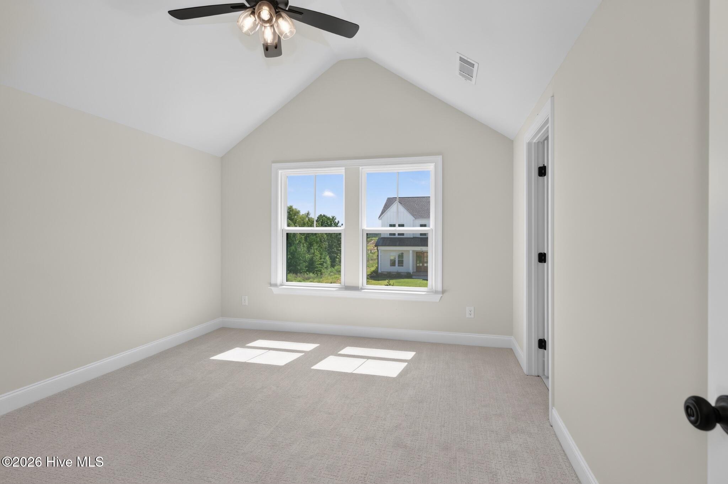
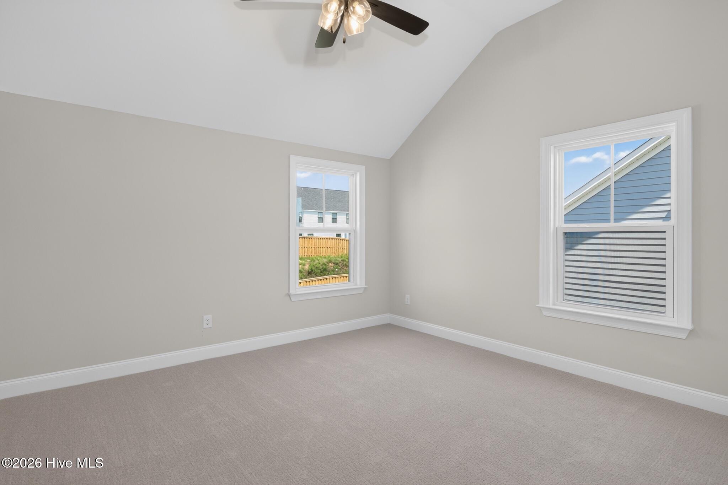
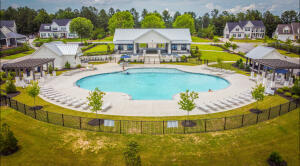
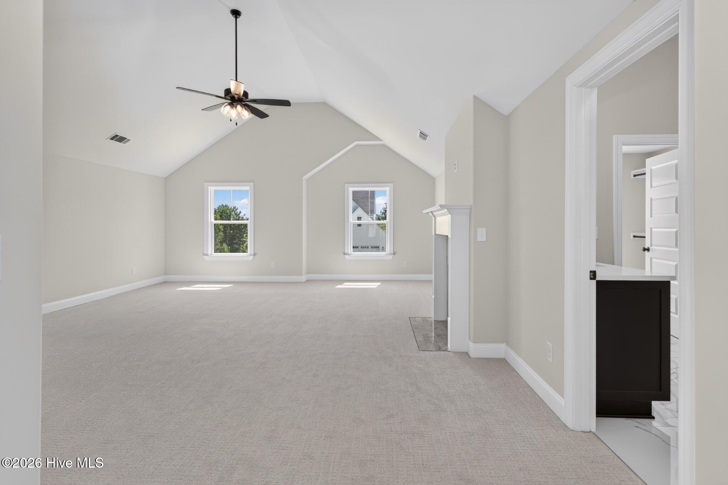
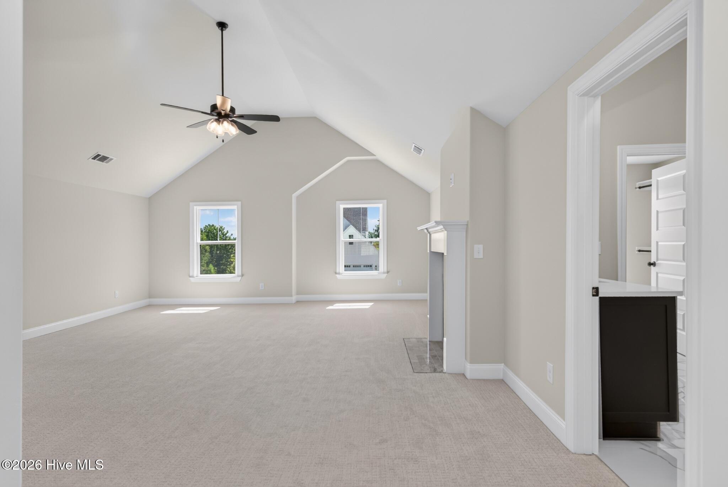
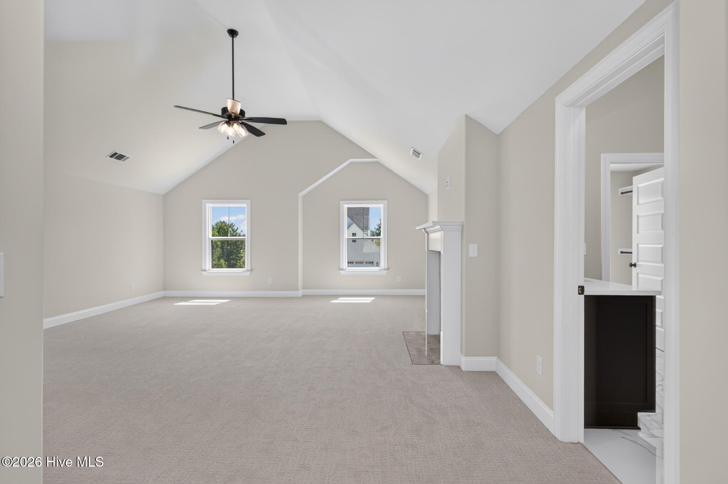
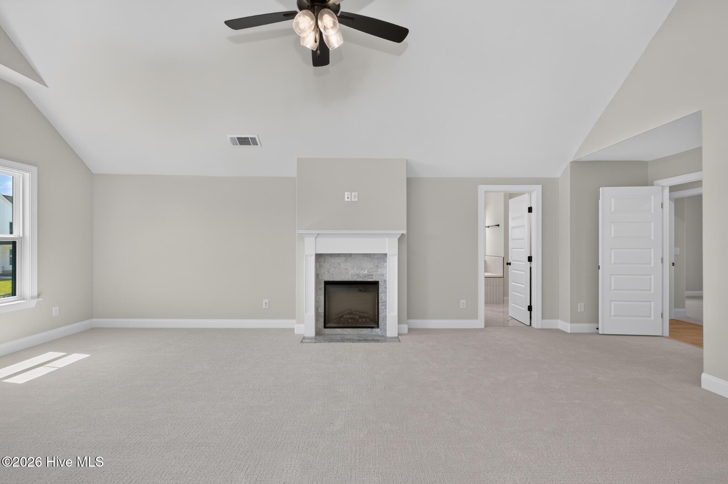

Description
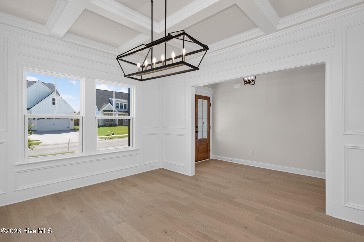
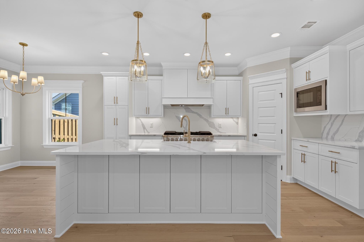
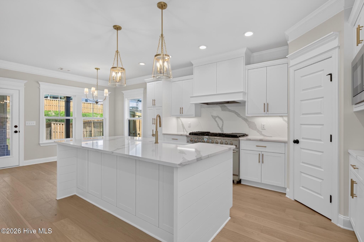
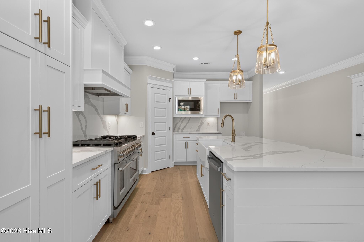
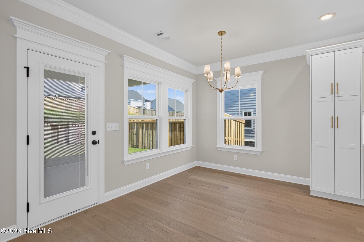
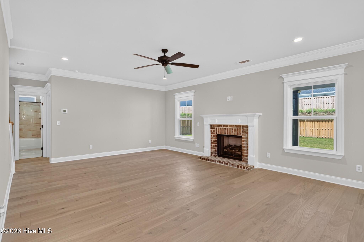
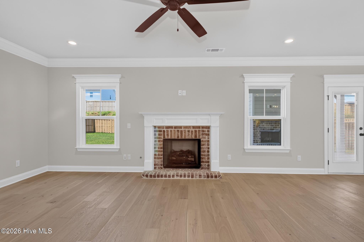
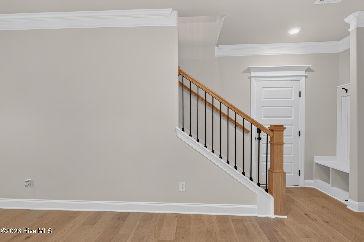
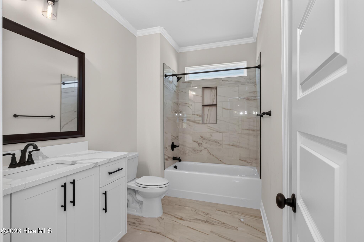
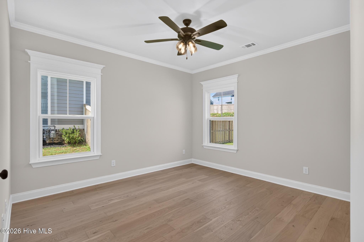
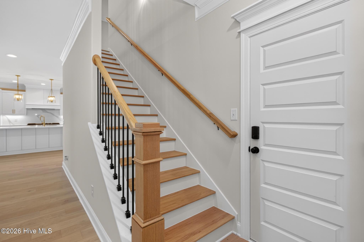
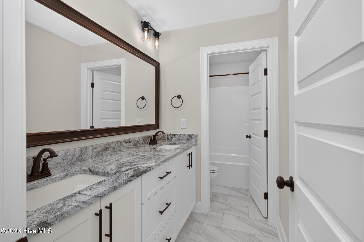
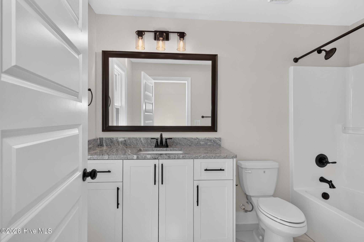
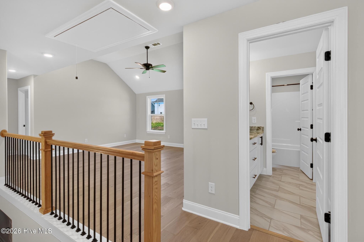
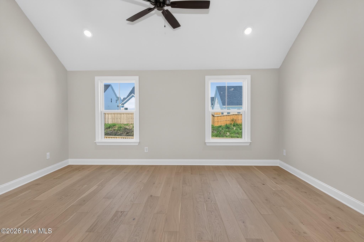
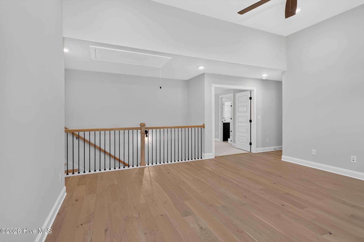
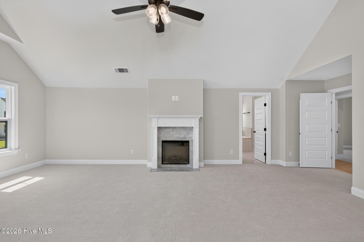
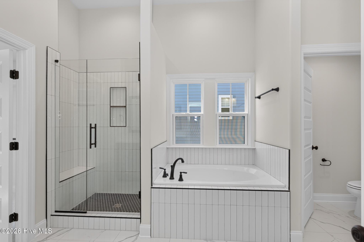
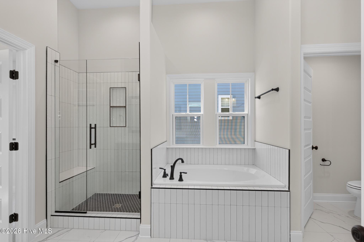
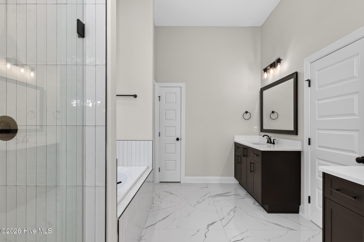
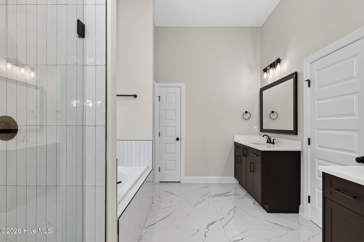
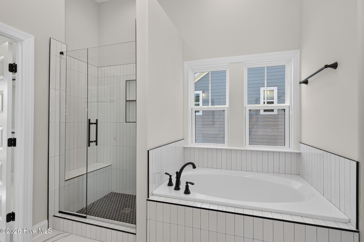
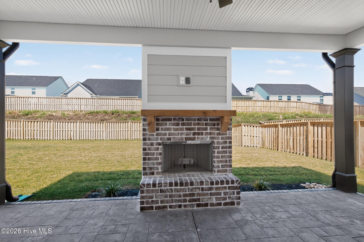
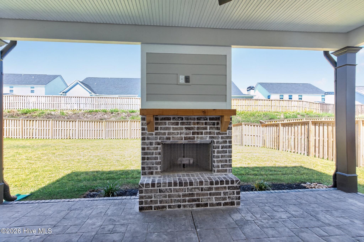
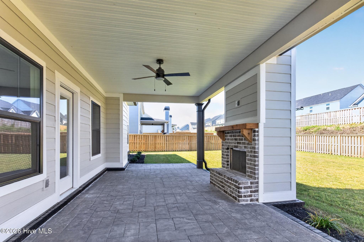
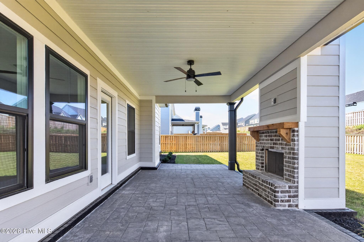
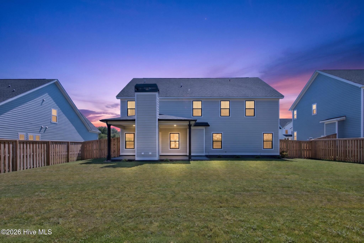
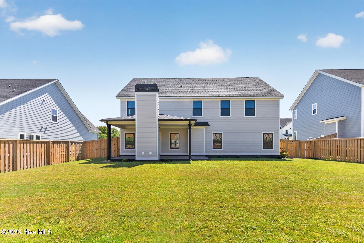
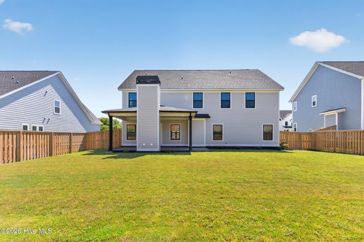
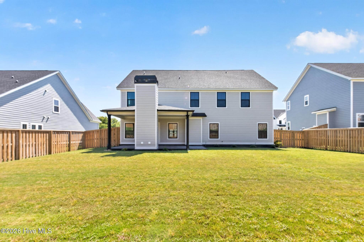
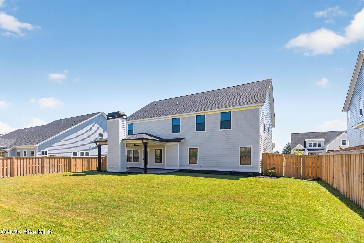
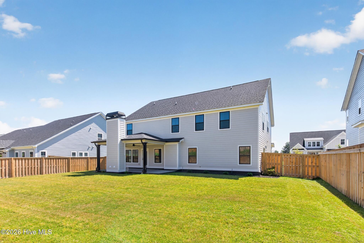
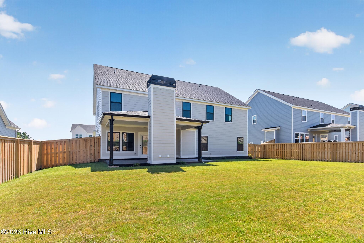
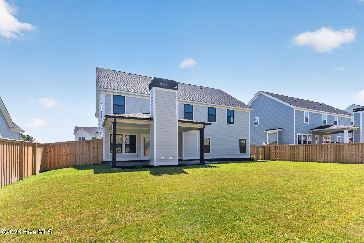
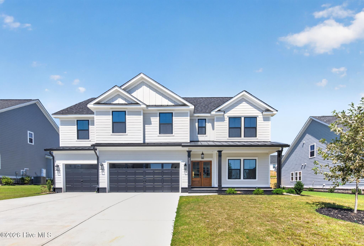
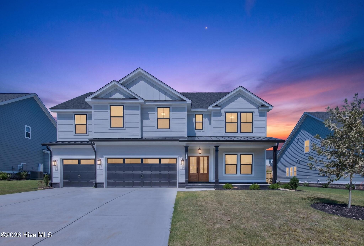
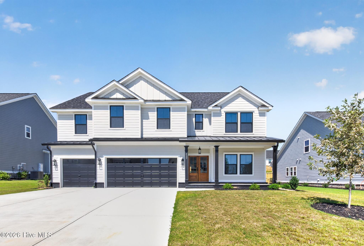
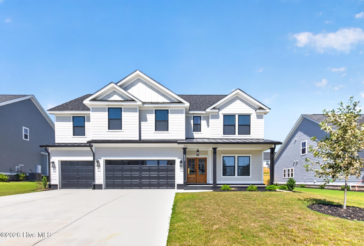
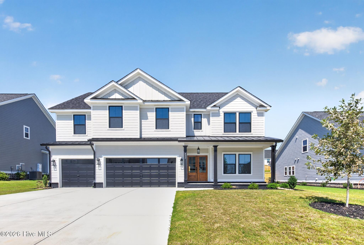
The Newport Plan built by Oconee Capital with a 3 car garage! 5 bedroom 4 bath home w/Media Rm plus loft area. LVP floors, granite counter tops, backsplash, ceramic tile in wet areas. Wood treads on stairs, coffered ceilings, gourmet kitchen, wood hood over oven, 48'' gas range, stainless steel appliances, large island. Large owners suite with tiled shower double vanities, walk in closet. Wood shelving in all closets. Landscaped yard, irrigation. Covered patio with outdoor fireplace. Tankless hot water heater. And so much more...Great location-minutes from I20, Downtown Evans and shopping. Builder is offering a 20,000 incentive.
Details
| MLS # | 98256289 |
|---|---|
| Listing Type | For Sale |
| Style | House |
| HOA Dues | $650 |
| Sub-Type | New Construction |
| Status | Active |
| Year | 2026 |
| Days On Site | 189 |
| Listing Provided By | Southeastern Residential, LLC | Candace Riddle |
Features
| Bed(s) | 5 |
|---|---|
| Bath(s) | 4 Total |
| SQ Feet | 3,331 |
| Garage | 3 |
| Story(s) | 2 |
| Zoning | 2CO |
| Acreage | 0.23 |
| Property View | None |
Interior
| Interior Features | Walk-in Closet(s), Entrance Foyer, Kitchen Island, Pantry, Eat-in Kitchen, Walk-In Closet(s) |
|---|---|
| Heating Yes / No | Yes |
| Cooling Yes / No | Yes |
| Cooling | Central Air, Ceiling Fan(s), Heat Pump |
| Fireplaces Total | 2 |
| Fireplace Yes / No | Yes |
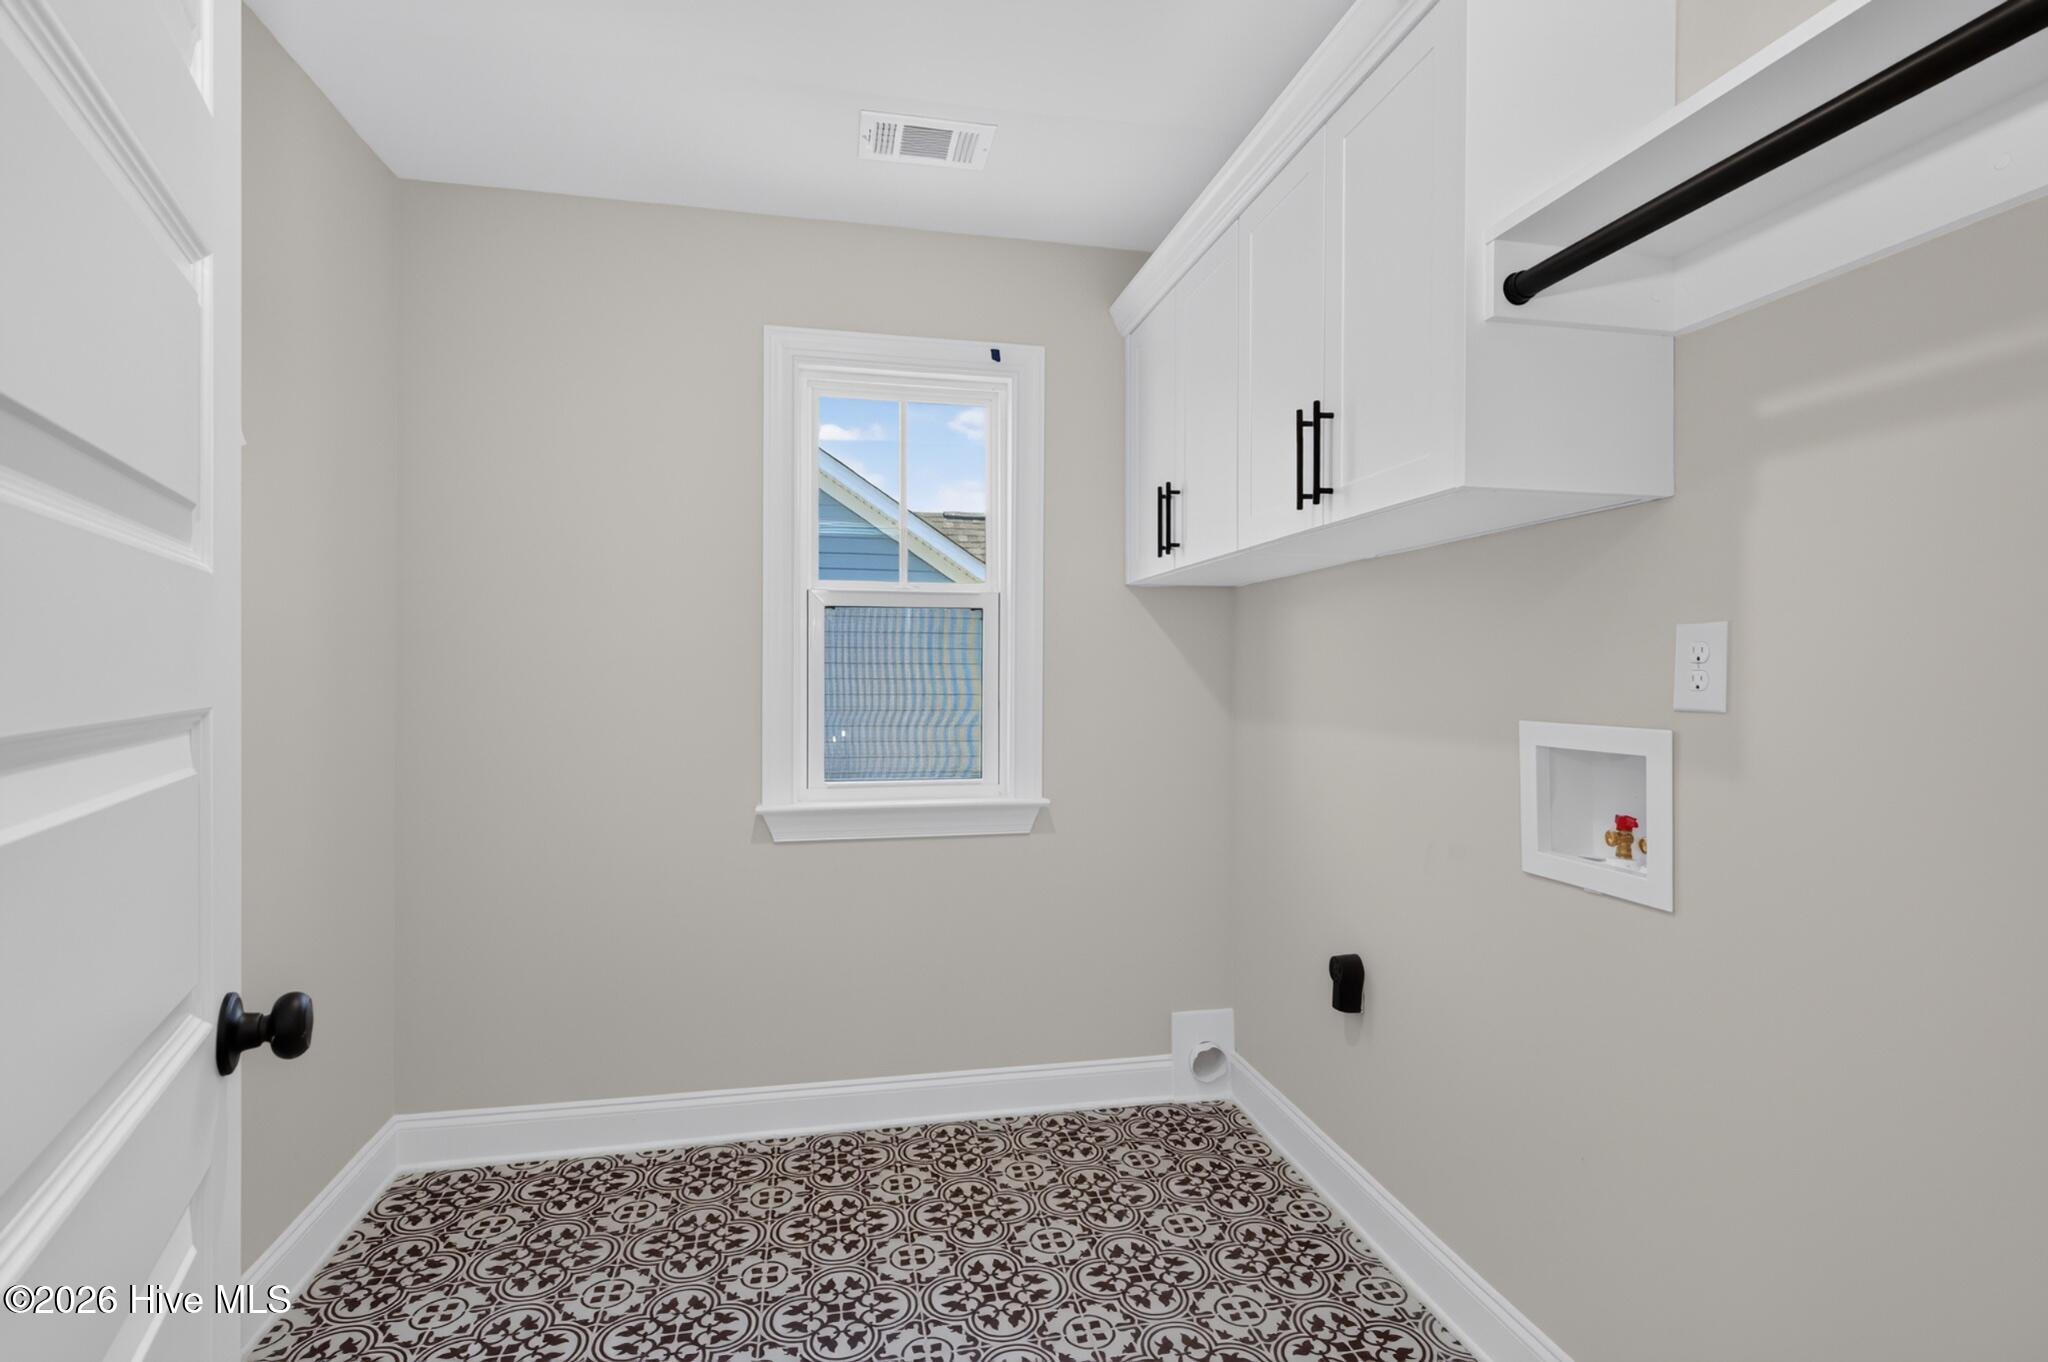
| Laundry Features | Dryer Hookup, Washer Hookup |
| Rooms Total | 11 |
Exterior
| Exterior Features | Thermal Doors |
|---|---|
| Roof | Composition |
| Foundation Details | Slab |
| Lot Features | Landscaped, Sprinklers in Front, Sprinklers in Rear |
| View | None |
| Construction Materials | Brick, Fiber Cement, Wood Frame |
| Security Features | Smoke Detector(s) |
Parking
| Attached Garage Yes / No | Yes |
|---|---|
| Garage Yes / No | Yes |
| Parking Features | Attached, Concrete, Garage Door Opener, Garage |
Utilities
| Utilities | Cable Available, Natural Gas Connected, Sewer Connected, Water Connected, Fiber Optic |
|---|
Taxes
| Tax Book Number | E2025 |
|---|---|
| Tax Legal Description | Lot 41 0.23acHighland Lakes WestSec I |
Area Information
| State | GA |
|---|---|
| County | Columbia |
| City | Evans |
| Zip Code | 30809 |
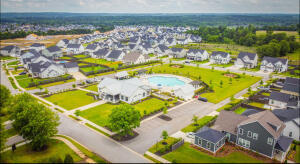
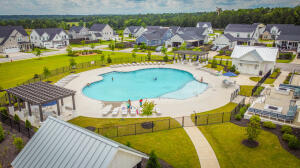
| Community Name | Highland Lakes |
| Elementary School | Parkway |
| High School | Greenbrier |
| Listing VS Median (in Highland Lakes) | |
Price: $585,900 low | high Med: $585,900 sqft: 3,331 low | high Med: 3,331 $ / sqft: $176 low | high Med: $176 On site: 189 low | high Med: 189 | |
Market Activity 30809
Request a showing
Request a showing
Contact
Learn More About This Property

| Open House |
|---|
| In-Person 10/24 11:00 AM - 5:00 PM |
| In-Person 10/25 1:00 PM - 5:00 PM |
| State | GA |
|---|---|
| County | Columbia |
| City | Evans |
| Zip Code | 30809 |
| Community Name | Highland Lakes |
| Elementary School | Parkway |
| High School | Greenbrier |
| Listing VS Median (in Highland Lakes) | |
Price: $585,900 low | high Med: $585,900 sqft: 3,331 low | high Med: 3,331 $ / sqft: $176 low | high Med: $176 On site: 189 low | high Med: 189 | |
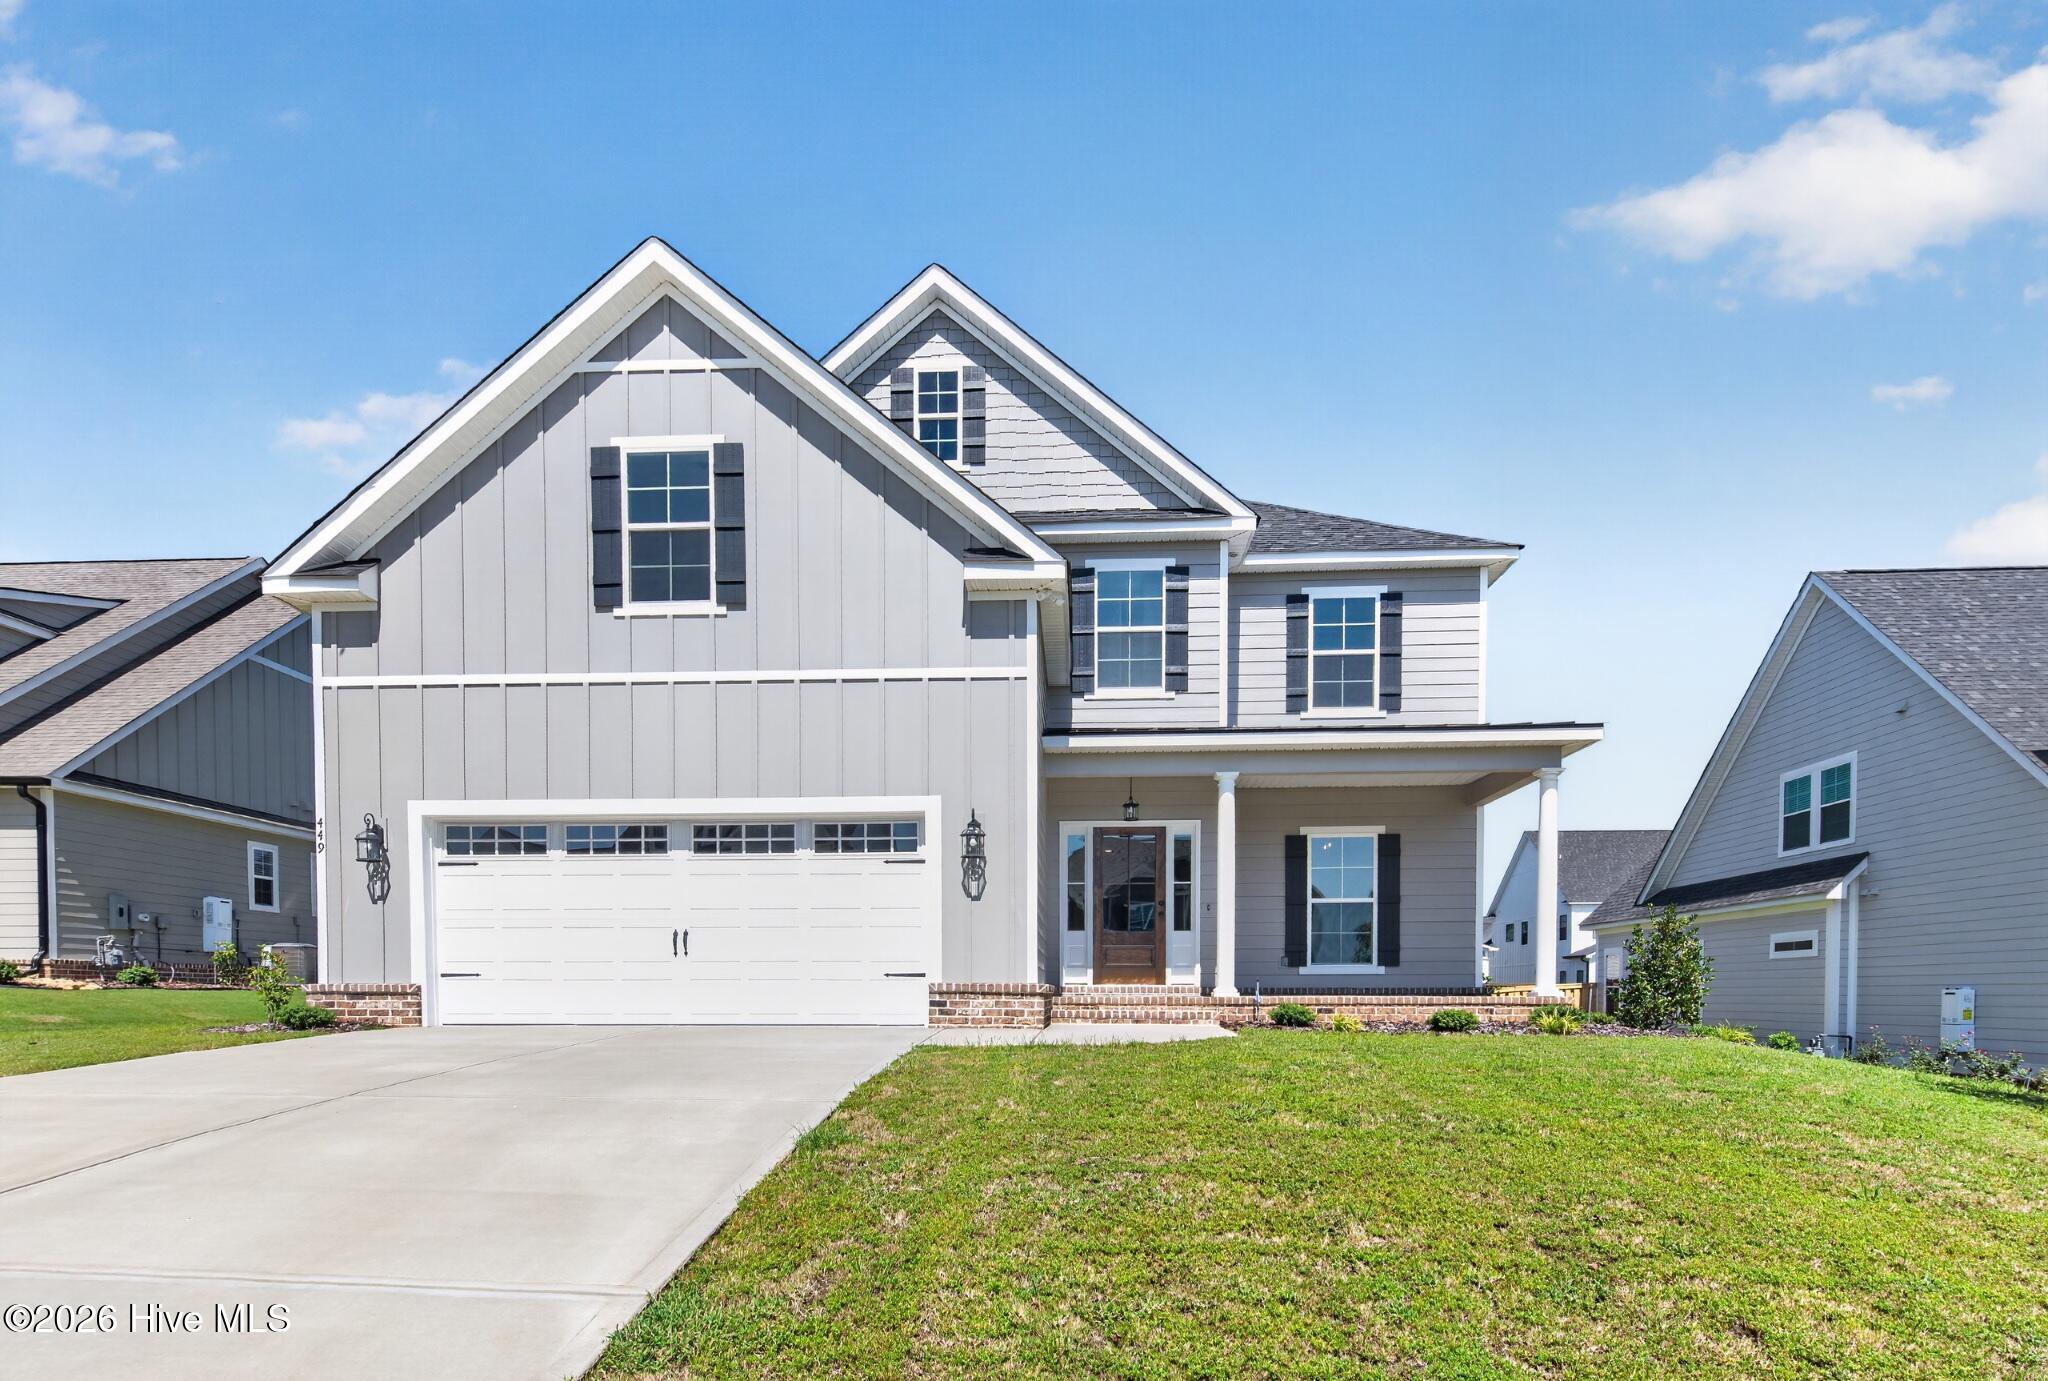
Nearby Listings (Within 1/10 mile)
Price: $439K - $732K
sqft: 2,000 - 4,000




Listing Updated: October 21, 2026 at 9:18:38 PM PDT