New Listing

Description
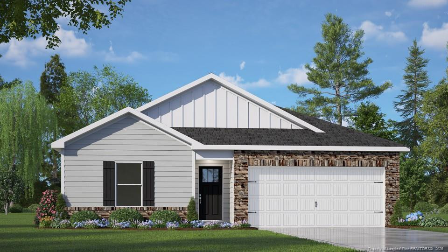
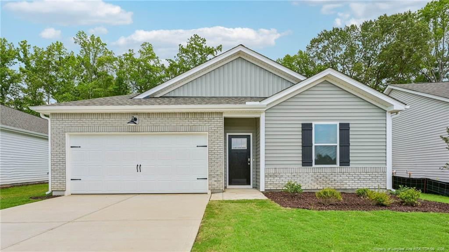
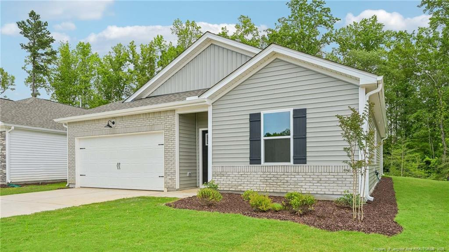
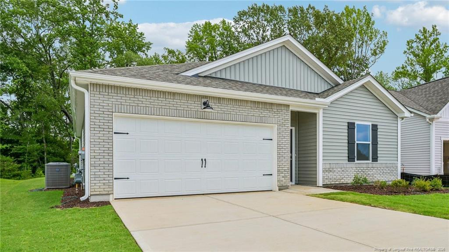
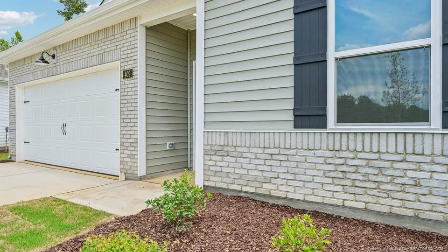
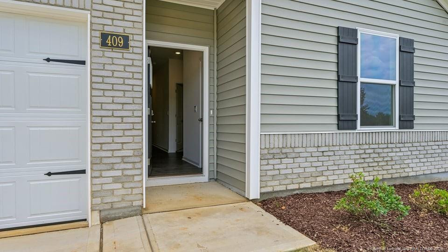
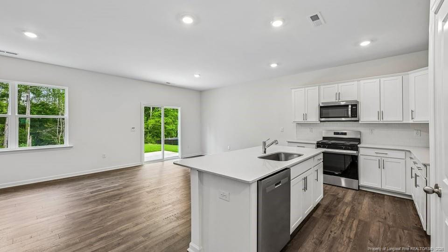
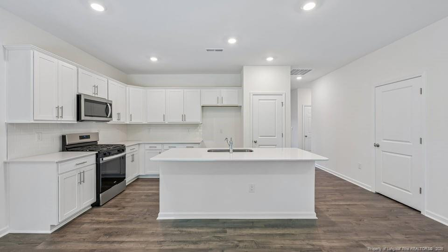
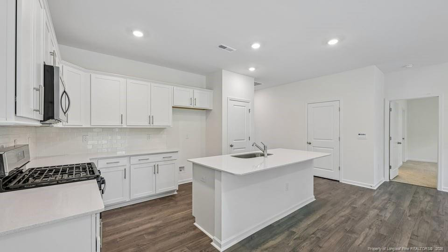
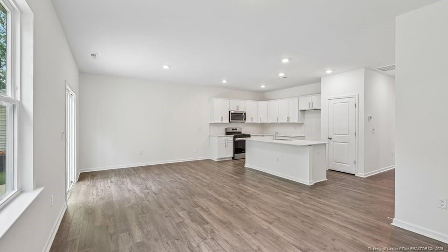
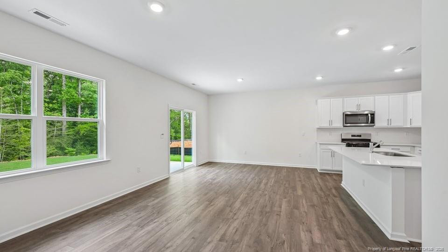
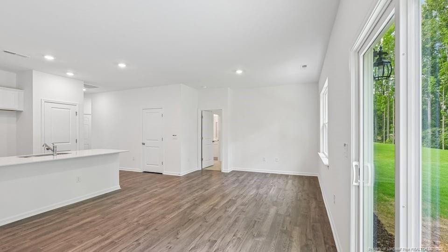
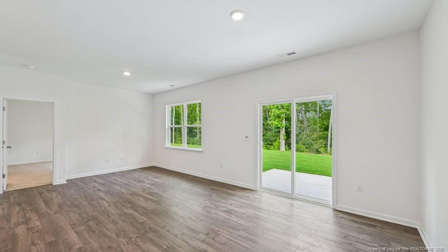
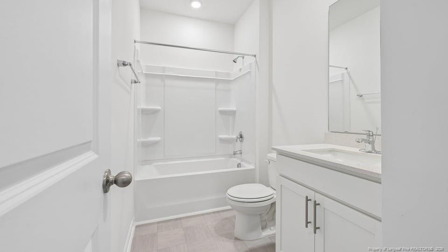
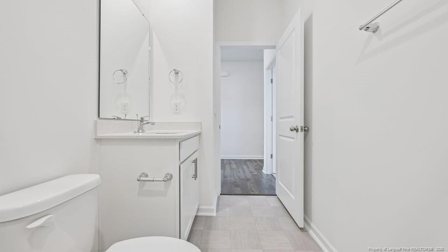
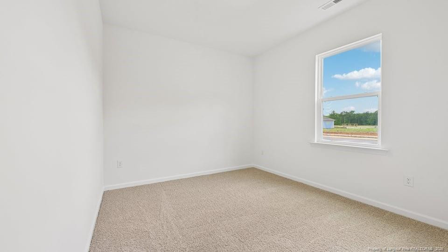
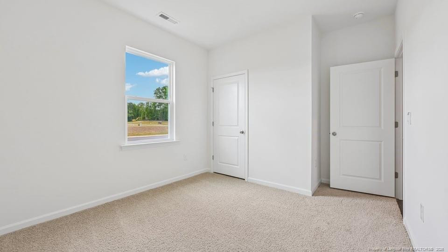
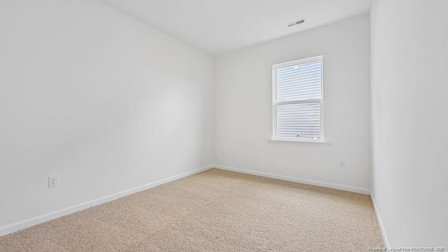
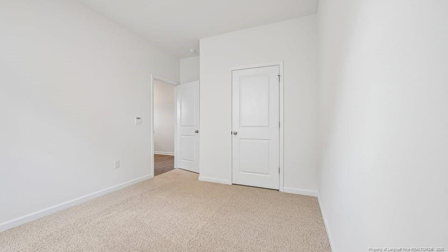
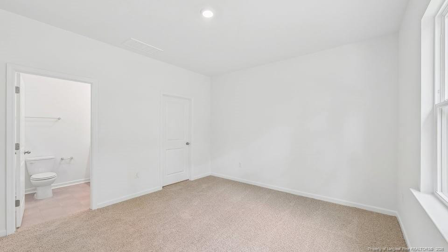
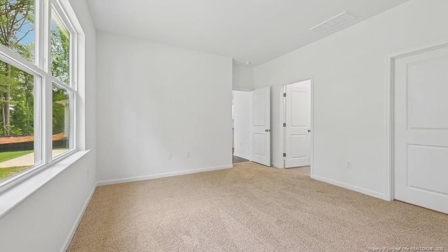
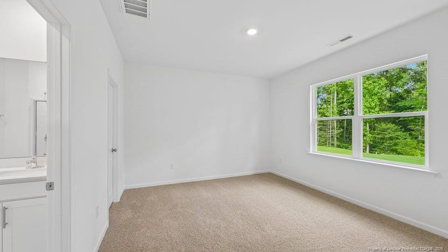
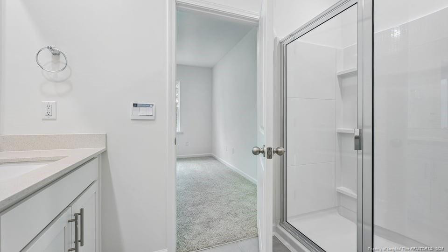
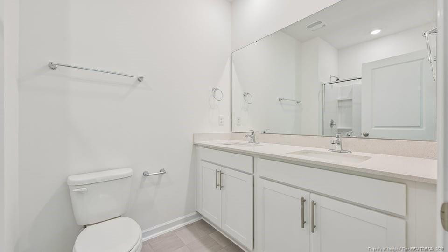
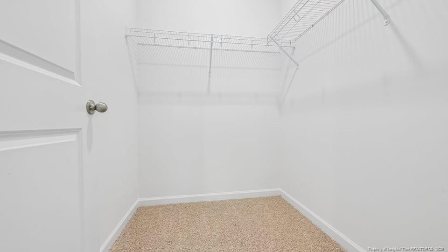
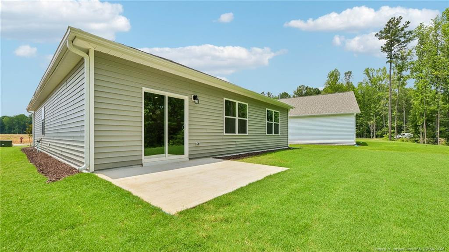
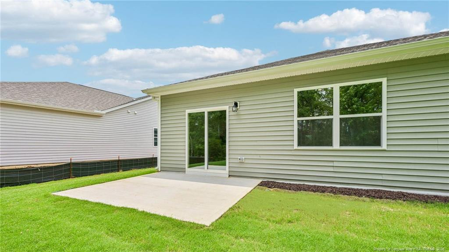
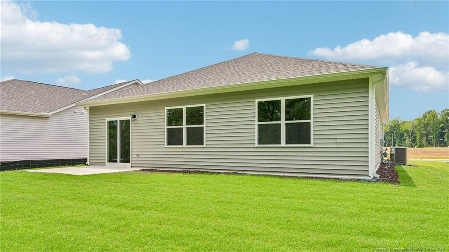
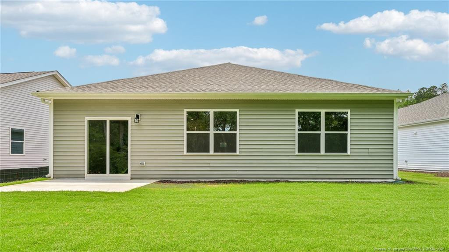
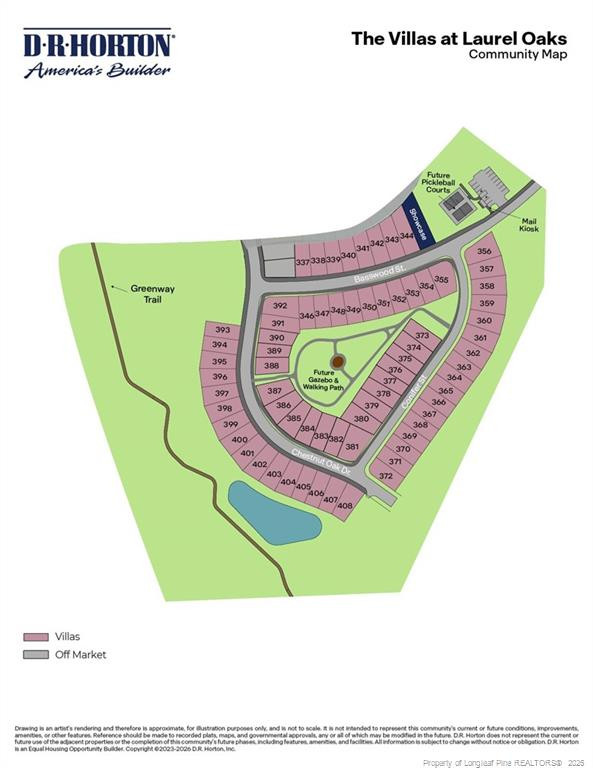
436 Conifer Street in The Villas at Laurel Oaks offers open concept living in a single story layout. This home combines comfort and style and features 3 bedrooms, 2 bathrooms, approximately 1,497 square feet, and an attached 2-car garage. The heart of the home features an open-concept layout with the kitchen overlooking the dining area and great room, creating a welcoming setting for everyday living and entertaining. The kitchen includes quartz countertops, a spacious corner pantry, stainless steel appliances, beautiful soft-close, shaker-style cabinetry accented with crown molding, and a convenient island that provides additional prep space and seating. Just outside, the rear patio extends the living space outdoors, creating the perfect place to enjoy your morning coffee or unwind at the end of the day. Situated at the rear of the home, the primary bedroom offers a private retreat, with an ensuite bathroom boasting a double vanity, walk-in shower, and an expansive walk-in closet. Just beyond the foyer, two secondary bedrooms and a full bathroom provide comfortable accommodations for family members or guests. With its functional layout and single-level design, this home offers comfort and convenience for what matters most to you. Enjoy the ease of single level living, an open floorplan, modern comforts, and stylish finishes at 436 Conifer Street. Welcome home! *Photos are not of the actual home or interior features and are representative of floor plan only.*
Details
| MLS # | LP771485 |
|---|---|
| Listing Type | For Sale |
| Style | House |
| HOA Dues | $495 |
| Sub-Type | New Construction |
| Status | Active |
| Year | 2026 |
| Days On Site | 6 |
| Listing Provided By | DR HORTON INC. | KENNETH WARD |
Features
| Bed(s) | 3 |
|---|---|
| Bath(s) | 2 Total |
| SQ Feet | 1,497 |
| Garage | 2 |
| Acreage | 0.14 |
Interior
| Interior Features | Eat-in Kitchen, Kitchen Island, Open Floorplan, Other, Primary Downstairs, See Remarks, Walk-in Closet(s), Kitchen/Dining Room Combination, Living/Dining Room Combination, Walk-in Shower |
|---|---|
| Fireplace Features | None |
| Fireplaces Total | 0 |
| Fireplace Yes / No | No |
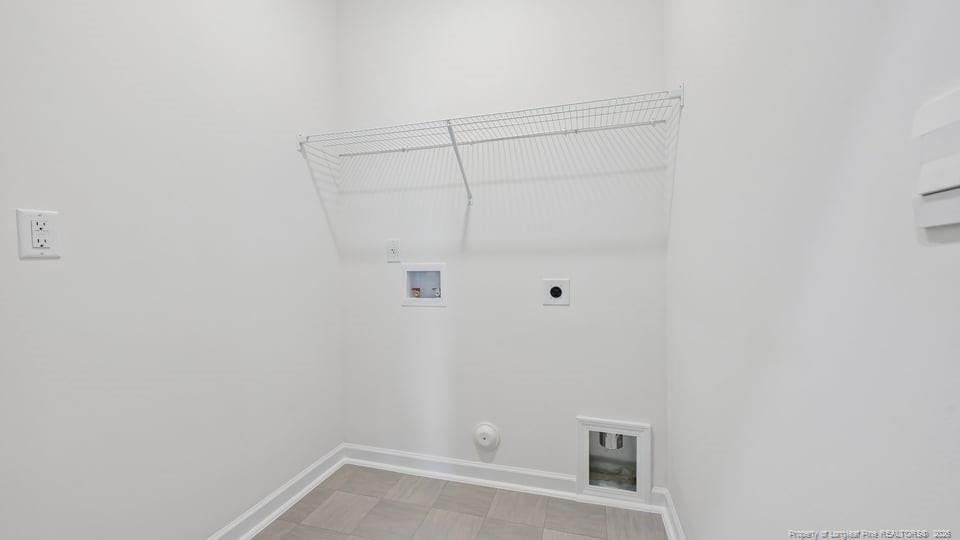
| Laundry Features | Main Level |
| Rooms Total | 7 |
Exterior
| Construction Materials | Brick Veneer |
|---|---|
| Patio And Porch Features | Patio |
Parking
| Garage Yes / No | Yes |
|---|---|
| Parking Features | Attached, Garage Door Opener |
Utilities
| Sewer | Public Sewer |
|---|
Taxes
| Tax Legal Description | Laurel Oaks LOT 377 Ph 2B Pc 2025/224-231 |
|---|
Area Information
| State | NC |
|---|---|
| County | Lee |
| City | Sanford |
| Zip Code | 27332 |
| Area | Lee |
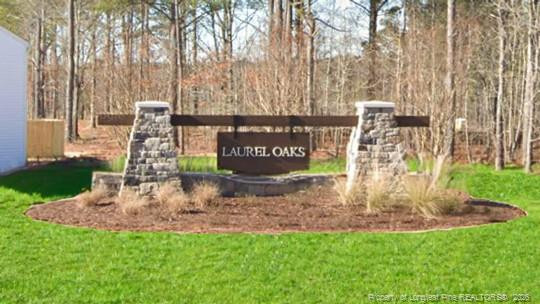
| Community Name | Laurel Oaks |
| Listing VS Median (in Laurel Oaks) | |
Price: $295,490 low | high Med: $304,490 sqft: 1,497 low | high Med: 1,618 $ / sqft: $197 low | high Med: $188 On site: 6 low | high Med: 54 | |
Market Activity 27332
Request a showing
Request a showing

Listings marked with a Doorify MLS icon are provided courtesy of the Doorify MLS, of North Carolina, Internet Data Exchange Database. Brokers make an effort to deliver accurate information, but buyers should independently verify any information on which they will rely in a transaction. The listing broker shall not be responsible for any typographical errors, misinformation, or misprints, and they shall be held totally harmless from any damages arising from reliance upon this data. This data is provided exclusively for consumers’ personal, non-commercial use. Copyright 2024 Doorify MLS of North Carolina. All rights reserved.
Contact
Learn More About This Property

| State | NC |
|---|---|
| County | Lee |
| City | Sanford |
| Zip Code | 27332 |
| Area | Lee |
| Community Name | Laurel Oaks |
| Listing VS Median (in Laurel Oaks) | |
Price: $295,490 low | high Med: $304,490 sqft: 1,497 low | high Med: 1,618 $ / sqft: $197 low | high Med: $188 On site: 6 low | high Med: 54 | |