
433 Weddington Church Road,Waxhaw, NC 28173
Waxhaw, NC 28173

Description
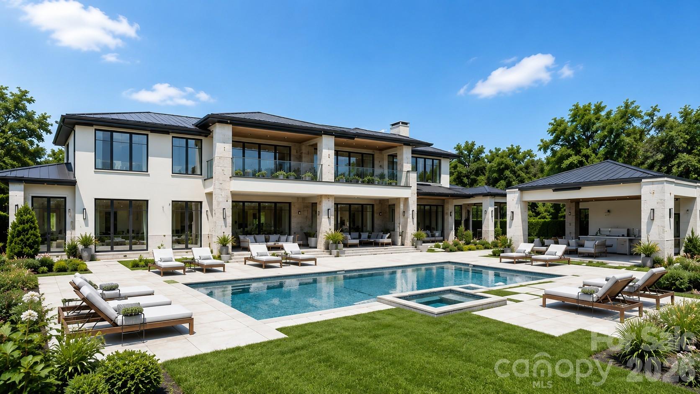
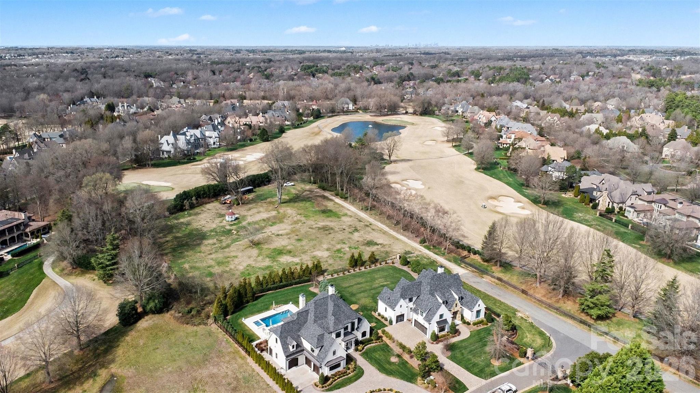
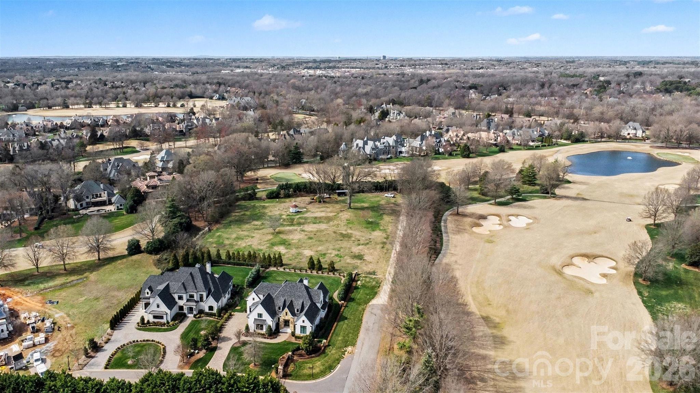
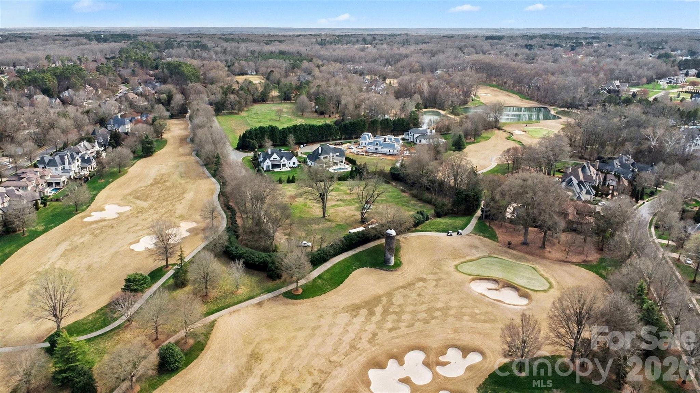
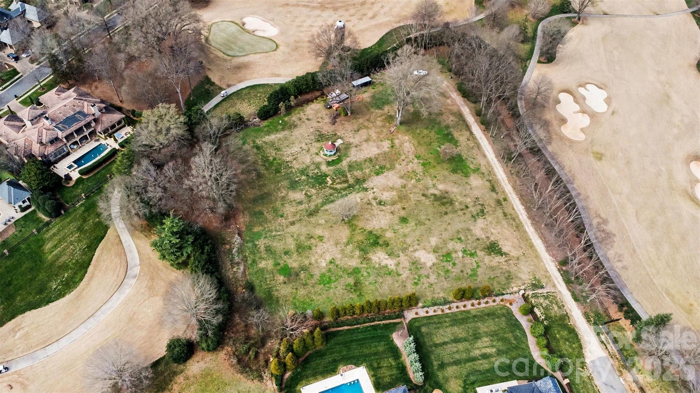
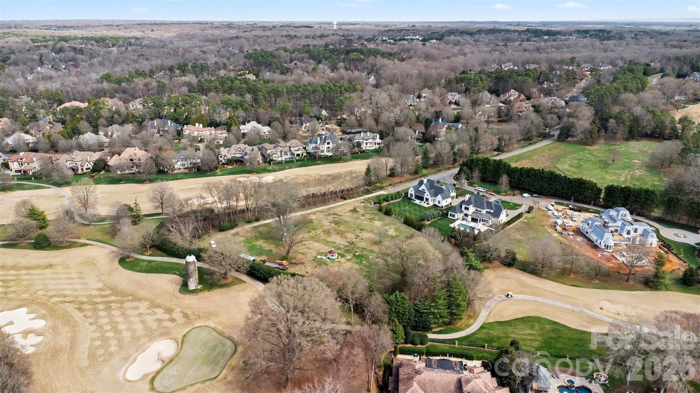
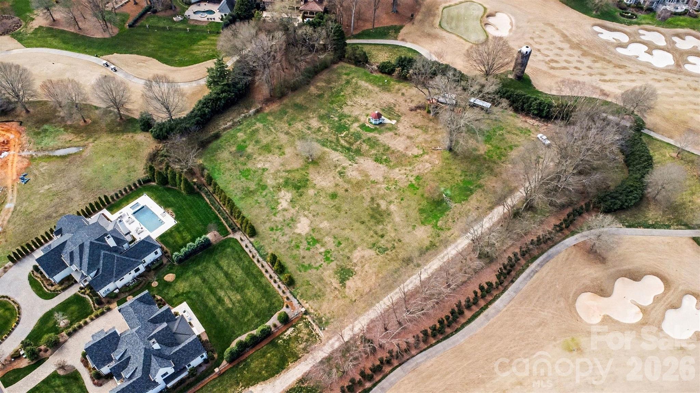
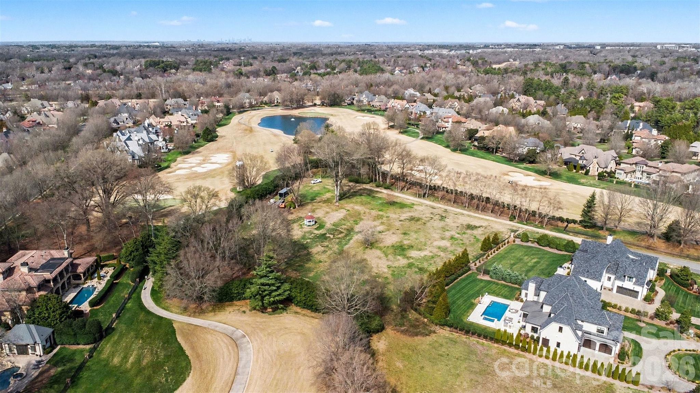
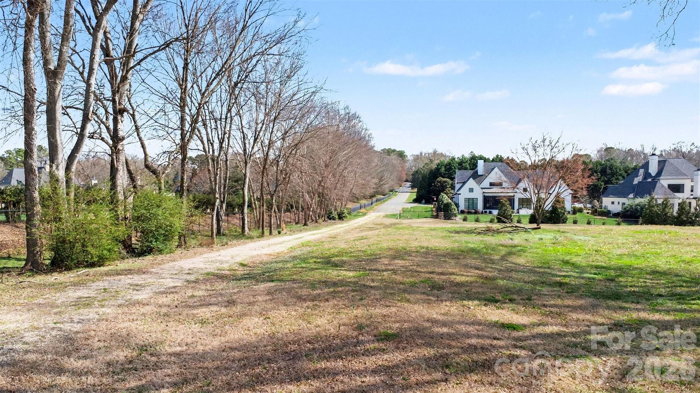
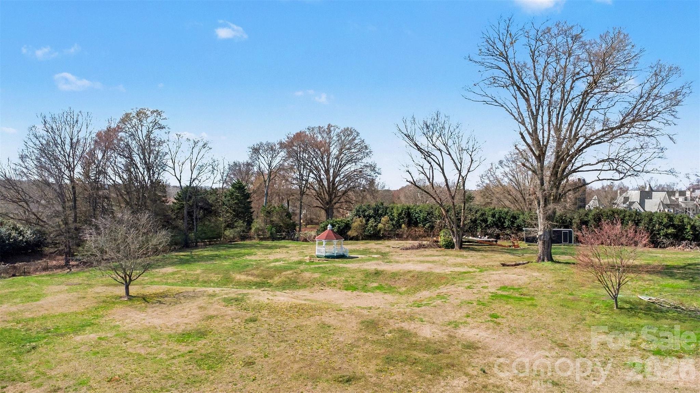
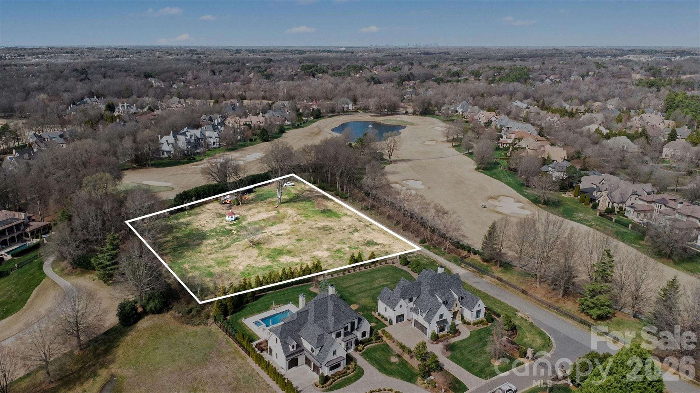
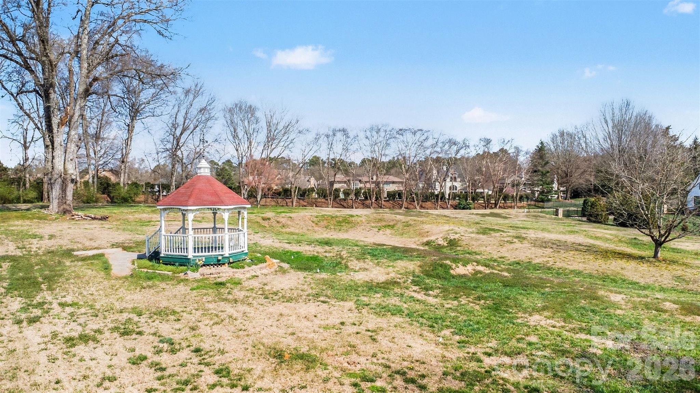
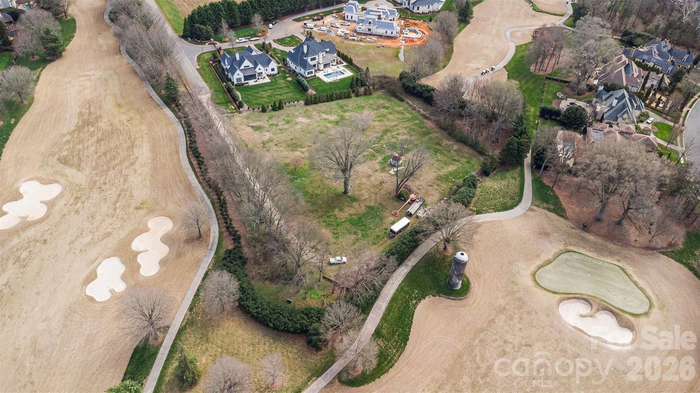
Introducing a masterpiece by one of the city's premier builders, Davis Simonini Signature Homes, and designed by renowned architect, Christopher Phelps. This stunning estate will sit on a private 2-acre, flat, double lot surrounded on all sides by Longview, offering breathtaking water & fairway views. Not being part of Longview, you have no restrictions on style, architecture or plans, so you truly can customize to build whatever you can dream up. With over 7000SF of luxury, this home features 4 BRs, 4 full & a half BA, a 5-car garage, main-level primary suite, chef's kitchen w/ scullery, & club/game/recreational room w/ bar, golf simulator, wine room and more. A covered terrace w/ outdoor kitchen overlooks an optional 878sqft pool house and custom pool & spa-your private resort. Close to top shopping/dining: Waverly, Blakeney, Stonecrest & The Bowl. A rare opportunity to build your dream home surrounded by one of Charlotte's most prestigious communities, without the requirement of joining the club. Renderings are an example of what could be built on this lot. Plans and pricing subject to change based on design created with architect and selections made.
Details
| MLS # | 4357402 |
|---|---|
| Listing Type | For Sale |
| Style | House |
| Sub-Type | New Construction |
| Status | Active |
| Year | 2027 |
| Days On Site | 223 |
| Listing Provided By | Berkshire Hathaway HomeServices Carolinas Realty | John Siddons |
Features
| Bed(s) | 4 |
|---|---|
| Bath(s) | 7 Total |
| SQ Feet | 7,187 |
| Garage | 6 |
| Pool | Yes |
| Story(s) | 2 |
| Zoning | AJ0 |
| Acreage | 2.00 |
| Property View | Golf Course |
Interior
| Cooling | Central Air |
|---|---|
| Heating | Central |
| Interior Features | Attic Walk In, Built-in Features, Elevator, Entrance Foyer, Kitchen Island, Open Floorplan, Split Bedroom, Storage, Walk-In Closet(s), Walk-In Pantry |
| Window Features | Insulated Window(s) |
| Appliances | Bar Fridge, Dishwasher, Disposal, Exhaust Hood, Gas Range, Ice Maker, Microwave, Oven, Refrigerator, Refrigerator with Ice Maker |
Exterior
| Exterior Features | Outdoor Kitchen, Porte-cochere |
|---|---|
| Roof | Architectural Shingle |
| Construction Materials | Brick Partial, Hard Stucco |
| Foundation Details | Crawl Space |
Parking
| Garage Yes / No | Yes |
|---|---|
| Parking Features | Circular Driveway, Driveway, Attached Garage, Detached Garage |
Other
| List Aor | Canopy Realtor Association |
|---|
Taxes
| Property | 319500 |
|---|
Area Information
| State | NC |
|---|---|
| County | Union |
| City | Waxhaw |
| Zip Code | 28173 |
| Area | Union |
| School District | Marvin Ridge |
| Elementary School | Rea View |
| High School | Marvin Ridge |
| Listing VS Median (in 28173) | |
Price: $6,495,000 low | high Med: $724,950 sqft: 7,187 low | high Med: 3,543 $ / sqft: $904 low | high Med: $205 On site: 223 low | high Med: 102.5 | |
Market Activity 28173
Request a showing
Request a showing
 Listings courtesy of Canopy MLS as distributed by MLS GRID.
Based on information submitted to the MLS GRID as of October 23, 2026 at 2:55:19 PM PDT All data is obtained from various sources and may not have been verified by broker or MLS GRID. Supplied Open House Information is subject to change without notice. All information should be independently reviewed and verified for accuracy. Properties may or may not be listed by the office/agent presenting the information.
The Digital Millennium Copyright Act of 1998, 17 U.S.C. § 512 (the “DMCA”) provides recourse for copyright owners who believe that material appearing on the Internet infringes their rights under U.S. copyright law. If you believe in good faith that any content or material made available in connection with our website or services infringes your copyright, you (or your agent) may send us a notice requesting that the content or material be removed, or access to it blocked. Notices must be sent in writing by email to DMCAnotice@MLSGrid.com.
“The DMCA requires that your notice of alleged copyright infringement include the following information: (1) description of the copyrighted work that is the subject of claimed infringement; (2) description of the alleged infringing content and information sufficient to permit us to locate the content; (3) contact information for you, including your address, telephone number and email address; (4) a statement by you that you have a good faith belief that the content in the manner complained of is not authorized by the copyright owner, or its agent, or by the operation of any law; (5) a statement by you, signed under penalty of perjury, that the information in the notification is accurate and that you have the authority to enforce the copyrights that are claimed to be infringed; and (6) a physical or electronic signature of the copyright owner or a person authorized to act on the copyright owner’s behalf. Failure to include all of the above information may result in the delay of the processing of your complaint.
Contact
Learn More About This Property

| State | NC |
|---|---|
| County | Union |
| City | Waxhaw |
| Zip Code | 28173 |
| Area | Union |
| School District | Marvin Ridge |
| Elementary School | Rea View |
| High School | Marvin Ridge |
| Listing VS Median (in 28173) | |
Price: $6,495,000 low | high Med: $724,950 sqft: 7,187 low | high Med: 3,543 $ / sqft: $904 low | high Med: $205 On site: 223 low | high Med: 102.5 | |
