Price Reduced Listing
 In-Person: 10/24 11:00 AM - 1:00 PM
In-Person: 10/25 2:00 PM - 4:00 PM
4249 Leah Mae Lane,Pink Hill, NC 28572
Pink Hill, NC 28572

Description
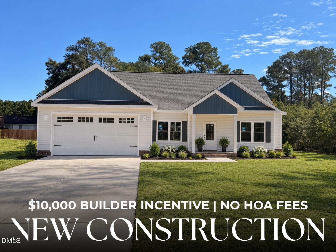
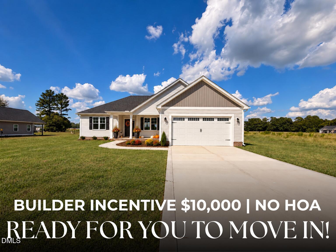
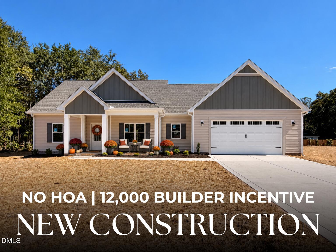
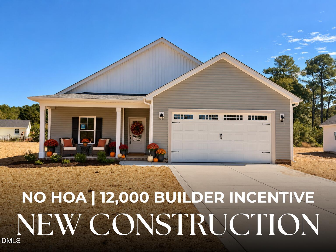
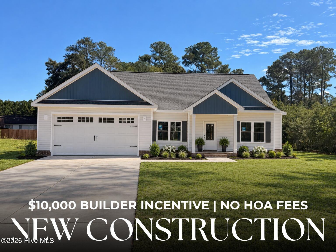
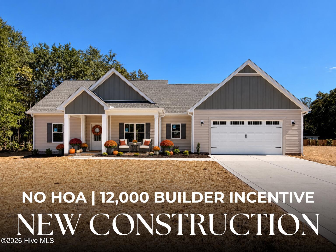
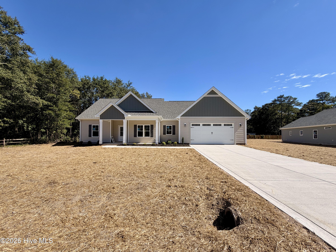
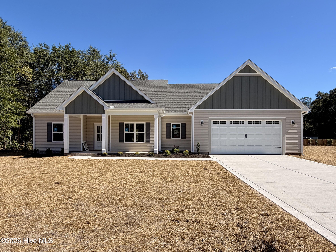
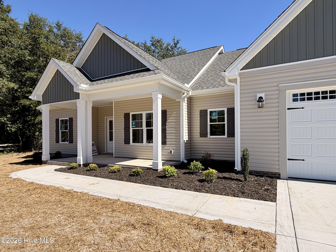
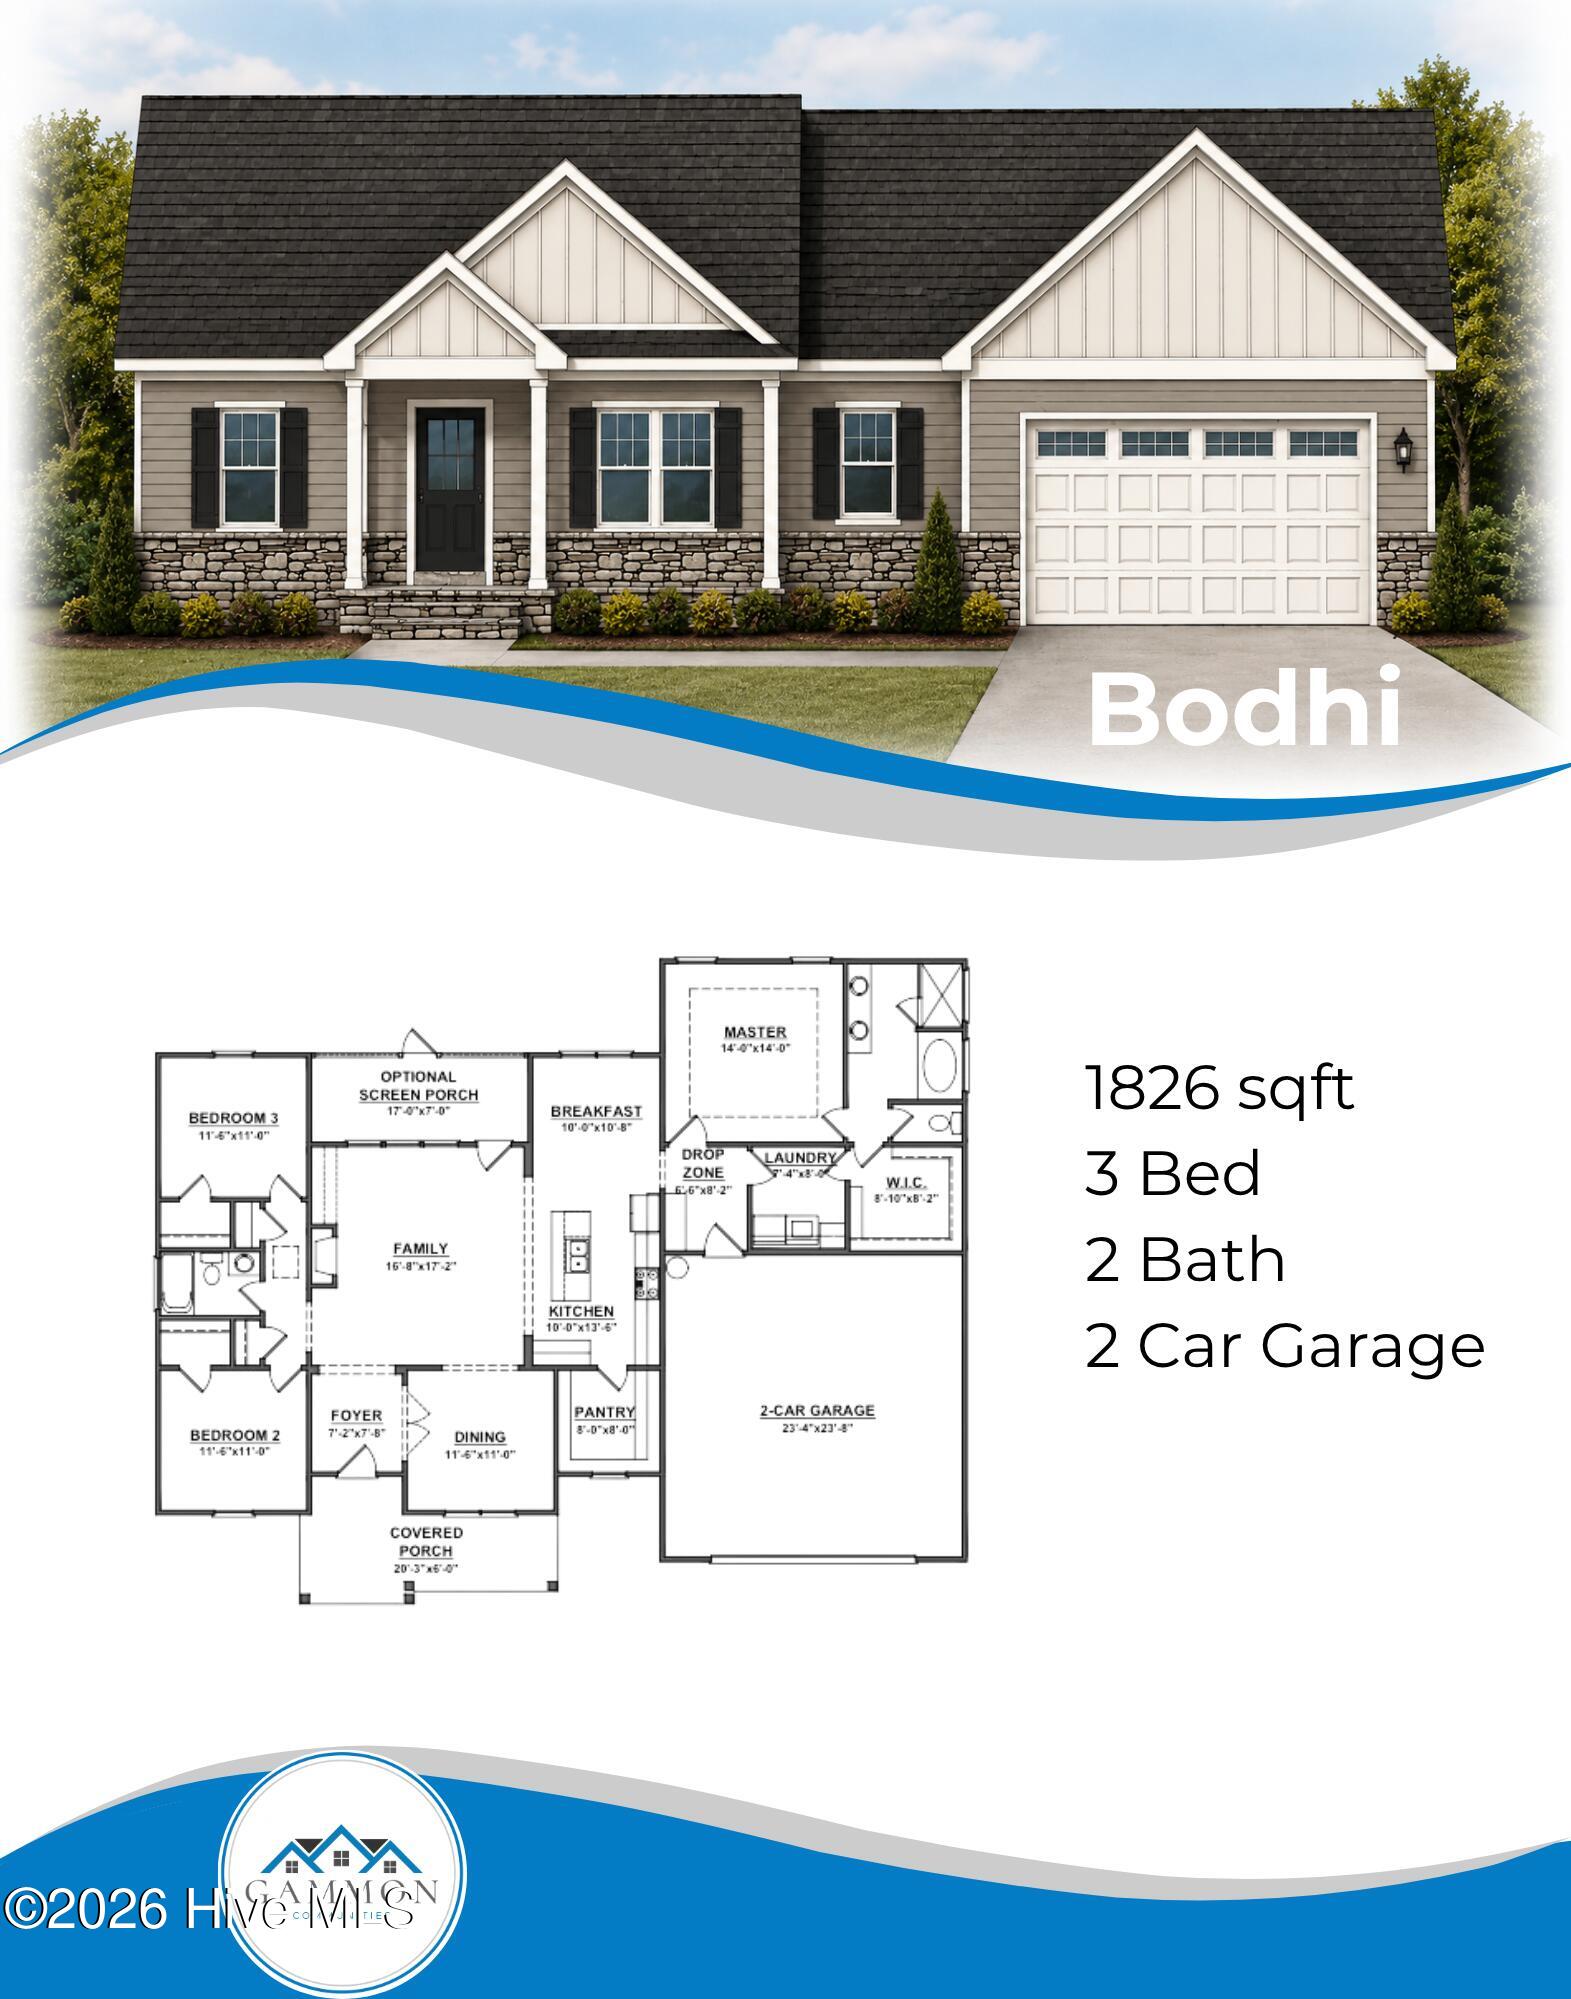
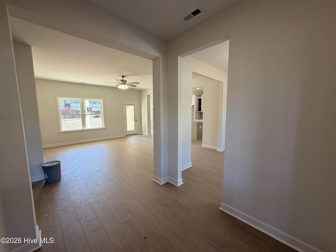
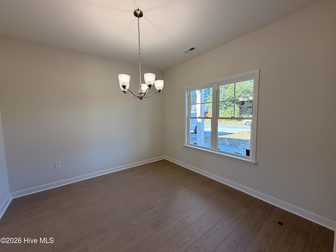
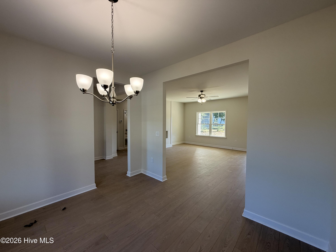
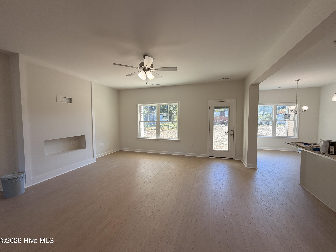
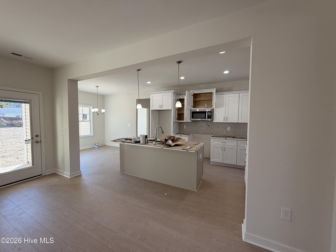
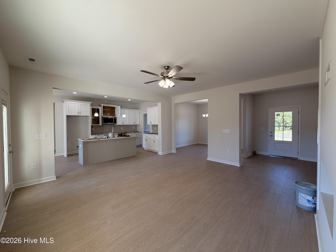
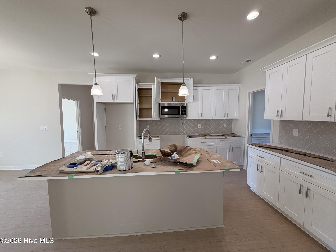
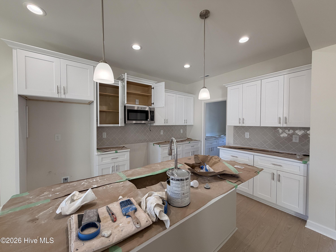
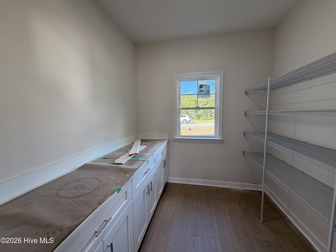
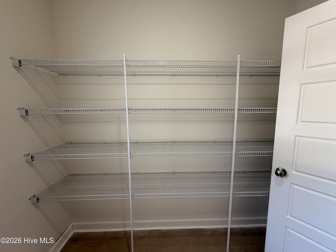
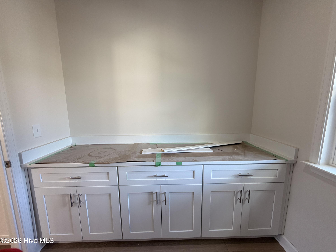
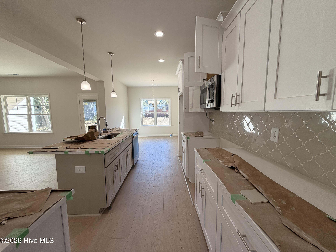
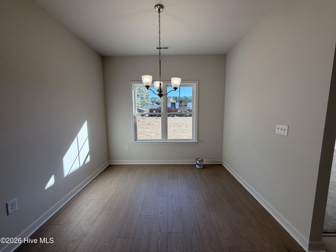
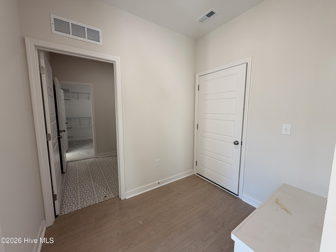
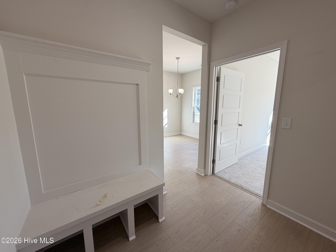
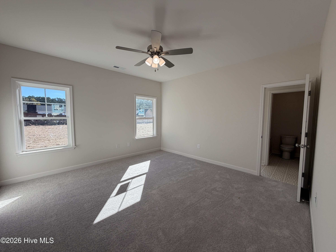
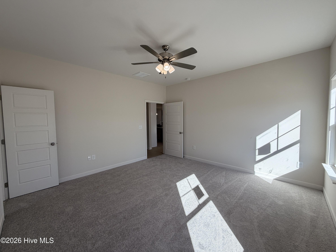
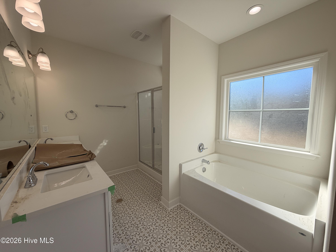
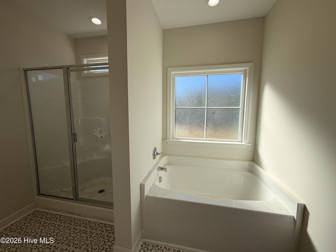
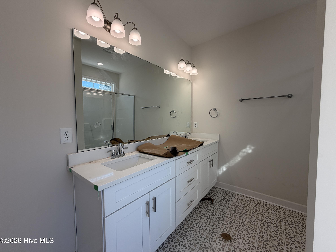
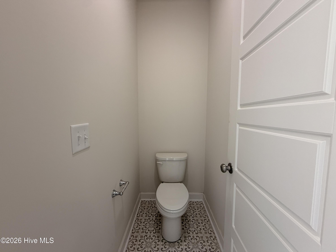
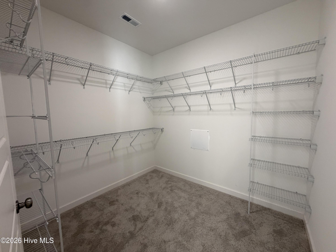
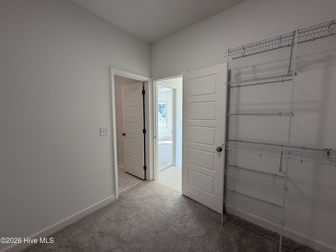
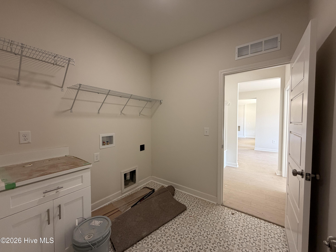
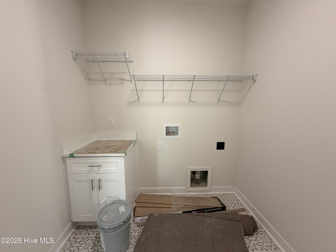
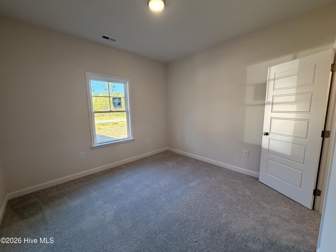
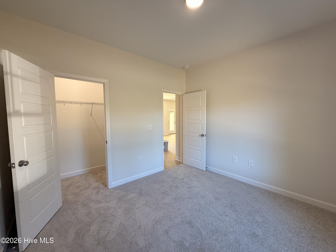
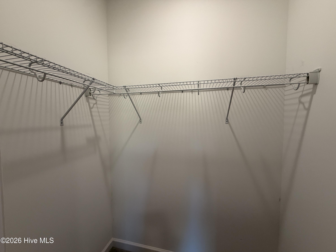
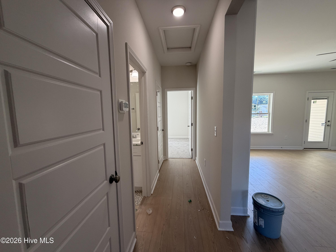
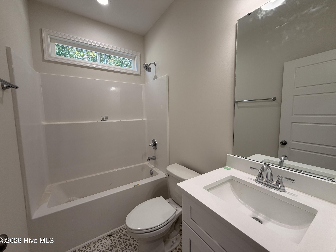
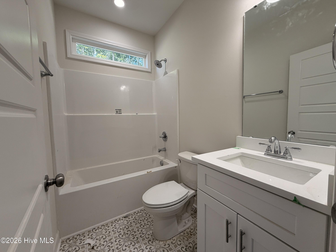
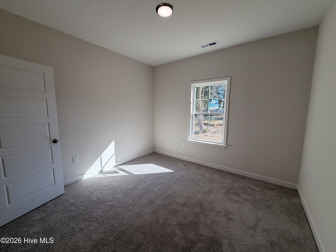
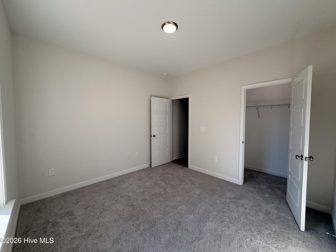
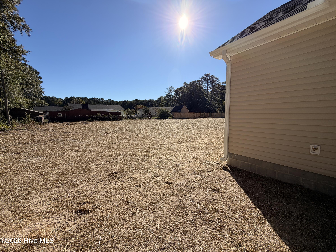
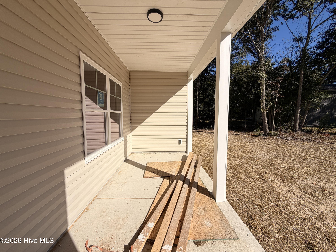
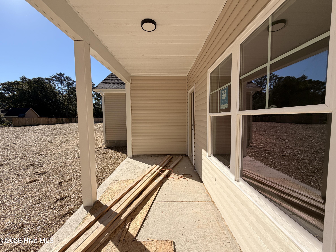
ASK ABOUT SPECIAL INTEREST RATE OFFER FOR QUALIFIED BUYERS OR UP TO $10,000 USE AS YOU CHOOSE BUYER INCENTIVE WHEN USING BUILDER PREFERRED LENDER! Welcome to the Bodhi Plan in Shamrock Village! $12,000 Builder Incentive. This beautifully designed new construction home built by local builder Gammon Construction offers 1,826 sq ft with 3 bedrooms and 2 full bathrooms. The open-concept floor plan features a welcoming foyer leading to a spacious Family Room with fireplace, flowing into the Quartz island kitchen with tile backsplash, stainless steel appliances, soft-close cabinets, and a dream pantry with plenty of room for all your Costco finds. A bright Breakfast Nook and formal Dining Room provide plenty of space for everyday living and entertaining. The private Owner's Suite offers a relaxing retreat with a double Quartz vanity, separate soaking tub, walk-in shower, and spacious walk-in closet. Two additional spacious bedrooms with great closet space. Additional features include a convenient drop zone, dedicated laundry room, attached 2-car garage, rocking-chair front porch, and covered rear porch. The covered front and rear porches offer inviting spaces for morning coffee, relaxing, or entertaining. No HOA! Conveniently located in the Pink Hill area with easy access to Kinston, Goldsboro, Seymour Johnson AFB, Greenville, Jacksonville, and surrounding areas. If this location does not work for you, we are building in Multiple Neighborhoods. Make your next move, your best move!
Details
| MLS # | 100599295 |
|---|---|
| Listing Type | For Sale |
| Style | House |
| Sub-Type | New Construction |
| Status | Active |
| Year | 2026 |
| Days On Site | 57 |
| Listing Provided By | EXP Realty LLC - C | Marsha House |
Features
| Bed(s) | 3 |
|---|---|
| Bath(s) | 2 Total |
| SQ Feet | 1,820 |
| Garage | 2 |
| Story(s) | 1 |
| Zoning | RAG |
| Acreage | 0.49 |
| Property View | None |
Interior
| Interior Features | Walk-in Closet(s), Entrance Foyer, Kitchen Island, Ceiling Fan(s), Pantry, Walk-in Shower, Walk-In Closet(s) |
|---|---|
| Heating Yes / No | Yes |
| Cooling Yes / No | Yes |
| Cooling | Central Air |
| Fireplace Yes / No | Yes |
| Laundry Features | Laundry Room |
| Rooms Total | 8 |
Exterior
| Roof | Shingle |
|---|---|
| Foundation Details | Slab |
| Lot Features | Level |
| View | None |
| Construction Materials | Vinyl Siding, Wood Frame |
Parking
| Attached Garage Yes / No | Yes |
|---|---|
| Garage Yes / No | Yes |
| Parking Features | Garage Faces Front, Attached, Concrete, Garage |
Utilities
| Utilities | Water Connected, High Speed Internet |
|---|
Taxes
| Tax Book Number | 18 |
|---|---|
| Tax Legal Description | Lot 12 Shamrock Village |
Area Information
| State | NC |
|---|---|
| County | Lenoir |
| City | Pink Hill |
| Zip Code | 28572 |
| Community Name | Shamrock Village |
| School District | Lenoir County |
| Elementary School | Pink Hill |
| High School | South Lenoir |
| Listing VS Median (in Shamrock Village) | |
Price: $314,800 low | high Med: $252,000 sqft: 1,820 low | high Med: 1,552 $ / sqft: $173 low | high Med: $164 On site: 57 low | high Med: 12 | |
Market Activity 28572
Request a showing
Request a showing
Contact
Learn More About This Property

| Open House |
|---|
| In-Person 10/24 11:00 AM - 1:00 PM |
| In-Person 10/25 2:00 PM - 4:00 PM |
| In-Person 10/31 11:00 AM - 1:00 PM |
| In-Person 11/01 3:00 PM - 5:00 PM |
| In-Person 11/07 12:00 PM - 2:00 PM |
| In-Person 11/08 2:00 PM - 4:00 PM |
| In-Person 11/14 11:00 AM - 1:00 PM |
| In-Person 11/15 2:00 PM - 4:00 PM |
| In-Person 11/21 11:00 AM - 1:00 PM |
| In-Person 11/22 2:00 PM - 4:00 PM |
| In-Person 11/28 11:00 AM - 1:00 PM |
| In-Person 11/29 2:00 PM - 4:00 PM |
| State | NC |
|---|---|
| County | Lenoir |
| City | Pink Hill |
| Zip Code | 28572 |
| Community Name | Shamrock Village |
| School District | Lenoir County |
| Elementary School | Pink Hill |
| High School | South Lenoir |
| Listing VS Median (in Shamrock Village) | |
Price: $314,800 low | high Med: $252,000 sqft: 1,820 low | high Med: 1,552 $ / sqft: $173 low | high Med: $164 On site: 57 low | high Med: 12 | |