
Description
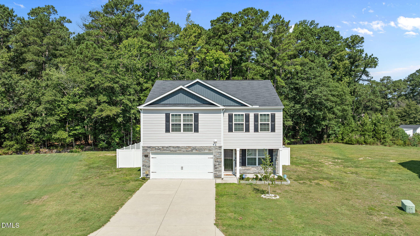
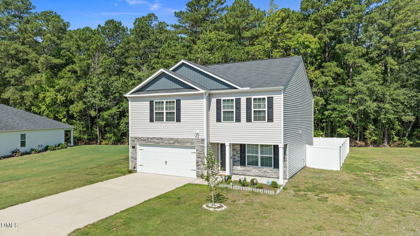
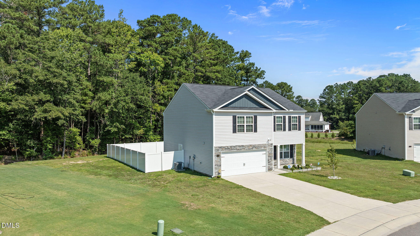
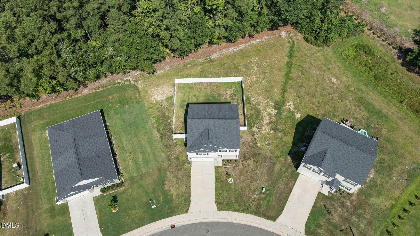
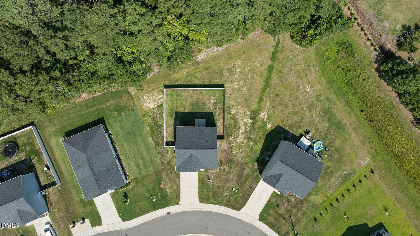
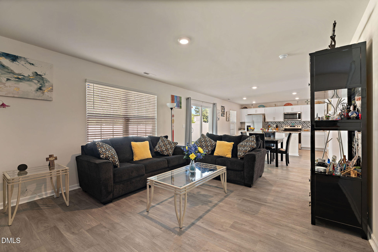
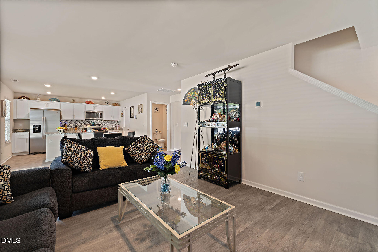
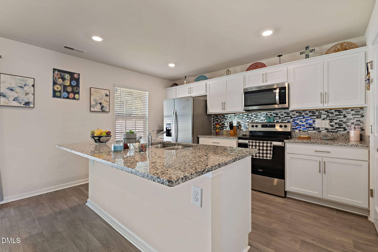
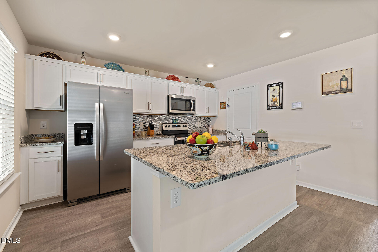
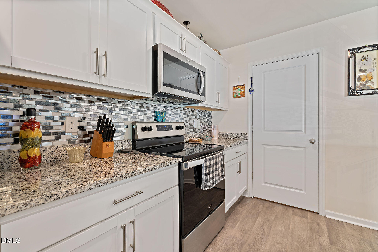
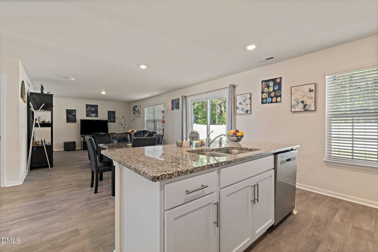
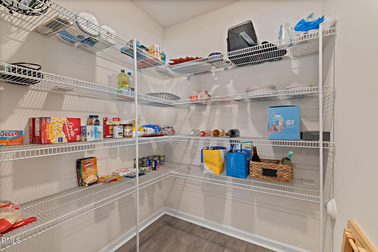
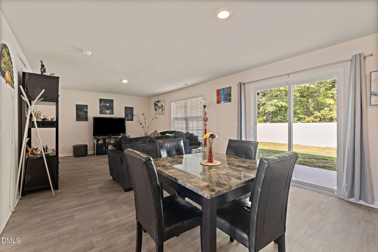
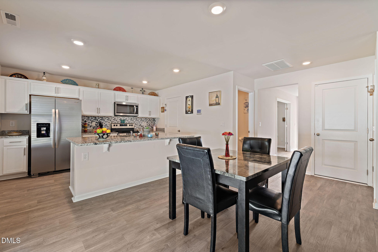
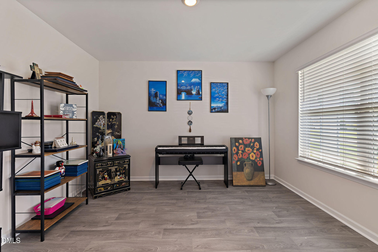
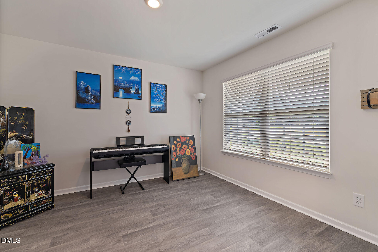
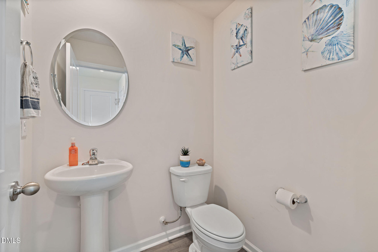
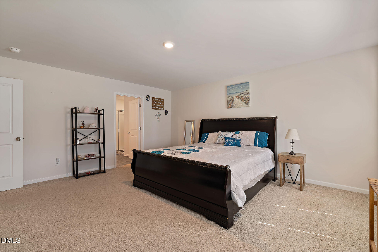
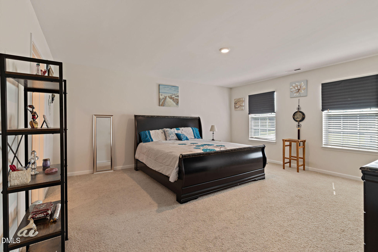
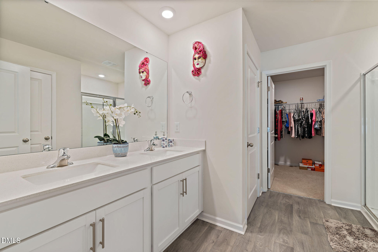
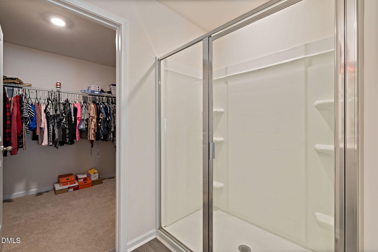
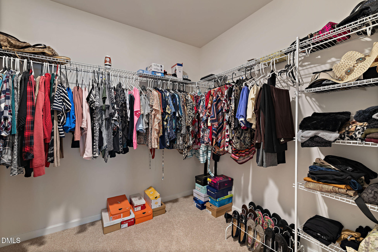
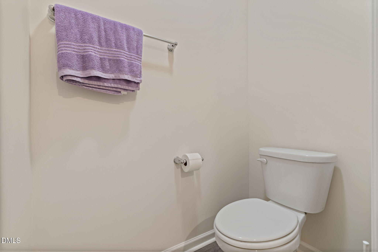
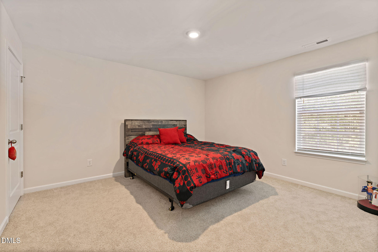
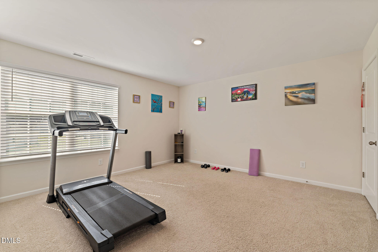
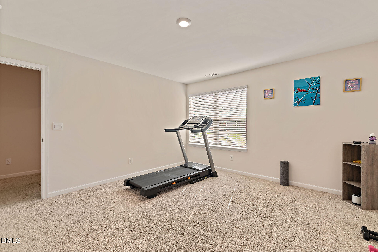
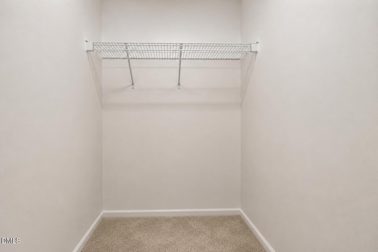
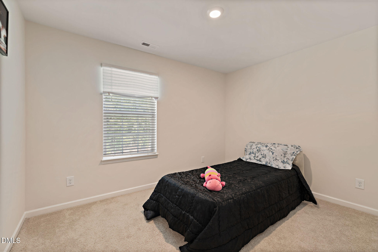
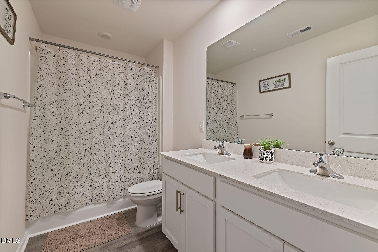
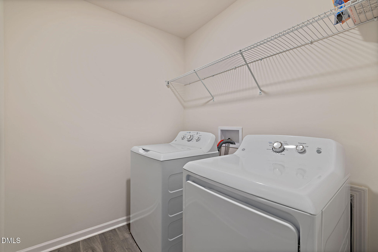
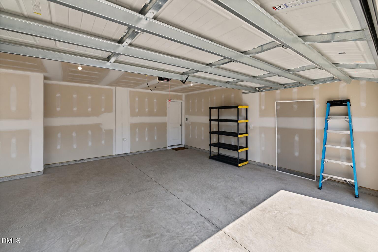
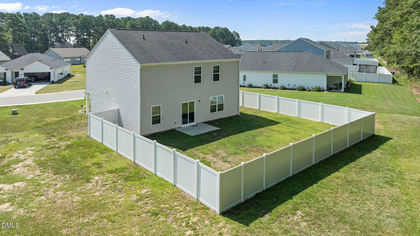
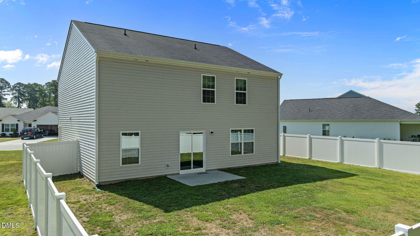
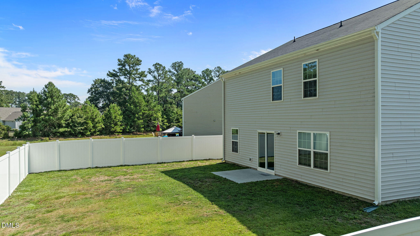
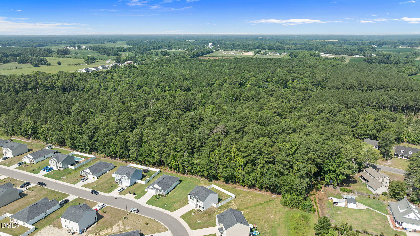
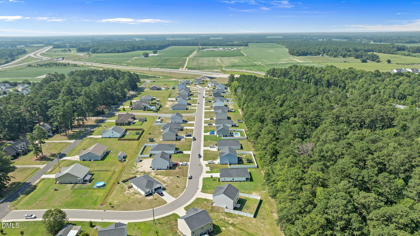
Better than new! Built in 2023, this beautifully maintained 4-bedroom home is loaded with upgrades and move-in ready! Situated on a level .29-acre lot with a private tree-lined backyard, the seller has already added a 6-foot vinyl privacy fence, storm door, and an upgraded security system with sensors on all windows and doors. The open floor plan features a versatile flex room with French doors, perfect for a home office or den. The spacious kitchen offers granite countertops, a large island, walk-in pantry, and overlooks the dining area and living room. A powder room completes the main level. Upstairs, the generous primary suite features a dual vanity, large walk-in shower, separate water closet, and oversized walk-in closet. Bedrooms 2 and 3 each offer walk-in closets, while the fourth bedroom provides plenty of additional space. You'll also find a convenient upstairs laundry room and attached two-car garage. Enjoy the covered front porch, backyard patio, and the privacy of a tree-lined, fenced backyard. Conveniently located just minutes from ECU, ECU Health Medical Center, shopping, dining, parks, and an easy commute to Greenville. Skip the wait for new construction--this one already has the upgrades you've been looking for!
Details
| MLS # | 10179872 |
|---|---|
| Listing Type | For Sale |
| Style | House |
| HOA Dues | $33 |
| Sub-Type | Resale |
| Status | Active |
| Year | 2023 |
| Days On Site | 102 |
| Listing Provided By | WPI Realty LLC | Grace Faithful |
Features
| Bed(s) | 4 |
|---|---|
| Bath(s) | 3 Total |
| SQ Feet | 2,237 |
| Garage | 2 |
| Story(s) | 2 |
| Zoning | R12 |
| Acreage | 0.30 |
| Property View | Trees, Woods |
Interior
| Interior Features | Bathtub/Shower Combination, Entrance Foyer, Granite Counters, Kitchen Island, Open Floorplan, Pantry, Smooth Ceilings, Walk-In Closet(s), Walk-In Shower, Water Closet |
|---|---|
| Heating Yes / No | Yes |
| Cooling Yes / No | Yes |
| Cooling | Central Air, Electric, Heat Pump, Zoned |
| Fireplace Yes / No | No |
| Laundry Features | Laundry Room, Upper Level |
| Rooms Total | 9 |
Exterior
| Exterior Features | Fenced Yard |
|---|---|
| Roof | Composition, Shingle |
| Foundation Details | Slab |
| Lot Features | Back Yard, Interior Lot, None |
| View | Trees/Woods |
| Construction Materials | Vinyl Siding |
| Security Features | Carbon Monoxide Detector(s), Security System Owned, Smoke Detector(s) |
| Window Features | Blinds, Double Pane Windows, Shutters |
| Patio And Porch Features | Covered, Front Porch, Patio |
Parking
| Attached Garage Yes / No | Yes |
|---|---|
| Garage Yes / No | Yes |
| Parking Features | Attached, Concrete, Driveway |
Utilities
| Utilities | Electricity Connected, Sewer Connected, Water Connected |
|---|---|
| Sewer | Public Sewer |
Taxes
| Tax Assessed Value | 308218 |
|---|---|
| Tax Legal Description | Being all of Lot 3, Stanfield |
| Tax Year | 2025 |
| Tax Map Number | 3 |
Area Information
| State | NC |
|---|---|
| County | Pitt |
| City | Ayden |
| Zip Code | 28513 |
| Area | Pitt |
| Community Name | Stanfield |
| School District | Pitt - Ayden Grifton High School |
| Elementary School | Pitt - Ayden Elementary School |
| High School | Pitt - Ayden Grifton High School |
| Listing VS Median (in Stanfield) | |
Price: $335,000 low | high Med: $335,000 sqft: 2,237 low | high Med: 2,237 $ / sqft: $150 low | high Med: $150 On site: 102 low | high Med: 102 | |
Market Activity 28513
Request a showing
Request a showing

Listings marked with a Doorify MLS icon are provided courtesy of the Doorify MLS, of North Carolina, Internet Data Exchange Database. Brokers make an effort to deliver accurate information, but buyers should independently verify any information on which they will rely in a transaction. The listing broker shall not be responsible for any typographical errors, misinformation, or misprints, and they shall be held totally harmless from any damages arising from reliance upon this data. This data is provided exclusively for consumers’ personal, non-commercial use. Copyright 2024 Doorify MLS of North Carolina. All rights reserved.
Contact
Learn More About This Property

| State | NC |
|---|---|
| County | Pitt |
| City | Ayden |
| Zip Code | 28513 |
| Area | Pitt |
| Community Name | Stanfield |
| School District | Pitt - Ayden Grifton High School |
| Elementary School | Pitt - Ayden Elementary School |
| High School | Pitt - Ayden Grifton High School |
| Listing VS Median (in Stanfield) | |
Price: $335,000 low | high Med: $335,000 sqft: 2,237 low | high Med: 2,237 $ / sqft: $150 low | high Med: $150 On site: 102 low | high Med: 102 | |