419 Granard Street,Grovetown, GA 30813
Grovetown, GA 30813






Description
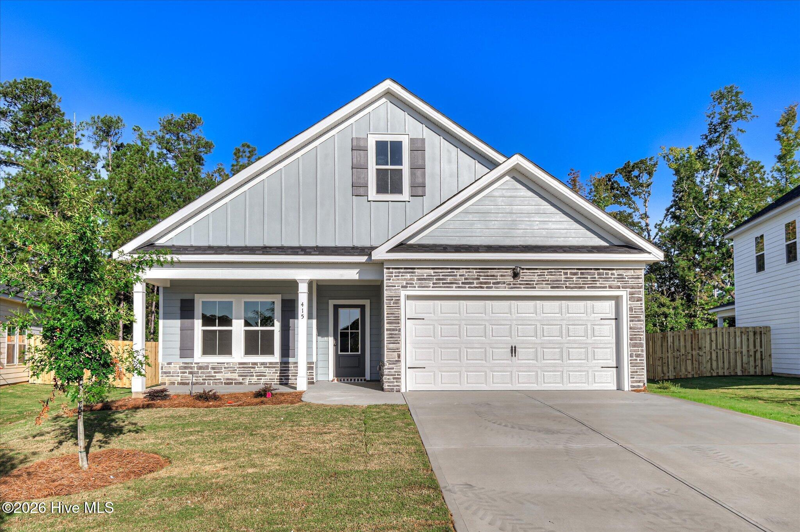
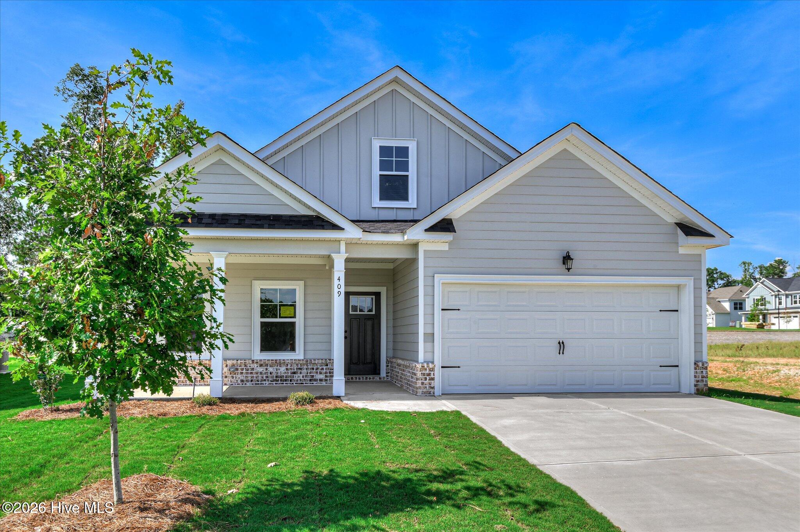
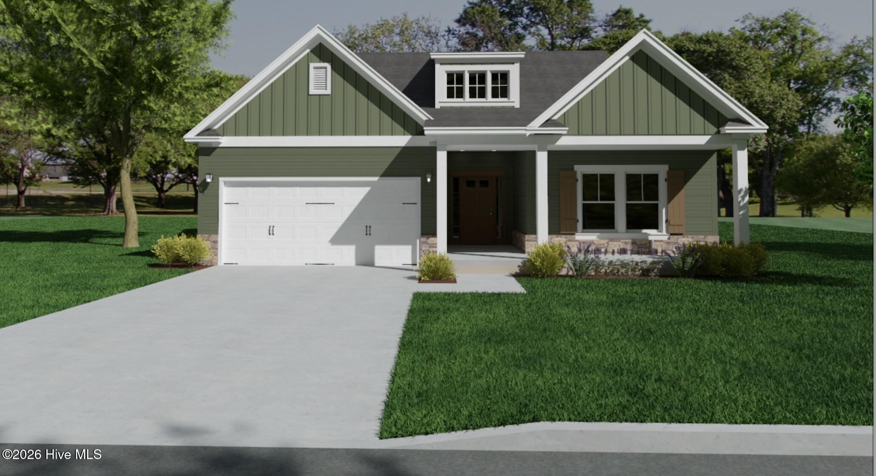
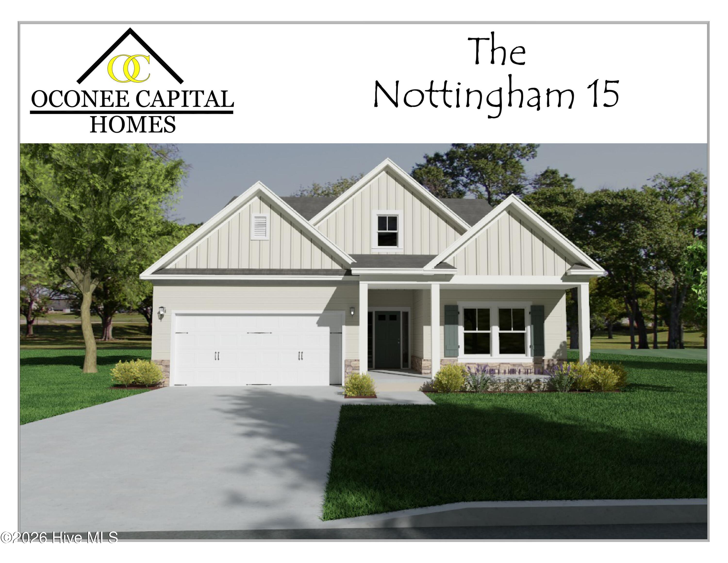
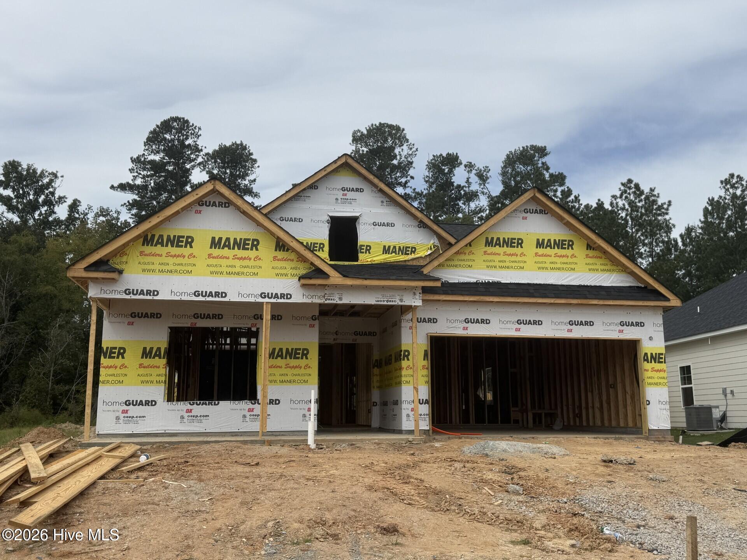
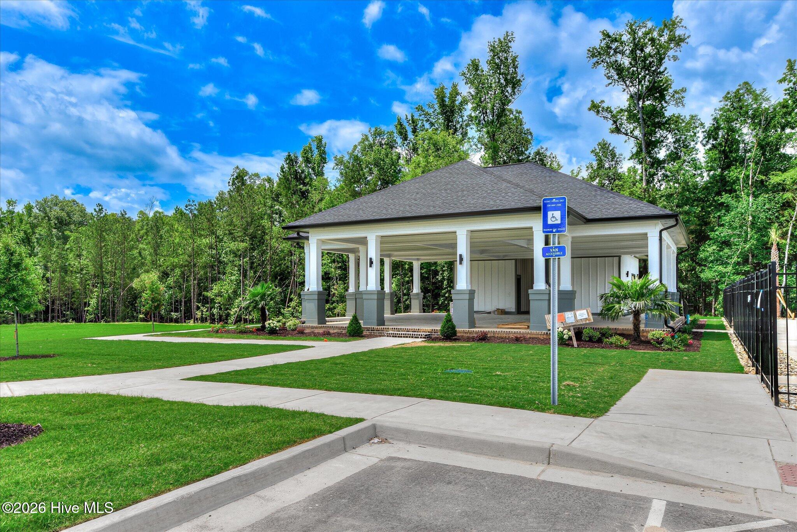
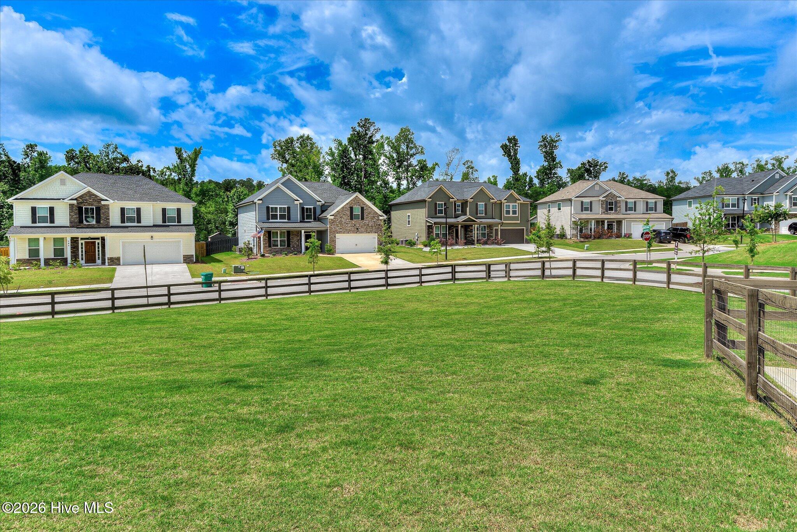
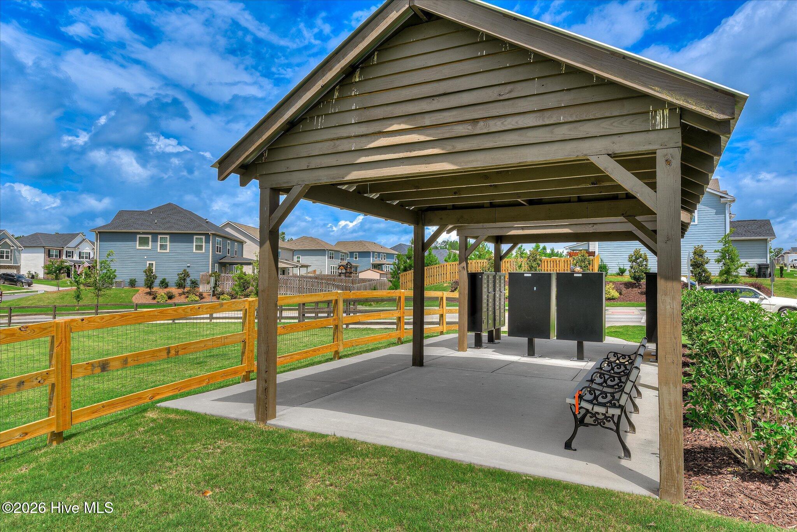
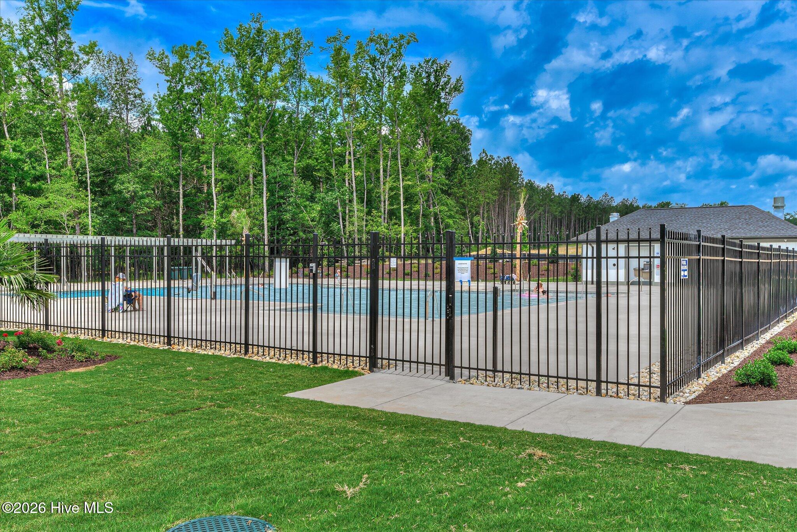
$20,000 BUILDER INCENTIVE PLUS PRIVACY FENCE! Welcome to 419 Granard Street in Tillery Park! The Nottingham 17 by Oconee Capital Homes offers 3 bedrooms, 2 baths and a beautifully designed ranch floor plan with the convenience of one-level living. The spacious family room welcomes you with a vaulted ceiling and cozy fireplace, opening to the kitchen and dining area for a comfortable, easy flow. The kitchen features granite countertops, stainless steel appliances, tile backsplash and generous counter space. Beautiful LVP flooring runs throughout the entire home. NO CARPET! The owner's suite provides a private retreat with a spacious bedroom, en-suite bath and oversized walk-in closet. Two additional bedrooms and a full bath are situated toward the front of the home, offering privacy and flexibility for family, guests or a home office. Enjoy your morning coffee or unwind in the evenings on the covered rear porch overlooking your backyard, complete with a privacy fence! A covered front porch and 2-car garage add to the appeal of this thoughtfully designed home. Tillery Park offers wonderful neighborhood amenities, including a community pool, clubhouse/pavilion, amphitheater, dog park and more! DON'T MISS THE $20,000 BUILDER INCENTIVE PLUS PRIVACY FENCE! A fantastic opportunity to own a beautiful new construction home in Tillery Park!
Details
| MLS # | 100608966 |
|---|---|
| Listing Type | For Sale |
| Style | House |
| HOA Dues | $615 |
| Sub-Type | New Construction |
| Status | Active |
| Year | 2026 |
| Days On Site | 24 |
| Listing Provided By | Meybohm - New Home Div. | Tillery Park South |
Features
| Bed(s) | 3 |
|---|---|
| Bath(s) | 2 Total |
| SQ Feet | 1,903 |
| Garage | 2 |
| Story(s) | 1 |
| Zoning | Residential |
| Acreage | 0.19 |
| Property View | None |
Interior
| Interior Features | Walk-in Closet(s), Kitchen Island, Ceiling Fan(s), Pantry, Eat-in Kitchen, Walk-In Closet(s) |
|---|---|
| Heating Yes / No | Yes |
| Cooling Yes / No | Yes |
| Cooling | Central Air, Ceiling Fan(s) |
| Fireplace Yes / No | Yes |
| Laundry Features | Dryer Hookup, Washer Hookup |
| Rooms Total | 5 |
Exterior
| Exterior Features | Irrigation System |
|---|---|
| Roof | Architectural Shingle |
| Foundation Details | Slab |
| Lot Features | Landscaped, Sprinklers in Front, Sprinklers in Rear |
| View | None |
| Construction Materials | Fiber Cement, Wood Frame |
| Security Features | Smoke Detector(s) |
Parking
| Attached Garage Yes / No | Yes |
|---|---|
| Garage Yes / No | Yes |
| Parking Features | Attached, Garage |
Utilities
| Utilities | Cable Available |
|---|
Taxes
| Tax Book Number | 0 |
|---|---|
| Tax Legal Description | 051A325 |
Area Information
| State | GA |
|---|---|
| County | Columbia |
| City | Grovetown |
| Zip Code | 30813 |
| Community Name | Tillery Park |
| Elementary School | Euchee Creek |
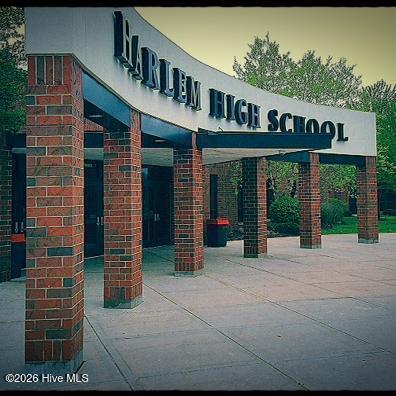
| High School | Harlem |
| Listing VS Median (in Tillery Park) | |
Price: $359,900 low | high Med: $379,900 sqft: 1,903 low | high Med: 2,272 $ / sqft: $189 low | high Med: $167 On site: 24 low | high Med: 583 | |
Market Activity 30813
Request a showing
Request a showing
Contact
Learn More About This Property

| State | GA |
|---|---|
| County | Columbia |
| City | Grovetown |
| Zip Code | 30813 |
| Community Name | Tillery Park |
| Elementary School | Euchee Creek |
| High School | Harlem |
| Listing VS Median (in Tillery Park) | |
Price: $359,900 low | high Med: $379,900 sqft: 1,903 low | high Med: 2,272 $ / sqft: $189 low | high Med: $167 On site: 24 low | high Med: 583 | |