 Price Reduced Listing
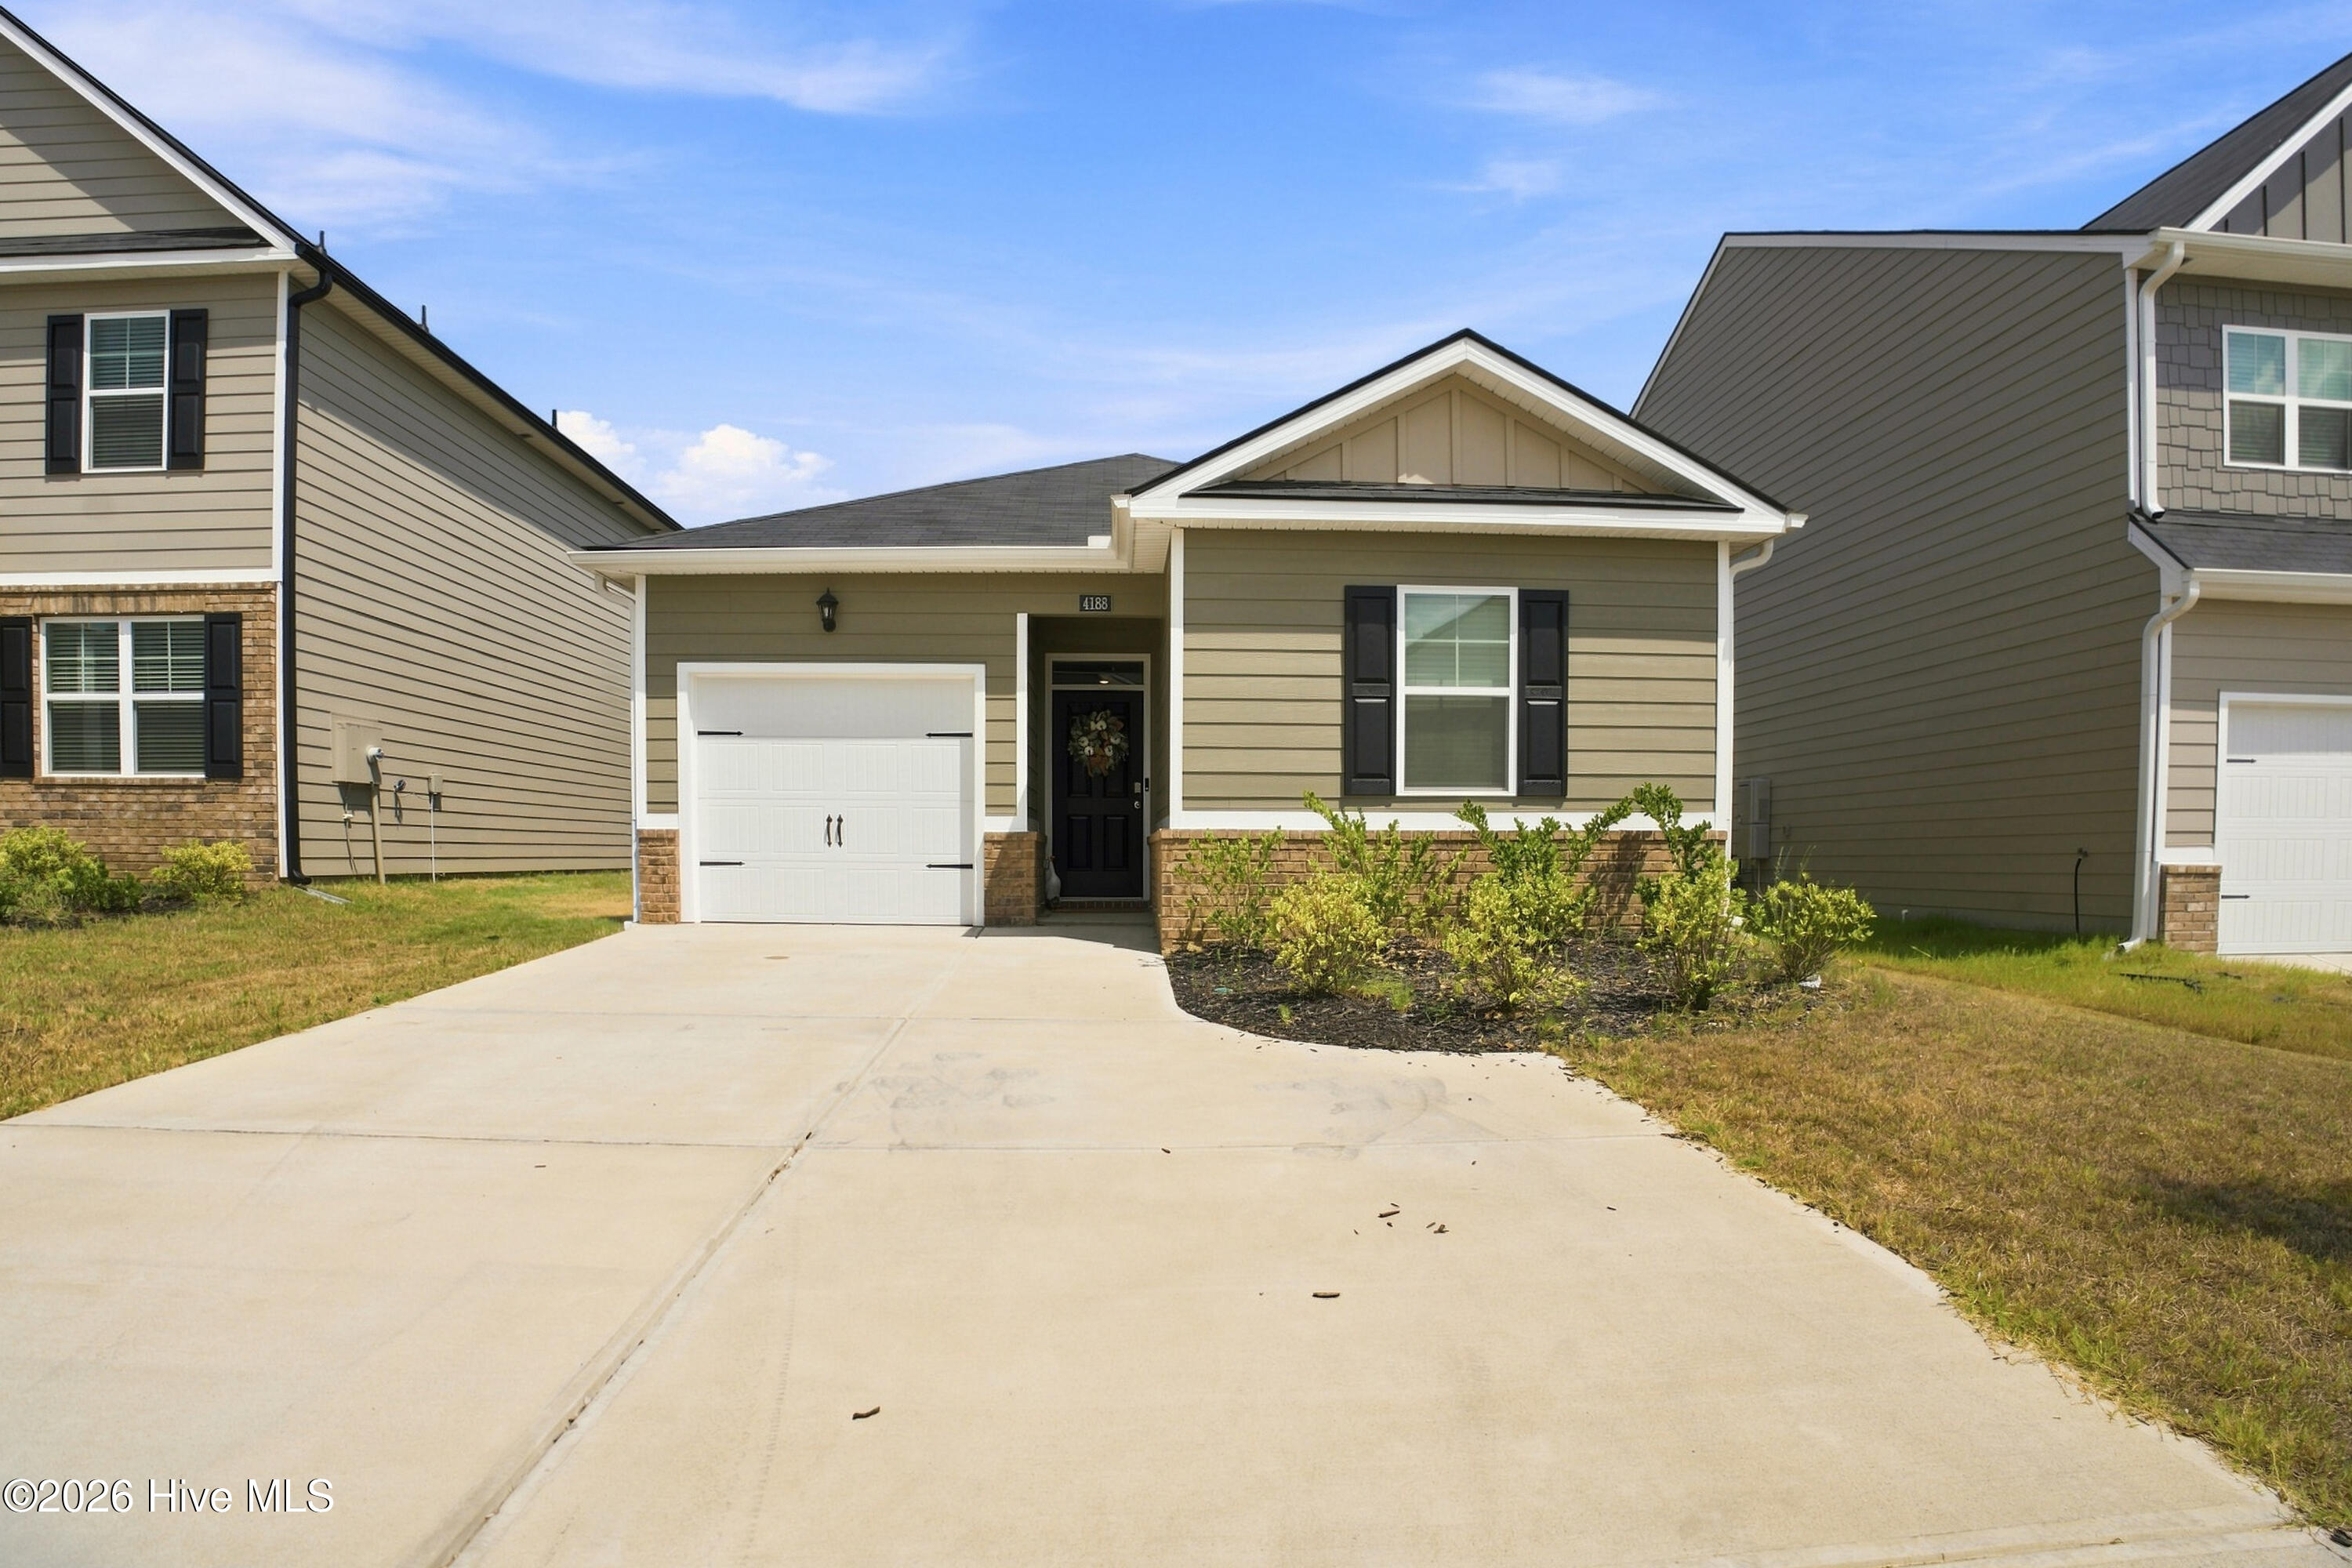
4188 Crimson Pass,Graniteville, SC 29829
Graniteville, SC 29829

Description
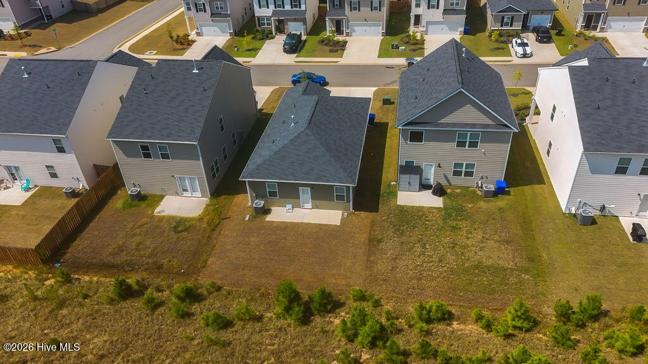
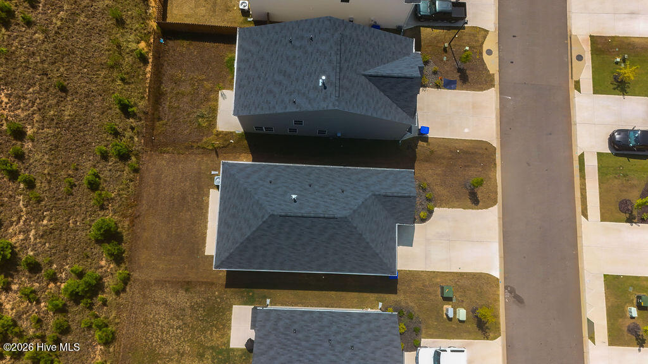
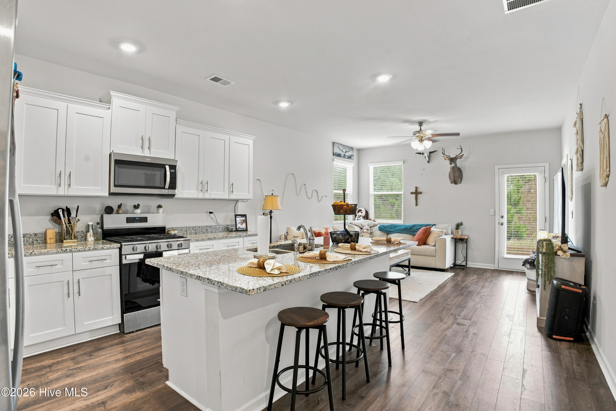
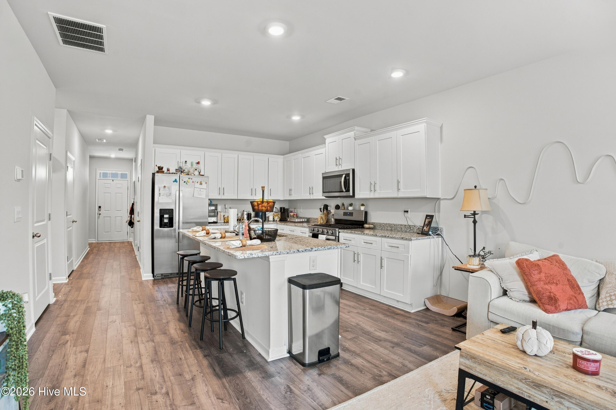
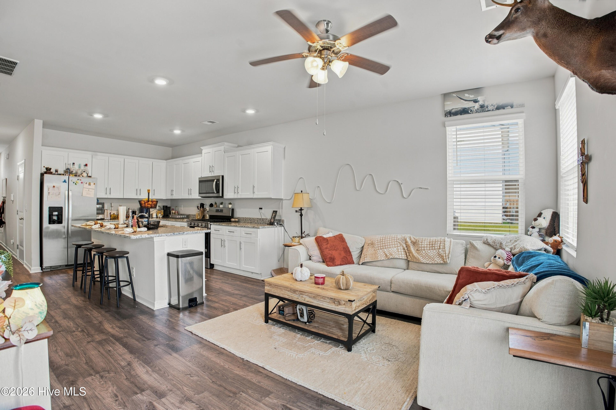
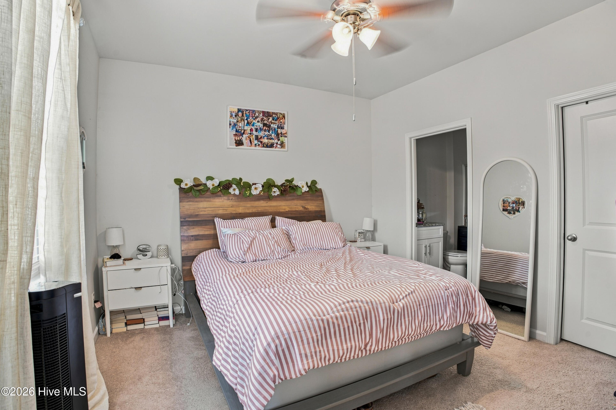
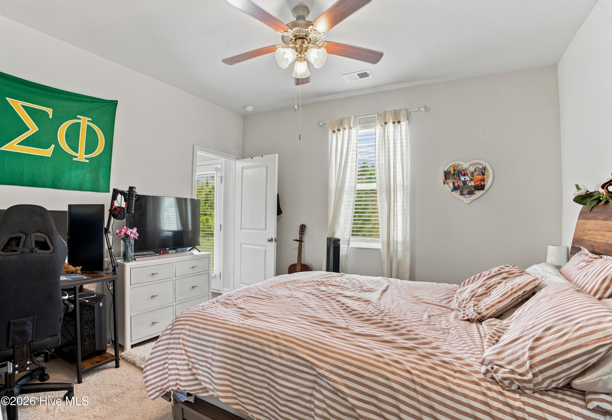
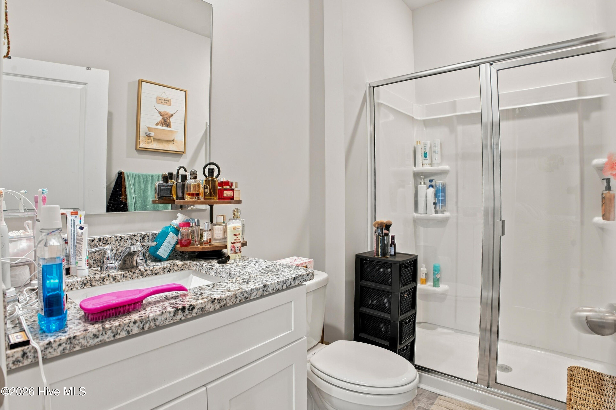
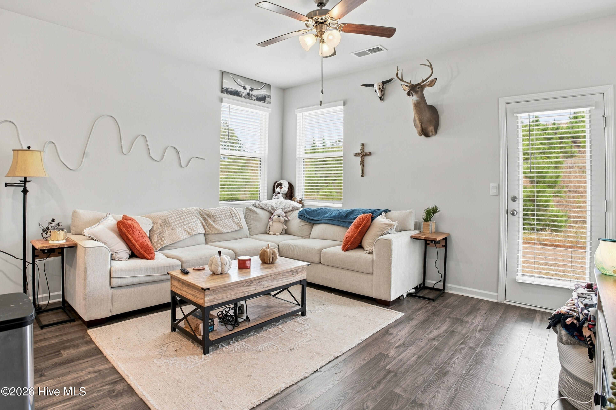
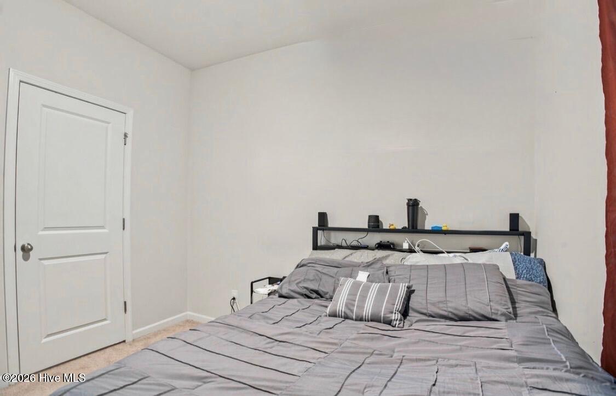
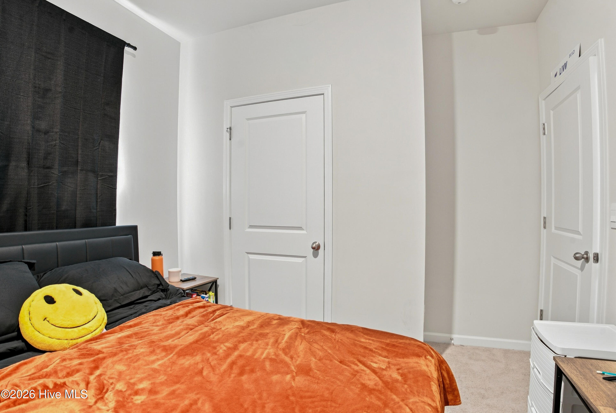
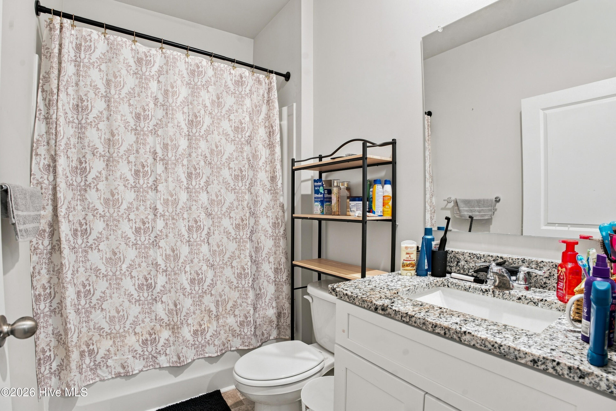
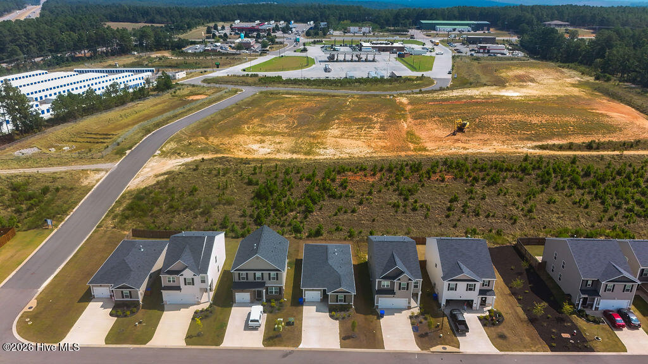
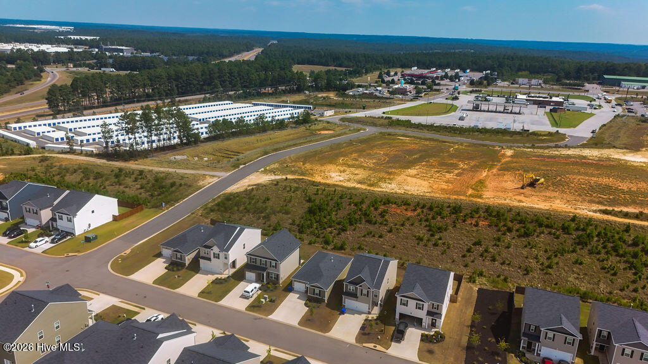
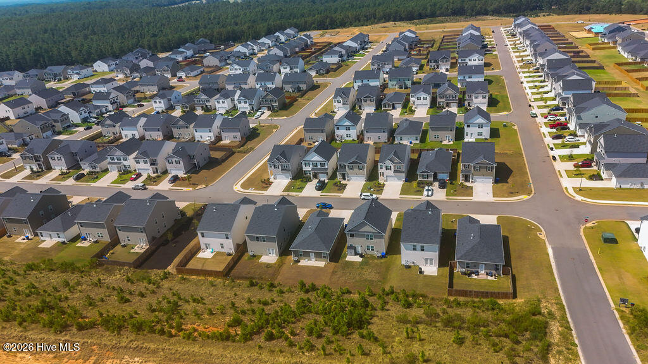
Welcome home to this charming 3-bedroom, 2-bath home nestled in the desirable Highland Hills community. With 1,184 square feet of comfortable living space, this home offers an inviting layout designed for easy everyday living. The open-concept main living area creates a seamless flow between the living room, dining space, and kitchen, making it easy to gather with family and friends. The kitchen offers granite countertops, a generous island, modern lighting, and plenty of workspace for both cooking and entertaining. The spacious primary suite provides a peaceful place to unwind, while two additional bedrooms offer plenty of room for family, guests, an office, or hobbies. Thoughtful extras throughout the home include a smart home system, energy-efficient features, cordless 2-inch blinds, and gutters. Outside, Highland Hills offers an array of neighborhood amenities, including a community swimming pool and cabana, playground, basketball court, sidewalks, and streetlights. Convenience is another highlight, with I-20 less than a mile away and nearby schools, shopping, dining, and everyday necessities just minutes from home. Whether you're looking for your first home, a place to settle in, or a low-maintenance home in a great community, this one is worth seeing!
Details
| MLS # | 100601116 |
|---|---|
| Listing Type | For Sale |
| Style | House |
| HOA Dues | $300 |
| Sub-Type | Resale |
| Status | Active |
| Year | 2025 |
| Days On Site | 51 |
| Listing Provided By | Starnes Realty Inc | STACEY CHAFIN |
Features
| Bed(s) | 3 |
|---|---|
| Bath(s) | 2 Total |
| SQ Feet | 1,184 |
| Garage | 1 |
| Story(s) | 1 |
| Zoning | R15 |
| Acreage | 0.09 |
| Property View | Pond |
Interior
| Interior Features | Master Downstairs, Walk-in Closet(s), Entrance Foyer, Kitchen Island, Ceiling Fan(s), Pantry, Blinds/Shades, Eat-in Kitchen, Walk-In Closet(s) |
|---|---|
| Heating Yes / No | Yes |
| Cooling Yes / No | Yes |
| Cooling | Central Air, Ceiling Fan(s) |
| Fireplace Yes / No | No |
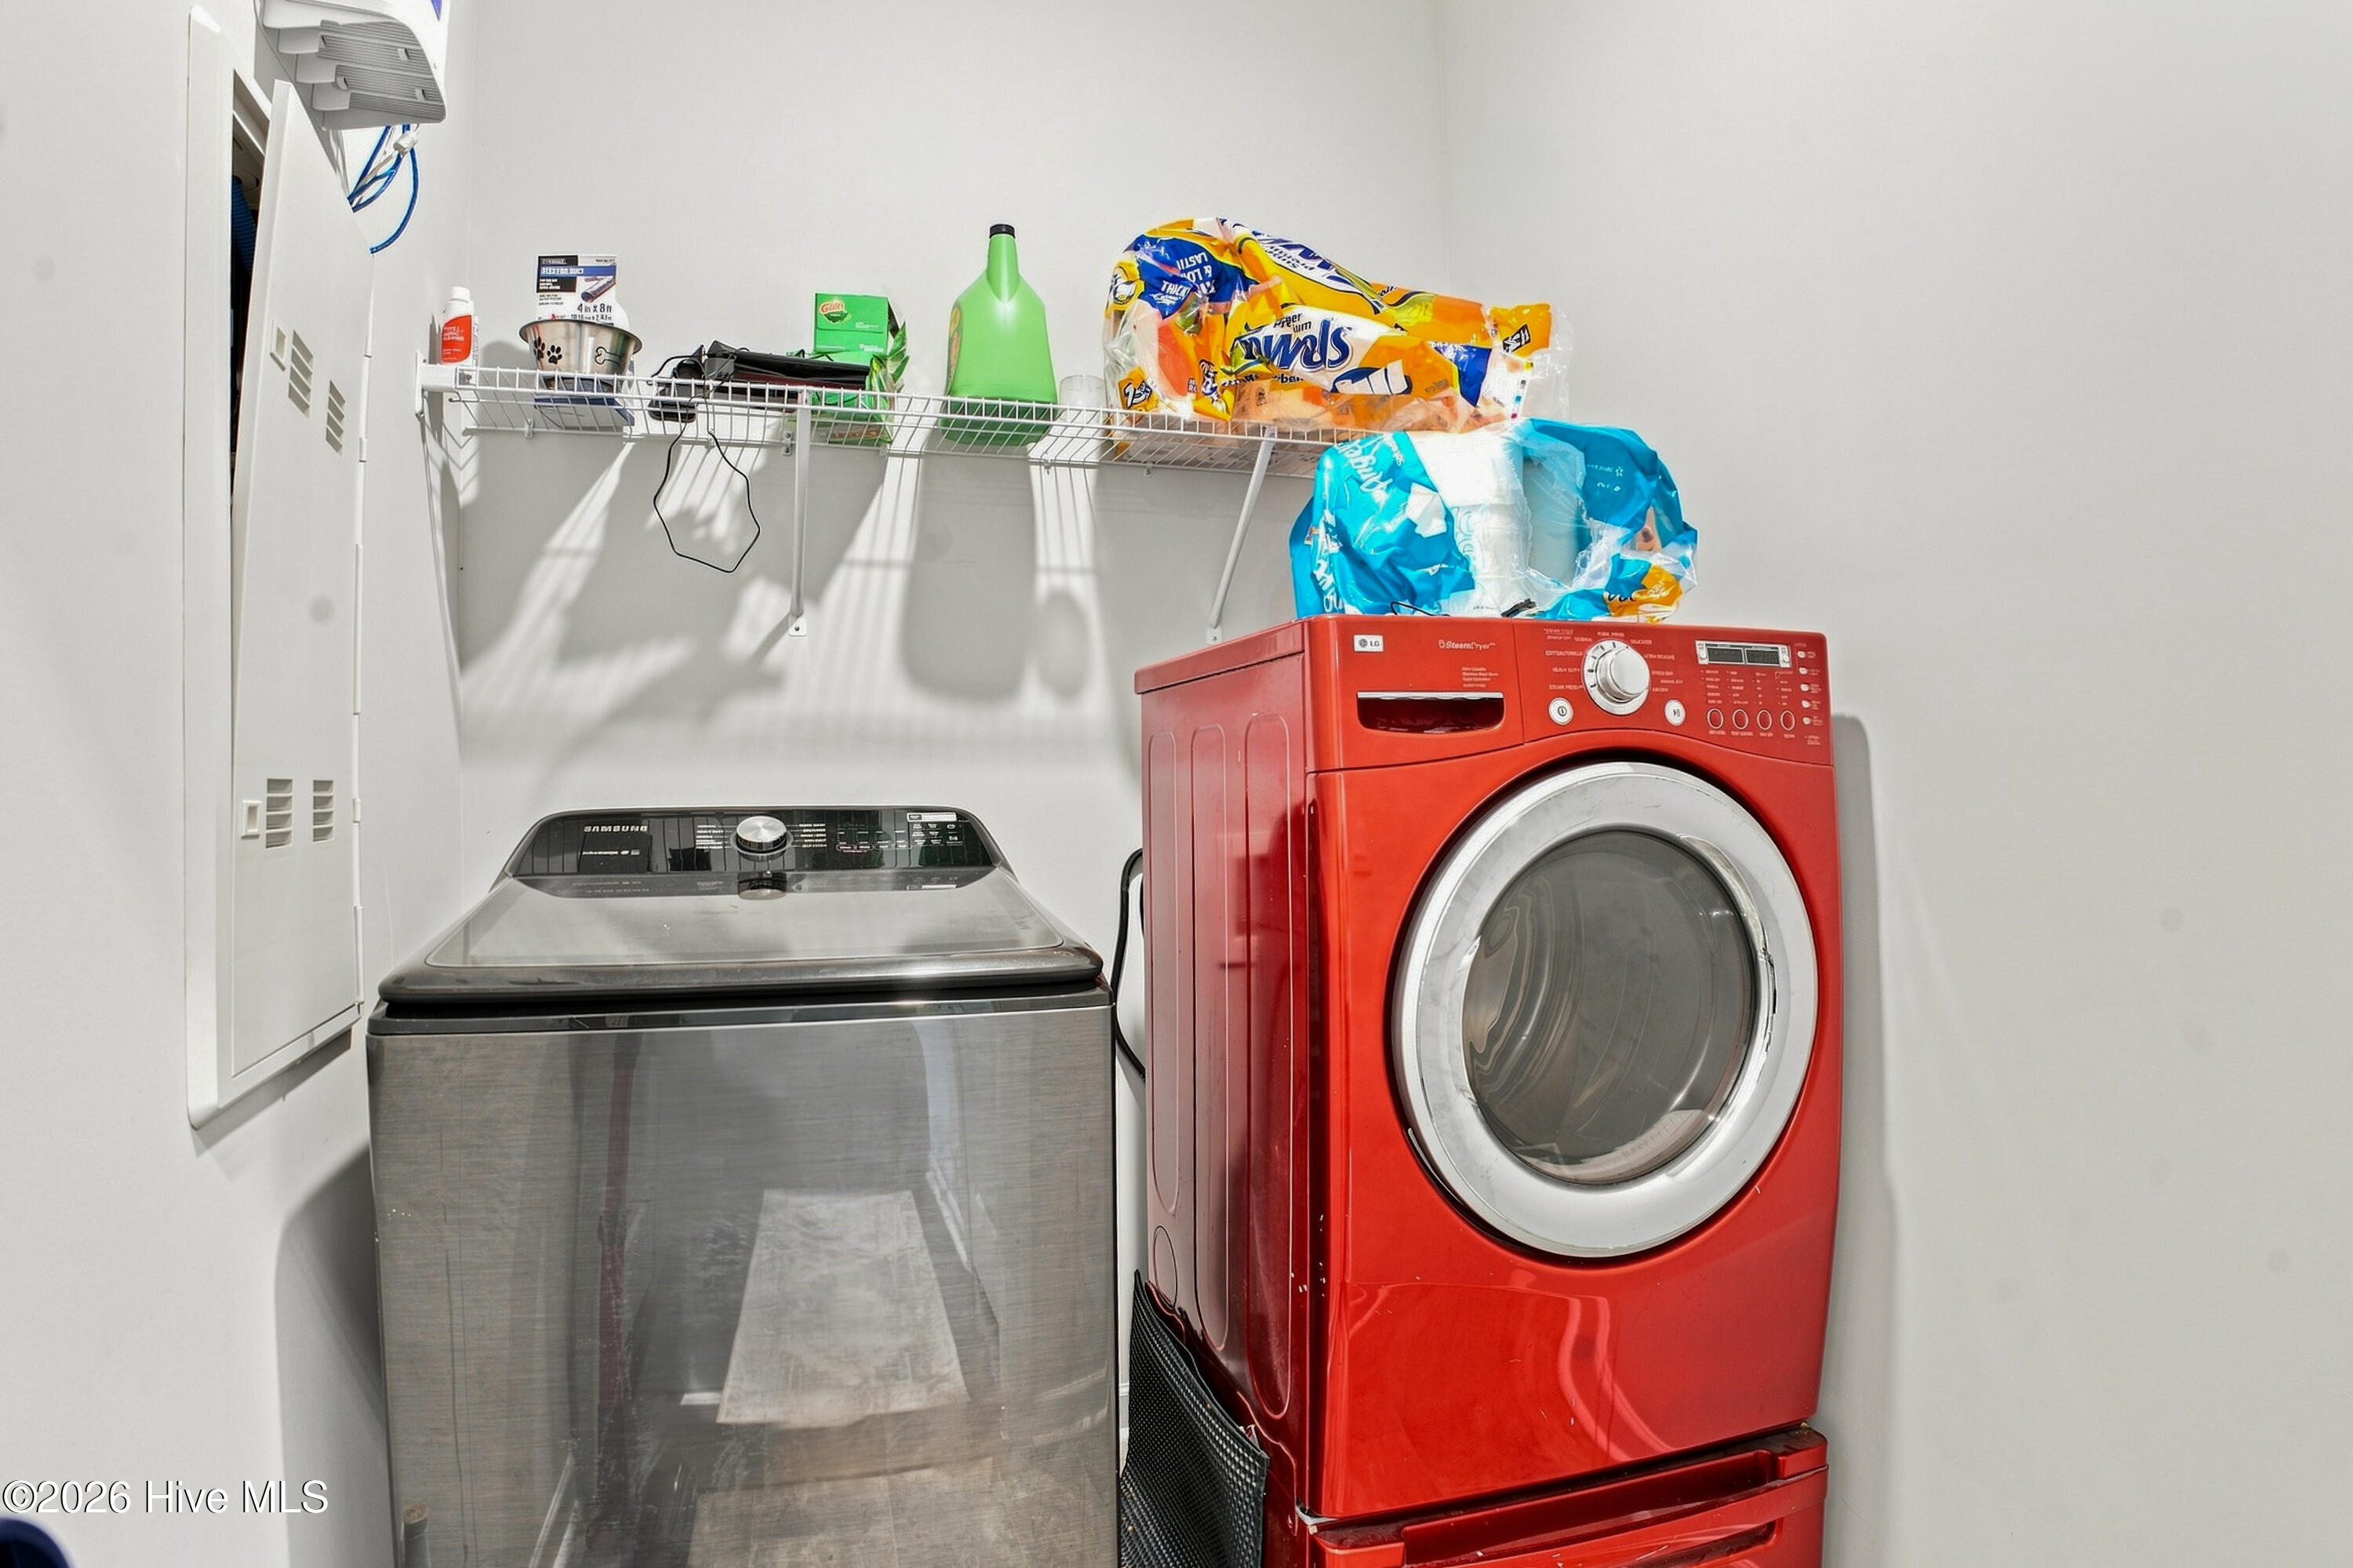
| Laundry Features | Dryer Hookup, Washer Hookup |
| Rooms Total | 4 |
Exterior
| Roof | Shingle |
|---|---|
| Foundation Details | Slab |
| Lot Features | Sprinklers in Front |
| View | Pond |
| Construction Materials | Composition, Stone, Vinyl Siding, Wood Frame |
Parking
| Attached Garage Yes / No | Yes |
|---|---|
| Garage Yes / No | Yes |
| Parking Features | Concrete, Garage |
Utilities
| Utilities | Natural Gas Available, Sewer Connected, Underground Utilities, Water Connected, High Speed Internet |
|---|
Taxes
| Tax Assessed Value | 2640 |
|---|---|
| Tax Book Number | 65 |
| Tax Legal Description | Plat Book: 65 Plat Page: 762 |
| Tax Year | 2025 |
Area Information
| State | SC |
|---|---|
| County | Aiken |
| City | Graniteville |
| Zip Code | 29829 |
| Community Name | Highland Hills |
| Elementary School | Byrd |
| High School | Midland Valley |
| Listing VS Median (in Highland Hills) | |
Price: $224,900 low | high Med: $277,965 sqft: 1,184 low | high Med: 1,776 $ / sqft: $190 low | high Med: $157 On site: 51 low | high Med: 226 | |
Market Activity 29829
Request a showing
Request a showing
Contact
Learn More About This Property

| State | SC |
|---|---|
| County | Aiken |
| City | Graniteville |
| Zip Code | 29829 |
| Community Name | Highland Hills |
| Elementary School | Byrd |
| High School | Midland Valley |
| Listing VS Median (in Highland Hills) | |
Price: $224,900 low | high Med: $277,965 sqft: 1,184 low | high Med: 1,776 $ / sqft: $190 low | high Med: $157 On site: 51 low | high Med: 226 | |