
Description
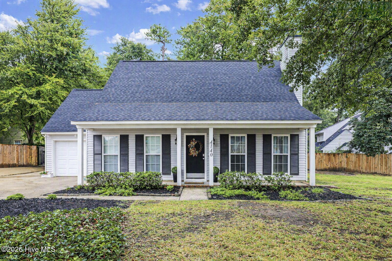
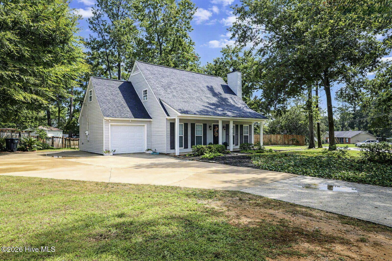
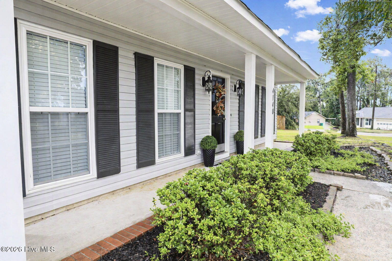
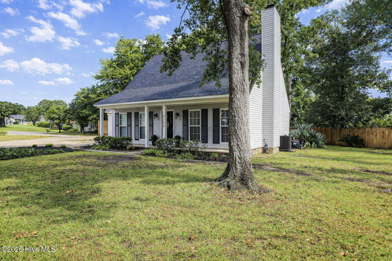
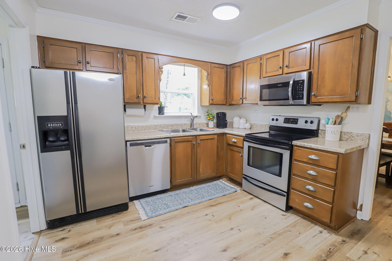
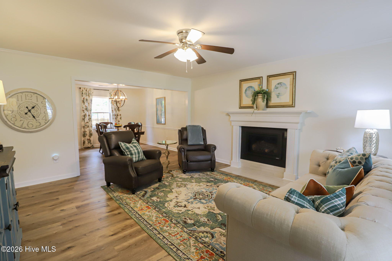
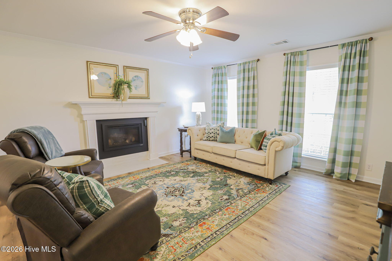
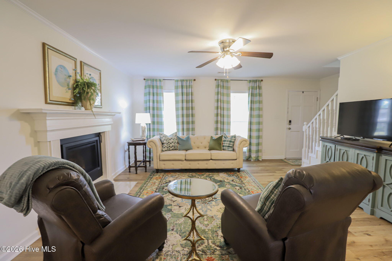
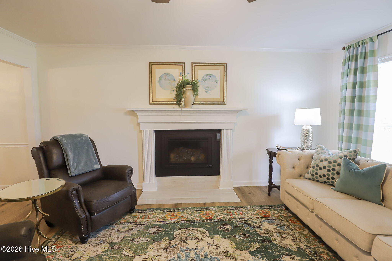
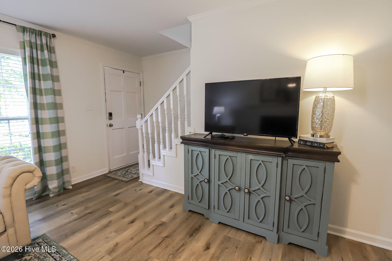
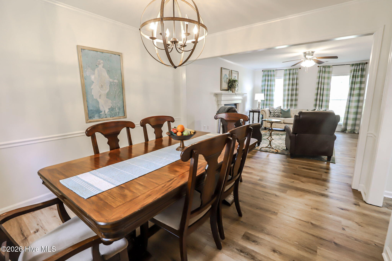
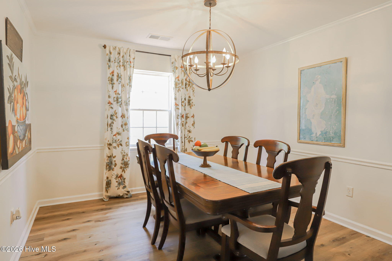
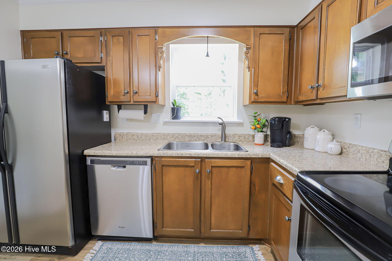
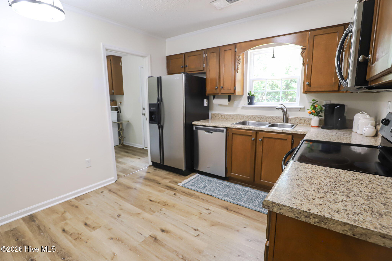
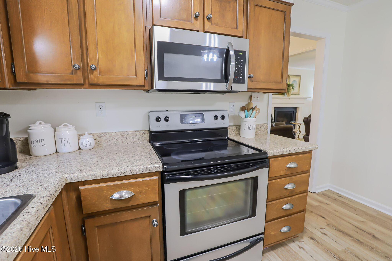
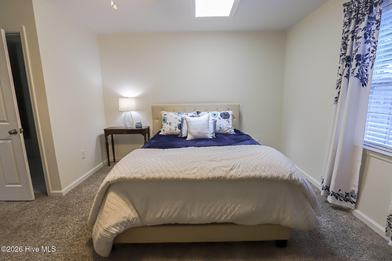
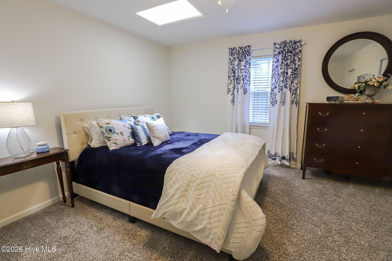
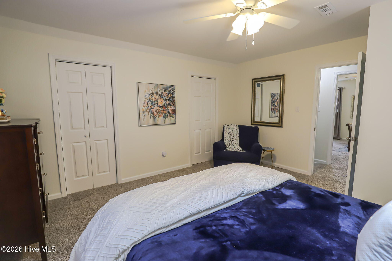
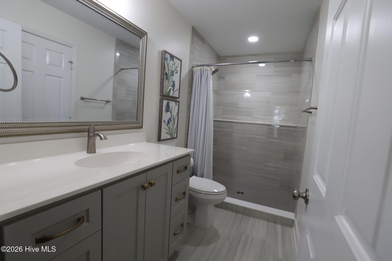
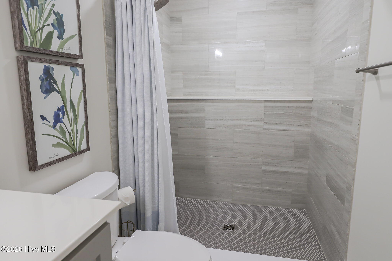
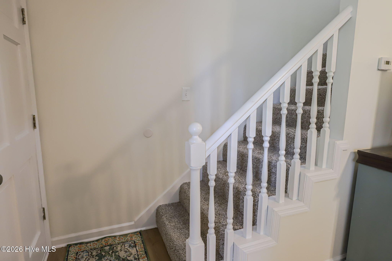
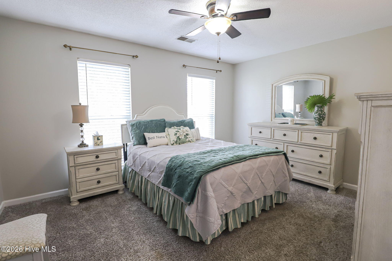
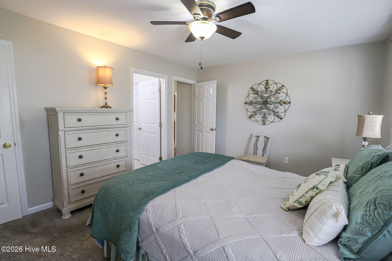
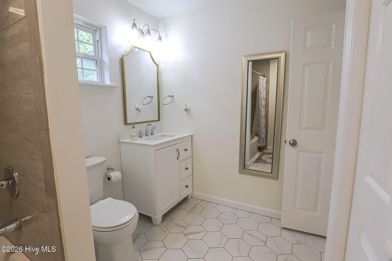
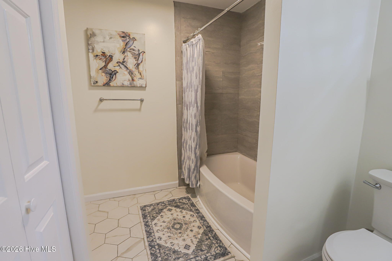
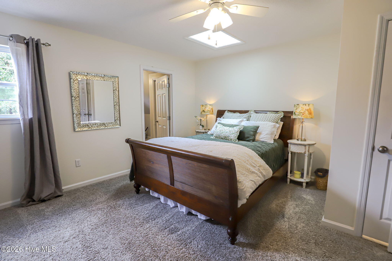
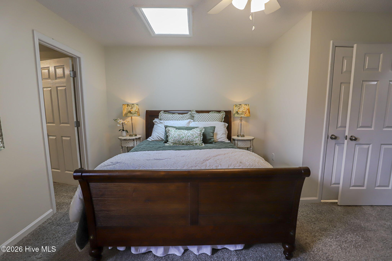
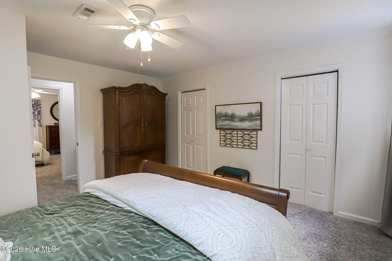
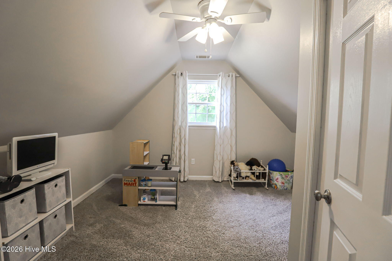
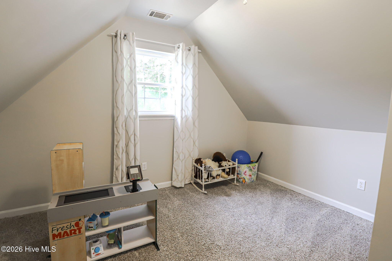
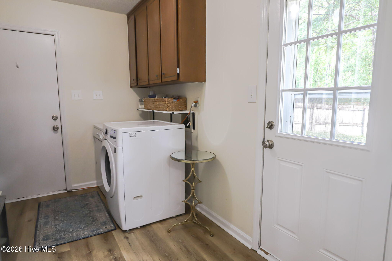
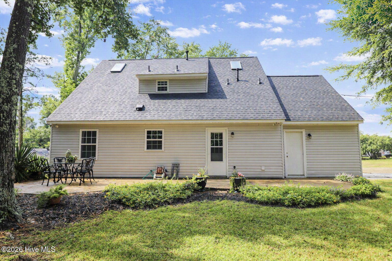
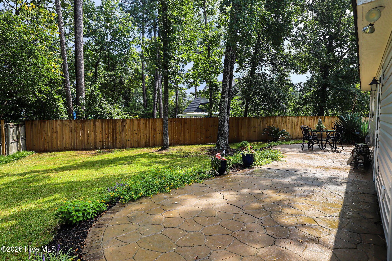
Welcome to this charming, like-new 3-bedroom, 2-bathroom home in the desirable Evans community. Conveniently located near shopping, dining, entertainment, grocery stores, and medical facilities, this home offers both comfort and convenience. As you step inside, you'll immediately feel at home. The open-concept floor plan seamlessly connects the living room, dining area, and kitchen, creating a warm and inviting space for everyday living and entertaining. The living room features a cozy fireplace, while the kitchen provides an easy flow into the dining area. Step outside onto the patio and enjoy the spacious backyard--perfect for relaxing, entertaining guests, or sipping your morning coffee. The primary suite is conveniently located on the main level, offering privacy and ease of access. Upstairs, you'll find two additional bedrooms and a versatile bonus room that can be used as a home office, playroom, or additional living space. With its desirable location, functional layout, and large backyard, this home offers a wonderful opportunity to enjoy comfortable living in the Evans community. Come see all this beautiful home has to offer!
Details
| MLS # | 100606028 |
|---|---|
| Listing Type | For Sale |
| Style | House |
| Sub-Type | Resale |
| Status | Active |
| Year | 1986 |
| Days On Site | 30 |
| Listing Provided By | RE/MAX Reinvented | Cynthia Bayazes Folger |
Features
| Bed(s) | 3 |
|---|---|
| Bath(s) | 2 Total |
| SQ Feet | 1,819 |
| Garage | 1 |
| Story(s) | 2 |
| Zoning | R-2 |
| Property View | None |
Interior
| Interior Features | Walk-in Closet(s), Ceiling Fan(s), Pantry, Blinds/Shades, Walk-In Closet(s) |
|---|---|
| Heating Yes / No | Yes |
| Cooling Yes / No | Yes |
| Cooling | Central Air, Ceiling Fan(s) |
| Fireplace Yes / No | Yes |
| Laundry Features | Dryer Hookup, Washer Hookup, Laundry Room |
| Rooms Total | 8 |
Exterior
| Exterior Features | None |
|---|---|
| Roof | Composition |
| Foundation Details | Slab |
| Lot Features | Landscaped |
| Waterfront Features | None |
| View | None |
| Construction Materials | Vinyl Siding, Wood Frame |
| Security Features | Smoke Detector(s) |
Parking
| Attached Garage Yes / No | Yes |
|---|---|
| Garage Yes / No | Yes |
| Parking Features | Attached, Concrete, Garage |
Utilities
| Utilities | Cable Available |
|---|
Taxes
| Tax Assessed Value | 88810 |
|---|---|
| Tax Book Number | A-189 |
| Tax Legal Description | 077E278 |
| Tax Year | 2025 |
Area Information
| State | GA |
|---|---|
| County | Columbia |
| City | Evans |
| Zip Code | 30809 |
| Community Name | St Andrews |
| Elementary School | Blue Ridge |
| High School | Lakeside |
| Listing VS Median (in St Andrews) | |
Price: $280,000 low | high Med: $280,000 sqft: 1,819 low | high Med: 1,819 $ / sqft: $154 low | high Med: $154 On site: 30 low | high Med: 30 | |
Market Activity 30809
Request a showing
Request a showing
Contact
Learn More About This Property

| State | GA |
|---|---|
| County | Columbia |
| City | Evans |
| Zip Code | 30809 |
| Community Name | St Andrews |
| Elementary School | Blue Ridge |
| High School | Lakeside |
| Listing VS Median (in St Andrews) | |
Price: $280,000 low | high Med: $280,000 sqft: 1,819 low | high Med: 1,819 $ / sqft: $154 low | high Med: $154 On site: 30 low | high Med: 30 | |
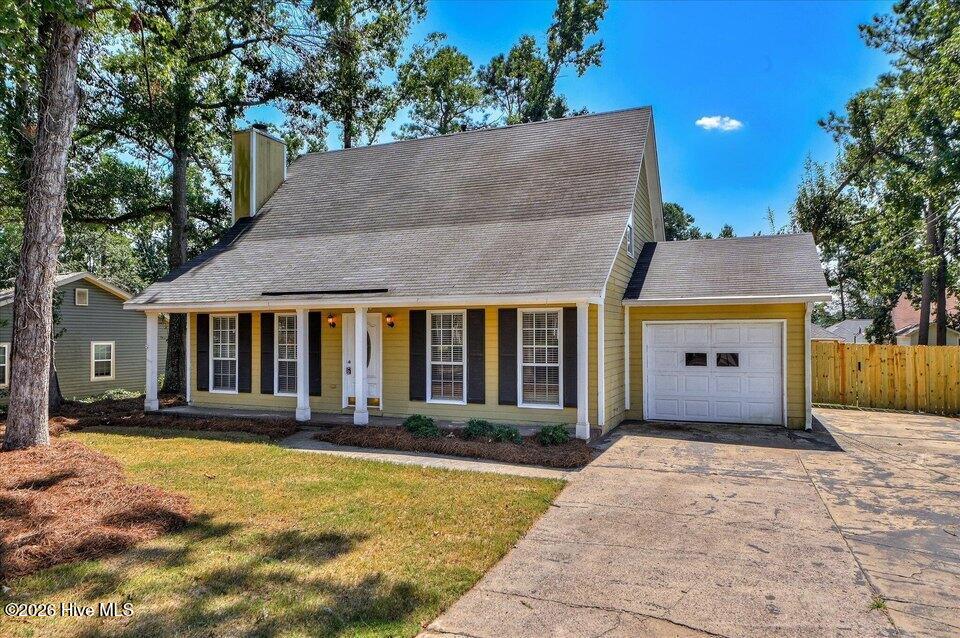 | $263,900650 Kemper DriveEvans, GA 30809 |