
Description
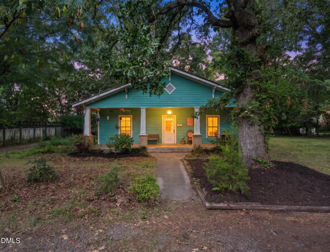
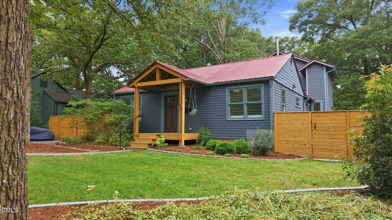
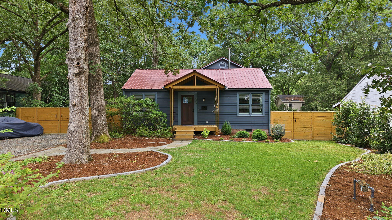
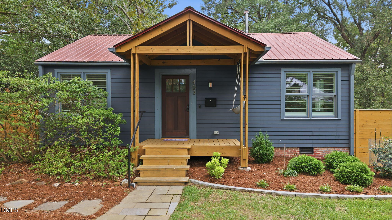
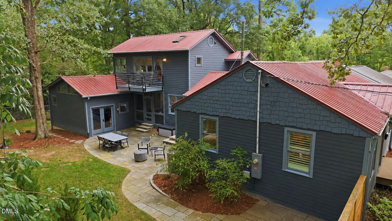
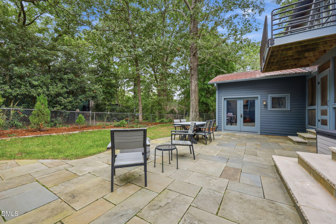
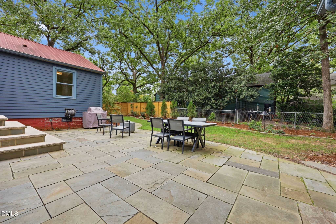
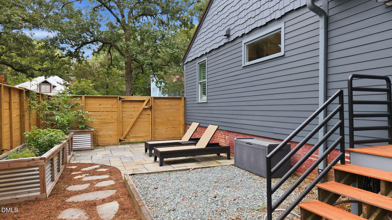
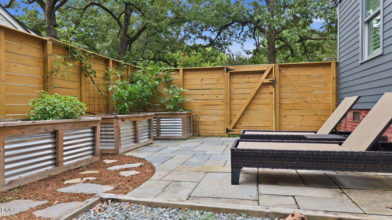
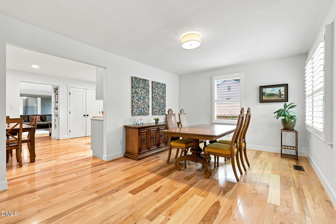
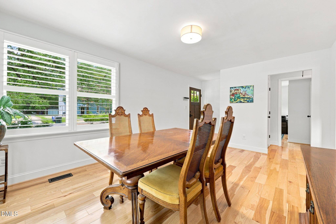
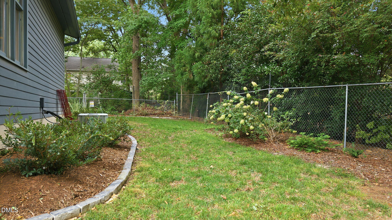
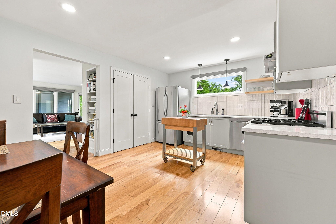
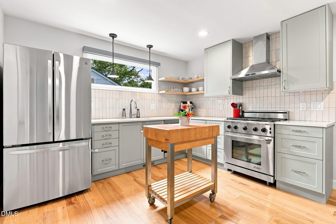
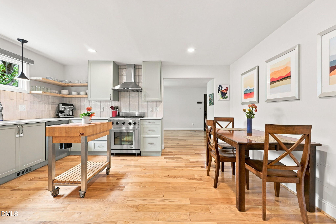
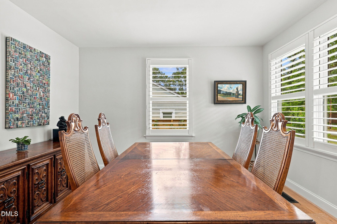
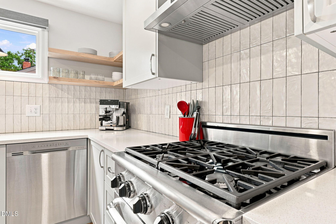
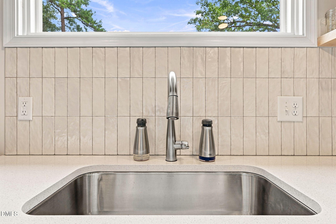
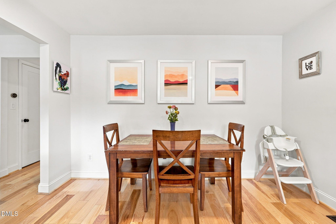
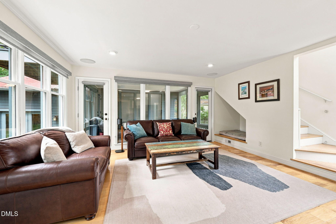
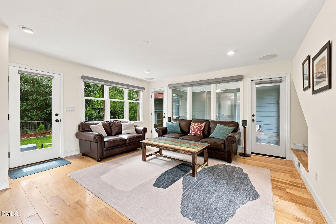
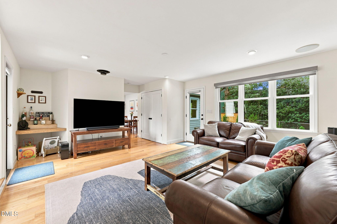
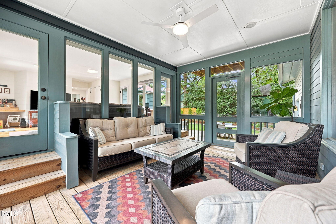
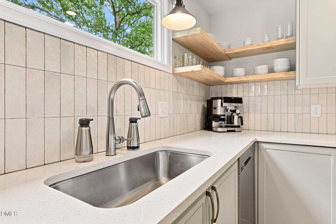
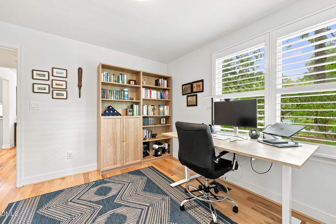
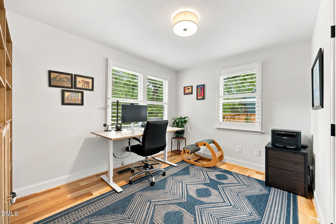
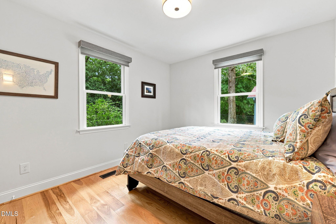
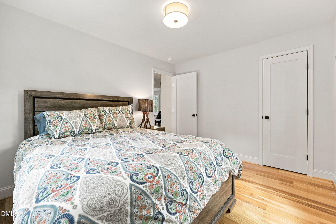
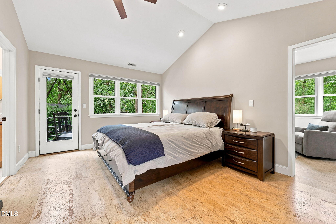
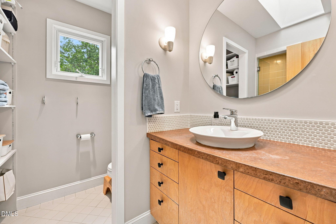
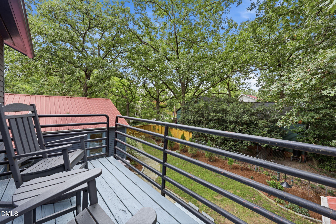
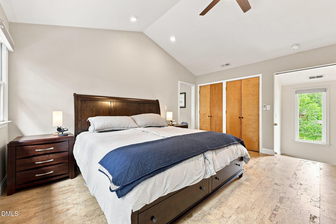
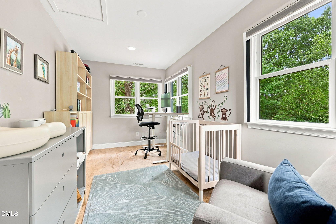
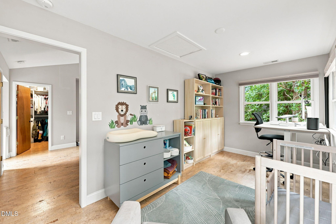
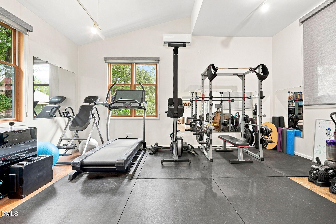
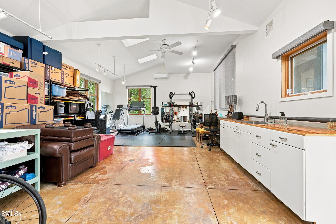
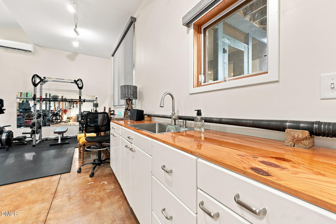
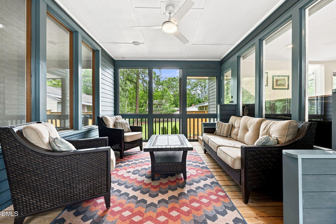
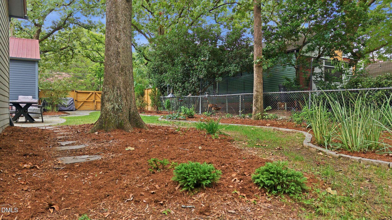
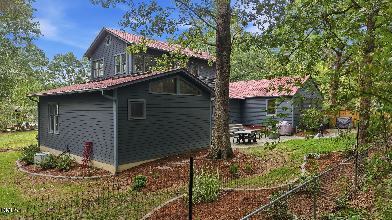
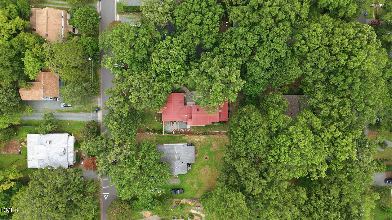
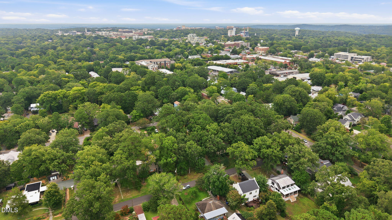
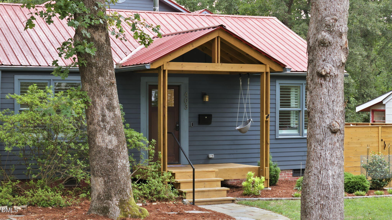
Over 2300 sq. feet of heated living space in this rare opportunity right in the middle of the Carrboro Mill Village. Renovated and wonderful spaces, this bungalow features 3 bedrooms and 2 baths plus a 600 s.f. studio space attached to the rear of the home. A private screen porch flows out to an oversized flag stone side patio - ideal of entertaining and summer cook-outs. The kitchen has been thoughtfully updated with seafoam green shaker cabinetry, open wood shelving, pantry, quartz countertops, tile backsplash, and stainless appliances including a Dacor gas range. Upstairs a primary suite features its own private balcony and attached office/nursery. The large attached living space offers endless possibilities with its high ceilings and plumbing connections - think inlaw suite, bonus room, art studio, fitness center, or short-term rental unit. A flat, landscaped lot features garden beds edged in stone, a fenced back yard, and a second side patio that is wired for a hot tub. The 2020 whole house renovation and addition was designed by local architect Jack Haggerty, and included wiring, fiber cement siding, windows, insulation, hardwoods, kitchen and baths. Life in the mill village offers quiet narrow streets, charming vintage homes, proximity to downtown restaurants, shops, galleries, farmer's market, Carrboro Elem. School and UNC.
Details
| MLS # | 10190958 |
|---|---|
| Listing Type | For Sale |
| Style | House |
| Sub-Type | Resale |
| Status | Active Under Contract |
| Year | 1935 |
| Days On Site | 51 |
| Listing Provided By | Compass -- Chapel Hill - Durham | Tom Wiltberger |
Features
| Bed(s) | 3 |
|---|---|
| Bath(s) | 2 Total |
| SQ Feet | 1,788 |
| Story(s) | 2 |
| Zoning | R75 |
| Acreage | 0.26 |
Interior
| Interior Features | Built-in Features, Ceiling Fan(s), Crown Molding, Eat-in Kitchen, Pantry, Quartz Counters, Recessed Lighting, Smooth Ceilings, Walk-In Shower |
|---|---|
| Heating Yes / No | Yes |
| Cooling Yes / No | Yes |
| Cooling | Central Air |
| Fireplace Yes / No | No |
| Laundry Features | Laundry Closet, Main Level |
| Rooms Total | 8 |
Exterior
| Exterior Features | Fenced Yard, Private Yard |
|---|---|
| Roof | Metal |
| Foundation Details | Crawlspace |
| Lot Features | Landscaped |
| Community Features | Historical Area |
| Construction Materials | Hardi Plank Type |
| Window Features | Insulated Windows, Screens |
| Patio And Porch Features | Patio, Porch, Screened |
Parking
| Attached Garage Yes / No | No |
|---|---|
| Garage Yes / No | No |
| Parking Features | Driveway, Gravel |
Location
| Community Features | Historical Area |
|---|
Utilities
| Utilities | Cable Available, Electricity Connected, Natural Gas Connected, Sewer Connected, Water Connected |
|---|---|
| Sewer | Public Sewer |
Taxes
| Tax Assessed Value | 876600 |
|---|---|
| Tax Legal Description | 5 Pt 4 I S Weaver |
| Tax Year | 2026 |
Area Information
| State | NC |
|---|---|
| County | Orange |
| City | Carrboro |
| Zip Code | 27510 |
| Area | Orange |
| Community Name | Carrboro Mill Village |
| School District | Chapel Hill Carrboro - Chapel Hi |
| Elementary School | Chapel Hill Carrboro - Carrboro |
| High School | Chapel Hill Carrboro - Chapel Hi |
| Listing VS Median (in Carrboro Mill Village) | |
Price: $989,000 low | high Med: $989,000 sqft: 1,788 low | high Med: 1,788 $ / sqft: $553 low | high Med: $553 On site: 51 low | high Med: 51 | |
Market Activity 27510
Request a showing
Request a showing

Listings marked with a Doorify MLS icon are provided courtesy of the Doorify MLS, of North Carolina, Internet Data Exchange Database. Brokers make an effort to deliver accurate information, but buyers should independently verify any information on which they will rely in a transaction. The listing broker shall not be responsible for any typographical errors, misinformation, or misprints, and they shall be held totally harmless from any damages arising from reliance upon this data. This data is provided exclusively for consumers’ personal, non-commercial use. Copyright 2024 Doorify MLS of North Carolina. All rights reserved.
Contact
Learn More About This Property

| State | NC |
|---|---|
| County | Orange |
| City | Carrboro |
| Zip Code | 27510 |
| Area | Orange |
| Community Name | Carrboro Mill Village |
| School District | Chapel Hill Carrboro - Chapel Hi |
| Elementary School | Chapel Hill Carrboro - Carrboro |
| High School | Chapel Hill Carrboro - Chapel Hi |
| Listing VS Median (in Carrboro Mill Village) | |
Price: $989,000 low | high Med: $989,000 sqft: 1,788 low | high Med: 1,788 $ / sqft: $553 low | high Med: $553 On site: 51 low | high Med: 51 | |