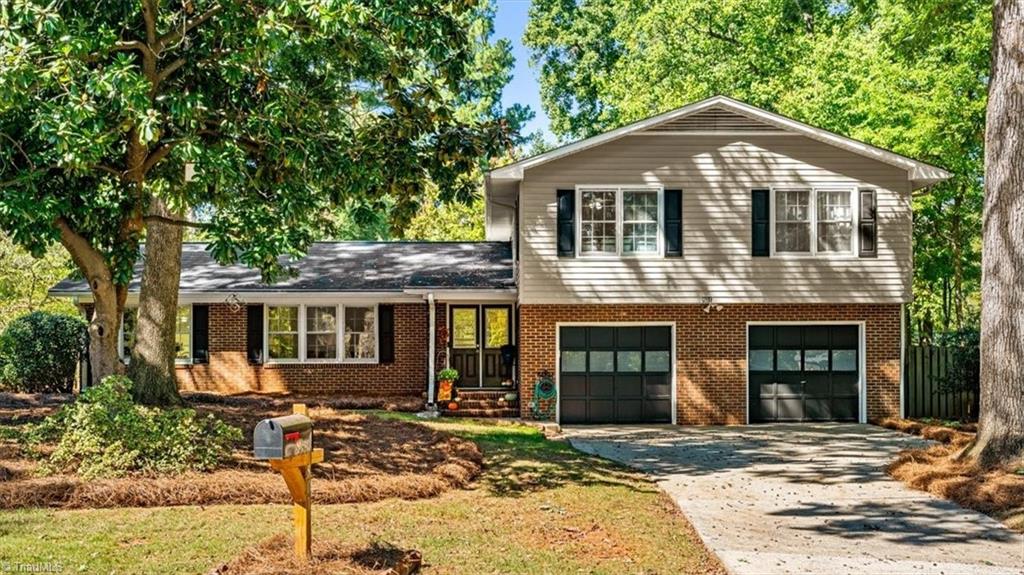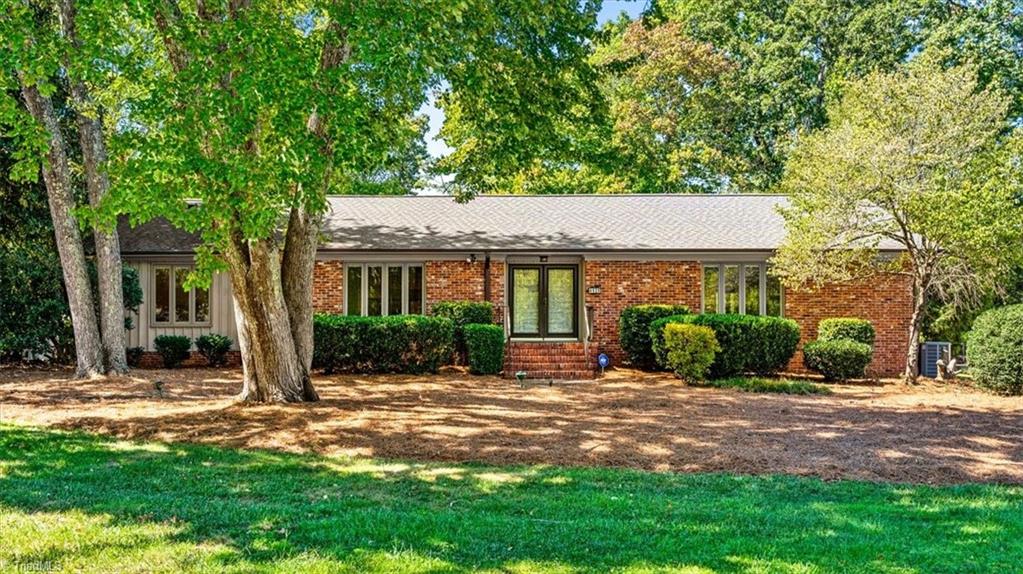
4020 Watauga Drive,Greensboro, NC 27410
Greensboro, NC 27410

Description
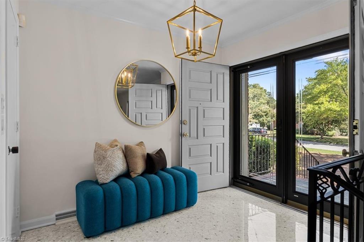
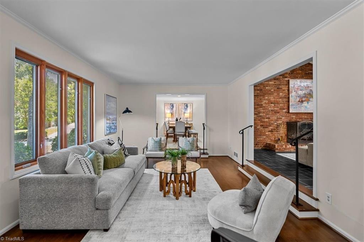
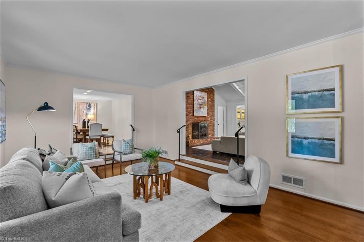
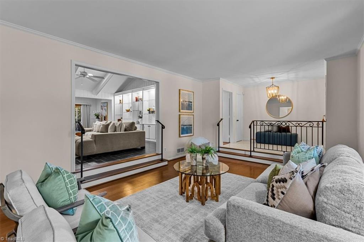
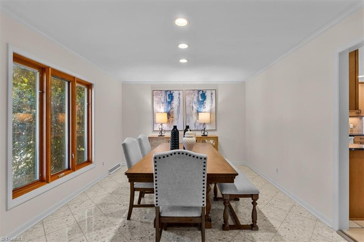
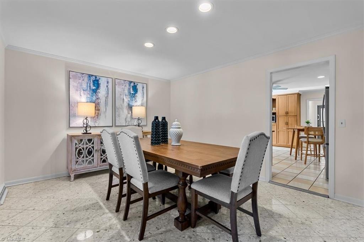
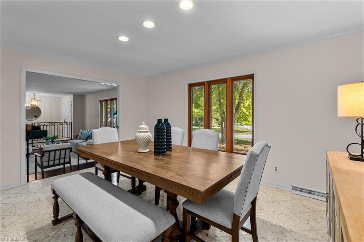
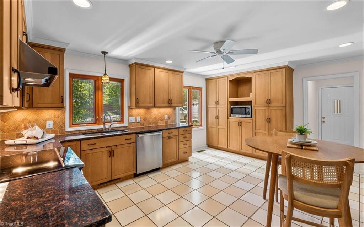
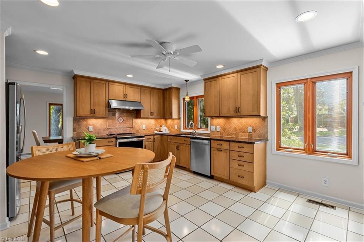
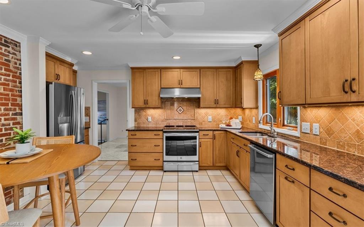
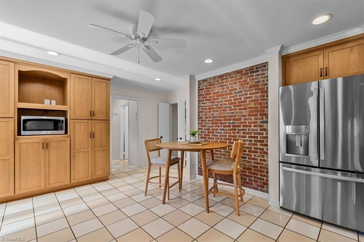
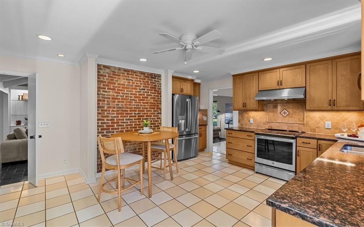
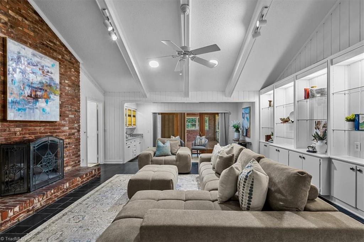
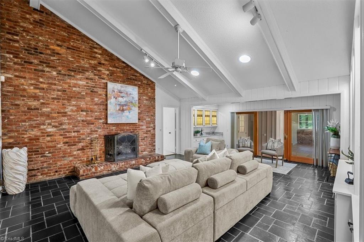
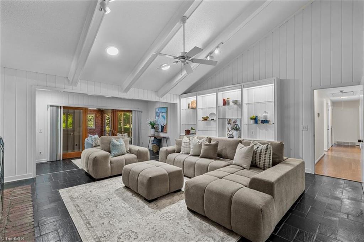
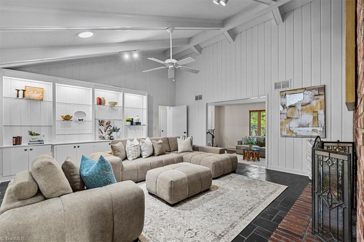
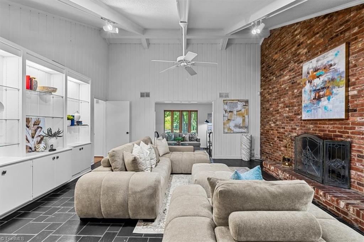
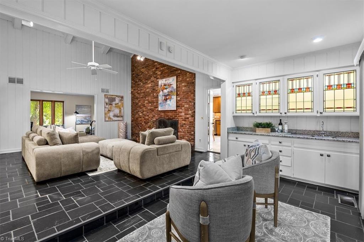
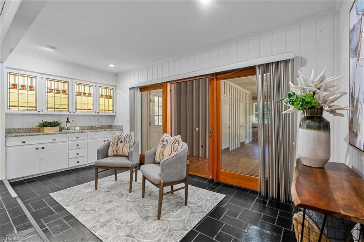
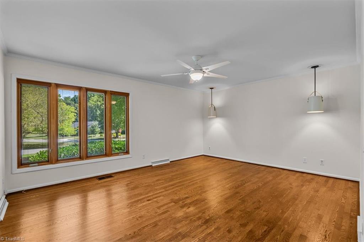
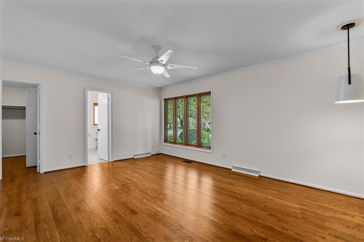
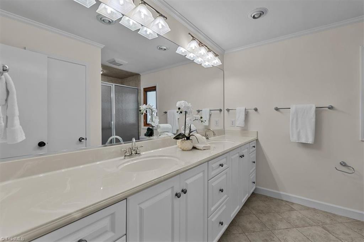
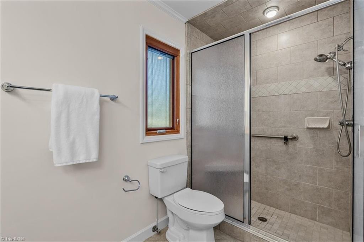
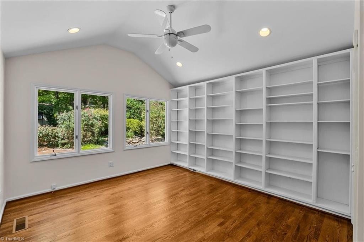
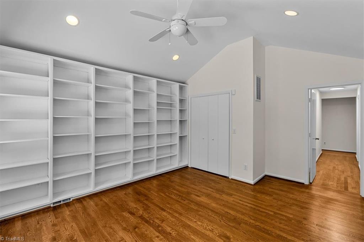
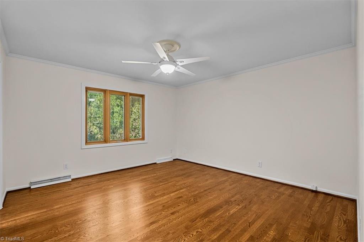
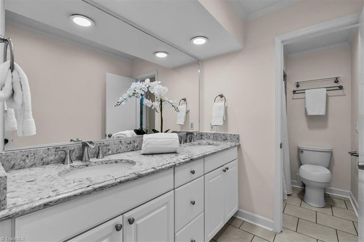
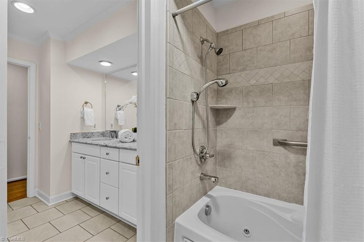
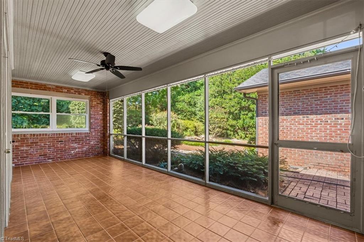
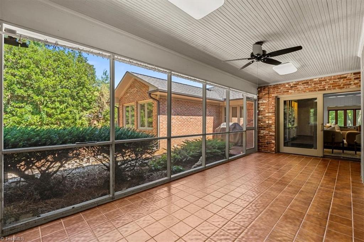
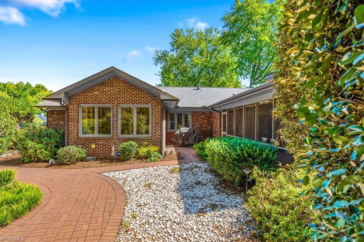
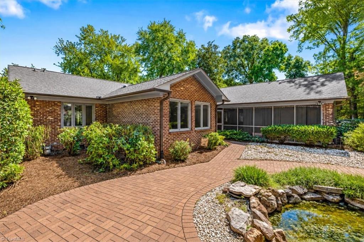
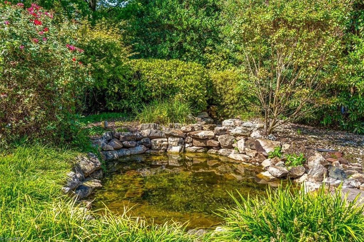
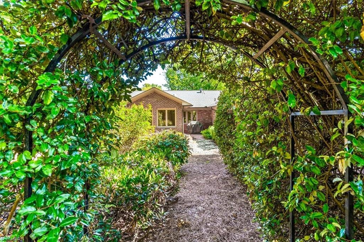
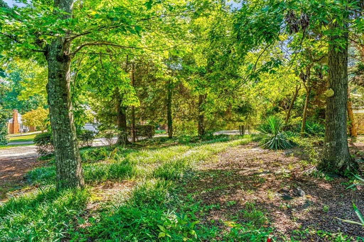
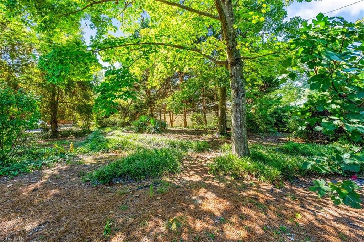
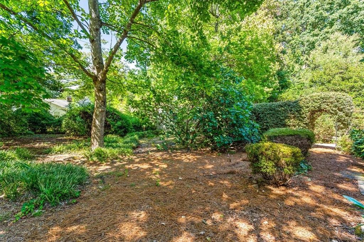
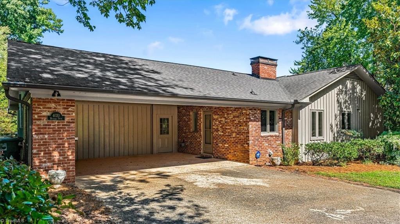
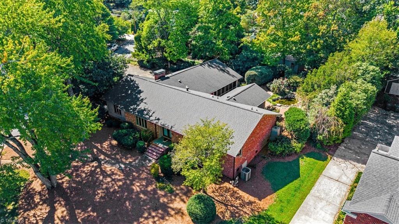
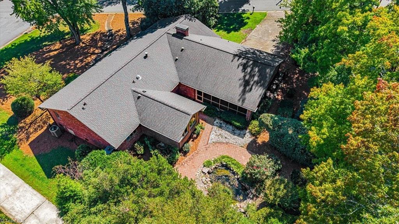
Architecturally unique ranch in Hamilton Forest with true character and architectural soul. This home is designed for effortless living and entertaining. Spacious kitchen features timeless updates, updated appliances, abundant cabinet storage, matching the home's aesthetic charm. The Den features a vaulted ceiling, floor to ceiling brick wall w/fireplace on one side and a matching wall of built in bookshelves on the other. This room radiates warmth and casual elegance. The private screen porch is the perfect transition from the den to a tranquil backyard pond surrounded by lush gardens spread over a .56+ ac lot. You'll feel like you're in your own private mountain getaway. 4 sun tunnels provide natural lighting to the Den, hallway and hall Bath. Other unique details include: step down Living Room, spacious formal Dining Room, 4 BR, 2.5 baths, large Primary Bedroom with en suite and 2 walk in closets, and 2 car attached carport. Come visit and explore this one-of-a-kind retreat!!
Details
| MLS # | 1235283 |
|---|---|
| Listing Type | For Sale |
| Style | House |
| Sub-Type | Resale |
| Status | Active |
| Year | 1966 |
| Days On Site | 39 |
| Listing Provided By | Howard Hanna Allen Tate - Greensboro | Rick Westover |
Features
| Bed(s) | 4 |
|---|---|
| Bath(s) | 3 Total |
| SQ Feet | 2,772 |
| Garage | 2 |
| Car Port | Yes |
| Basement | Y |
| Story(s) | 1 |
| Zoning | RS-12 |
| Acreage | 0.57 |
Interior
| Rooms Total | 10 |
|---|---|
| Cooling | Central Air |
| Heating | Forced Air, Electric, Natural Gas |
| Interior Features | Built-in Features, Ceiling Fan(s), Pantry, Vaulted Ceiling(s), Wet Bar |
| Appliances | Convection Oven, Dishwasher, Disposal, Free-Standing Range, Range Hood, Gas Water Heater |
| Fireplace Features | Den |
| Fireplaces Total | 1 |
| Laundry Features | Dryer Connection, Main Level, Washer Hookup |
| Flooring | Tile, Vinyl, Wood |
Exterior
| Exterior Features | Garden, Gas Grill |
|---|---|
| Construction Materials | Brick, Wood Siding |
| Lot Features | City Lot, Corner Lot, Level, Subdivided |
Parking
| Parking Features | Carport, Driveway, Attached Carport |
|---|---|
| Garage Spaces | 2 |
Utilities
| Sewer | Public Sewer |
|---|
Taxes
| Tax Annual Amount | 5443 |
|---|
Area Information
| State | NC |
|---|---|
| County | Guilford |
| City | Greensboro |
| Zip Code | 27410 |
| Area | Guilford |
| Community Name | Hamilton Forest |
| School District | Grimsley |
| Elementary School | Sternberger |
| High School | Grimsley |
| Listing VS Median (in Hamilton Forest) | |
Price: $600,000 low | high Med: $575,000 sqft: 2,772 low | high Med: 3,073 $ / sqft: $216 low | high Med: $187 On site: 39 low | high Med: 105 | |
Market Activity 27410
Request a showing
Request a showing
 Copyright 2026 Triad MLS, Inc. All rights reserved. IDX information is provided exclusively for personal, non-commercial use, and may not be used for any purpose other than to identify prospective properties consumers may be interested in purchasing. Information is deemed reliable but not guaranteed. This site will be monitored for ‘scraping’ and any use of search facilities of data on the site other than by potential buyers/sellers is prohibited. All Sale data is for informational purposes only and is not an indication of a market analysis or appraisal. Properties marked with the Triad MLS, Inc. icon are provided courtesy of the Triad MLS, Inc.’s, Internet Data Exchange Database.
Contact
Learn More About This Property

| State | NC |
|---|---|
| County | Guilford |
| City | Greensboro |
| Zip Code | 27410 |
| Area | Guilford |
| Community Name | Hamilton Forest |
| School District | Grimsley |
| Elementary School | Sternberger |
| High School | Grimsley |
| Listing VS Median (in Hamilton Forest) | |
Price: $600,000 low | high Med: $575,000 sqft: 2,772 low | high Med: 3,073 $ / sqft: $216 low | high Med: $187 On site: 39 low | high Med: 105 | |