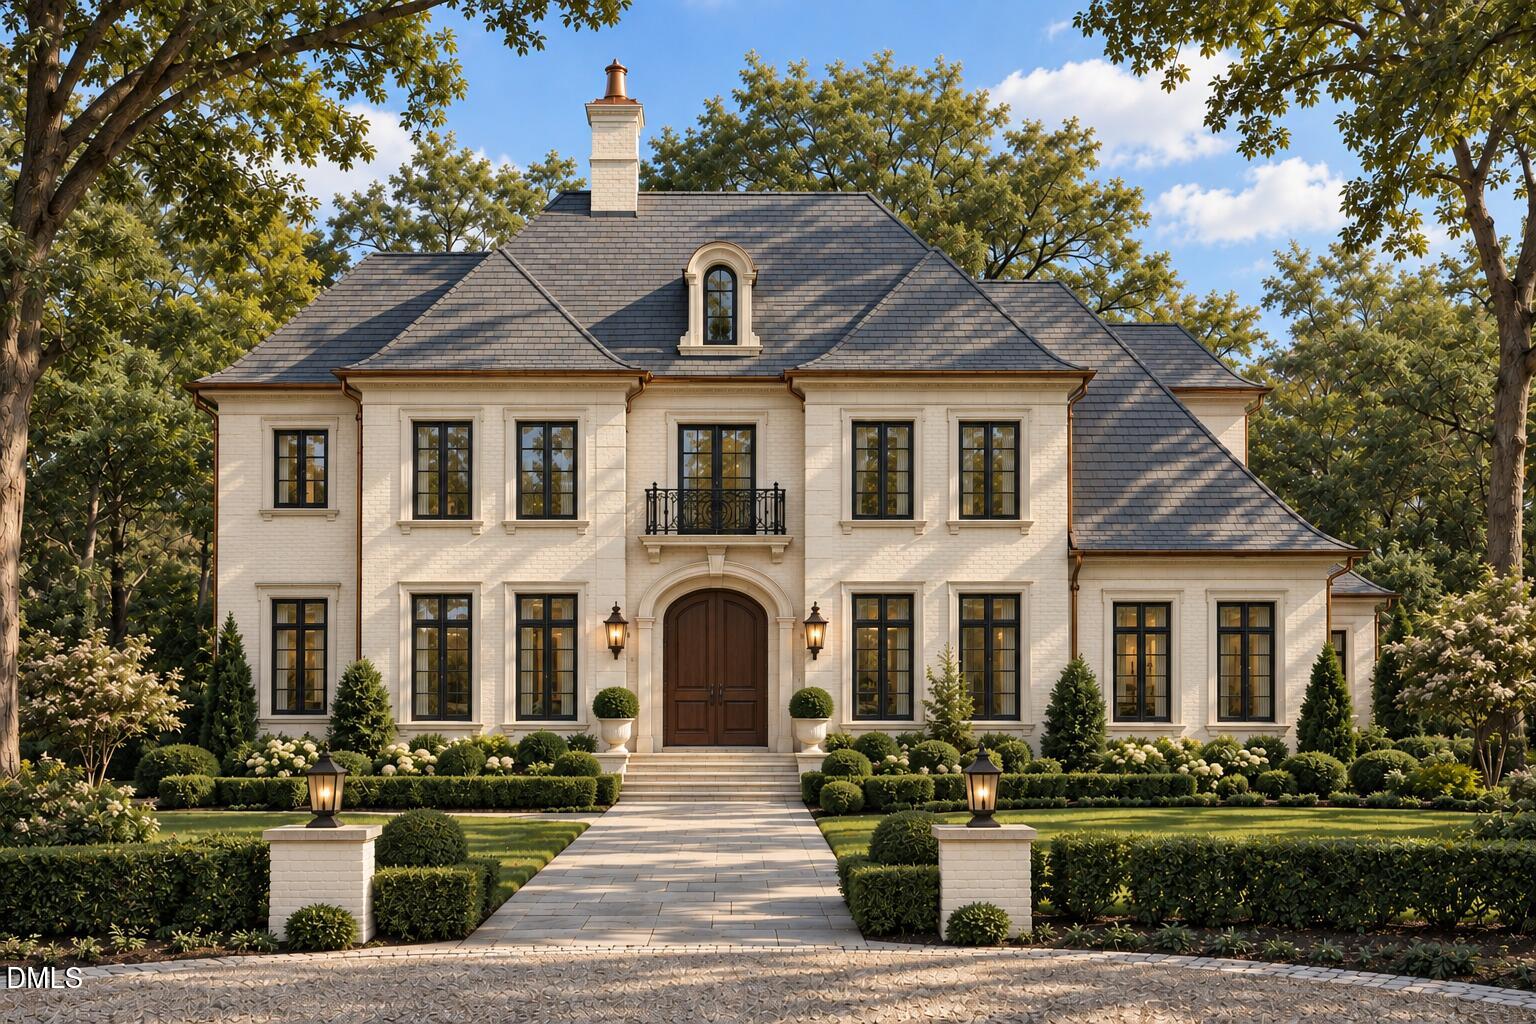


Description
Welcome to 401 Marlowe Road, an English Country Estate of unparalleled luxury, meticulously crafted by Dougher Development Company and designed by the renowned Carter Skinner. This executive residence exudes elegance and sophistication while seamlessly merging traditional design with the modern open concept. Bespoke chef's kitchen is a masterpiece with professional grade appliances, true custom cabinetry, dual center islands, separate scullery/prep kitchen, and Butlers Pantry. The main floor owner's suite offers a private retreat with one of four masonry fireplaces, a spa bath, and dual closets. Dual studys, staircases, and laundry rooms, in addition to an elevator shaft and three-car garage, add to this home's functionality. Unrivaled covered outdoor living with an outdoor kitchen overlooking a custom designed swimming pool. The second floor features 4 oversized private ensuite bedrooms and a large bonus room. Get involved now to select all design selections!
Details
| MLS # | 10053132 |
|---|---|
| Listing Type | For Sale |
| Style | House |
| Sub-Type | New Construction |
| Status | Active |
| Year | 2026 |
| Days On Site | 764 |
| Listing Provided By | Coldwell Banker HPW | Jim Allen |
Features
| Bed(s) | 5 |
|---|---|
| Bath(s) | 8 Total |
| SQ Feet | 7,110 |
| Garage | 3 |
| Pool | Yes |
| Story(s) | 2 |
| Acreage | 0.60 |
| Property View | Creek, Stream, Neighborhood, Trees, |
Interior
| Interior Features | Bathtub/Shower Combination, Bookcases, Breakfast Bar, Built-in Features, Butler's Pantry, Cathedral Ceiling(s), Ceiling Fan(s), Chandelier, Crown Molding, Dual Closets, Eat-in Kitchen, Entrance Foyer, High Ceilings, Kitchen Island, Open Floorplan, Pantry, Primary Downstairs, Quartz Counters, Recessed Lighting, Separate Shower, Smooth Ceilings, Soaking Tub, Stone Counters, Storage, Vaulted Ceiling(s), Walk-In Closet(s), Walk-In Shower, Water Closet, Wet Bar, Wired for Data, Wired for Sound |
|---|---|
| Heating Yes / No | Yes |
| Cooling Yes / No | Yes |
| Cooling | Ceiling Fan(s), Central Air, Dual, Multi Units, Zoned |
| Fireplace Features | Den, Family Room, Gas, Gas Log, Gas Starter, Living Room, Masonry, Primary Bedroom |
| Fireplaces Total | 4 |
| Fireplace Yes / No | Yes |
| Laundry Features | Electric Dryer Hookup, Laundry Room, Main Level, Multiple Locations, Sink, Upper Level, Washer Hookup |
| Rooms Total | 17 |
Exterior
| Exterior Features | Fenced Yard, Gas Grill, Lighting, Outdoor Grill, Outdoor Kitchen, Private Yard, Rain Gutters, Smart Irrigation |
|---|---|
| Roof | Architectural Shingle, Metal, Shingle |
| Foundation Details | Brick/Mortar, Permanent |
| Lot Features | Back Yard, Front Yard, Gentle Sloping, Landscaped, Rectangular Lot |
| Community Features | Street Lights, Suburban |
| View | Creek/Stream, Neighborhood, Trees/Woods |
| Construction Materials | Brick, Brick Veneer, Fiber Cement, Hardi Plank Type |
| Security Features | Carbon Monoxide Detector(s), Smoke Detector(s) |
| Horse Amenities | None |
| Door Features | French Doors, Sliding Doors |
| Patio And Porch Features | Covered, Front Porch, Porch, Rear Porch, Side Porch |
| Pool Features | Gunite, Heated, In Ground, Outdoor Pool, Private, Tile |
| Spa Features | None |
Parking
| Attached Garage Yes / No | Yes |
|---|---|
| Garage Yes / No | Yes |
| Parking Features | Attached, Concrete, Driveway, Garage, Garage Door Opener, Garage Faces Side, Kitchen Level |
Location
| Association Amenities | None |
|---|---|
| Community Features | Street Lights, Suburban |
Utilities
| Utilities | Cable Available, Electricity Connected, Natural Gas Connected, Phone Available, Septic Not Available, Sewer Connected, Water Connected, Underground Utilities |
|---|---|
| Sewer | Public Sewer |
Taxes
| Tax Legal Description | LO130 Drewery Hills |
|---|---|
| Tax Year | 2024 |
Other
| Accessibility Features | Adaptable For Elevator, Aging In Place, Level Flooring |
|---|
Area Information
| State | NC |
|---|---|
| County | Wake |
| City | Raleigh |
| Zip Code | 27609 |
| Area | Wake |
| Community Name | Drewry Hills |
| School District | Wake - Needham Broughton High |
| Elementary School | Wake - Root Elementary |
| High School | Wake - Needham Broughton High |
| Listing VS Median (in Drewry Hills) | |
Price: $6,995,000 low | high Med: $3,997,500 sqft: 7,110 low | high Med: 7,132 $ / sqft: $984 low | high Med: $573 On site: 764 low | high Med: 90 | |
Market Activity 27609
Request a showing
Request a showing

Listings marked with a Doorify MLS icon are provided courtesy of the Doorify MLS, of North Carolina, Internet Data Exchange Database. Brokers make an effort to deliver accurate information, but buyers should independently verify any information on which they will rely in a transaction. The listing broker shall not be responsible for any typographical errors, misinformation, or misprints, and they shall be held totally harmless from any damages arising from reliance upon this data. This data is provided exclusively for consumers’ personal, non-commercial use. Copyright 2024 Doorify MLS of North Carolina. All rights reserved.
Contact
Learn More About This Property

| State | NC |
|---|---|
| County | Wake |
| City | Raleigh |
| Zip Code | 27609 |
| Area | Wake |
| Community Name | Drewry Hills |
| School District | Wake - Needham Broughton High |
| Elementary School | Wake - Root Elementary |
| High School | Wake - Needham Broughton High |
| Listing VS Median (in Drewry Hills) | |
Price: $6,995,000 low | high Med: $3,997,500 sqft: 7,110 low | high Med: 7,132 $ / sqft: $984 low | high Med: $573 On site: 764 low | high Med: 90 | |
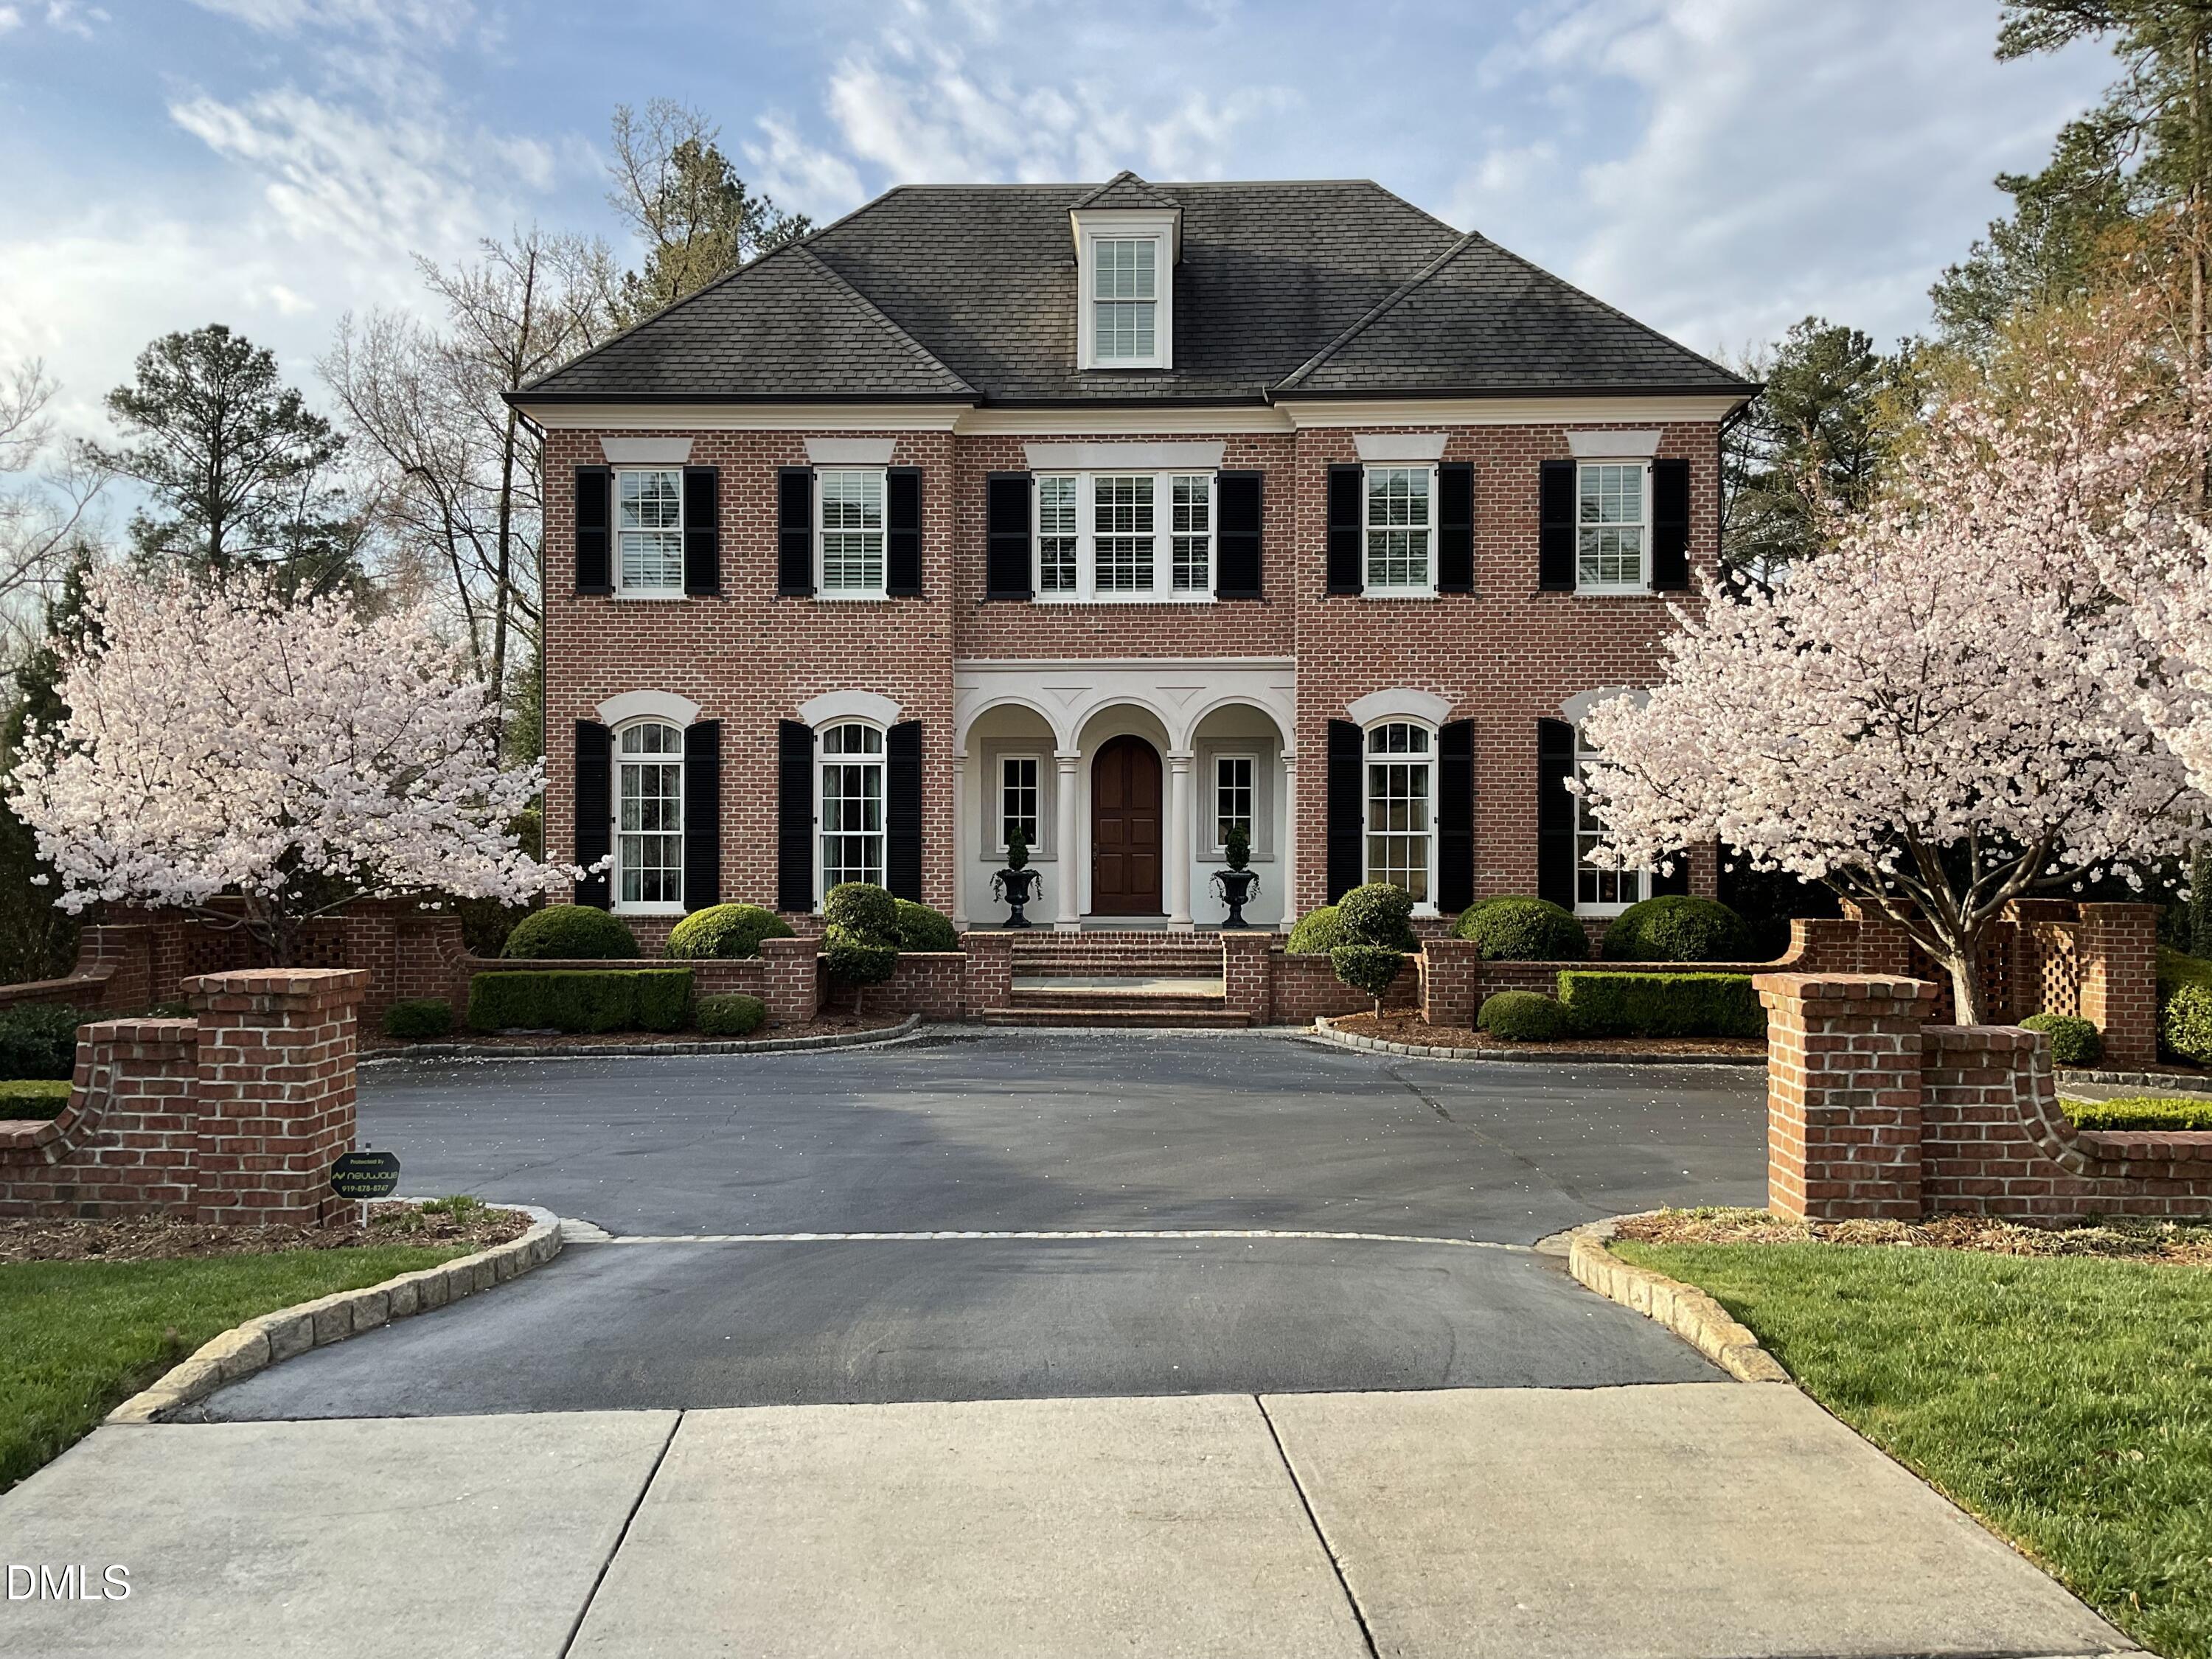 | $5,500,000440 Drummond DriveRaleigh, NC 27609 |