
Description
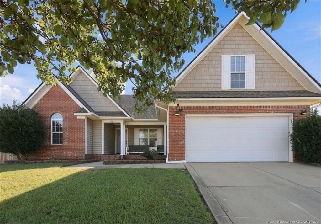
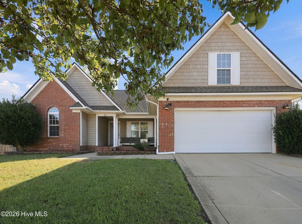
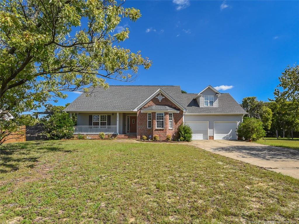
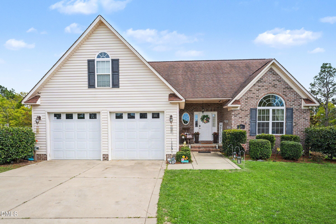
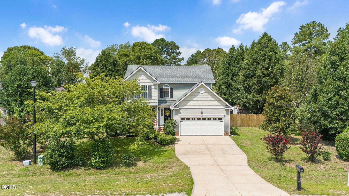
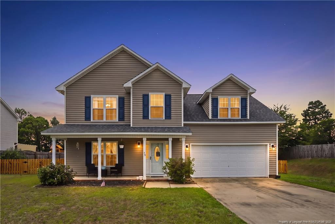
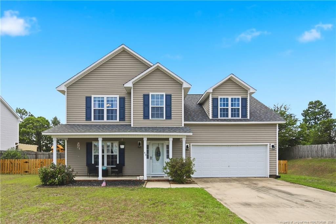
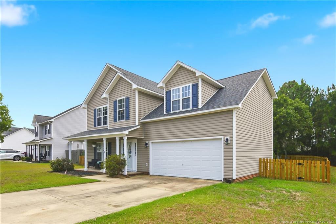
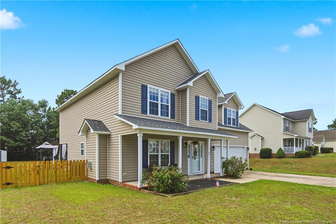
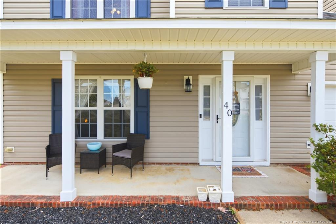
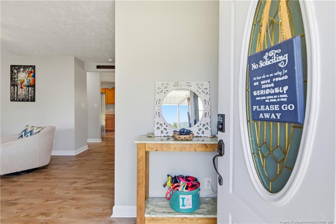
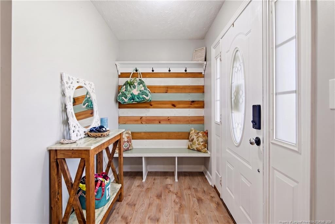
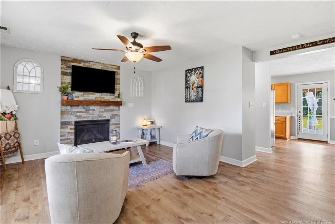
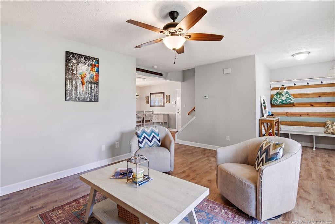
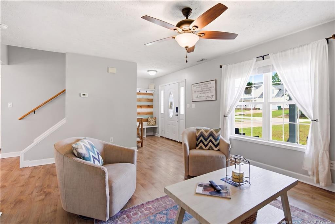
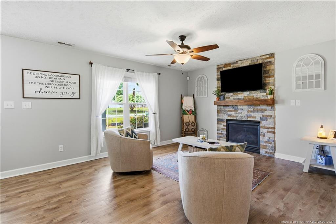
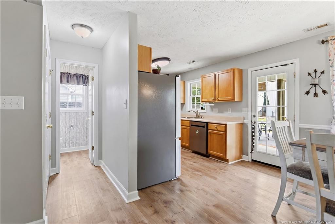
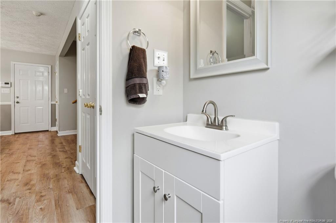
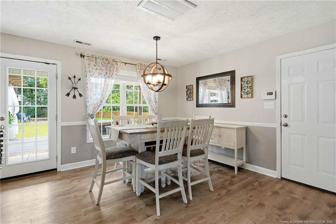
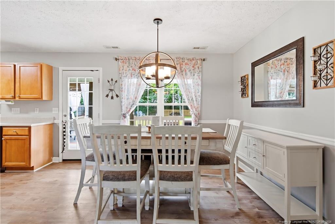
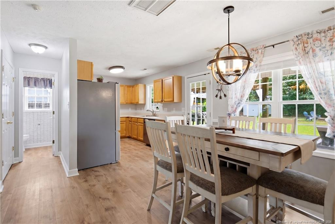
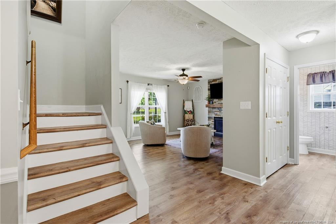
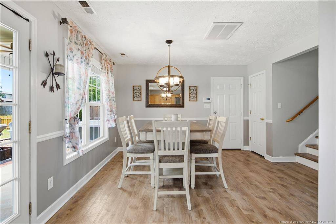
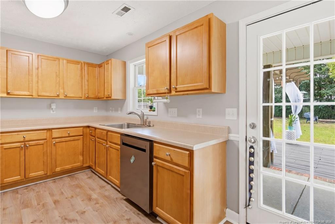
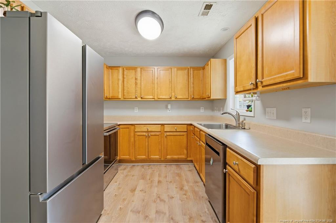
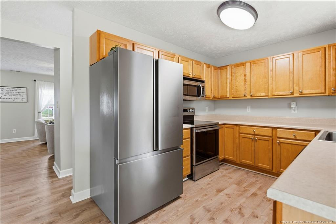
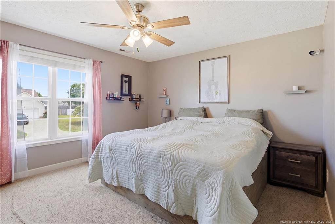
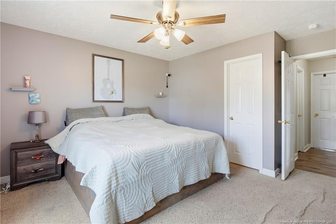
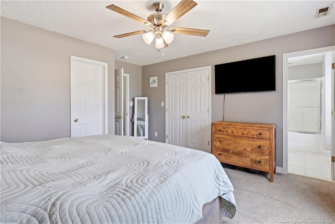
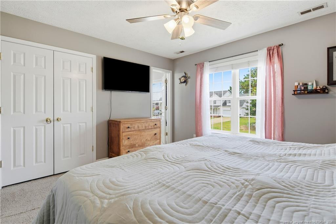
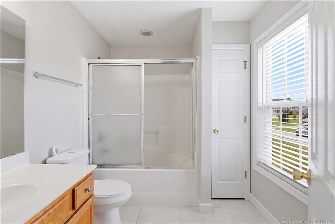
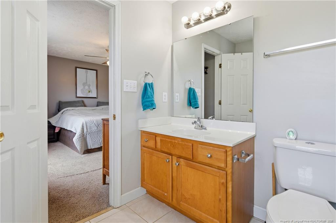
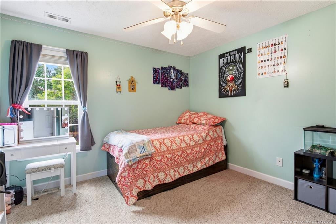
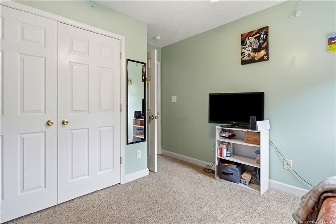
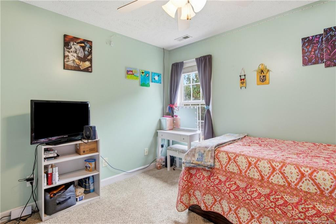
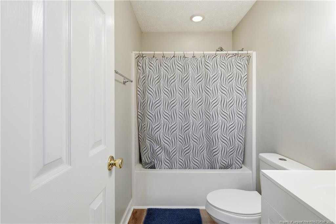
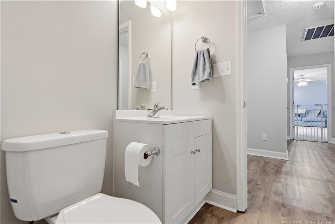
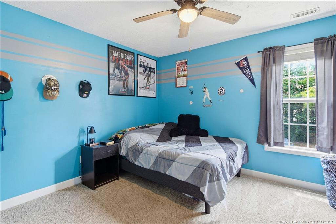
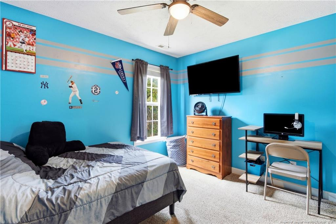
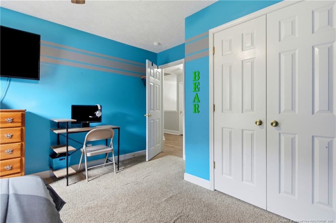
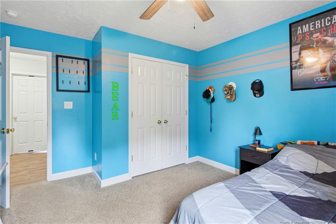
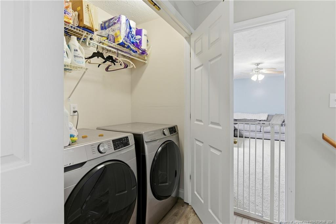
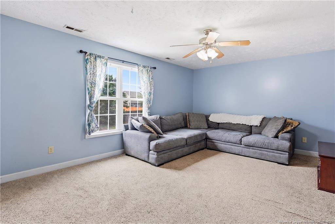
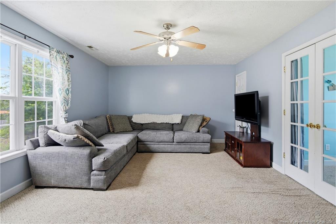
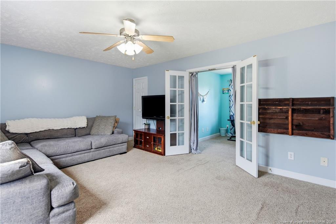
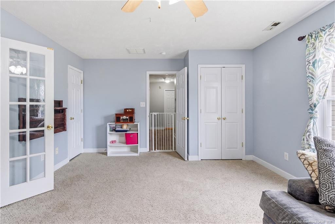
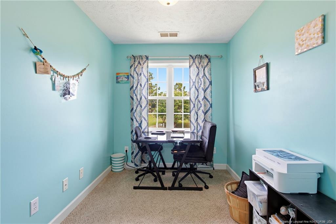
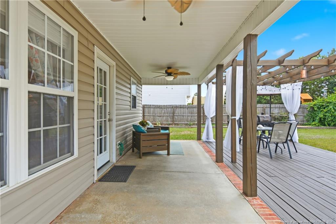
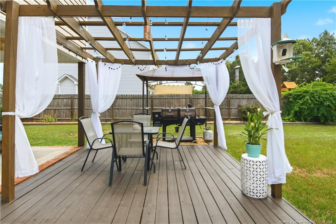
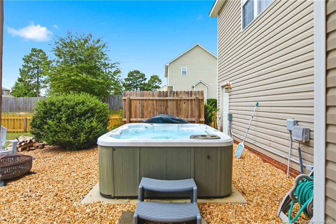
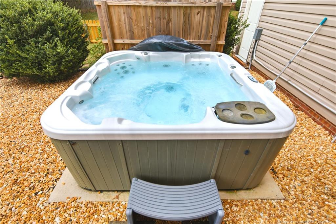
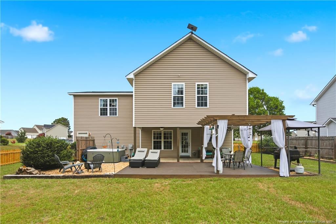
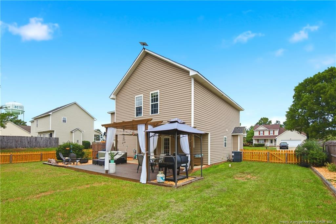
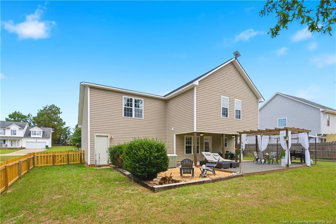
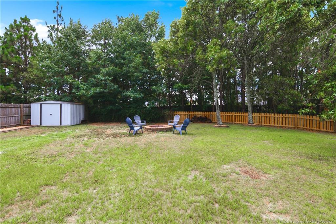
Welcome to this beautifully maintained two story home in the heart of Harnett County! Relax on the inviting front porch before stepping inside to a spacious living room featuring a cozy fireplace and convenient drop zone just inside the front entry. Luxury vinyl plank flooring flows throughout the entire main level, leading into a functional galley style kitchen complete with stainless steel appliances, an eat in dining area, abundant cabinet storage, and generous countertop space.Upstairs, you'll find all bedrooms along with the conveniently located laundry room. The spacious primary suite offers two walk in closets, while the ensuite bath features a tub and shower combination along with a linen closet for additional storage. A versatile bonus room with a private office enclosed by French doors provides the perfect space for working from home, hobbies, or a playroom.Step outside and discover your own backyard retreat. Enjoy evenings on the covered porch, entertain on the deck beneath the pergola, or unwind in the Jacuzzi. Gardening enthusiasts will love the mature muscadine grapevine, which produced an impressive 13 pounds of grapes last year. Additional highlights include a two car garage and a brand new roof installed in 2026. This home offers the perfect combination of comfort, functionality, and outdoor living in a convenient Harnett County location.
Details
| MLS # | LP766019 |
|---|---|
| Listing Type | For Sale |
| Style | House |
| Sub-Type | Resale |
| Status | Pending |
| Year | 2003 |
| Days On Site | 101 |
| Listing Provided By | EXP REALTY LLC | STEFANIE PORTER |
Features
| Bed(s) | 3 |
|---|---|
| Bath(s) | 3 Total |
| SQ Feet | 1,950 |
| Garage | 2 |
| Story(s) | 2 |
| Zoning | R-12 - Residential Distri |
| Acreage | 0.35 |
Interior
| Interior Features | Ceiling Fan(s), Entrance Foyer, Walk-in Closet(s), Kitchen/Dining Room Combination, Bathtub/Shower Combination |
|---|---|
| Heating Yes / No | Yes |
| Cooling Yes / No | Yes |
| Cooling | Central Air, Electric |
| Fireplace Features | Prefabricated |
| Fireplaces Total | 1 |
| Fireplace Yes / No | No |
| Laundry Features | Upper Level |
| Rooms Total | 8 |
Exterior
| Exterior Features | Fenced Yard |
|---|---|
| Lot Features | Cul-De-Sac |
| Security Features | Fire Alarm, Security System |
| Window Features | Blinds |
| Patio And Porch Features | Deck, Front Porch, Rear Porch |
Parking
| Garage Yes / No | Yes |
|---|---|
| Parking Features | Attached |
Utilities
| Utilities | Propane |
|---|---|
| Sewer | Septic Tank |
Taxes
| Tax Legal Description | LT#121 HIGHLAND FOREST .35MAP#2006-1165 |
|---|
Area Information
| State | NC |
|---|---|
| County | Harnett |
| City | Sanford |
| Zip Code | 27332 |
| Area | Harnett |
| Community Name | Highland Forest |
| Listing VS Median (in Highland Forest) | |
Price: $292,500 low | high Med: $515,250 sqft: 1,950 low | high Med: 2,370 $ / sqft: $150 low | high Med: $232 On site: 101 low | high Med: 30 | |
Market Activity 27332
Request a showing
Request a showing

Listings marked with a Doorify MLS icon are provided courtesy of the Doorify MLS, of North Carolina, Internet Data Exchange Database. Brokers make an effort to deliver accurate information, but buyers should independently verify any information on which they will rely in a transaction. The listing broker shall not be responsible for any typographical errors, misinformation, or misprints, and they shall be held totally harmless from any damages arising from reliance upon this data. This data is provided exclusively for consumers’ personal, non-commercial use. Copyright 2024 Doorify MLS of North Carolina. All rights reserved.
Contact
Learn More About This Property

| State | NC |
|---|---|
| County | Harnett |
| City | Sanford |
| Zip Code | 27332 |
| Area | Harnett |
| Community Name | Highland Forest |
| Listing VS Median (in Highland Forest) | |
Price: $292,500 low | high Med: $515,250 sqft: 1,950 low | high Med: 2,370 $ / sqft: $150 low | high Med: $232 On site: 101 low | high Med: 30 | |