3915 Berkshire Way,Grovetown, GA 30813
Grovetown, GA 30813

Description
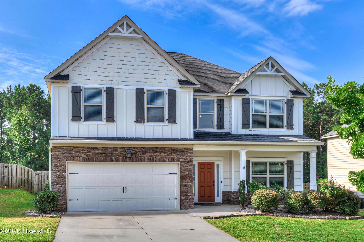
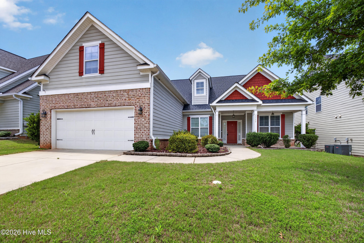
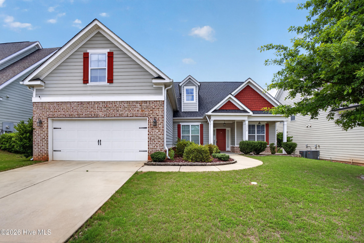
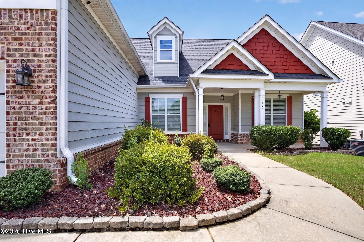
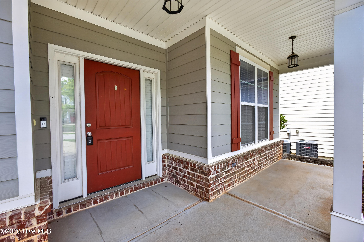
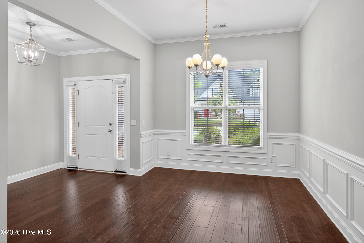
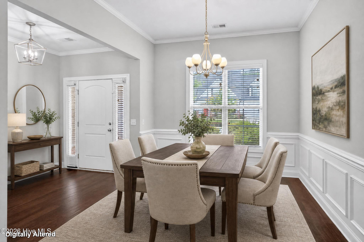
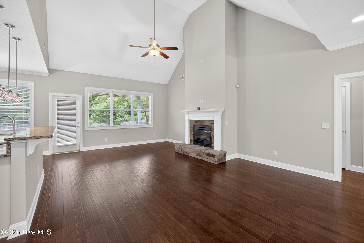
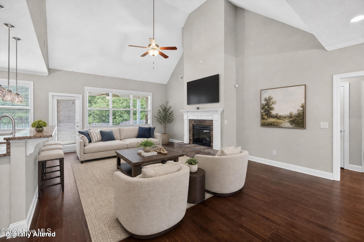
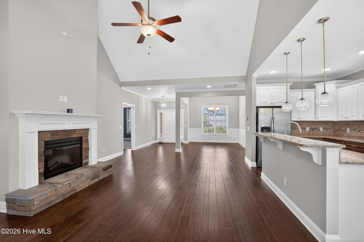
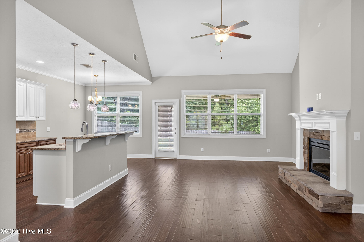
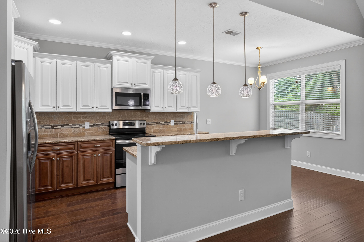
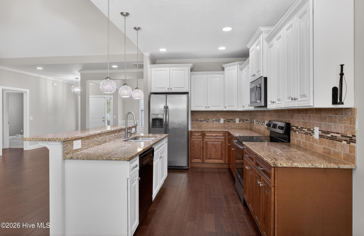
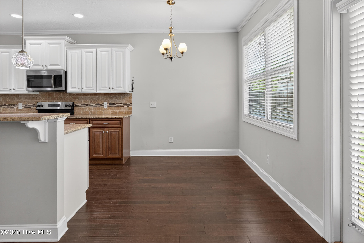
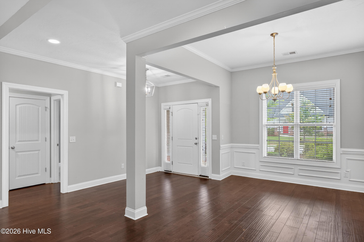
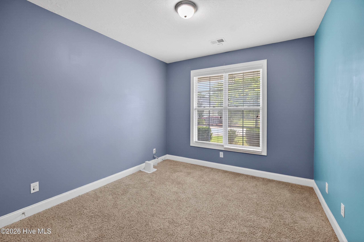
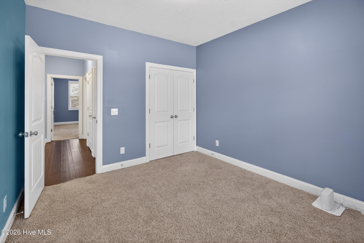
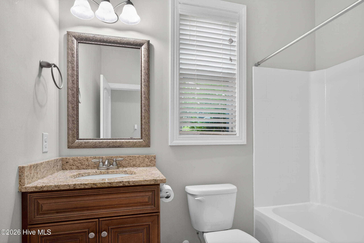
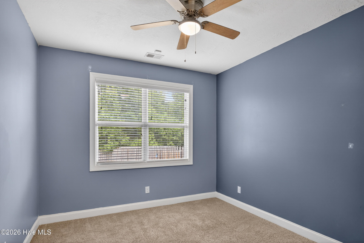
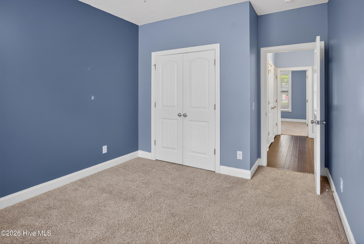
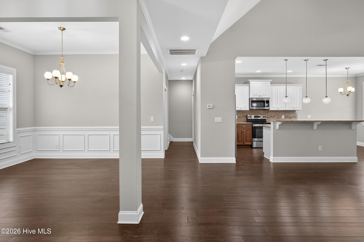
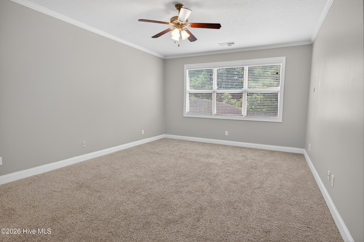
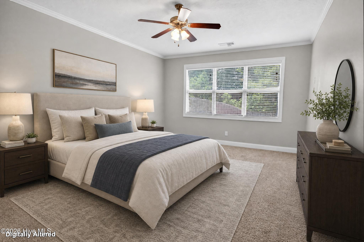
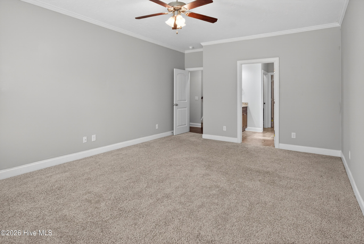
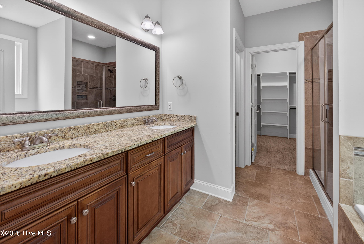
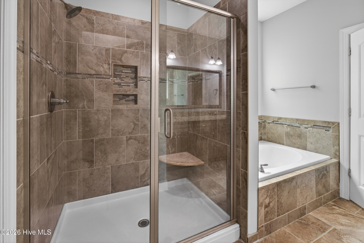
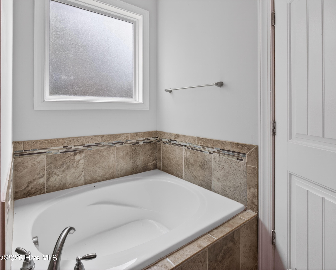
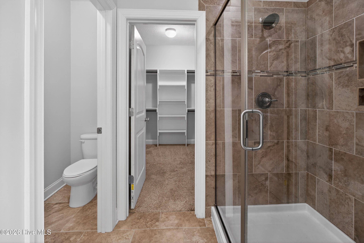
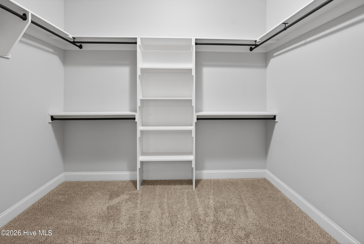
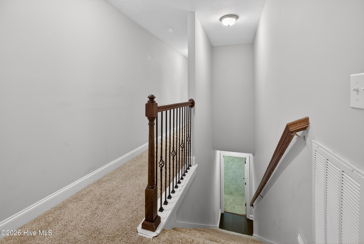
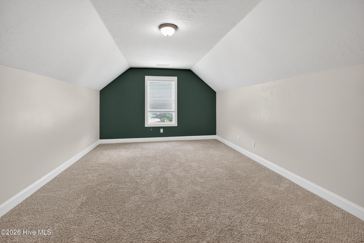
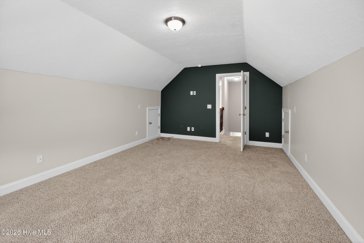
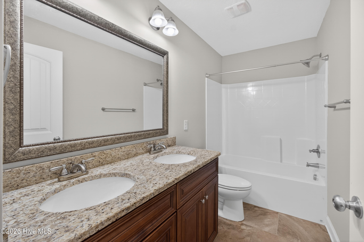
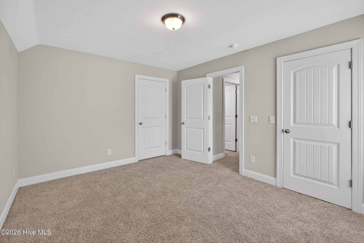
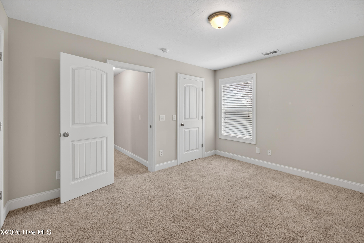
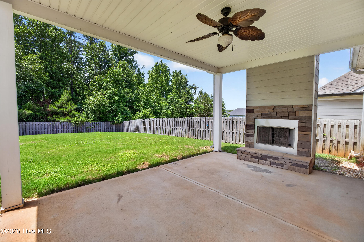
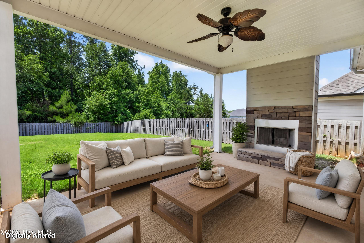
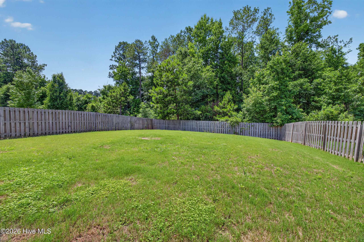
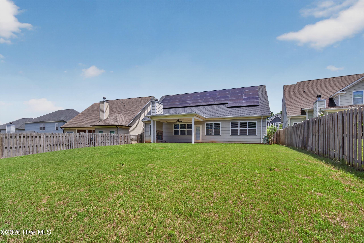
SOLAR PANELS INCLUDED AT NO ADDITIONAL COST TO BUYER + POTENTIAL 3.25% VA LOAN ASSUMPTION (for qualified buyer)! Reap the benefits of the home's existing solar energy system without assuming the cost. This 4-bedroom, 3-bath home features a main-level primary suite, upstairs flex space, fenced backyard, covered outdoor living area with fireplace, and convenient access to Fort Eisenhower, Evans shopping and dining, and the Euchee Creek Greenway Trail System. The open-concept main level features a spacious living room with vaulted ceilings and a stone fireplace, plus a kitchen with two-toned cabinetry, granite countertops, tile backsplash, stainless steel appliances, and a breakfast nook. The primary suite includes dual vanities, a garden tub, tiled shower, and large walk-in closet. Two additional bedrooms and a full bath are also located on the main level. Upstairs offers a fourth bedroom, full bathroom, and flexible bonus space ideal for an office, media room, playroom, or additional guest space. Outside, enjoy a covered patio with fireplace and a large fenced backyard. Neighborhood amenities include a community pool and covered pavilion, playground, and walking trails connecting directly to the Euchee Creek Greenway Trail System.
Details
| MLS # | 100584757 |
|---|---|
| Listing Type | For Sale |
| Style | House |
| HOA Dues | $570 |
| Sub-Type | Resale |
| Status | Active |
| Year | 2016 |
| Days On Site | 122 |
| Listing Provided By | Meybohm Real Estate - Aiken | Joshua Cline |
Features
| Bed(s) | 4 |
|---|---|
| Bath(s) | 3 Total |
| SQ Feet | 2,524 |
| Garage | 2 |
| Story(s) | 2 |
| Zoning | residential |
| Property View | None |
Interior
| Interior Features | Walk-in Closet(s), Entrance Foyer, Kitchen Island, Pantry, Blinds/Shades, Eat-in Kitchen, Walk-In Closet(s) |
|---|---|
| Heating Yes / No | Yes |
| Cooling Yes / No | Yes |
| Cooling | Central Air, Ceiling Fan(s) |
| Fireplaces Total | 2 |
| Fireplace Yes / No | Yes |
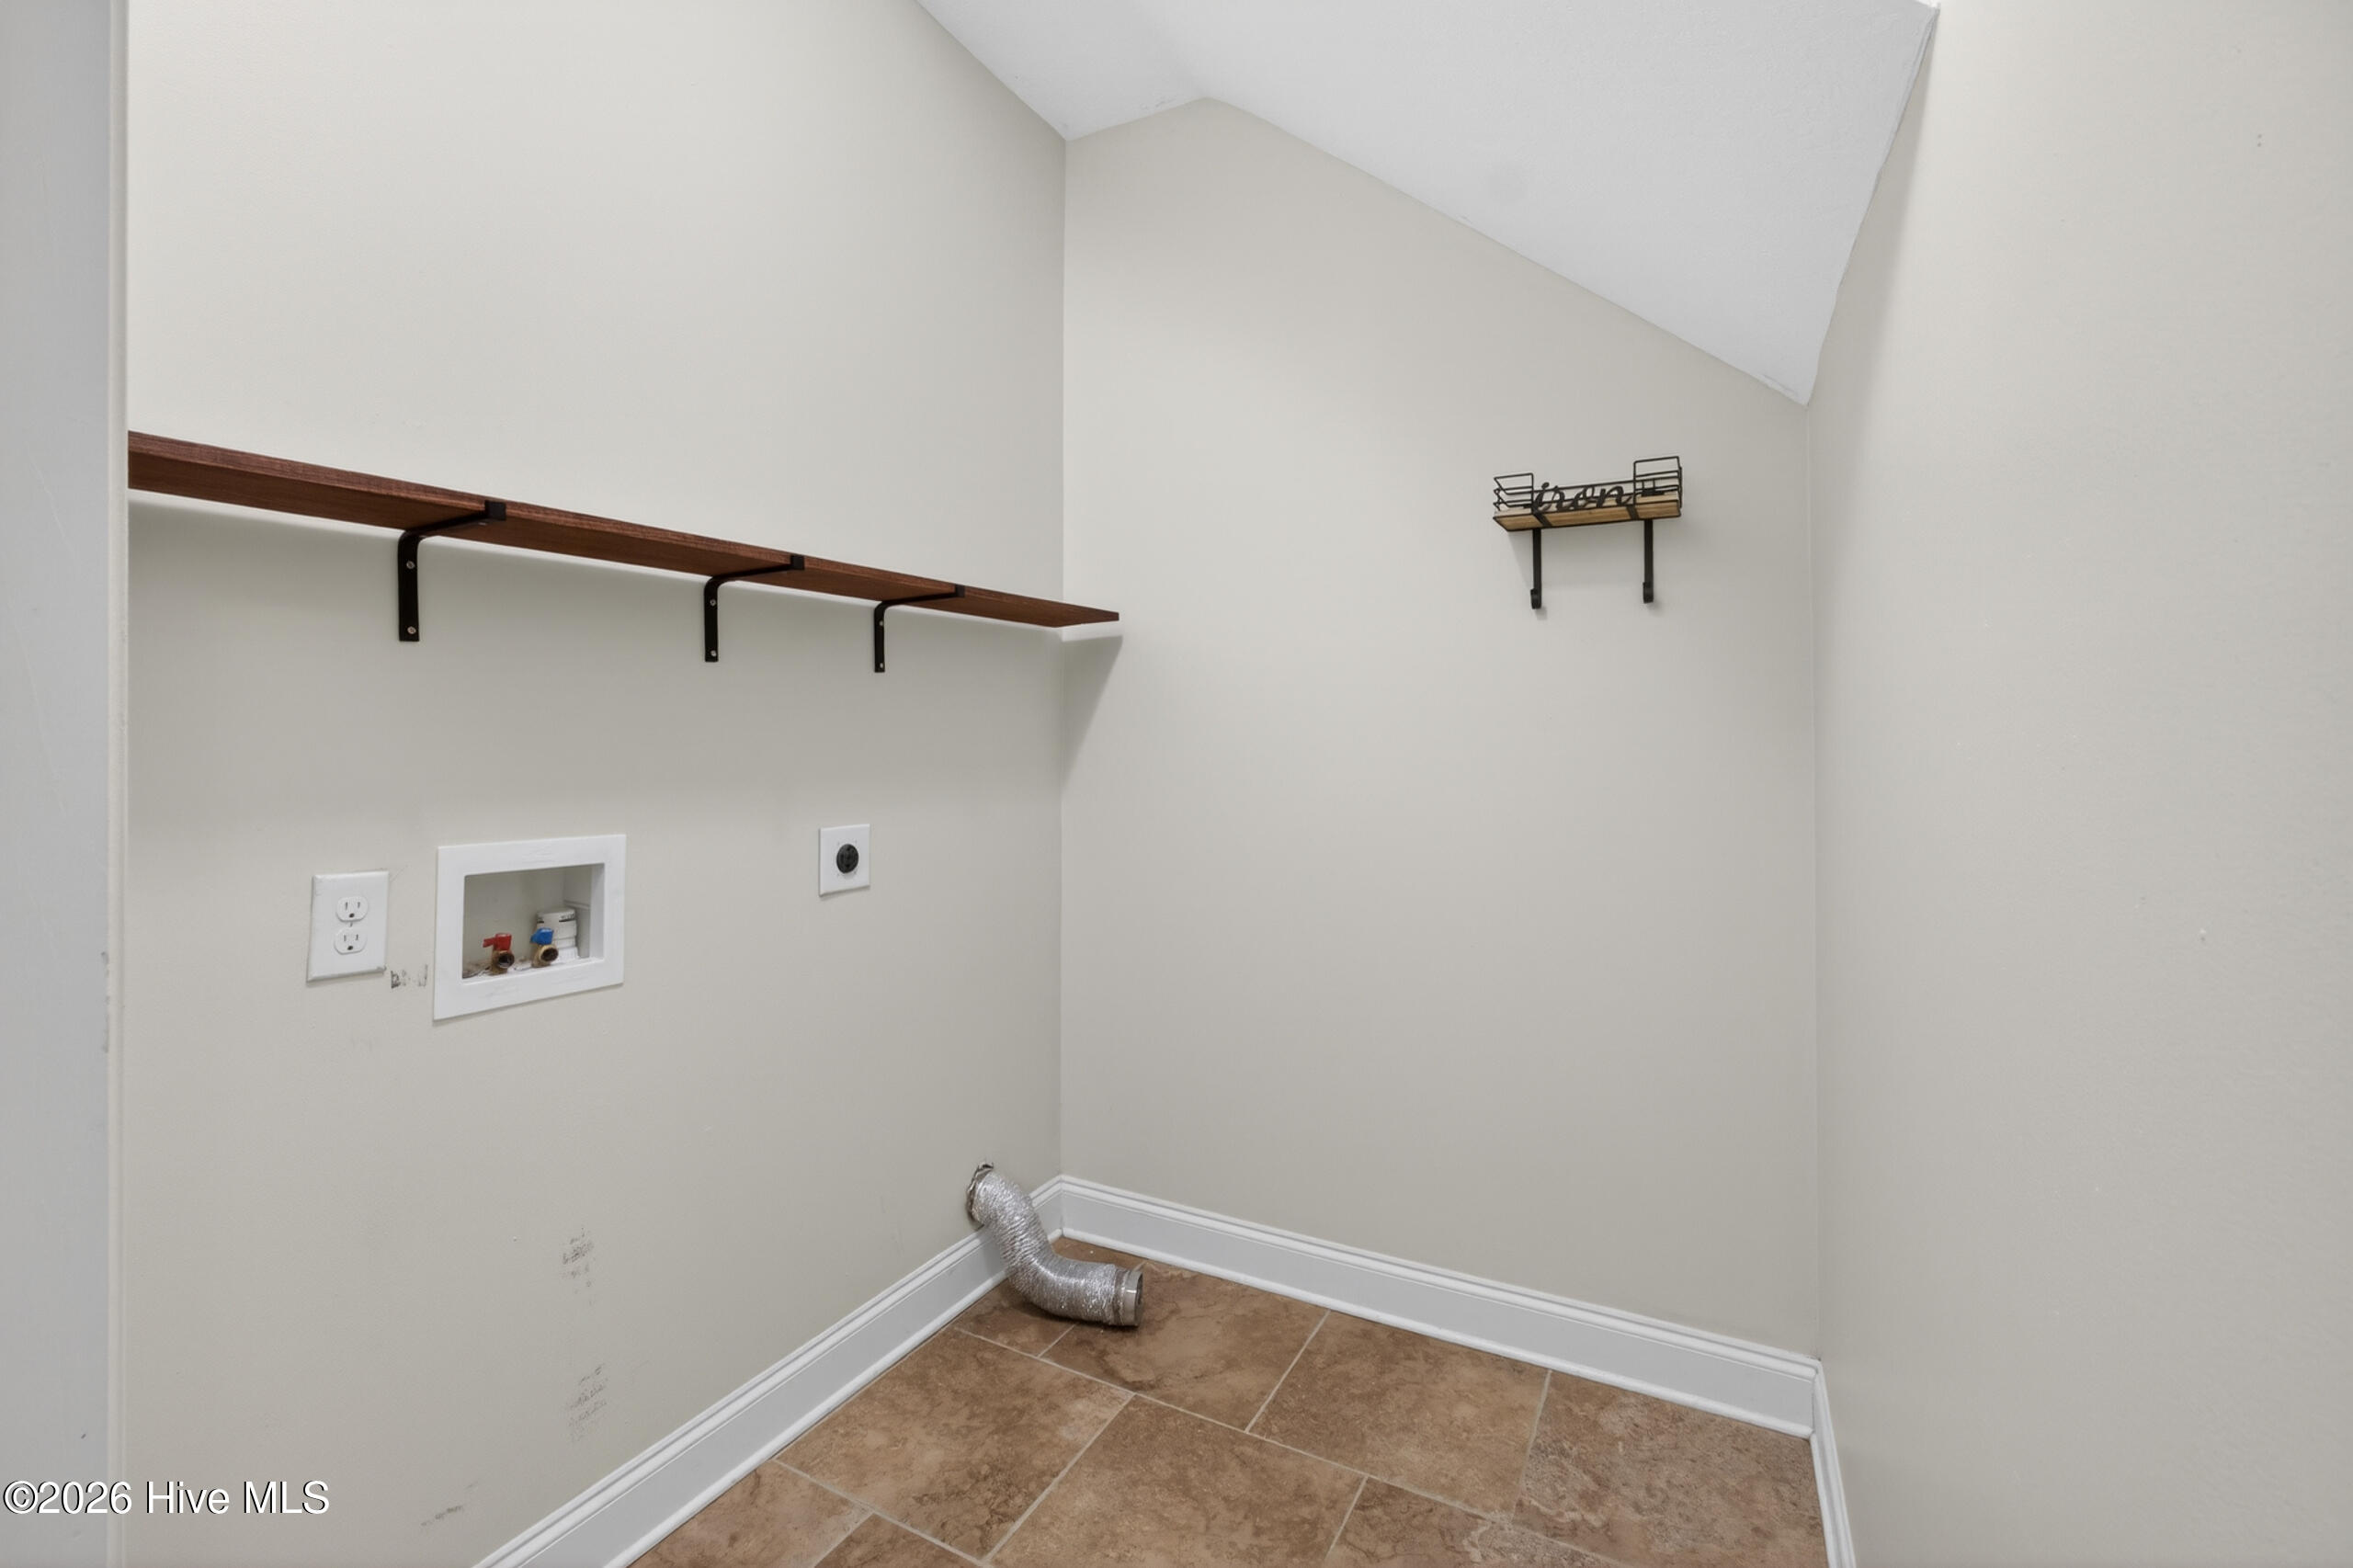
| Laundry Features | Dryer Hookup, Washer Hookup |
| Rooms Total | 7 |
Exterior
| Roof | Composition |
|---|---|
| Foundation Details | Slab |
| Lot Features | Landscaped, Sprinklers in Front, Sprinklers in Rear |
| View | None |
| Construction Materials | Fiber Cement, Wood Frame |
| Security Features | Smoke Detector(s) |
Parking
| Attached Garage Yes / No | Yes |
|---|---|
| Garage Yes / No | Yes |
| Parking Features | Attached, Concrete, Garage Door Opener, Garage |
Utilities
| Utilities | Cable Available, Sewer Available, Sewer Connected, Underground Utilities, Water Available, High Speed Internet |
|---|
Taxes
| Tax Book Number | 1/1 |
|---|---|
| Tax Legal Description | 3915 Berkshire Way |
| Tax Year | 2025 |
Area Information
| State | GA |
|---|---|
| County | Columbia |
| City | Grovetown |
| Zip Code | 30813 |
| Community Name | Chastain Place |
| Elementary School | Baker Place Elementary |
| High School | Grovetown High |
| Listing VS Median (in Chastain Place) | |
Price: $349,900 low | high Med: $370,000 sqft: 2,524 low | high Med: 2,763 $ / sqft: $139 low | high Med: $134 On site: 122 low | high Med: 65 | |
Market Activity 30813
Request a showing
Request a showing
Contact
Learn More About This Property

| State | GA |
|---|---|
| County | Columbia |
| City | Grovetown |
| Zip Code | 30813 |
| Community Name | Chastain Place |
| Elementary School | Baker Place Elementary |
| High School | Grovetown High |
| Listing VS Median (in Chastain Place) | |
Price: $349,900 low | high Med: $370,000 sqft: 2,524 low | high Med: 2,763 $ / sqft: $139 low | high Med: $134 On site: 122 low | high Med: 65 | |