Price Reduced Listing
3903 Buncombe Drive,Greensboro, NC 27407
Greensboro, NC 27407

Description
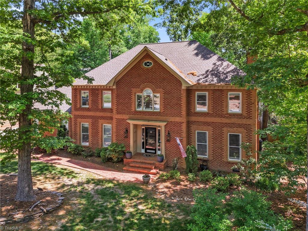
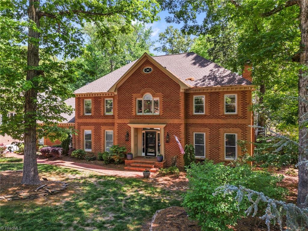
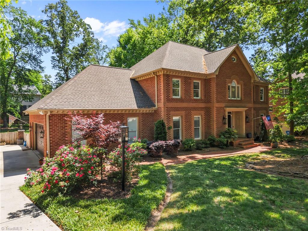
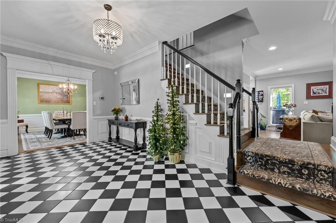
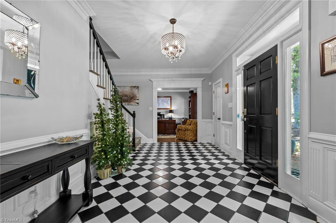
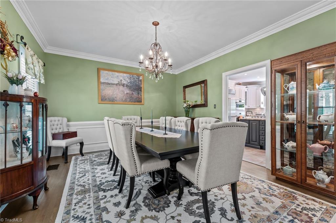
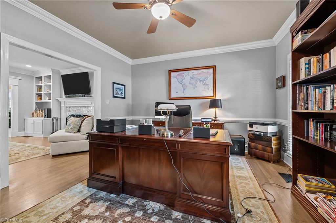
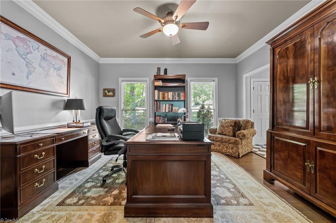
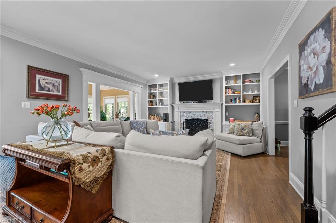
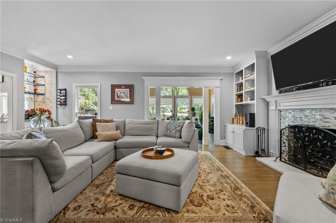
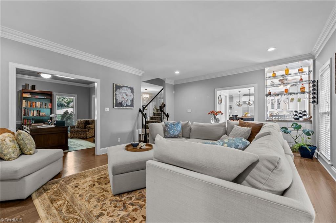
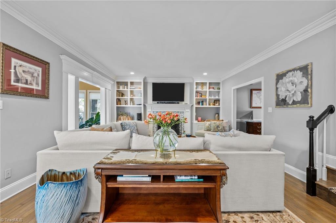
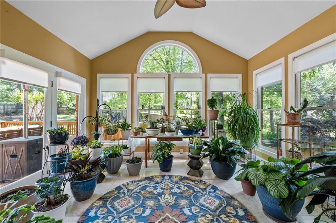
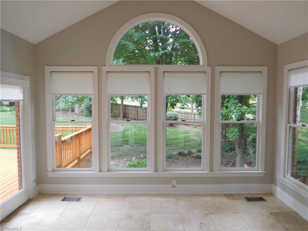
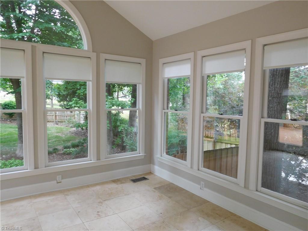
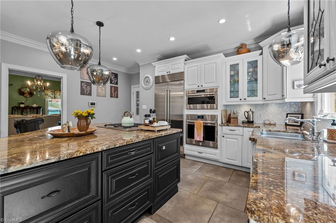
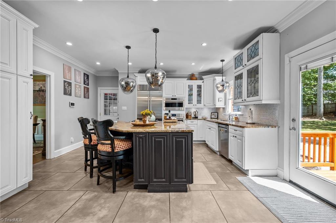
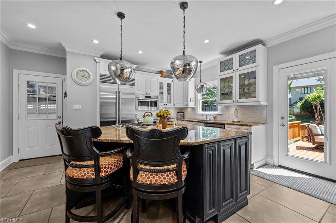
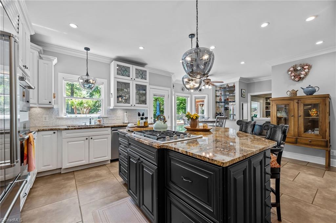
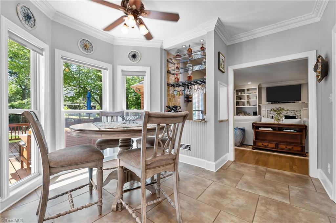
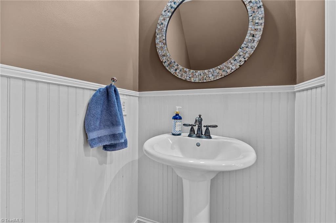
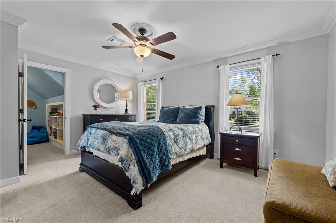
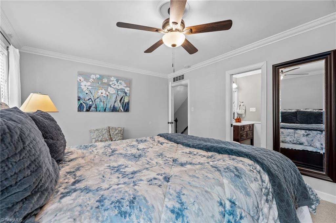
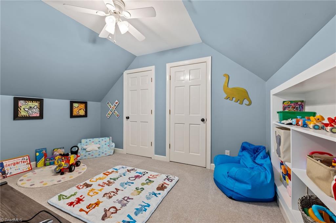
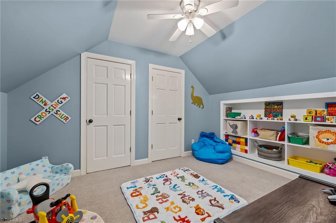
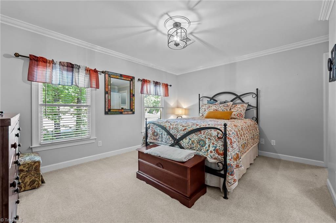
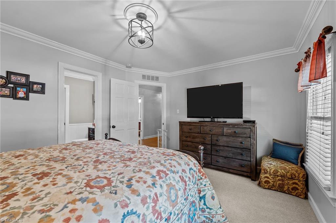
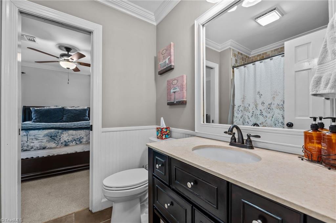
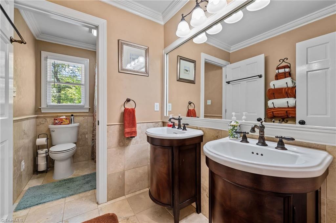
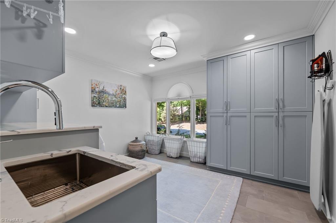
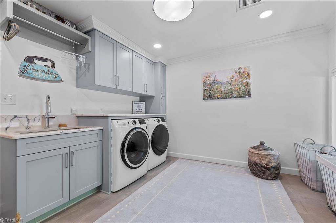
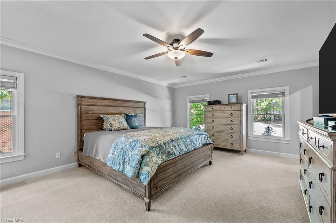
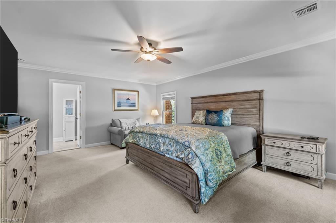
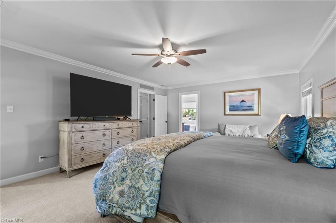
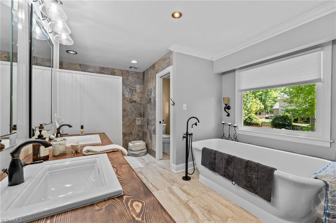
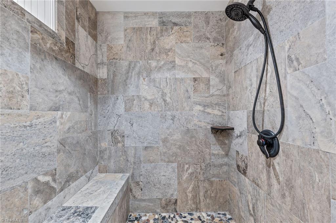
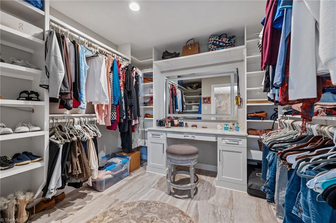
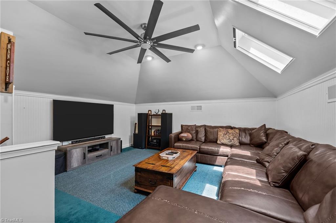
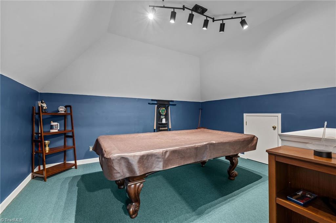
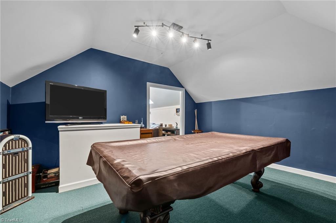
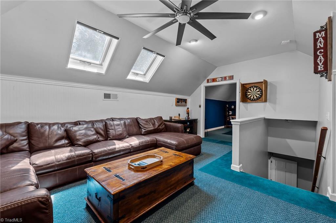
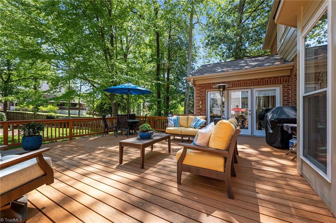
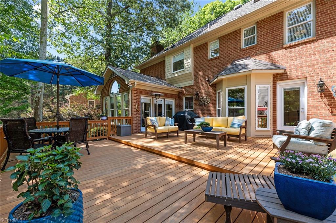
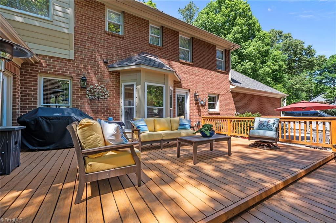
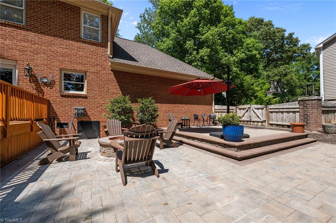
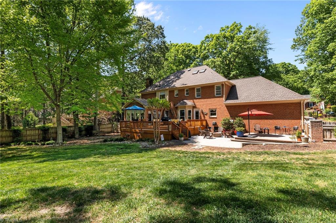
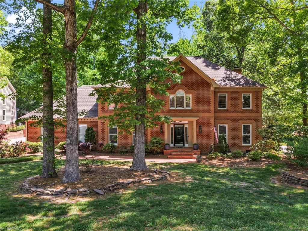
PRICE DROP Approx 4,000 sqft offering ample space for family and plenty of indoor/outdoor entertaining possibilities. Once you walk into the foyer you will see the details, from the Crown Molding, the beautiful tile/wood flooring, open floor plan from Kitchen to the Living Room, wet bar off the Living Room, built-ins surrounding the fireplace, and Sunroom filled with natural lighting. On the 2nd level you have 3 bedrooms including the Primary Suite, 4th bedroom was converted into a Laundry so you do not have to carry wash up and down stairs. Primary suite has two walk in closets with custom shelving, wall safe and a sitting area. Primary bath has a huge soaking tub and walk in shower. 3rd level has a bonus room that was previously used as a bedroom, and a game room large enough for a pool table. Outside the home is a beautiful deck and huge stone patio area including a fire pit. The garage has built in storage along the back wall and includes a dog washing station. SEE ATTACHMENTS.
Details
| MLS # | 1224385 |
|---|---|
| Listing Type | For Sale |
| Style | House |
| HOA Dues | $225 |
| Sub-Type | Resale |
| Status | Active |
| Year | 1988 |
| Days On Site | 130 |
| Listing Provided By | Tri County Real Estate | Eddie R. Longbottom |
Features
| Bed(s) | 4 |
|---|---|
| Bath(s) | 4 Total |
| SQ Feet | 4,020 |
| Garage | 2 |
| Basement | Y |
| Zoning | RS-20 |
| Acreage | 0.48 |
Interior
| Rooms Total | 14 |
|---|---|
| Cooling | Central Air |
| Heating | Heat Pump, Electric |
| Interior Features | Built-in Features, Ceiling Fan(s), Dead Bolt(s), Freestanding Tub, Kitchen Island, Pantry, Separate Shower, Solid Surface Counter, Wet Bar |
| Appliances | Microwave, Oven, Built-In Range, Built-In Refrigerator, Dishwasher, Disposal, Electric Water Heater |
| Fireplace Features | Living Room |
| Fireplaces Total | 1 |
| Laundry Features | Dryer Connection, Laundry Room, Washer Hookup |
| Flooring | Carpet, Tile, Wood |
Exterior
| Security Features | Security System, Smoke Detector(s) |
|---|---|
| Construction Materials | Brick |
| Fencing | Fenced, Invisible |
Parking
| Parking Features | Driveway, Garage, Garage Door Opener, Attached |
|---|---|
| Garage Spaces | 2 |
Utilities
| Sewer | Public Sewer |
|---|
Taxes
| Tax Annual Amount | 5324 |
|---|
Area Information
| State | NC |
|---|---|
| County | Guilford |
| City | Greensboro |
| Zip Code | 27407 |
| Area | Guilford |
| Community Name | Sedgefield |
| School District | Ragsdale |
| Elementary School | Millis Road |
| High School | Ragsdale |
| Listing VS Median (in Sedgefield) | |
Price: $729,900 low | high Med: $569,900 sqft: 4,020 low | high Med: 2,863 $ / sqft: $182 low | high Med: $198 On site: 130 low | high Med: 35 | |
Market Activity 27407
Request a showing
Request a showing
 Copyright 2026 Triad MLS, Inc. All rights reserved. IDX information is provided exclusively for personal, non-commercial use, and may not be used for any purpose other than to identify prospective properties consumers may be interested in purchasing. Information is deemed reliable but not guaranteed. This site will be monitored for ‘scraping’ and any use of search facilities of data on the site other than by potential buyers/sellers is prohibited. All Sale data is for informational purposes only and is not an indication of a market analysis or appraisal. Properties marked with the Triad MLS, Inc. icon are provided courtesy of the Triad MLS, Inc.’s, Internet Data Exchange Database.
Contact
Learn More About This Property

| State | NC |
|---|---|
| County | Guilford |
| City | Greensboro |
| Zip Code | 27407 |
| Area | Guilford |
| Community Name | Sedgefield |
| School District | Ragsdale |
| Elementary School | Millis Road |
| High School | Ragsdale |
| Listing VS Median (in Sedgefield) | |
Price: $729,900 low | high Med: $569,900 sqft: 4,020 low | high Med: 2,863 $ / sqft: $182 low | high Med: $198 On site: 130 low | high Med: 35 | |