3728 Ashcroft Drive,Winterville, NC 28590
Winterville, NC 28590

Description
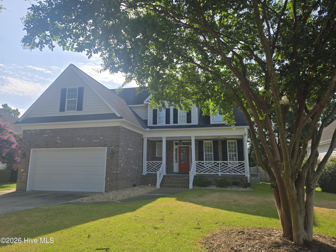
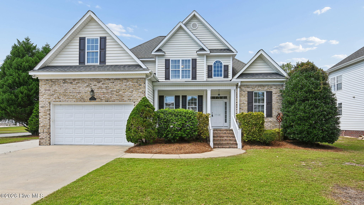
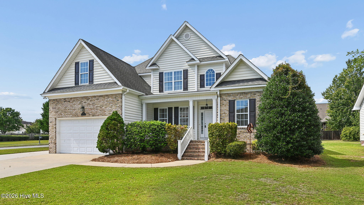
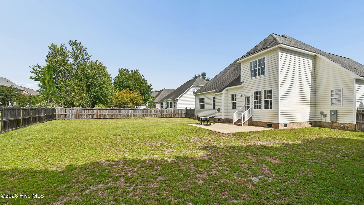
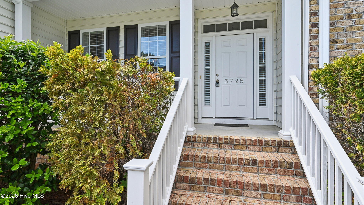
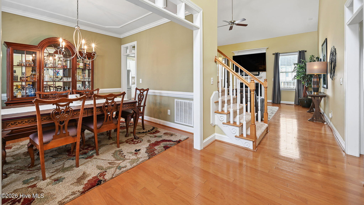
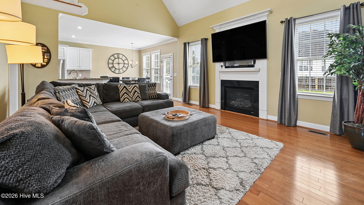
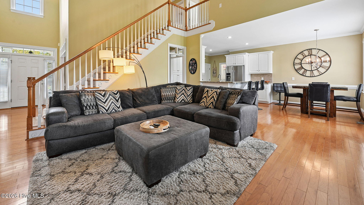
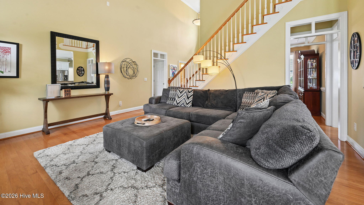
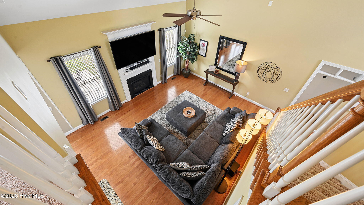
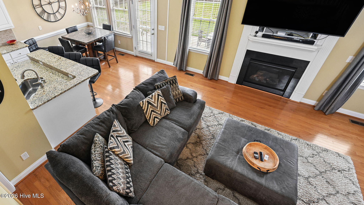
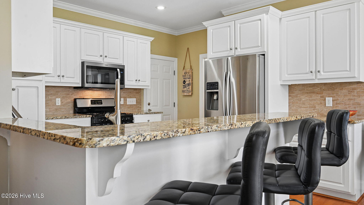
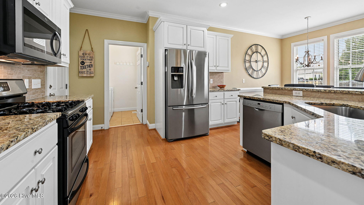
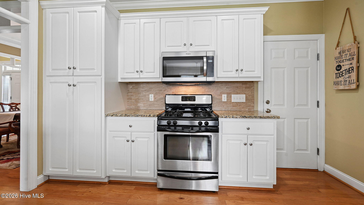
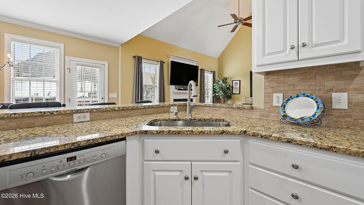
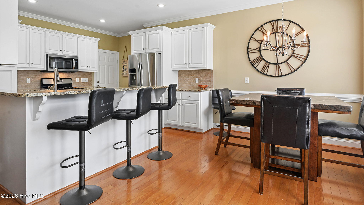
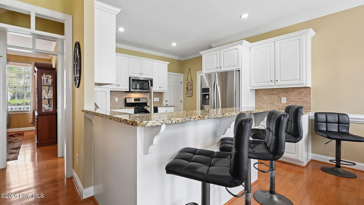
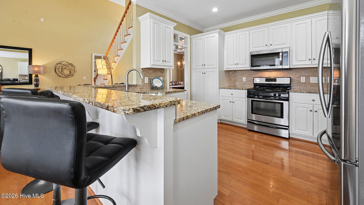
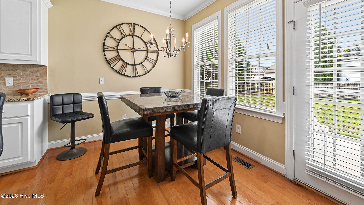
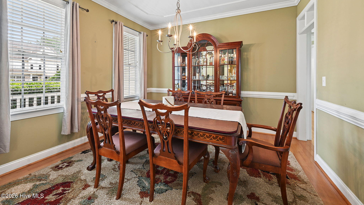
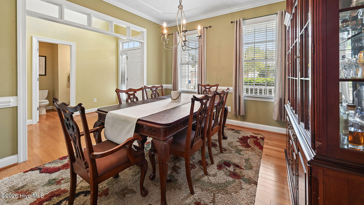
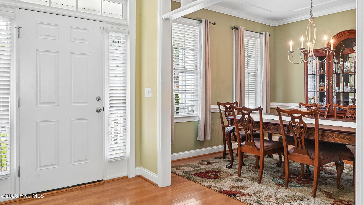
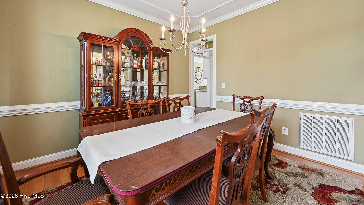
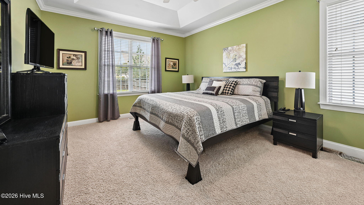
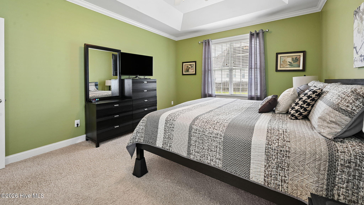
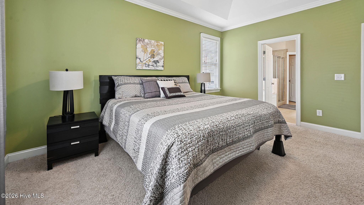
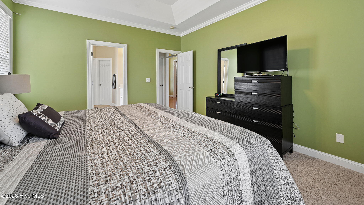
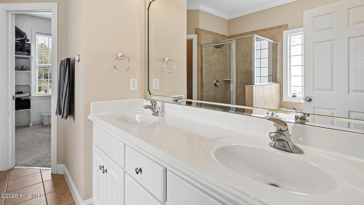
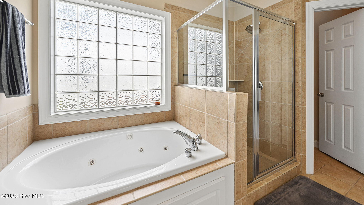
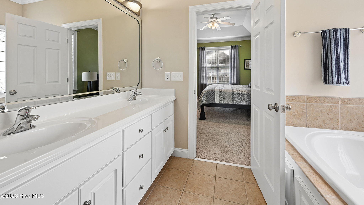
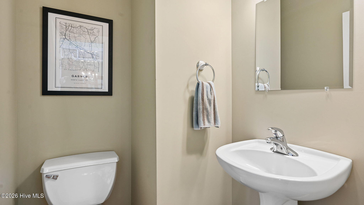
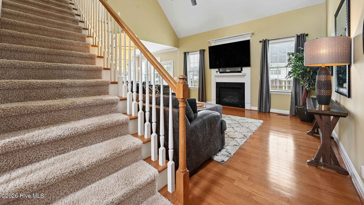
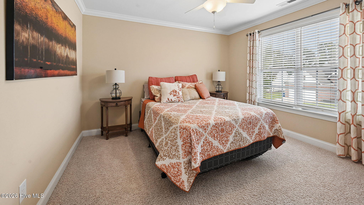
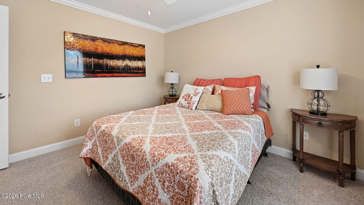
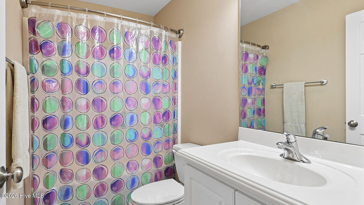
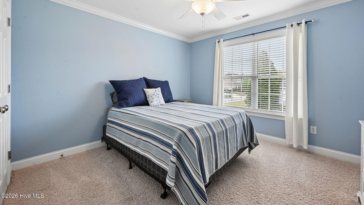
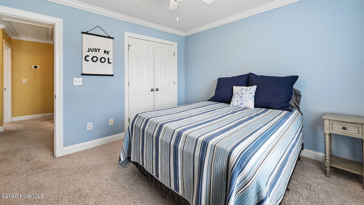
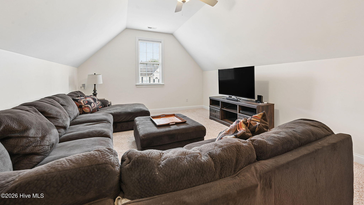
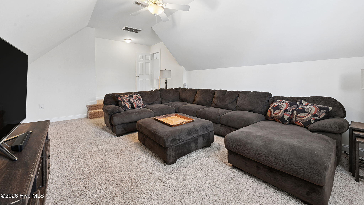
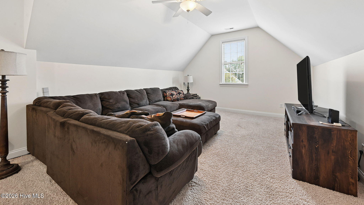
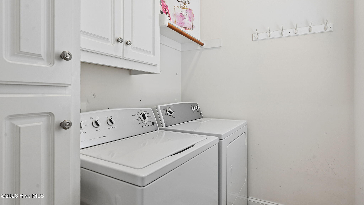
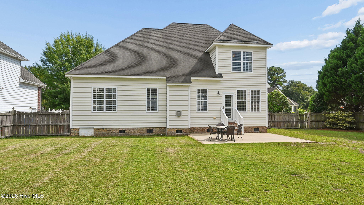
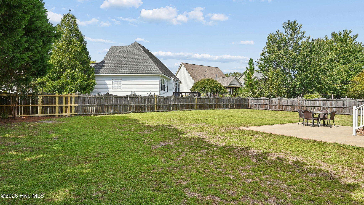
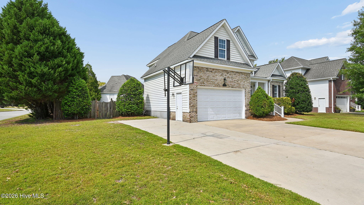
Beautiful two-story home situated on a desirable corner lot, featuring 3 bedrooms, 2.5 baths, a spacious bonus room, a 2-car garage, and an additional parking pad for extra convenience. The first-floor primary suite offers a tray ceiling, walk-in closet, and private bath with a jetted tub, separate tile shower, dual-sink vanity, and private water closet. The vaulted great room features a cozy gas-log fireplace and opens to the kitchen, complete with granite countertops, tile backsplash, stainless steel appliances, bar seating, and a separate eat-in dining area. Additional highlights include a formal dining room, laundry room with cabinetry, wood flooring throughout the main living areas, plantation blinds, and the convenience of city services. Outside, enjoy a charming rocking-chair front porch and fenced backyard, perfect for relaxing or entertaining. Make it yours and settle into your new home just in time for the holidays!
Details
| MLS # | 100607290 |
|---|---|
| Listing Type | For Sale |
| Style | House |
| Sub-Type | Resale |
| Status | Pending |
| Year | 2005 |
| Days On Site | 31 |
| Listing Provided By | Caroline Johnson Real Estate Inc | Caroline Johnson |
Features
| Bed(s) | 3 |
|---|---|
| Bath(s) | 3 Total |
| SQ Feet | 2,092 |
| Garage | 2 |
| Story(s) | 2 |
| Zoning | Residential |
| Acreage | 0.27 |
| Property View | None |
Interior
| Interior Features | Master Downstairs, Walk-in Closet(s), Vaulted Ceiling(s), Tray Ceiling(s), High Ceilings, Entrance Foyer, Whirlpool, Ceiling Fan(s), Pantry, Walk-in Shower, Blinds/Shades, Eat-in Kitchen, Gas Log, Walk-In Closet(s) |
|---|---|
| Heating Yes / No | Yes |
| Cooling Yes / No | Yes |
| Cooling | Central Air |
| Fireplace Features | Gas Log |
| Fireplace Yes / No | Yes |
| Laundry Features | Laundry Room |
| Rooms Total | 8 |
Exterior
| Exterior Features | Gas Log, Thermal Doors |
|---|---|
| Roof | Shingle |
| Foundation Details | Crawl Space |
| Lot Features | Corner Lot |
| View | None |
| Construction Materials | Brick Veneer, Vinyl Siding, Wood Frame |
| Security Features | Smoke Detector(s) |
Parking
| Attached Garage Yes / No | Yes |
|---|---|
| Garage Yes / No | Yes |
| Parking Features | Garage Faces Front, Concrete, Paved, Garage |
Utilities
| Utilities | Natural Gas Available, Sewer Available, Sewer Connected, Water Available, Water Connected, High Speed Internet |
|---|
Taxes
| Tax Book Number | 63 |
|---|---|
| Tax Legal Description | Bedford Village Lot 41 |
Area Information
| State | NC |
|---|---|
| County | Pitt |
| City | Winterville |
| Zip Code | 28590 |
| Community Name | Bedford Village |
| School District | Pitt County Schools |
| Elementary School | South Greenville Elementary Scho |
| High School | J.H. Rose High School |
| Listing VS Median (in Bedford Village) | |
Price: $350,000 low | high Med: $369,900 sqft: 2,092 low | high Med: 2,653 $ / sqft: $167 low | high Med: $139 On site: 31 low | high Med: 136 | |
Market Activity 28590
Request a showing
Request a showing
Contact
Learn More About This Property

| State | NC |
|---|---|
| County | Pitt |
| City | Winterville |
| Zip Code | 28590 |
| Community Name | Bedford Village |
| School District | Pitt County Schools |
| Elementary School | South Greenville Elementary Scho |
| High School | J.H. Rose High School |
| Listing VS Median (in Bedford Village) | |
Price: $350,000 low | high Med: $369,900 sqft: 2,092 low | high Med: 2,653 $ / sqft: $167 low | high Med: $139 On site: 31 low | high Med: 136 | |