367 Kasey Lane,Spring Lake, NC 28390
Spring Lake, NC 28390

Description
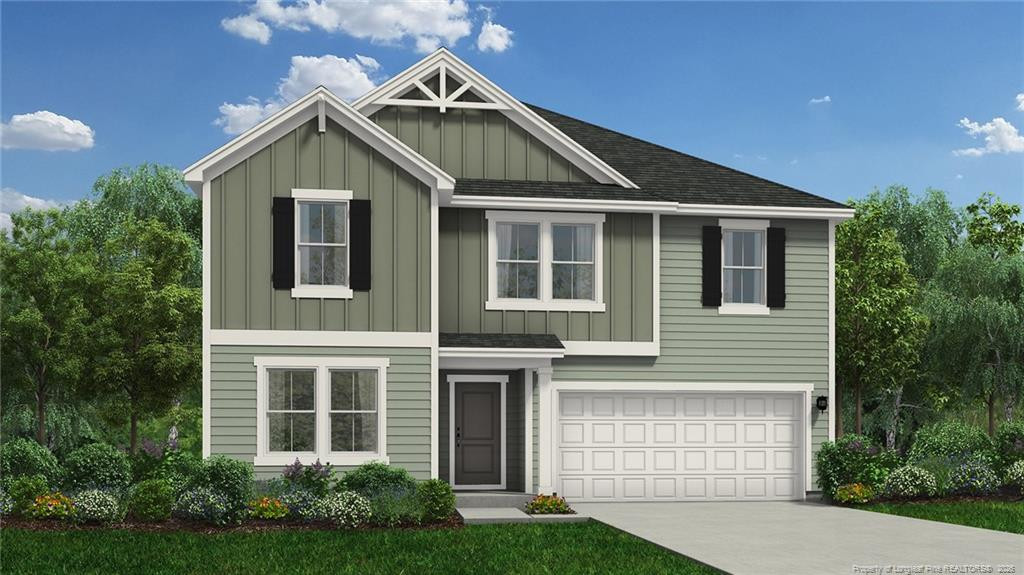
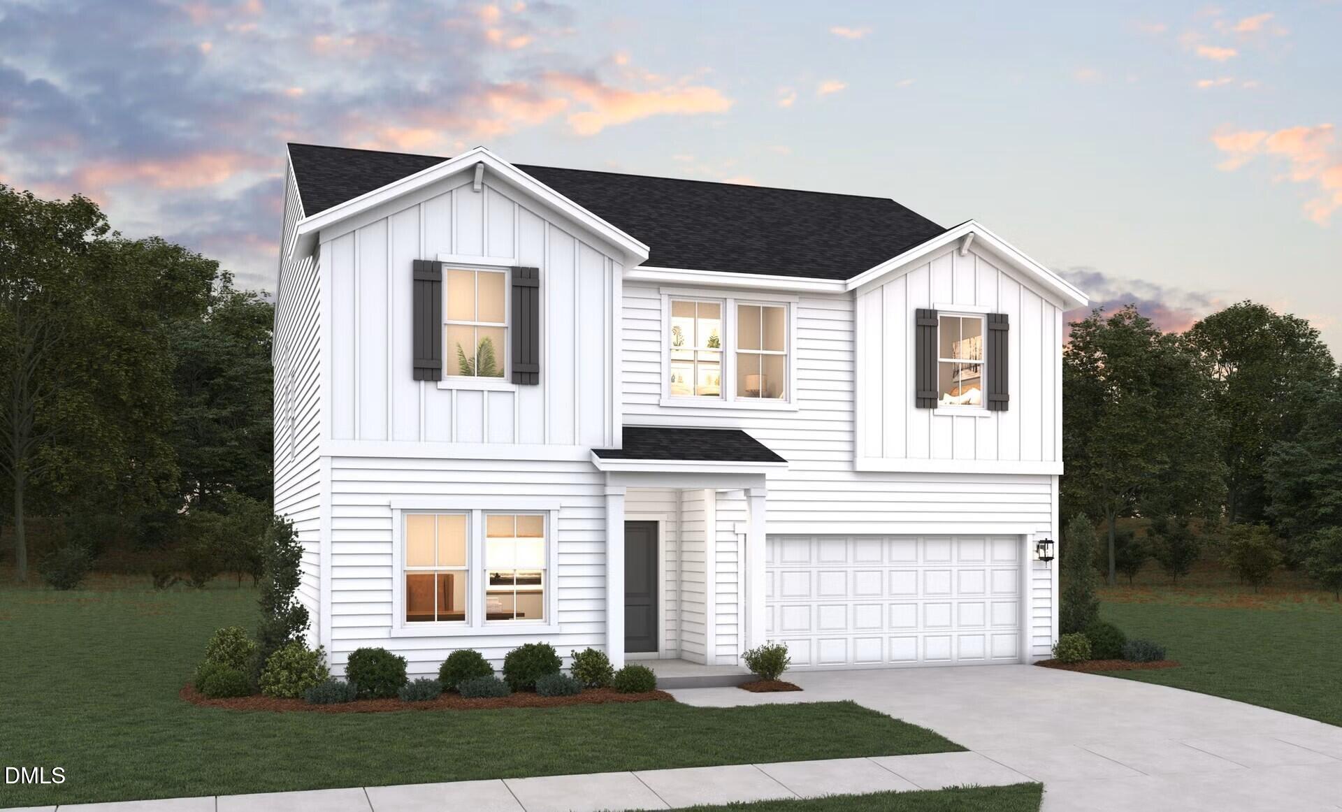
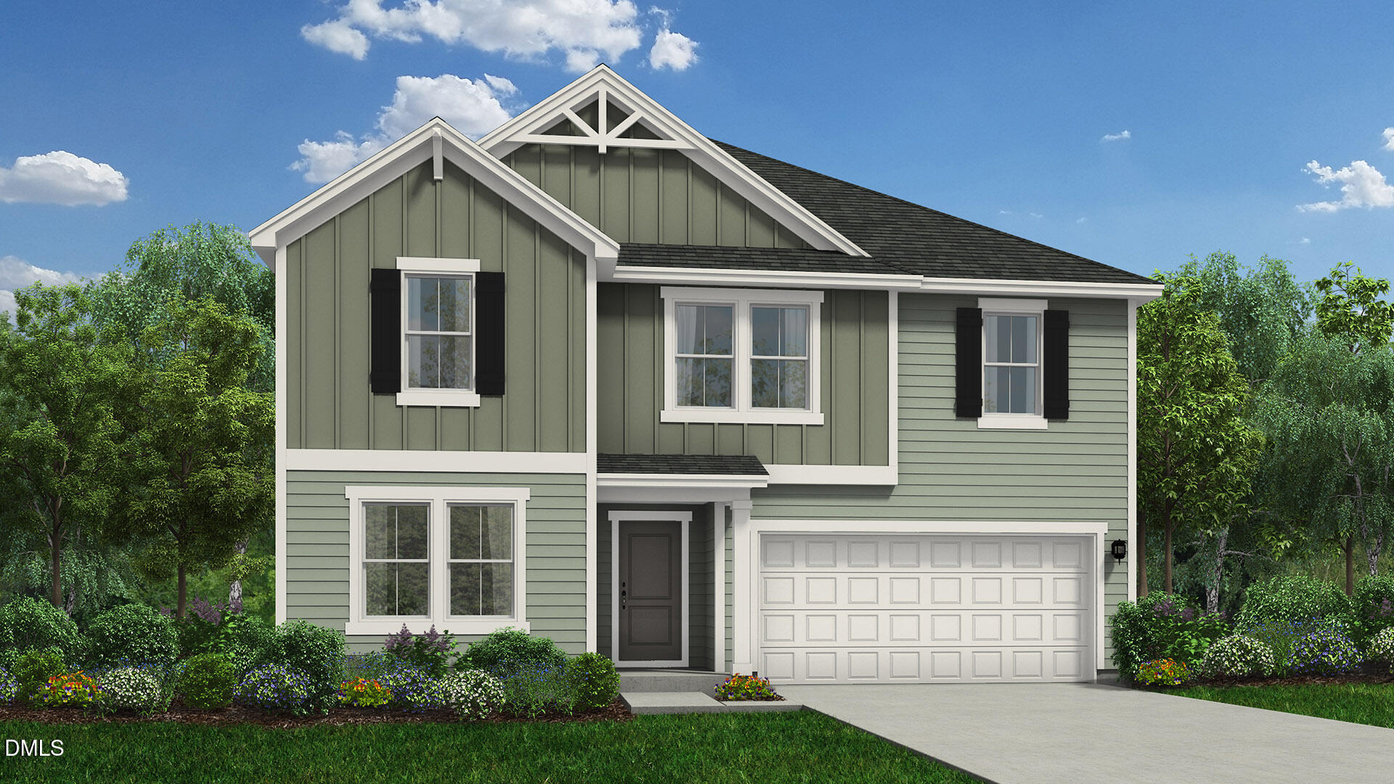
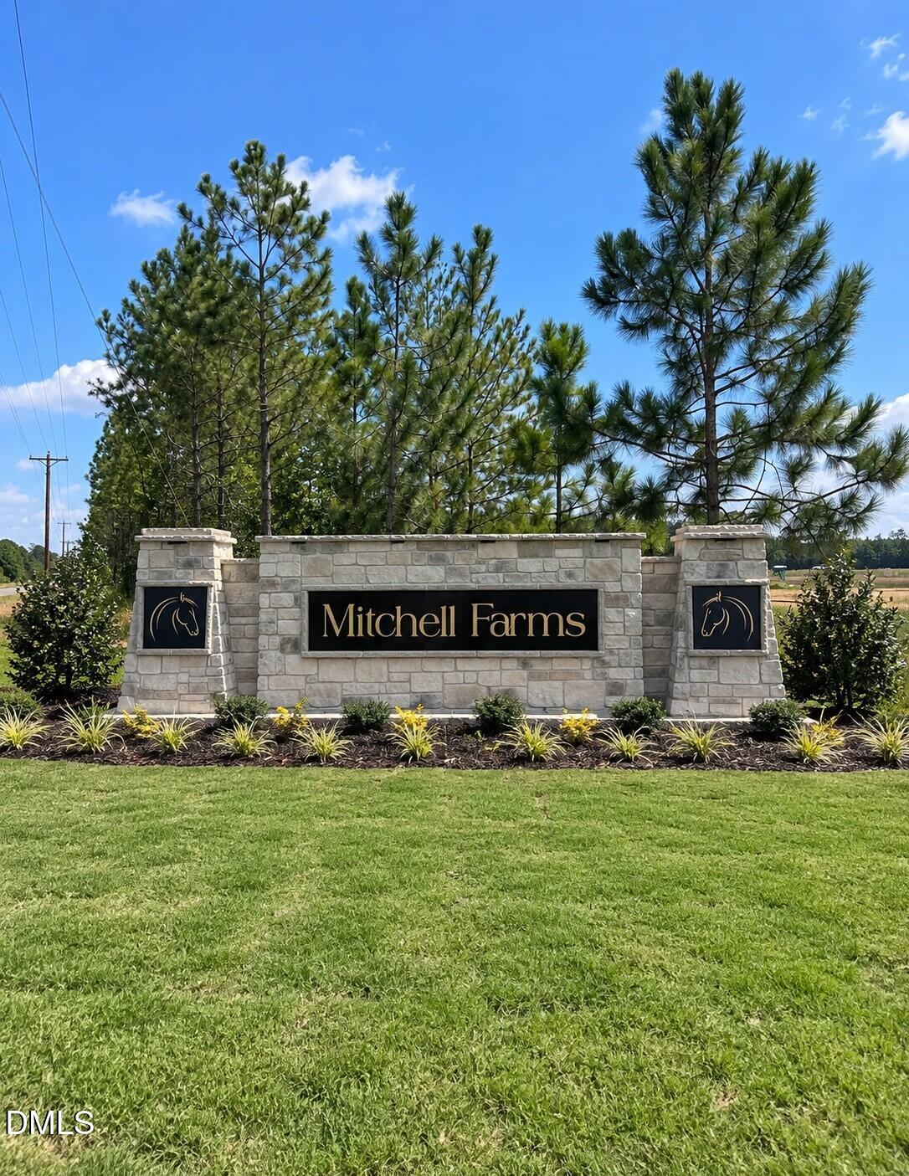
Welcome to the Prelude by Dream Finders Homes in the brand-new Mitchell Farms community! This versatile two-story home offers four bedrooms, three full bathrooms, and plenty of room to gather, unwind, and make yourself at home. The open main level flows seamlessly from a beautifully appointed kitchen with a generous island to a charming dining nook and spacious family room. A main-level guest bedroom and full bathroom provide a comfortable retreat for visitors or added flexibility to suit your lifestyle. Upstairs, the owner's suite offers a peaceful escape, complete with a spacious bathroom featuring a separate soaking tub and shower, plus a generous walk-in closet. Two additional bedrooms and a full bathroom provide room to spread out, while an expansive loft and media room with bi-swing doors offer endless possibilities for movie nights, a home office, or a creative retreat.
Details
| MLS # | 10199644 |
|---|---|
| Listing Type | For Sale |
| Style | House |
| Building Name | Prelude-Fay |
| HOA Dues | $50 |
| Sub-Type | New Construction |
| Status | Active |
| Year | 2026 |
| Days On Site | 9 |
| Listing Provided By | Dream Finders Realty LLC | Brad Norris |
Features
| Bed(s) | 4 |
|---|---|
| Bath(s) | 3 Total |
| SQ Feet | 2,433 |
| Garage | 2 |
| Story(s) | 2 |
| Zoning | RA-20R |
| Acreage | 0.28 |
| Property View | Other |
Interior
| Interior Features | Double Vanity, Entrance Foyer, Eat-in Kitchen, Granite Counters, Kitchen Island, Open Floorplan, Pantry, Soaking Tub, Walk-in Closet(s), Kitchen/Dining Room Combination, Living/Dining Room Combination, Separate Shower, Bathtub/Shower Combination, Walk-in Shower, Quartz Counters, Smooth Ceilings, Master Downstairs |
|---|---|
| Heating Yes / No | Yes |
| Cooling Yes / No | Yes |
| Cooling | Central Air, ENERGY STAR Qualified Equipment |
| Fireplace Yes / No | No |
| Laundry Features | Laundry Room, Upper Level |
| Rooms Total | 11 |
Exterior
| Exterior Features | Other |
|---|---|
| Roof | Shingle |
| Foundation Details | Slab |
| Lot Features | Irregular Lot |
| Community Features | Other, Park, Playground, Street Lights |
| View | Other |
| Construction Materials | Frame, Vinyl Siding |
| Patio And Porch Features | Covered, Patio |
Parking
| Attached Garage Yes / No | Yes |
|---|---|
| Garage Yes / No | Yes |
| Parking Features | Attached, Concrete, Driveway, Enclosed, Garage Faces Front, Garage, Garage Door Opener, Kitchen Level, On Site |
Location
| Association Amenities | Dog Park, Maintenance, Maintenance Grounds, Management, Picnic Area, Playground, Pond Seasonal, Trail(s) |
|---|---|
| Community Features | Other, Park, Playground, Street Lights |
Utilities
| Utilities | Electricity Connected, Sewer Connected, Water Connected |
|---|---|
| Sewer | Public Sewer |
Taxes
| Tax Legal Description | Lot 24 Harnett County |
|---|---|
| Tax Year | 2026 |
Other
| Accessibility Features | No |
|---|
Area Information
| State | NC |
|---|---|
| County | Harnett |
| City | Spring Lake |
| Zip Code | 28390 |
| Area | Harnett |
| Community Name | To Be Added |
| School District | Harnett - Overhills High |
| Elementary School | Harnett - Anderson Creek Primary |
| High School | Harnett - Overhills High |
| Listing VS Median (in To Be Added) | |
Price: $344,990 low | high Med: $342,490 sqft: 2,433 low | high Med: 2,350 $ / sqft: $142 low | high Med: $146 On site: 9 low | high Med: 7 | |
Market Activity 28390
Request a showing
Request a showing

Listings marked with a Doorify MLS icon are provided courtesy of the Doorify MLS, of North Carolina, Internet Data Exchange Database. Brokers make an effort to deliver accurate information, but buyers should independently verify any information on which they will rely in a transaction. The listing broker shall not be responsible for any typographical errors, misinformation, or misprints, and they shall be held totally harmless from any damages arising from reliance upon this data. This data is provided exclusively for consumers’ personal, non-commercial use. Copyright 2024 Doorify MLS of North Carolina. All rights reserved.
Contact
Learn More About This Property

| State | NC |
|---|---|
| County | Harnett |
| City | Spring Lake |
| Zip Code | 28390 |
| Area | Harnett |
| Community Name | To Be Added |
| School District | Harnett - Overhills High |
| Elementary School | Harnett - Anderson Creek Primary |
| High School | Harnett - Overhills High |
| Listing VS Median (in To Be Added) | |
Price: $344,990 low | high Med: $342,490 sqft: 2,433 low | high Med: 2,350 $ / sqft: $142 low | high Med: $146 On site: 9 low | high Med: 7 | |