3612 Mason Port Drive,Wilmington, NC 28409
Wilmington, NC 28409

Description
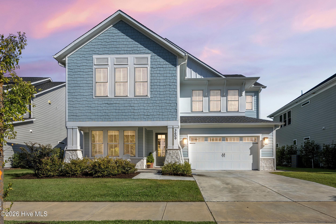
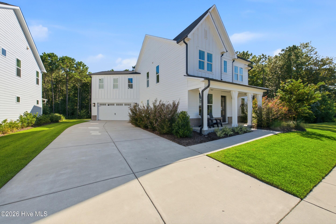
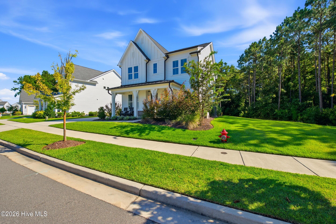
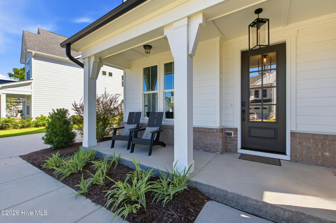
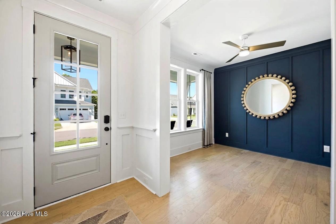
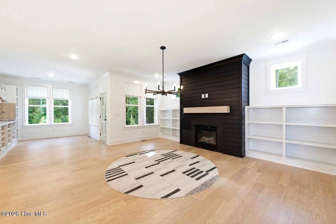
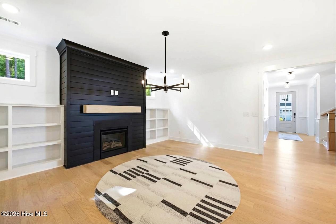
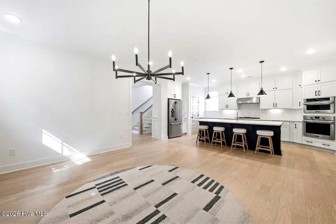
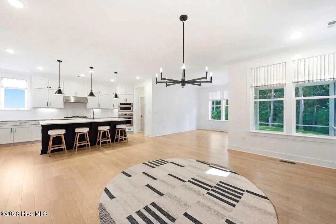
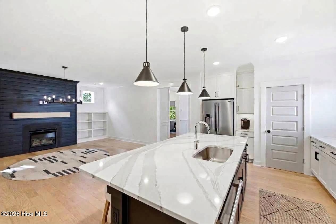
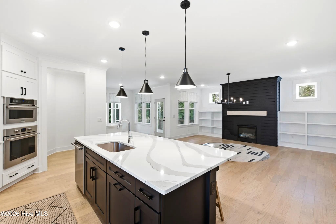
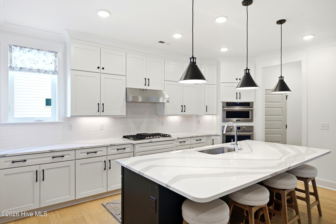
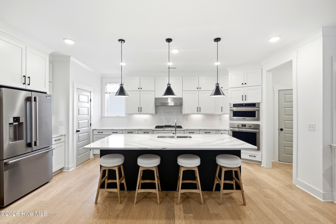
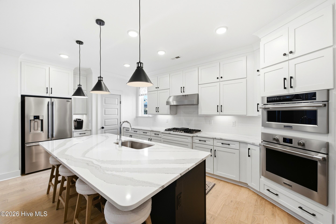
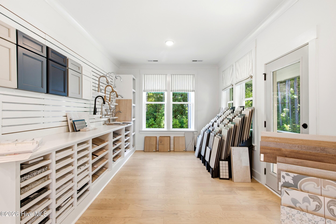
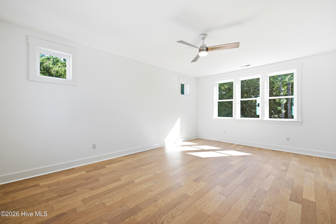
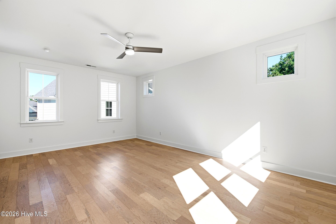
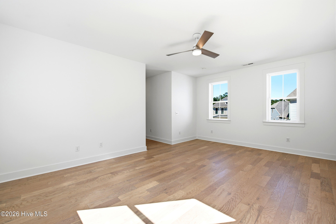
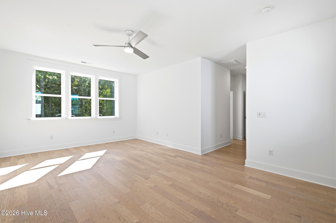
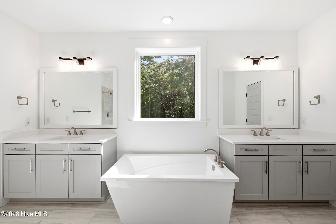
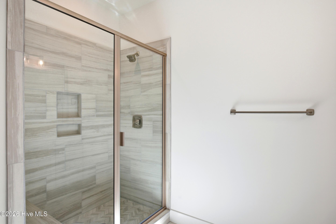
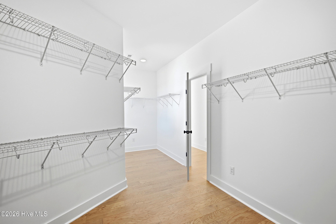
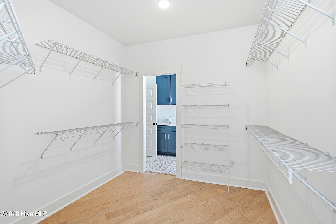
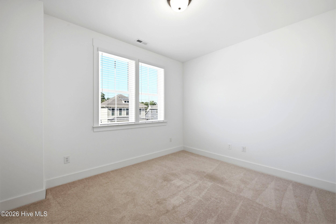
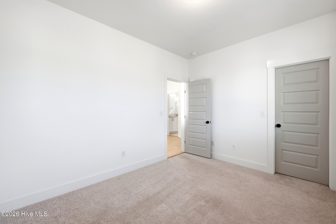
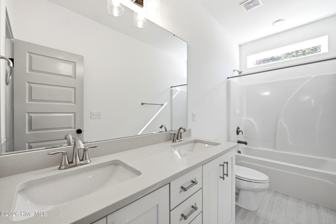
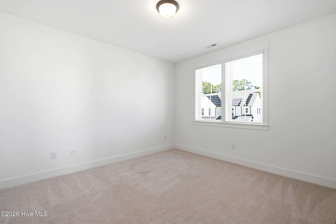
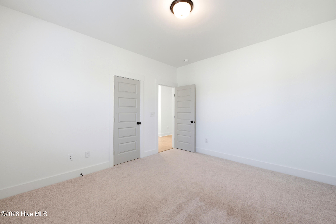
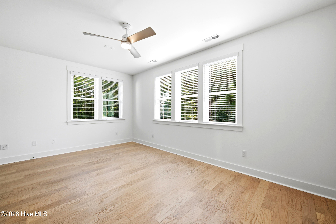
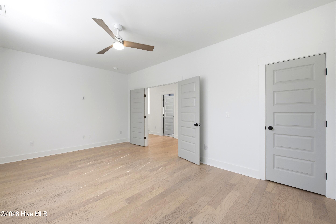
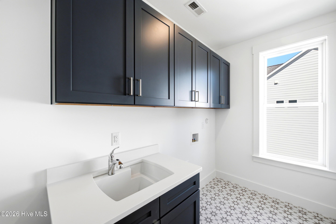
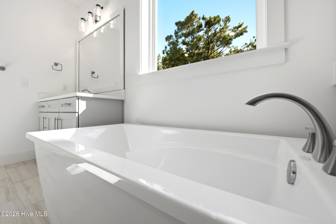
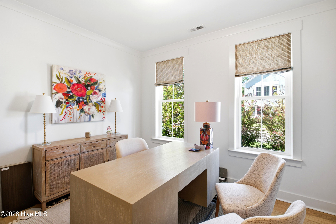
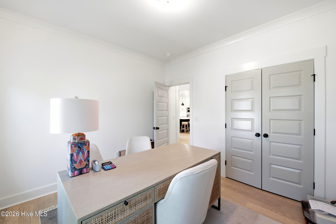
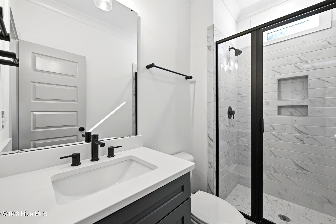
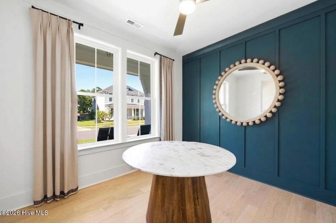
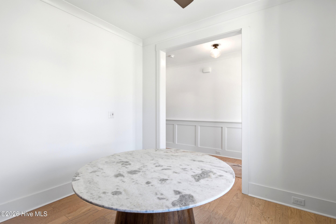
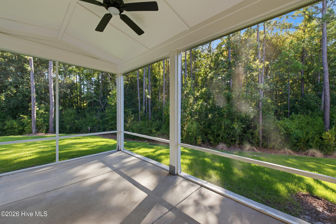
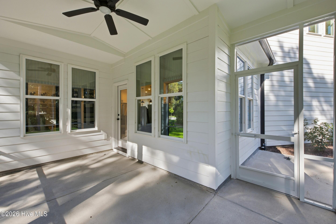
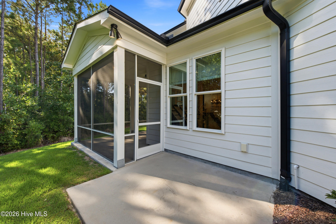
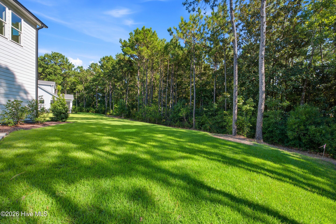
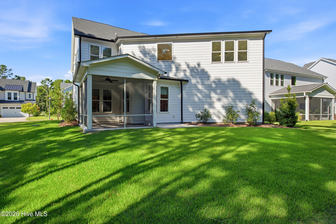
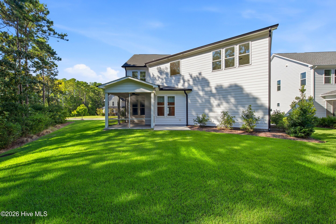
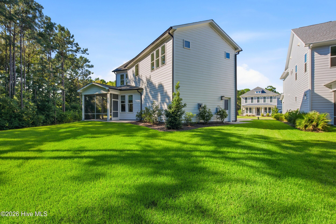
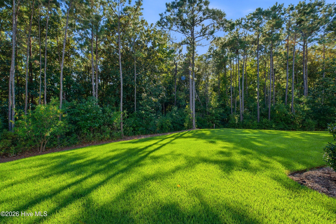
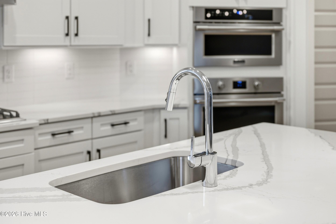
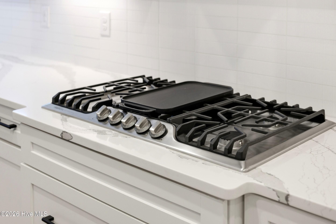
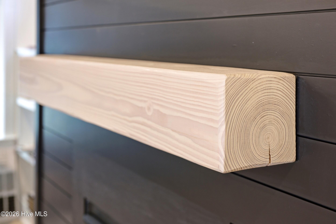
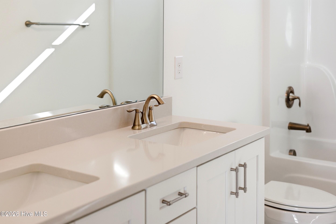
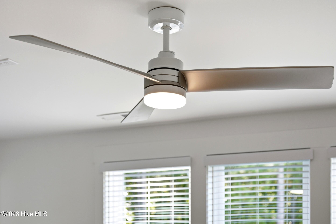
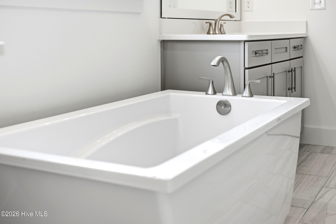
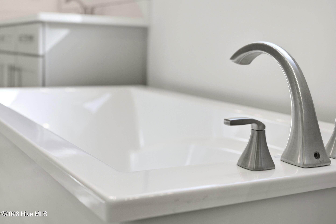
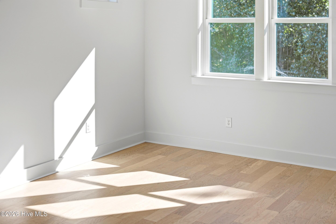
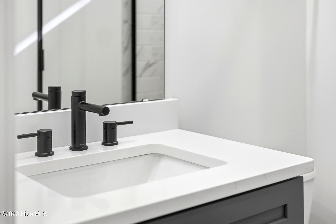
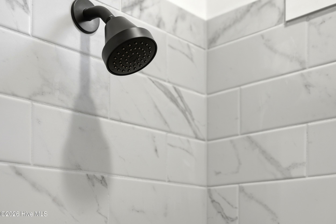
Final opportunity in the highly sought-after Westport Collection at East & Mason! Built by Robuck Homes, this beautifully appointed Wentworth Modern Farmhouse served as the community's Design Center and showcases an exceptional collection of upgraded finishes.. The floor plan offers a first-floor guest suite, dedicated flex space, spacious family room, dining area, and a gourmet kitchen designed for both everyday living and entertaining. Upstairs, the private primary suite is complemented by two additional bedrooms, a finished bonus room, laundry room, and secondary bath. The kitchen features stacked white cabinetry, a contrasting Caviar island, Brittanica quartz countertops, tile backsplash, and Frigidaire Professional appliances. Throughout the home, upgraded hard-surface flooring, custom trim, built-ins, designer lighting, and carefully selected finishes reflect the attention to detail expected from a showcase property. A standout family room features a fireplace with slate surround, nickel-gap detailing, rough-sawn timber mantel, and built-in bookcases. The luxurious primary bath includes a freestanding tub, upgraded tile shower with chevron accent, and quartz countertops. Outdoor living continues with a screened porch and extended grilling patio, while additional conveniences include a two-car garage, and an upgraded laundry room with cabinetry, countertops, and sink. A rare opportunity to own the final Robuck Homes residence in East & Mason's sold-out Westport Collection, offering the finishes of a designer showcase home in one of Wilmington's most desirable communities.
Details
| MLS # | 100601570 |
|---|---|
| Listing Type | For Sale |
| Style | House |
| HOA Dues | $1,320 |
| Sub-Type | New Construction |
| Status | Pending |
| Year | 2023 |
| Days On Site | 52 |
| Listing Provided By | Fonville Morisey & Barefoot | Aaron C Favolise |
Features
| Bed(s) | 4 |
|---|---|
| Bath(s) | 3 Total |
| SQ Feet | 3,005 |
| Garage | 2 |
| Story(s) | 2 |
| Zoning | R-15 |
| Acreage | 0.16 |
| Property View | None |
Interior
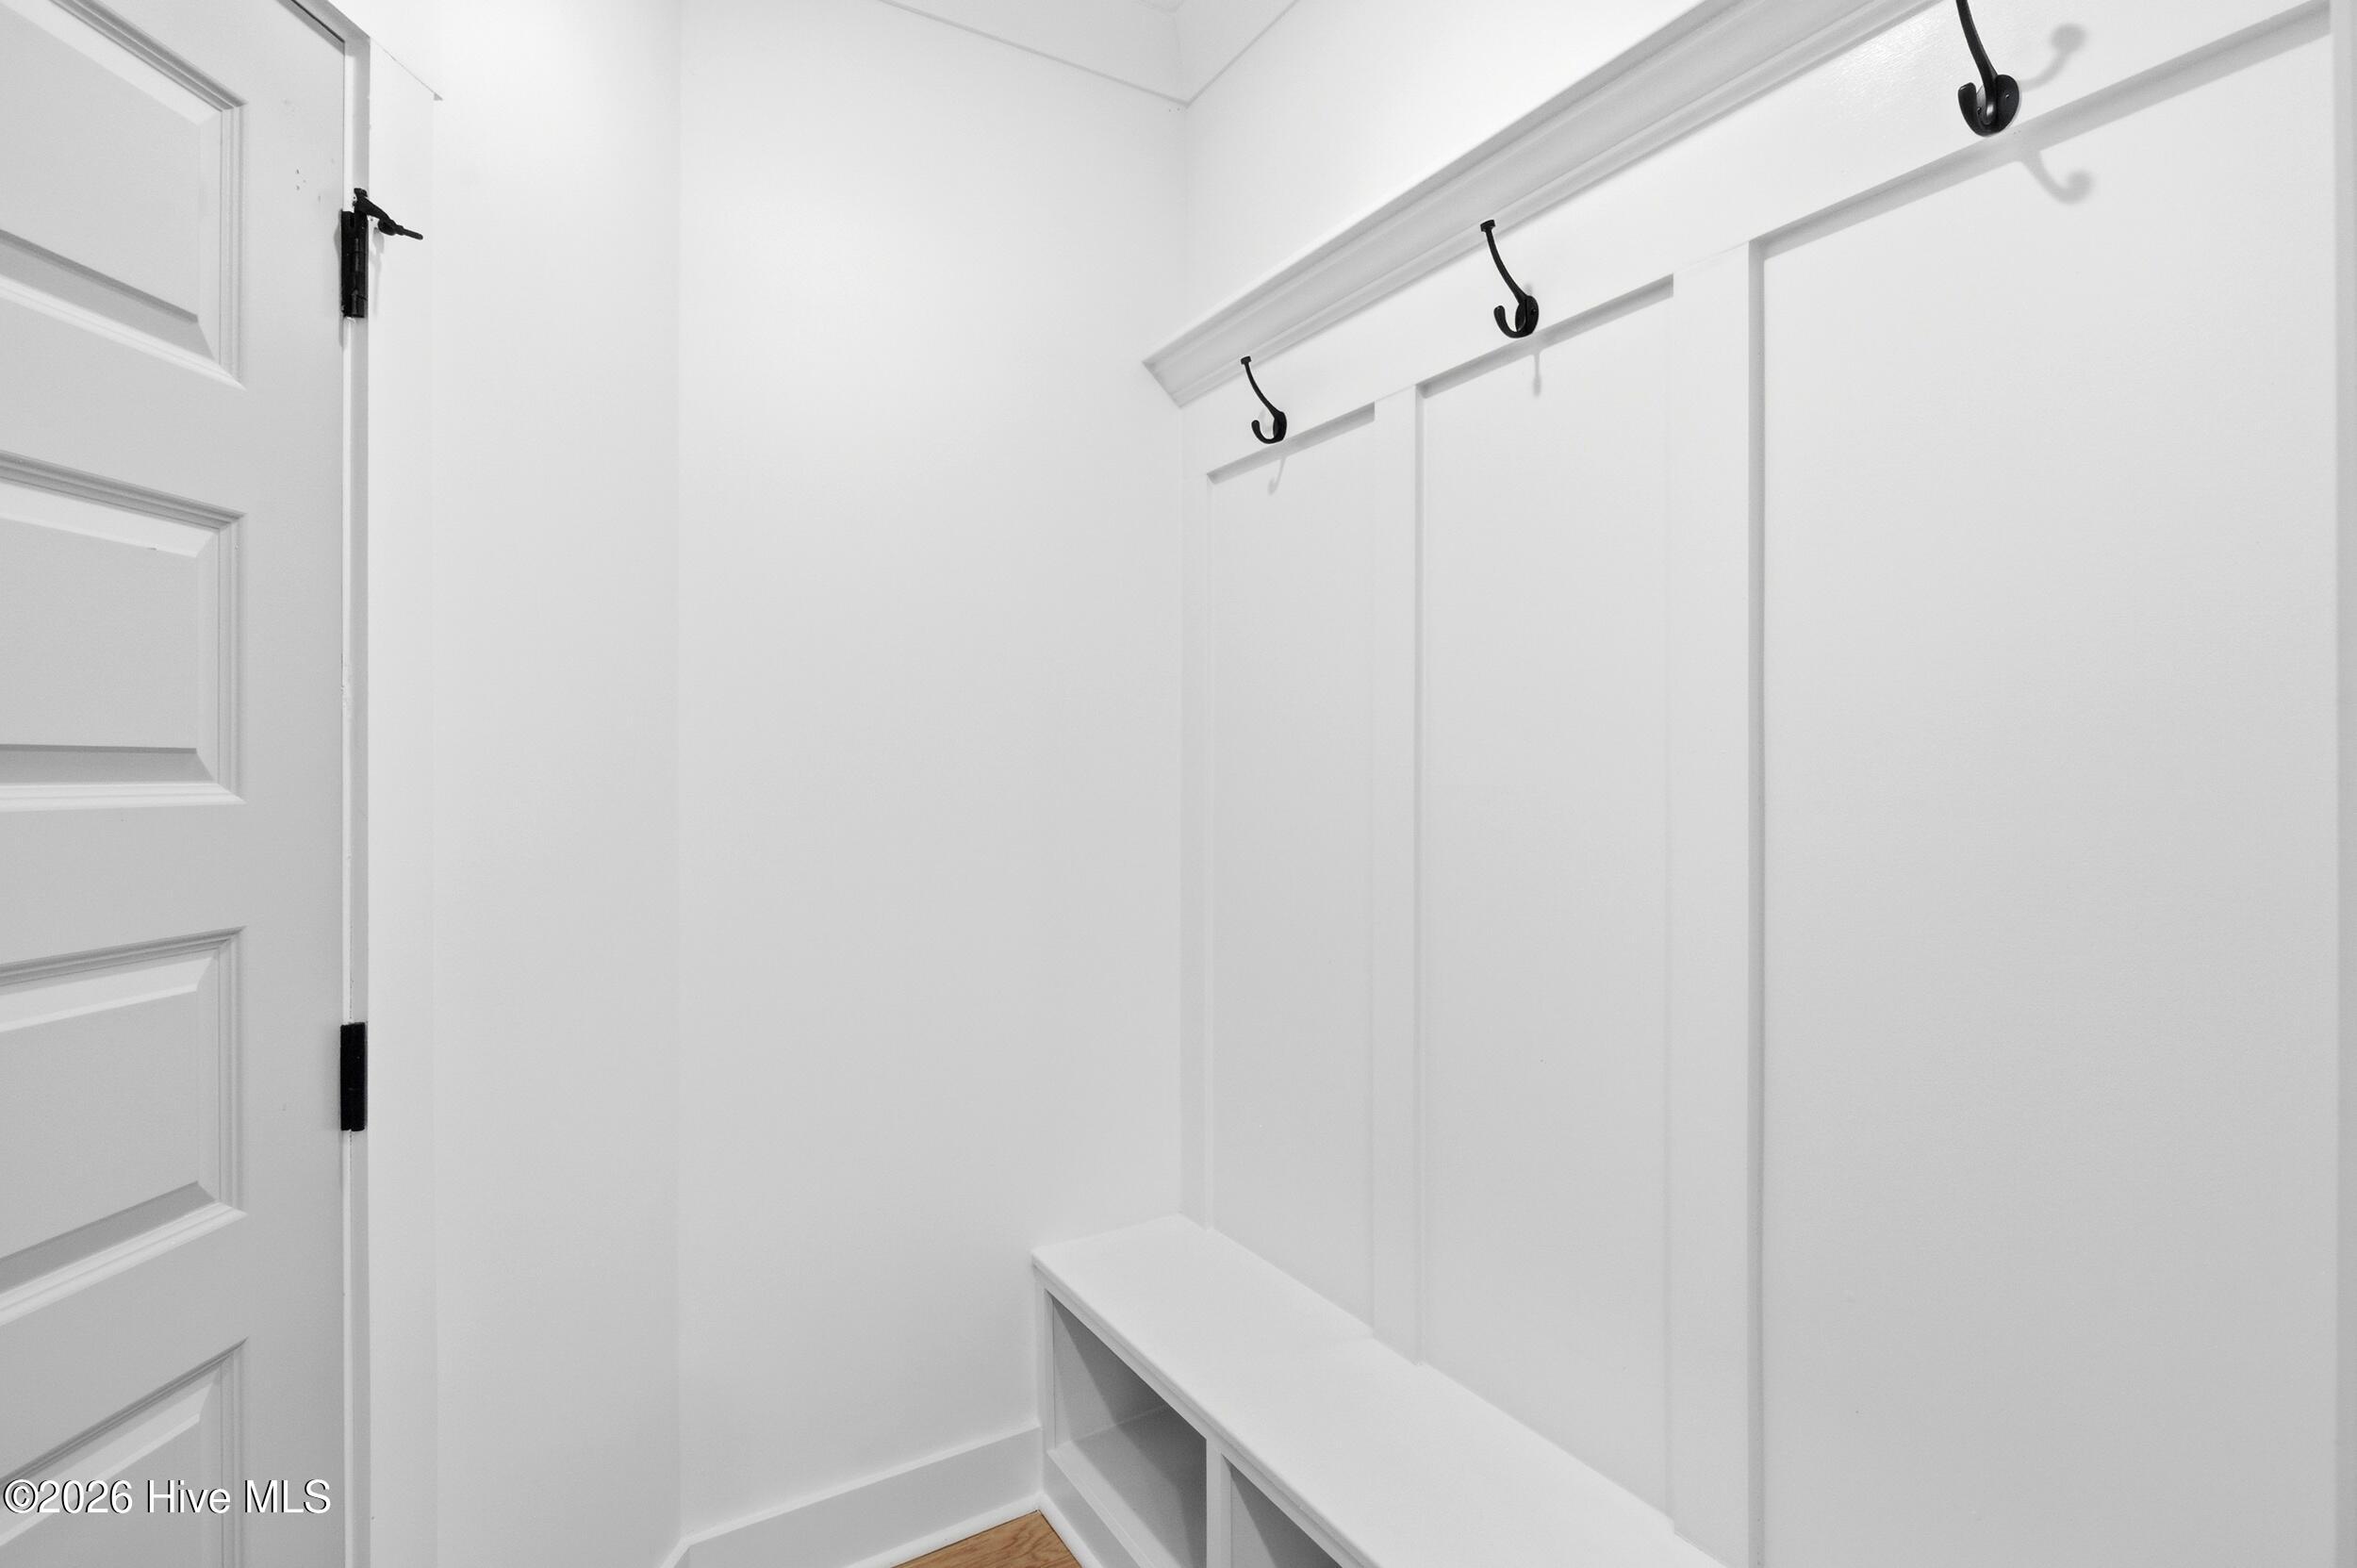
| Interior Features | High Ceilings, Mud Room, Kitchen Island, Ceiling Fan(s), Pantry, Built-in Features |
|---|---|
| Heating Yes / No | Yes |
| Cooling Yes / No | Yes |
| Cooling | Central Air |
| Fireplace Yes / No | Yes |
| Laundry Features | Laundry Room |
| Rooms Total | 9 |
Exterior
| Roof | Architectural Shingle |
|---|---|
| Foundation Details | Slab |
| View | None |
| Construction Materials | Fiber Cement, Wood Frame |
Parking
| Attached Garage Yes / No | Yes |
|---|---|
| Garage Yes / No | Yes |
| Parking Features | Garage |
Utilities
| Utilities | Sewer Connected, Water Connected |
|---|
Taxes
| Tax Assessed Value | 774600 |
|---|---|
| Tax Book Number | 71 |
| Tax Legal Description | LOT 52 PH 1A-A EAST & MASON |
| Tax Year | 2025 |
Area Information
| State | NC |
|---|---|
| County | New Hanover |
| City | Wilmington |
| Zip Code | 28409 |
| Community Name | East and Mason |
| School District | New Hanover |
| Elementary School | Masonboro Elementary |
| High School | Hoggard |
| Listing VS Median (in East and Mason) | |
Price: $875,000 low | high Med: $1,059,648 sqft: 3,005 low | high Med: 3,457 $ / sqft: $291 low | high Med: $305 On site: 52 low | high Med: 125 | |
Market Activity 28409
Request a showing
Request a showing
Contact
Learn More About This Property

| State | NC |
|---|---|
| County | New Hanover |
| City | Wilmington |
| Zip Code | 28409 |
| Community Name | East and Mason |
| School District | New Hanover |
| Elementary School | Masonboro Elementary |
| High School | Hoggard |
| Listing VS Median (in East and Mason) | |
Price: $875,000 low | high Med: $1,059,648 sqft: 3,005 low | high Med: 3,457 $ / sqft: $291 low | high Med: $305 On site: 52 low | high Med: 125 | |