
Description
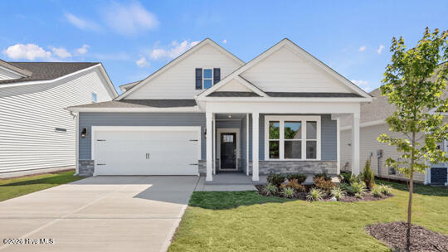
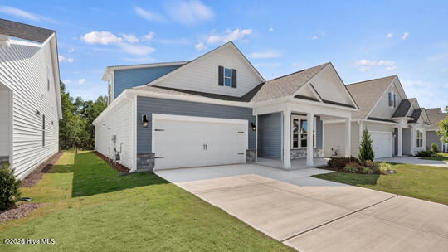
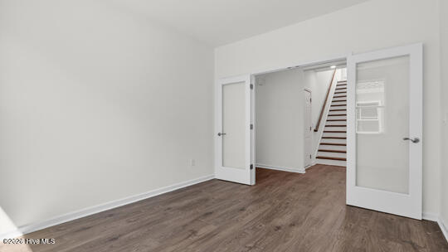
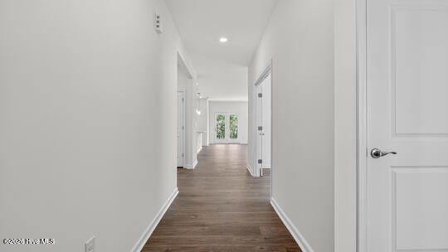
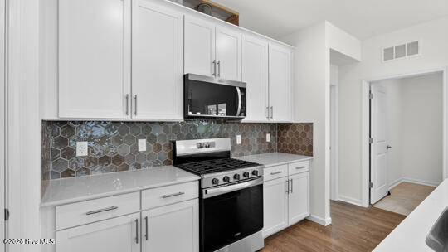
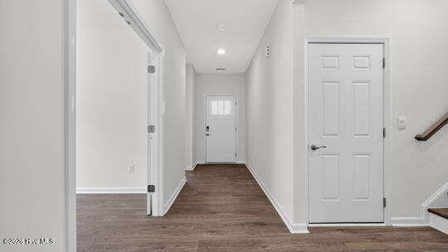
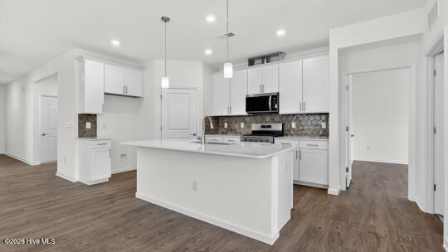
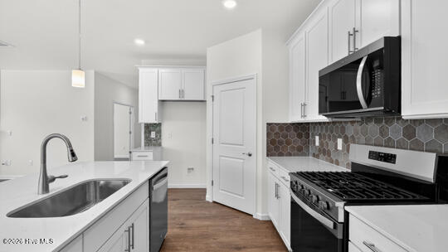
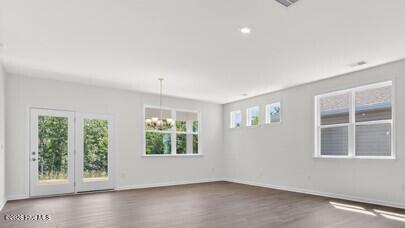
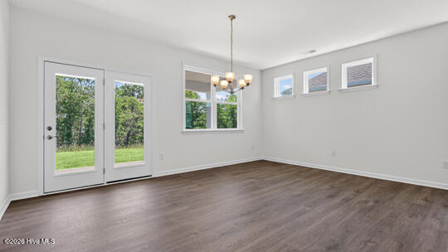
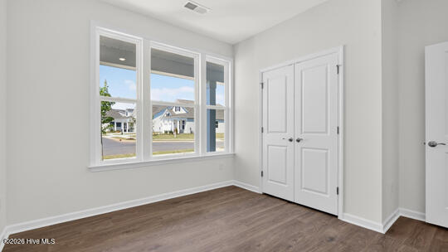
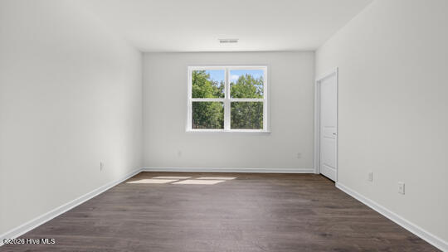
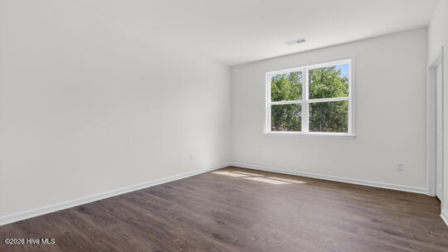
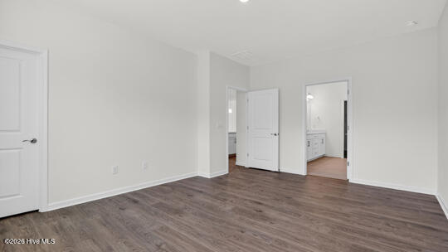
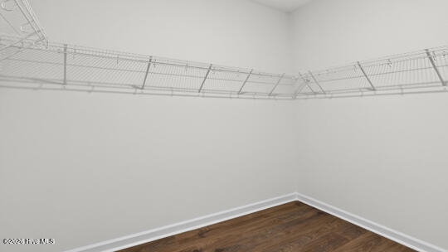
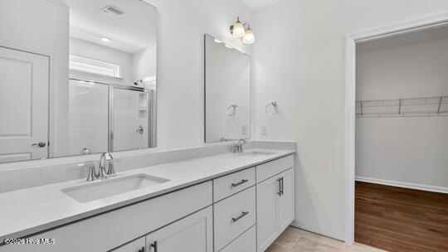
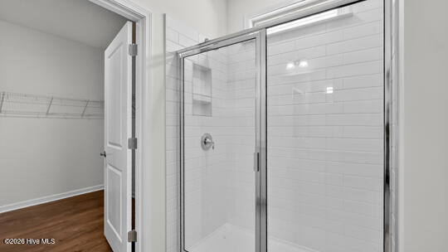
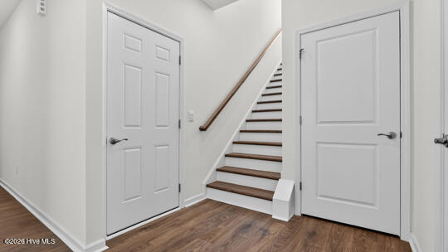
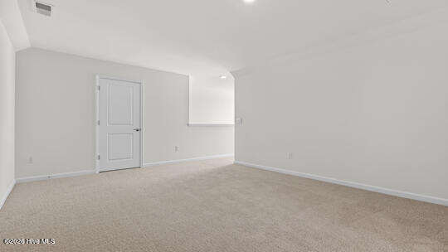
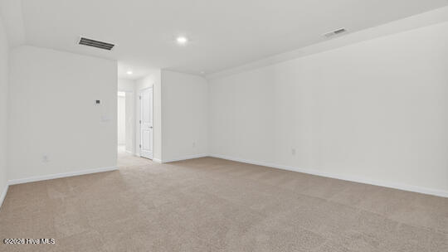
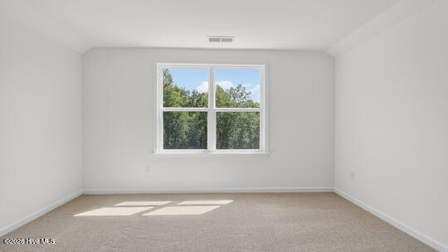
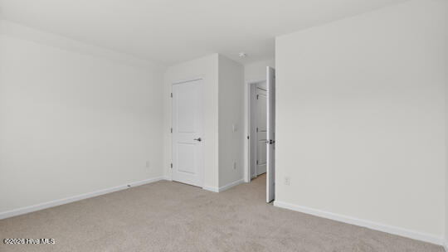
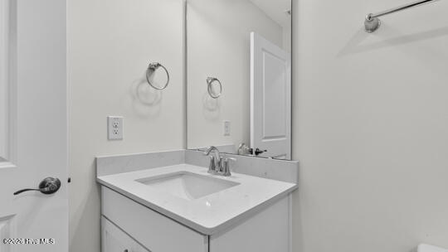
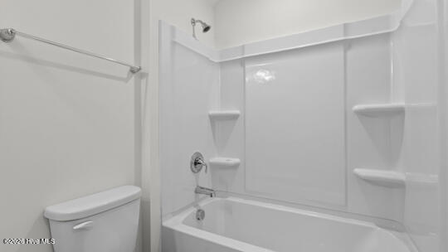
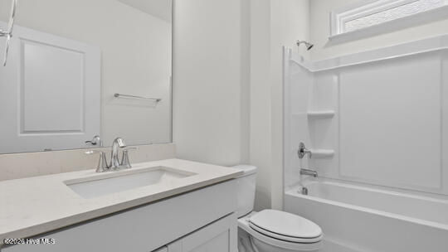
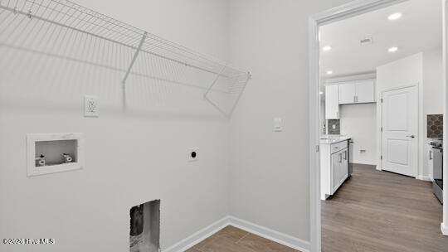
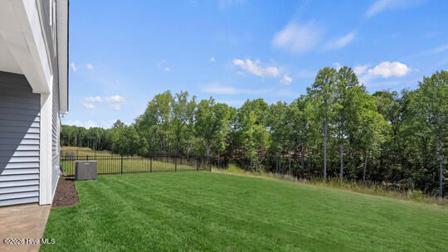
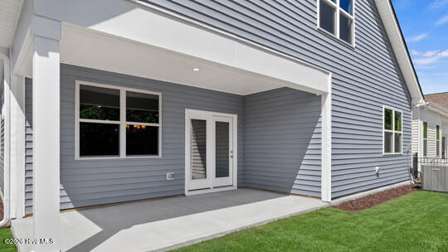
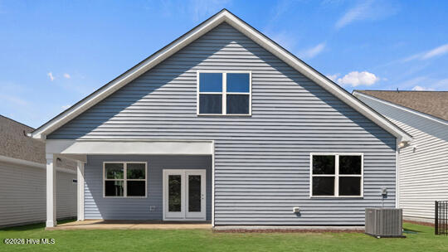
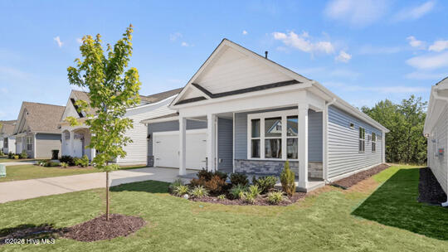
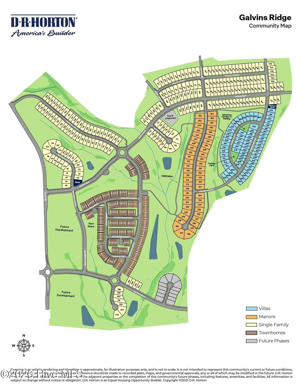
Located in The Villas at Galvin's Ridge, 361 Alexis Loop blends comfort, versatility, and thoughtful design in a spacious layout featuring 3 bedrooms, 3 full bathrooms, an upstairs bonus room, and a 2-car garage. The open-concept main living area creates an easy flow between the family room, dining space, and kitchen, making everyday living and entertaining effortless. At the heart of the home, the beautiful kitchen is equipped with quartz countertops, stainless steel appliances, and abundant storage, offering both style and practicality. The first-floor primary suite serves as a private retreat with dual walk-in closets and an en-suite bath featuring a double vanity, walk-in shower, and separate water closet. A secondary bedroom, full bathroom, and nearby flex room on the main level provide adaptable space for guests, hobbies, a home office, or other household needs. Step outside to the covered patio, an inviting extension of the living area that's ideal for relaxing outdoors. Upstairs, you'll find a third bedroom, an additional full bathroom, and a large bonus room that can function as a game room, fitness area, office, or extra living space. Future community amenities at The Villas at Galvin's Ridge include a pool, clubhouse, fishing pond, outdoor courts, nature trails, and more. Discover all that awaits at 361 Alexis Loop. *Photos are not of the actual home or interior features and are representative of floor plan only.*
Details
| MLS # | 100610855 |
|---|---|
| Listing Type | For Sale |
| Style | House |
| HOA Dues | $1,980 |
| Sub-Type | New Construction |
| Status | Active |
| Year | 2026 |
| Days On Site | 15 |
| Listing Provided By | D.R. Horton, Inc. | Kenneth Ward Jr. |
Features
| Bed(s) | 3 |
|---|---|
| Bath(s) | 3 Total |
| SQ Feet | 2,529 |
| Garage | 2 |
| Story(s) | 2 |
| Zoning | CZ |
| Acreage | 0.16 |
| Property View | None |
Interior
| Interior Features | Master Downstairs, Walk-in Closet(s), Kitchen Island, Pantry, Walk-in Shower, Eat-in Kitchen, Walk-In Closet(s) |
|---|---|
| Heating Yes / No | Yes |
| Cooling Yes / No | Yes |
| Cooling | Central Air |
| Fireplace Yes / No | No |
| Laundry Features | Laundry Room |
| Furnished | Unfurnished |
| Rooms Total | 8 |
Exterior
| Roof | Architectural Shingle |
|---|---|
| Foundation Details | Slab |
| View | None |
| Construction Materials | Brick Veneer, Vinyl Siding, Wood Frame |
Parking
| Attached Garage Yes / No | Yes |
|---|---|
| Garage Yes / No | Yes |
| Parking Features | Garage Faces Front, Electric Vehicle Charging Station(s), Attached, Concrete, Garage Door Opener, Garage |
Utilities
| Utilities | Natural Gas Connected, Sewer Connected, Water Connected |
|---|
Taxes
| Tax Book Number | SEE PLAT BOOK |
|---|---|
| Tax Legal Description | GALVIN'S RIDGE LOT 559 PH 2C PC 2025/127-135 |
Area Information
| State | NC |
|---|---|
| County | Lee |
| City | Sanford |
| Zip Code | 27330 |
| Community Name | Galvins Ridge |
| School District | Lee County Schools |
| Elementary School | Deep River Elementary |
| High School | Lee County High |
| Listing VS Median (in Galvins Ridge) | |
Price: $428,900 low | high Med: $387,823 sqft: 2,529 low | high Med: 2,824 $ / sqft: $170 low | high Med: $137 On site: 15 low | high Med: 164 | |
Market Activity 27330
Request a showing
Request a showing
Contact
Learn More About This Property

| State | NC |
|---|---|
| County | Lee |
| City | Sanford |
| Zip Code | 27330 |
| Community Name | Galvins Ridge |
| School District | Lee County Schools |
| Elementary School | Deep River Elementary |
| High School | Lee County High |
| Listing VS Median (in Galvins Ridge) | |
Price: $428,900 low | high Med: $387,823 sqft: 2,529 low | high Med: 2,824 $ / sqft: $170 low | high Med: $137 On site: 15 low | high Med: 164 | |
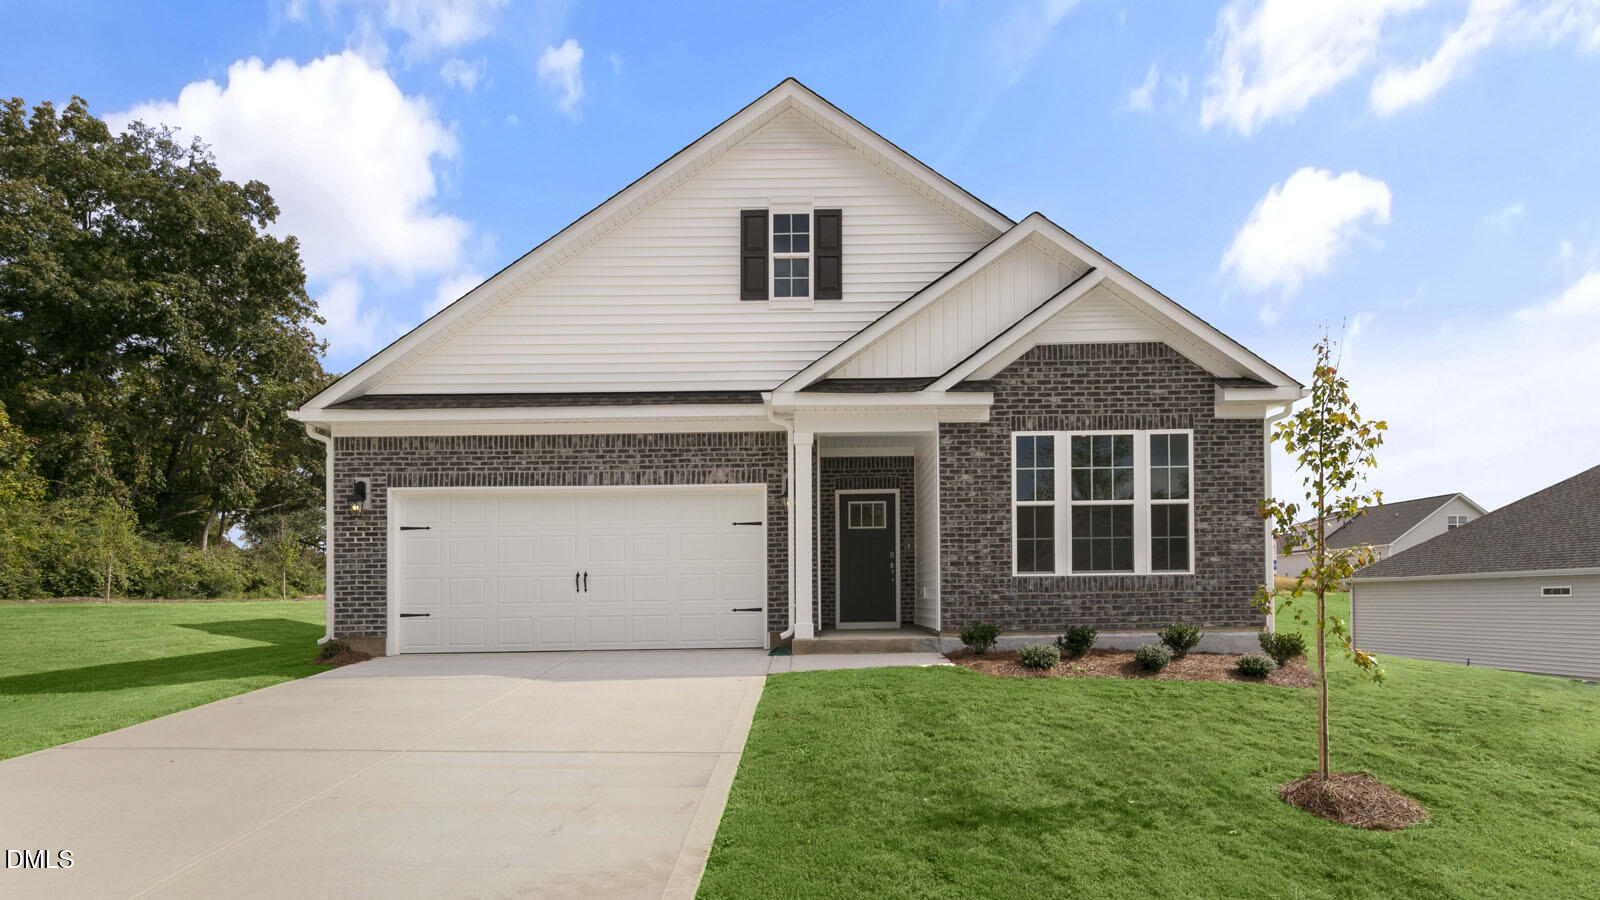 | $425,900353 Alexis LoopSanford, NC 27330 |
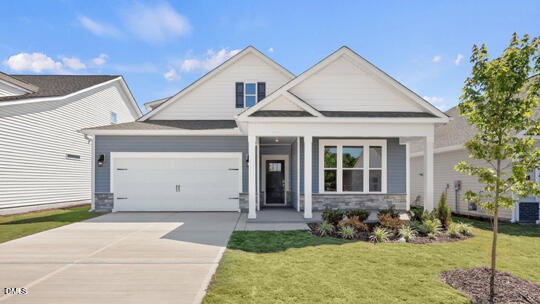 | $428,900361 Alexis LoopSanford, NC 27330 |
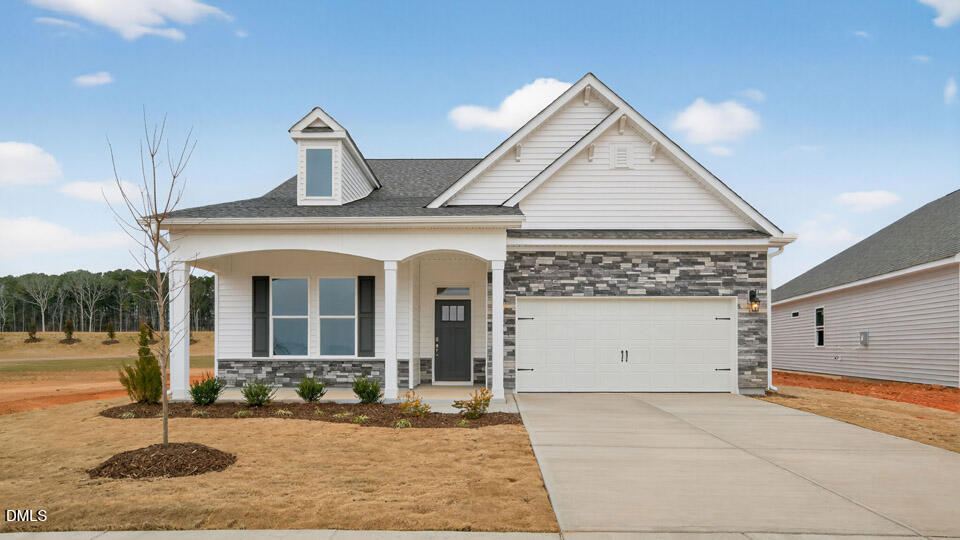 | $408,020357 Alexis LoopSanford, NC 27330 |
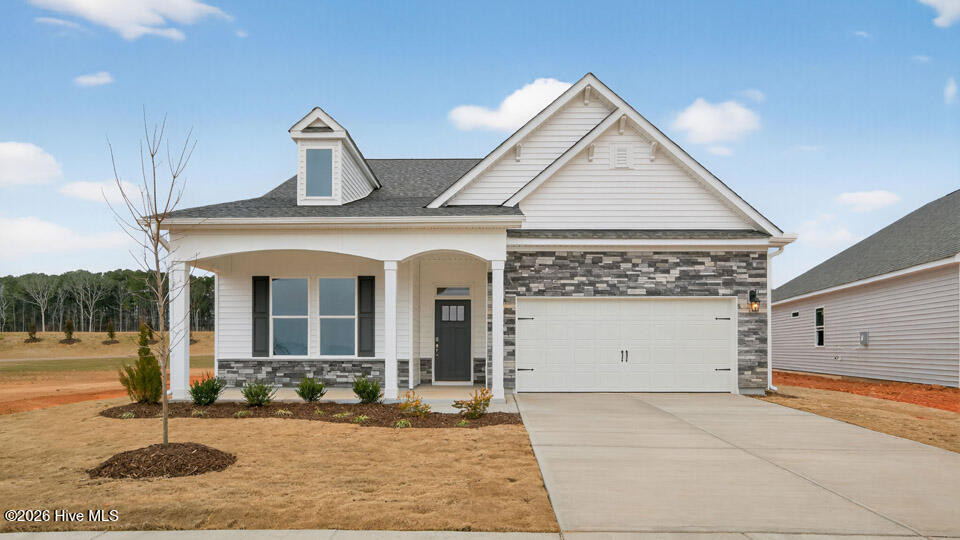 | $408,020357 Alexis LoopSanford, NC 27330 |
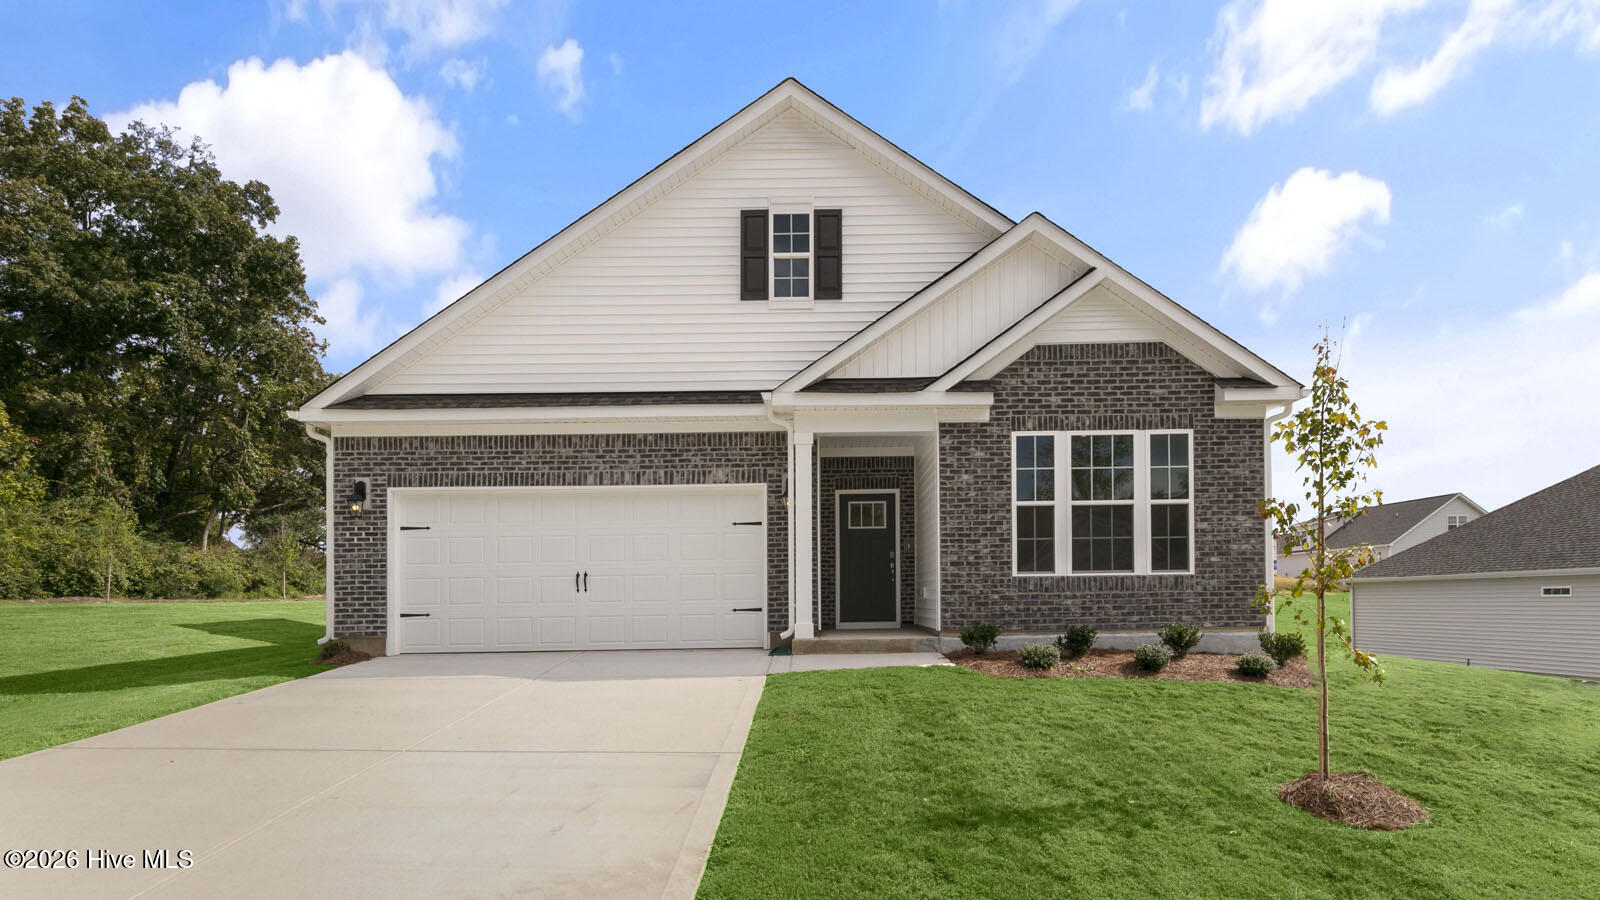 | $425,900353 Alexis LoopSanford, NC 27330 |