35 Cranbrooke Drive,Franklinton, NC 27525
Franklinton, NC 27525

Description
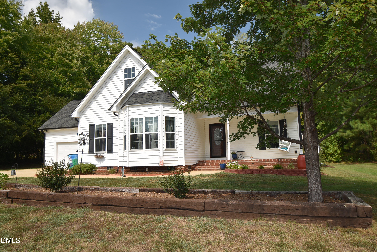
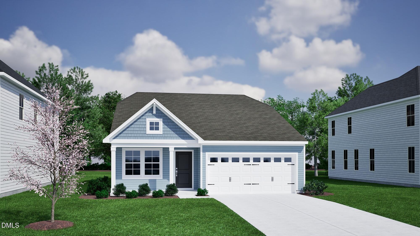
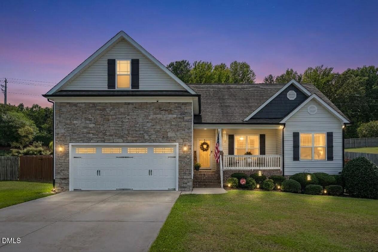
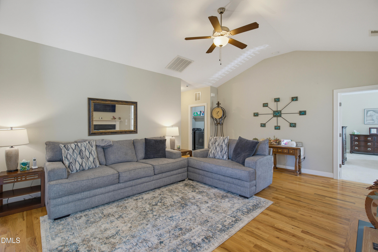
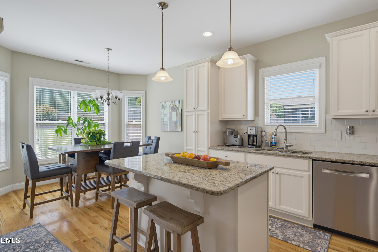
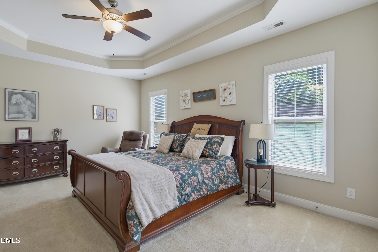
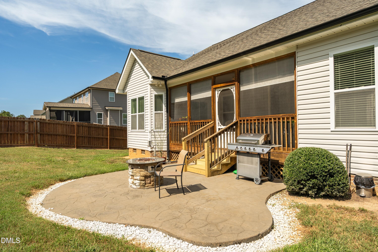
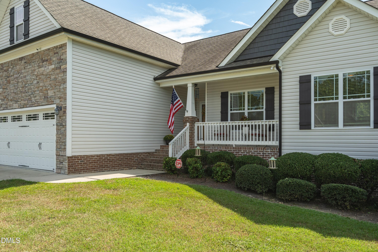
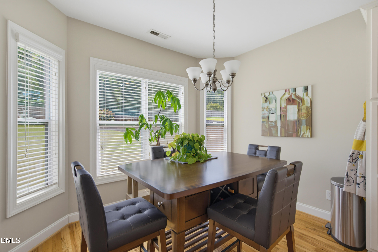
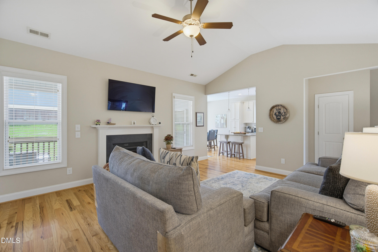
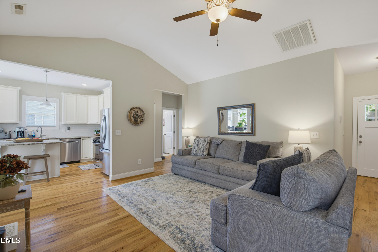
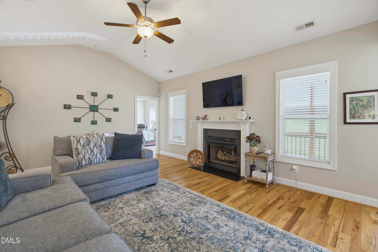
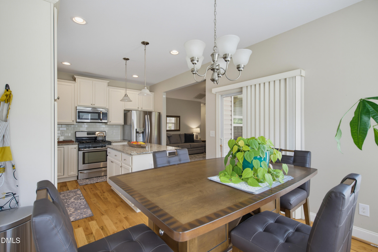
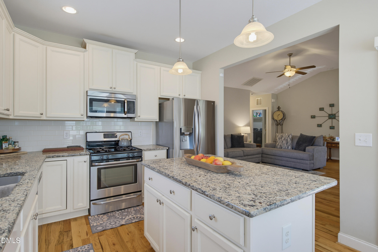
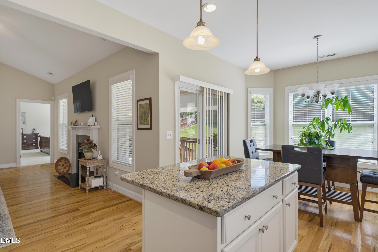
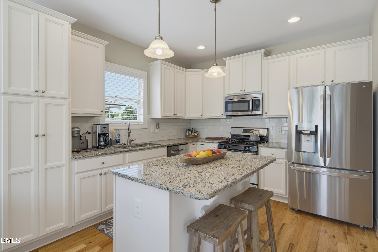
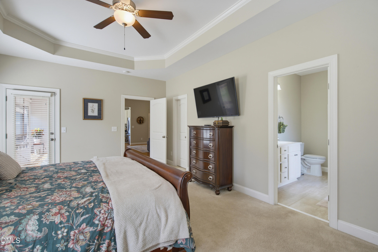
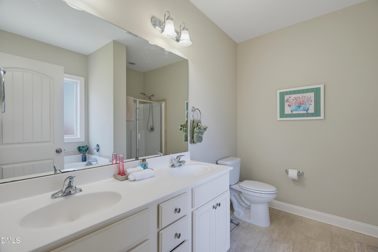
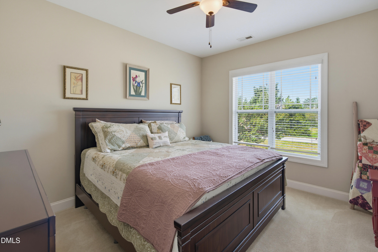
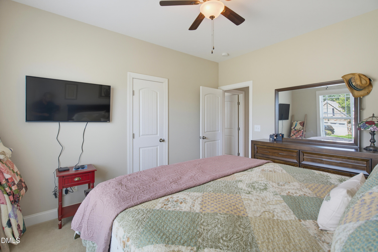
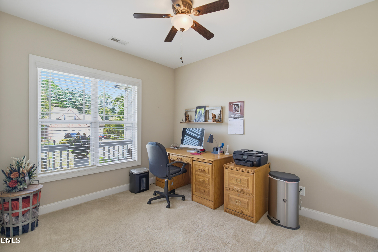
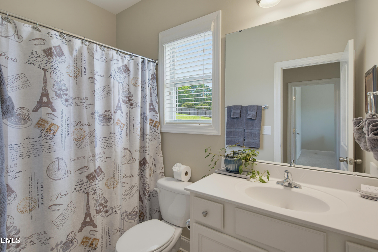
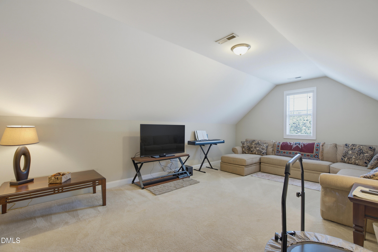
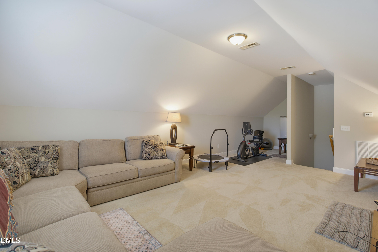
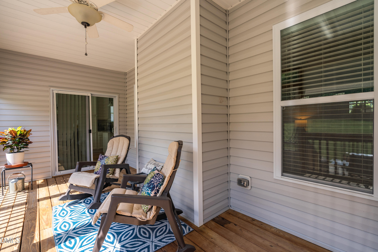
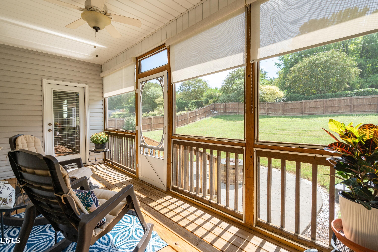
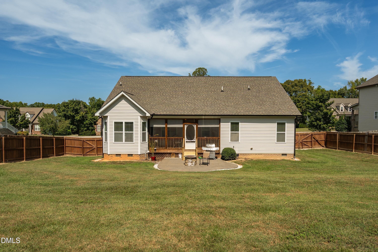
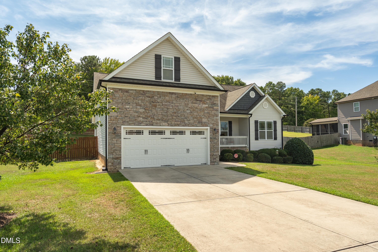
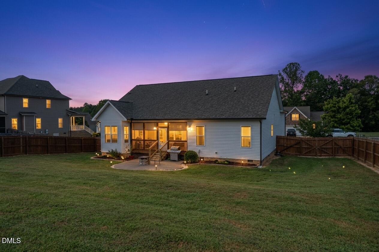
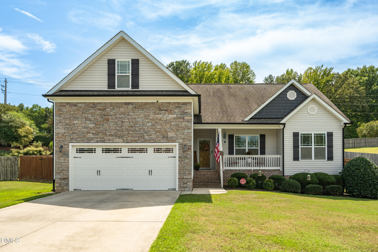
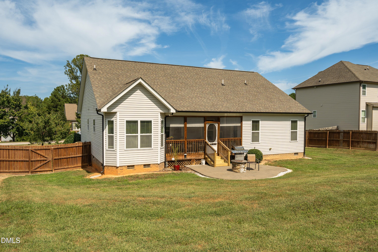
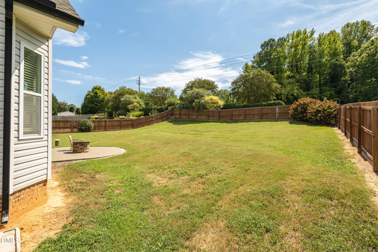
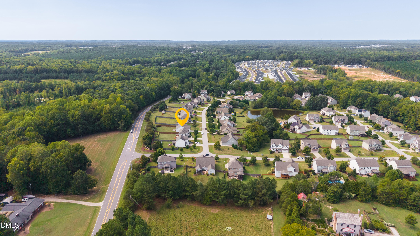
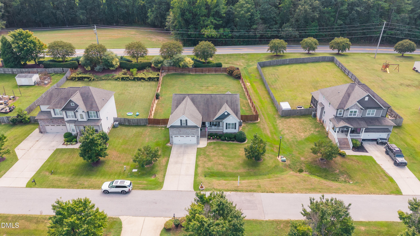
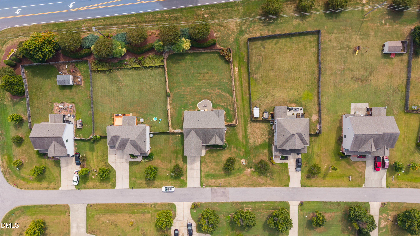
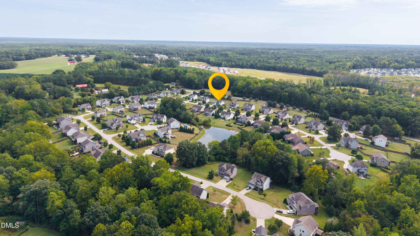
THIS is the kind of ranch everyone says they're looking for: nearly 2,000 square feet, a main-level primary suite, a finished bonus room, and 0.40 acres of breathing room in Ashton Meadows. From the moment you step inside, rich hardwood floors pull you into a bright, comfortable family room centered around a gas-log fireplace with a custom mantle, the perfect backdrop for everything from quiet mornings to Friday-night gatherings. And then there's the kitchen. Granite countertops, subway tile backsplash, custom painted cabinetry, stainless appliances, gas cooking, a pantry, and a center island topped with pendant lighting make this a space that looks good and actually works for everyday life. The main-level primary suite feels like a true retreat, with a tray ceiling, crown molding, a generous walk-in closet, and private access to the covered porch. The ensuite bath adds a double vanity, soaking tub, and separate walk-in shower. Upstairs, the finished bonus room gives you the flexibility every home needs: media room, office, playroom, workout space, guest retreat, or whatever life calls for next. Outside may be where you fall in love. Start the morning on the covered front porch, end the day grilling on the covered rear deck, and enjoy a mature, established 0.40-acre lot with the trees, landscaping, and sense of space that newer neighborhoods can take years to grow into. Space where you want it. One-level living where you need it. And a backyard that already feels like home. Welcome to 35 Cranbrooke Drive!
Details
| MLS # | 10191365 |
|---|---|
| Listing Type | For Sale |
| Style | House |
| HOA Dues | $25 |
| Sub-Type | Resale |
| Status | Active |
| Year | 2015 |
| Days On Site | 47 |
| Listing Provided By | LPT Realty, LLC | Lori Marie Hill |
Features
| Bed(s) | 3 |
|---|---|
| Bath(s) | 2 Total |
| SQ Feet | 1,934 |
| Garage | 2 |
| Story(s) | 1 |
| Zoning | FCO R-8 |
| Acreage | 0.40 |
Interior
| Interior Features | Breakfast Bar, Cathedral Ceiling(s), Ceiling Fan(s), Chandelier, Crown Molding, Double Vanity, High Ceilings, Kitchen Island, Open Floorplan, Primary Downstairs, Recessed Lighting, Soaking Tub, Stone Counters, Tray Ceiling(s), Vaulted Ceiling(s), Walk-in Closet(s), Walk-in Shower, Room Over Garage, Smooth Ceilings |
|---|---|
| Heating Yes / No | Yes |
| Cooling Yes / No | Yes |
| Cooling | Central Air, Ceiling Fan(s) |
| Fireplace Features | Fire Pit, Living Room |
| Fireplaces Total | 1 |
| Fireplace Yes / No | Yes |
| Rooms Total | 7 |
Exterior
| Exterior Features | Barbecue, Fire Pit, Gas Grill, Outdoor Grill, Private Yard, Rain Gutters, Fenced Yard |
|---|---|
| Roof | Shingle |
| Foundation Details | Concrete Perimeter, Raised, Crawlspace |
| Lot Features | Back Yard |
| Community Features | Suburban |
| Construction Materials | Shake Siding, Stone, Stone Veneer, Vinyl Siding |
| Patio And Porch Features | Covered, Deck, Front Porch, Patio, Porch, Rear Porch, Screened |
Parking
| Attached Garage Yes / No | Yes |
|---|---|
| Garage Yes / No | Yes |
| Parking Features | Attached, Driveway, Garage Faces Front, Garage |
Location
| Community Features | Suburban |
|---|
Utilities
| Sewer | Public Sewer |
|---|
Taxes
| Tax Assessed Value | 350970 |
|---|---|
| Tax Legal Description | 35 Cranbrooke Dr |
| Tax Year | 2026 |
| Tax Map Number | 3 |
Other
| Accessibility Features | No |
|---|
Area Information
| State | NC |
|---|---|
| County | Franklin |
| City | Franklinton |
| Zip Code | 27525 |
| Area | Franklin |
| Community Name | Ashton Meadows |
| School District | Franklin - Franklinton High |
| Elementary School | Franklin - Franklinton Elementar |
| High School | Franklin - Franklinton High |
| Listing VS Median (in Ashton Meadows) | |
Price: $400,000 low | high Med: $400,000 sqft: 1,934 low | high Med: 1,934 $ / sqft: $207 low | high Med: $207 On site: 47 low | high Med: 47 | |
Market Activity 27525
Request a showing
Request a showing

Listings marked with a Doorify MLS icon are provided courtesy of the Doorify MLS, of North Carolina, Internet Data Exchange Database. Brokers make an effort to deliver accurate information, but buyers should independently verify any information on which they will rely in a transaction. The listing broker shall not be responsible for any typographical errors, misinformation, or misprints, and they shall be held totally harmless from any damages arising from reliance upon this data. This data is provided exclusively for consumers’ personal, non-commercial use. Copyright 2024 Doorify MLS of North Carolina. All rights reserved.
Contact
Learn More About This Property

| State | NC |
|---|---|
| County | Franklin |
| City | Franklinton |
| Zip Code | 27525 |
| Area | Franklin |
| Community Name | Ashton Meadows |
| School District | Franklin - Franklinton High |
| Elementary School | Franklin - Franklinton Elementar |
| High School | Franklin - Franklinton High |
| Listing VS Median (in Ashton Meadows) | |
Price: $400,000 low | high Med: $400,000 sqft: 1,934 low | high Med: 1,934 $ / sqft: $207 low | high Med: $207 On site: 47 low | high Med: 47 | |