In-Person: 10/31 11:00 AM - 1:00 PM
In-Person: 11/14 12:00 PM - 2:00 PM
322 Black Duck Lane,Lillington, NC 27546
Lillington, NC 27546
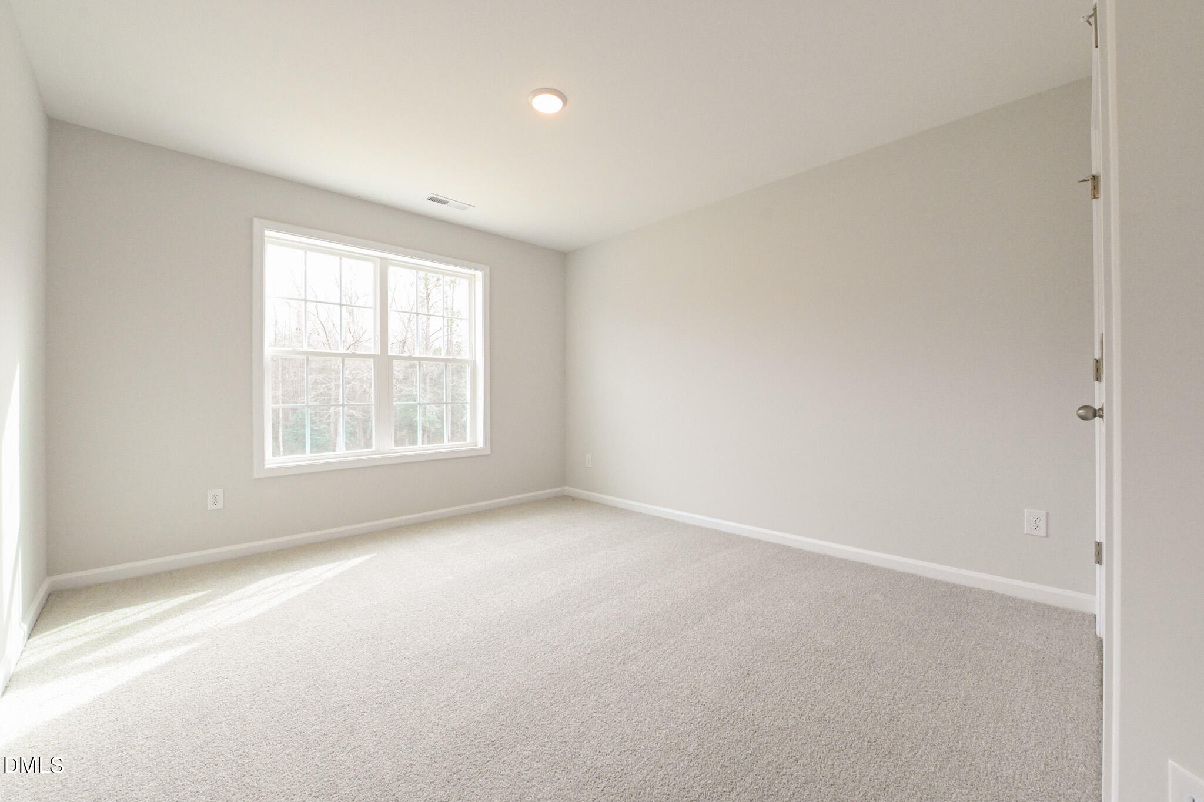
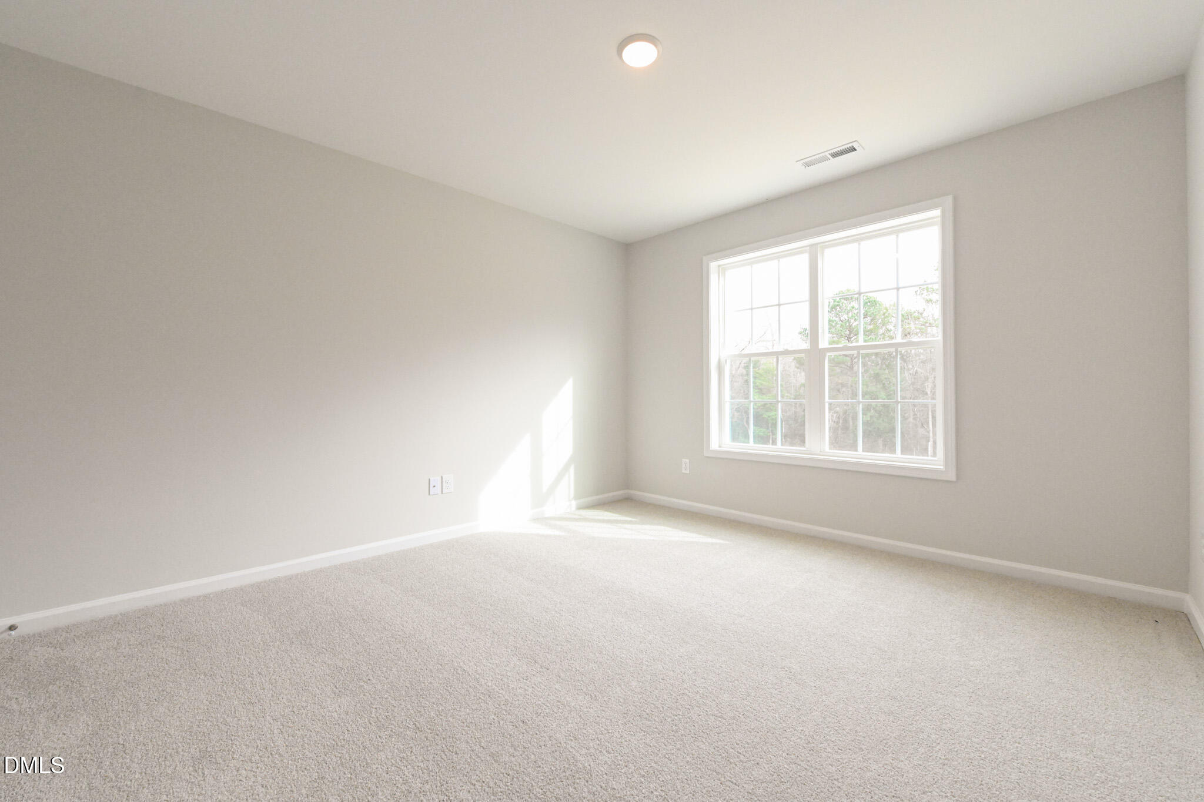
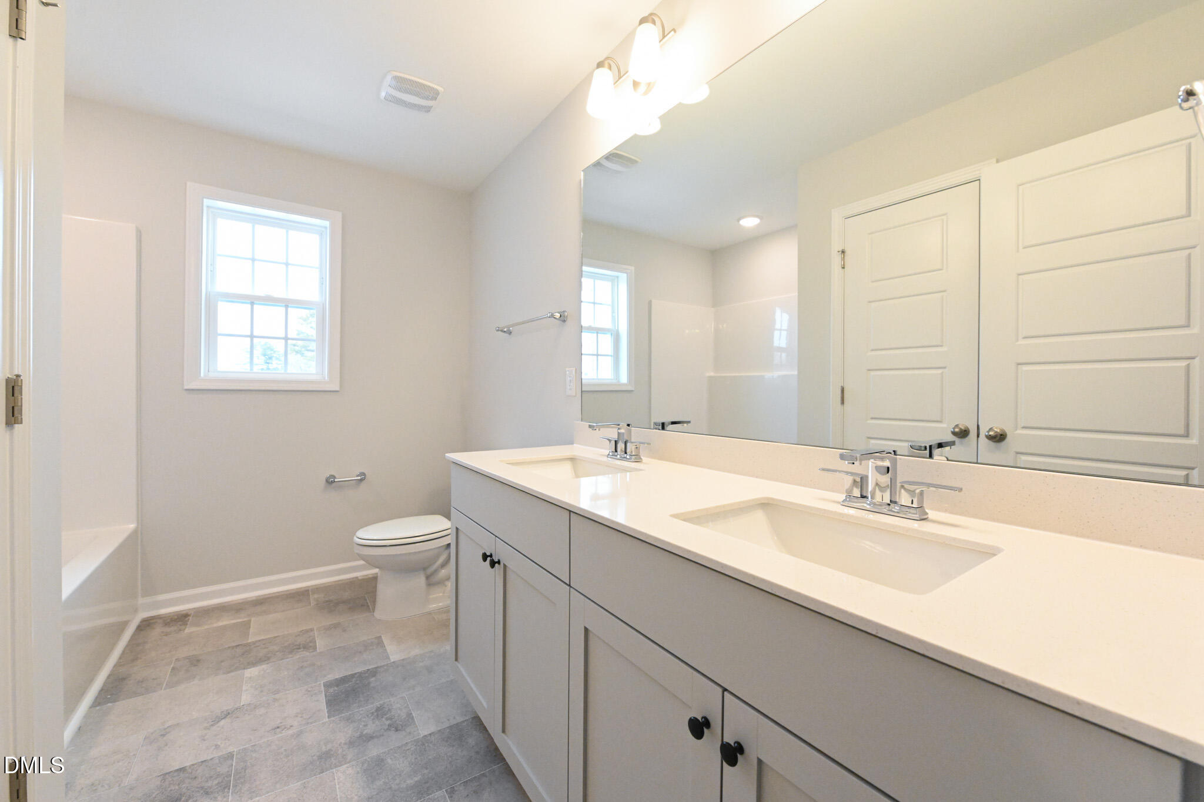
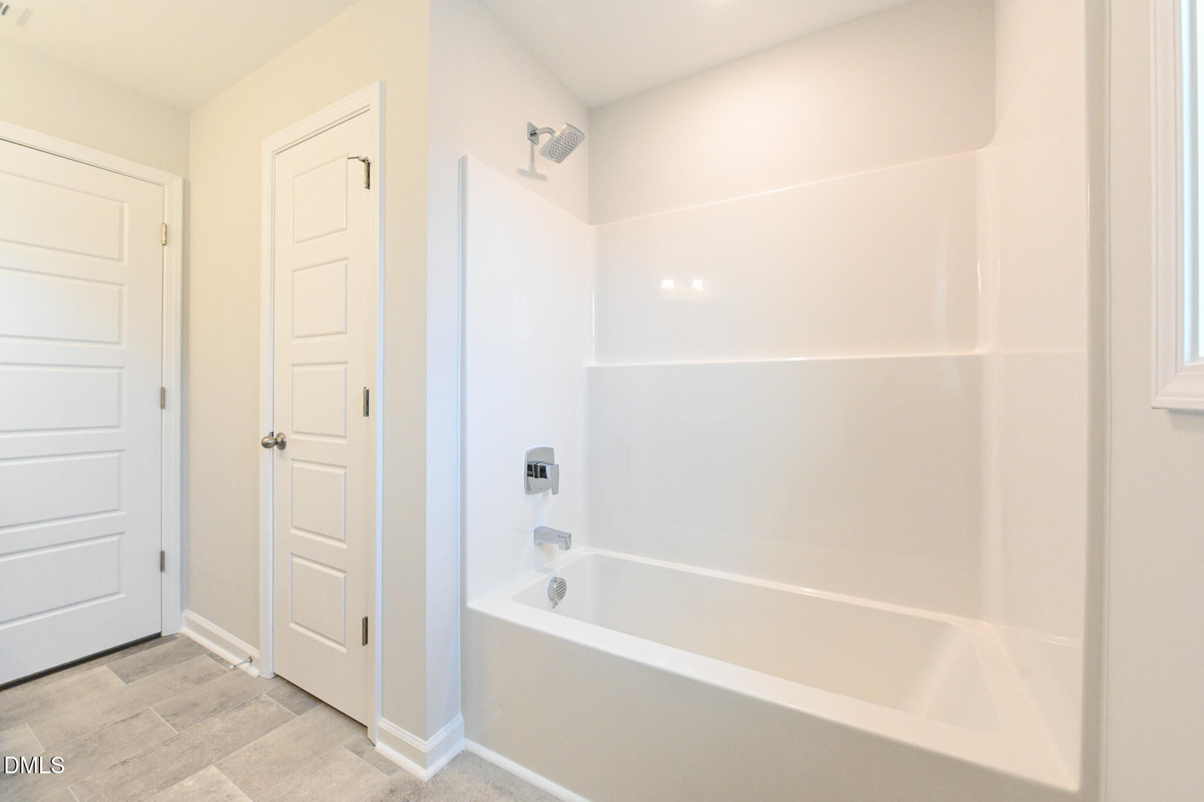

Description
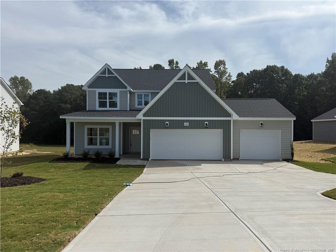
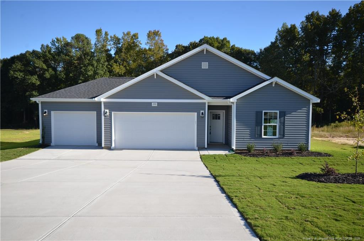
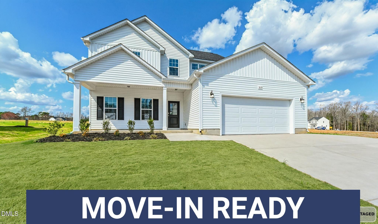
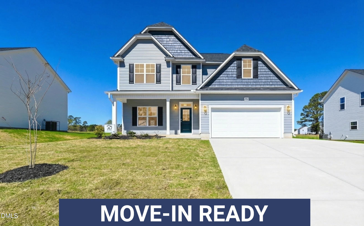
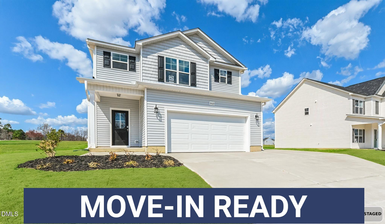
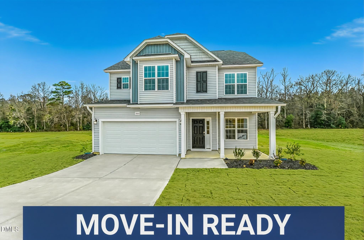
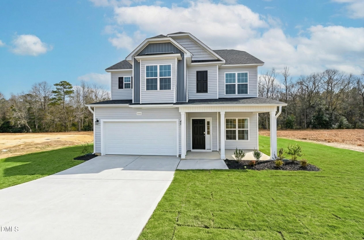
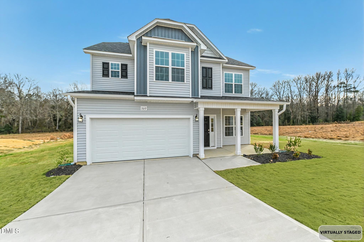
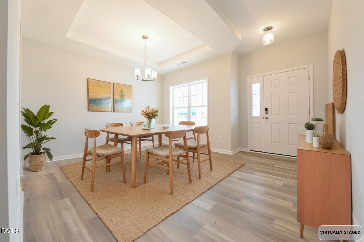
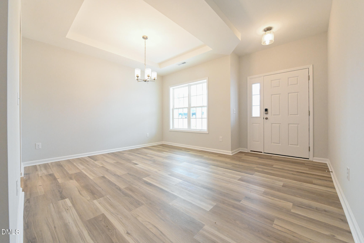
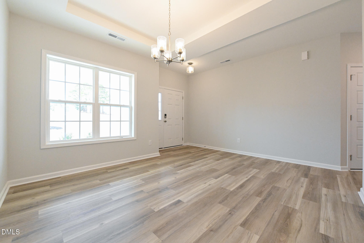
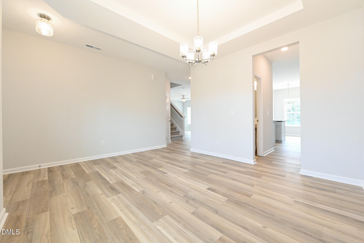
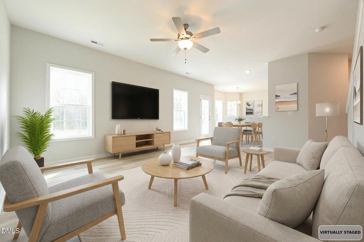
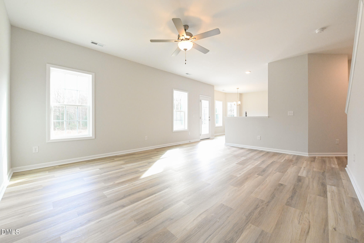
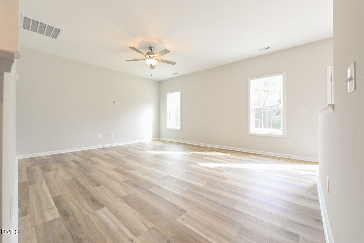
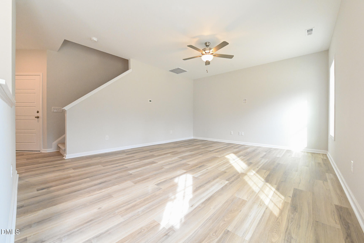
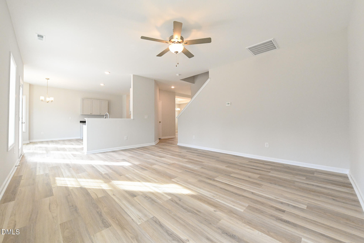
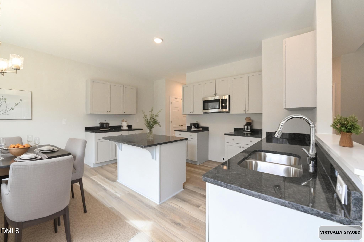
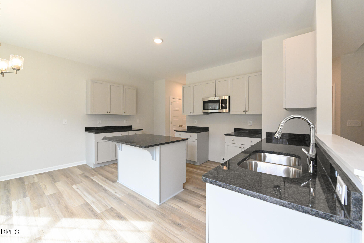
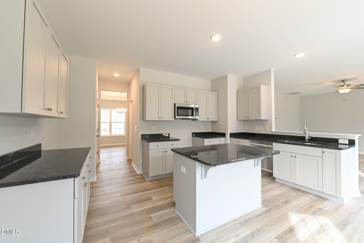
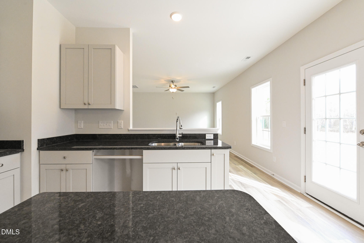
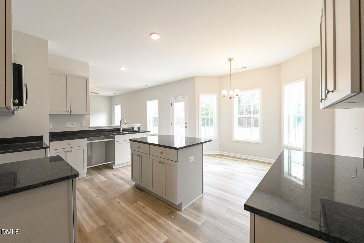
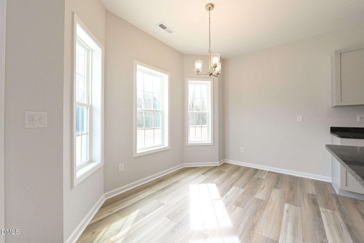
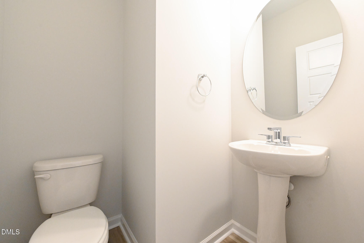
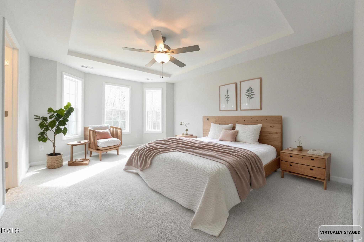
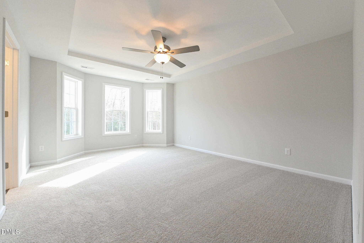
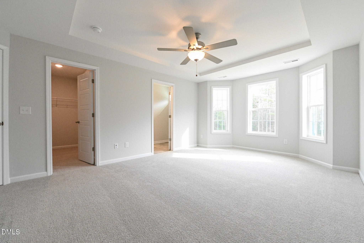
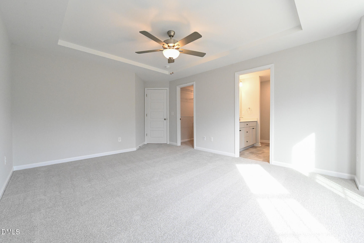
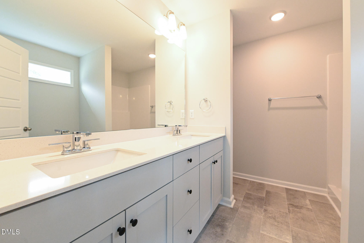
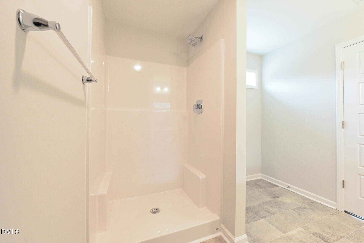
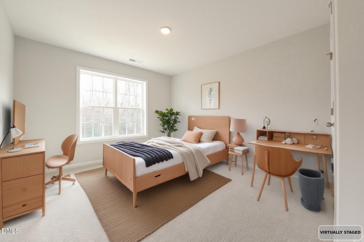
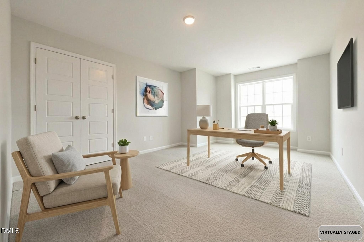
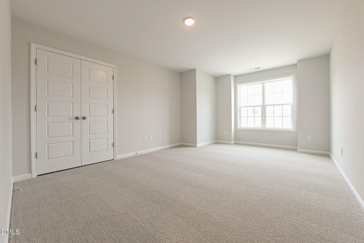
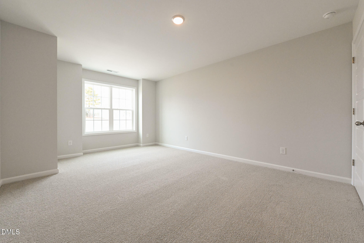
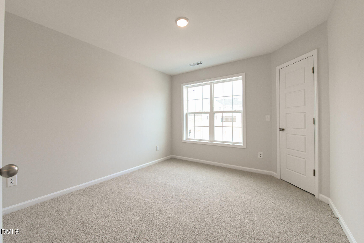
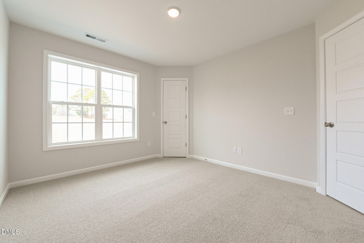
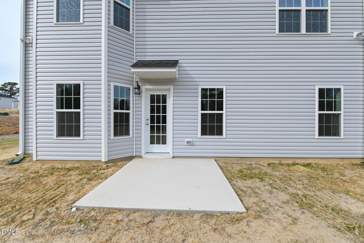
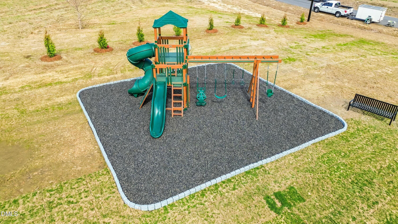
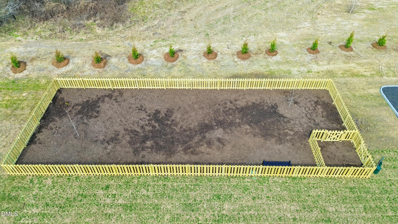
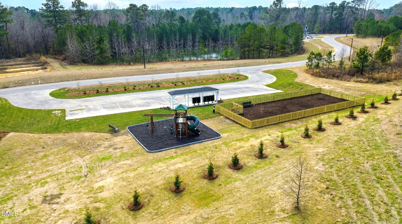
Ask about buyer incentives! Fantastic new construction home featuring The Gavin A floor plan with 4 spacious bedrooms. The elegant dining room showcases 5-foot-tall wainscoting for a refined touch. The kitchen boasts granite countertops, tile backsplash, stainless steel appliances, a large island, and a bright breakfast nook with a bay window. The open-concept design flows seamlessly into the family room--perfect for entertaining. The primary suite features a bay window, walk-in closet, and a beautifully appointed bath with quartz countertops and a separate shower. Enjoy exceptional community amenities, including a charming playground, a dedicated dog park for your furry friends, and a picnic area perfect for gatherings. Welcome Home!
Details
| MLS # | 10121559 |
|---|---|
| Listing Type | For Sale |
| Style | House |
| Sub-Type | New Construction |
| Status | Active |
| Year | 2025 |
| Days On Site | 412 |
| Listing Provided By | eXp Realty, LLC - C | April Stephens |
Features
| Bed(s) | 4 |
|---|---|
| Bath(s) | 3 Total |
| SQ Feet | 2,225 |
| Garage | 2 |
| Story(s) | 2 |
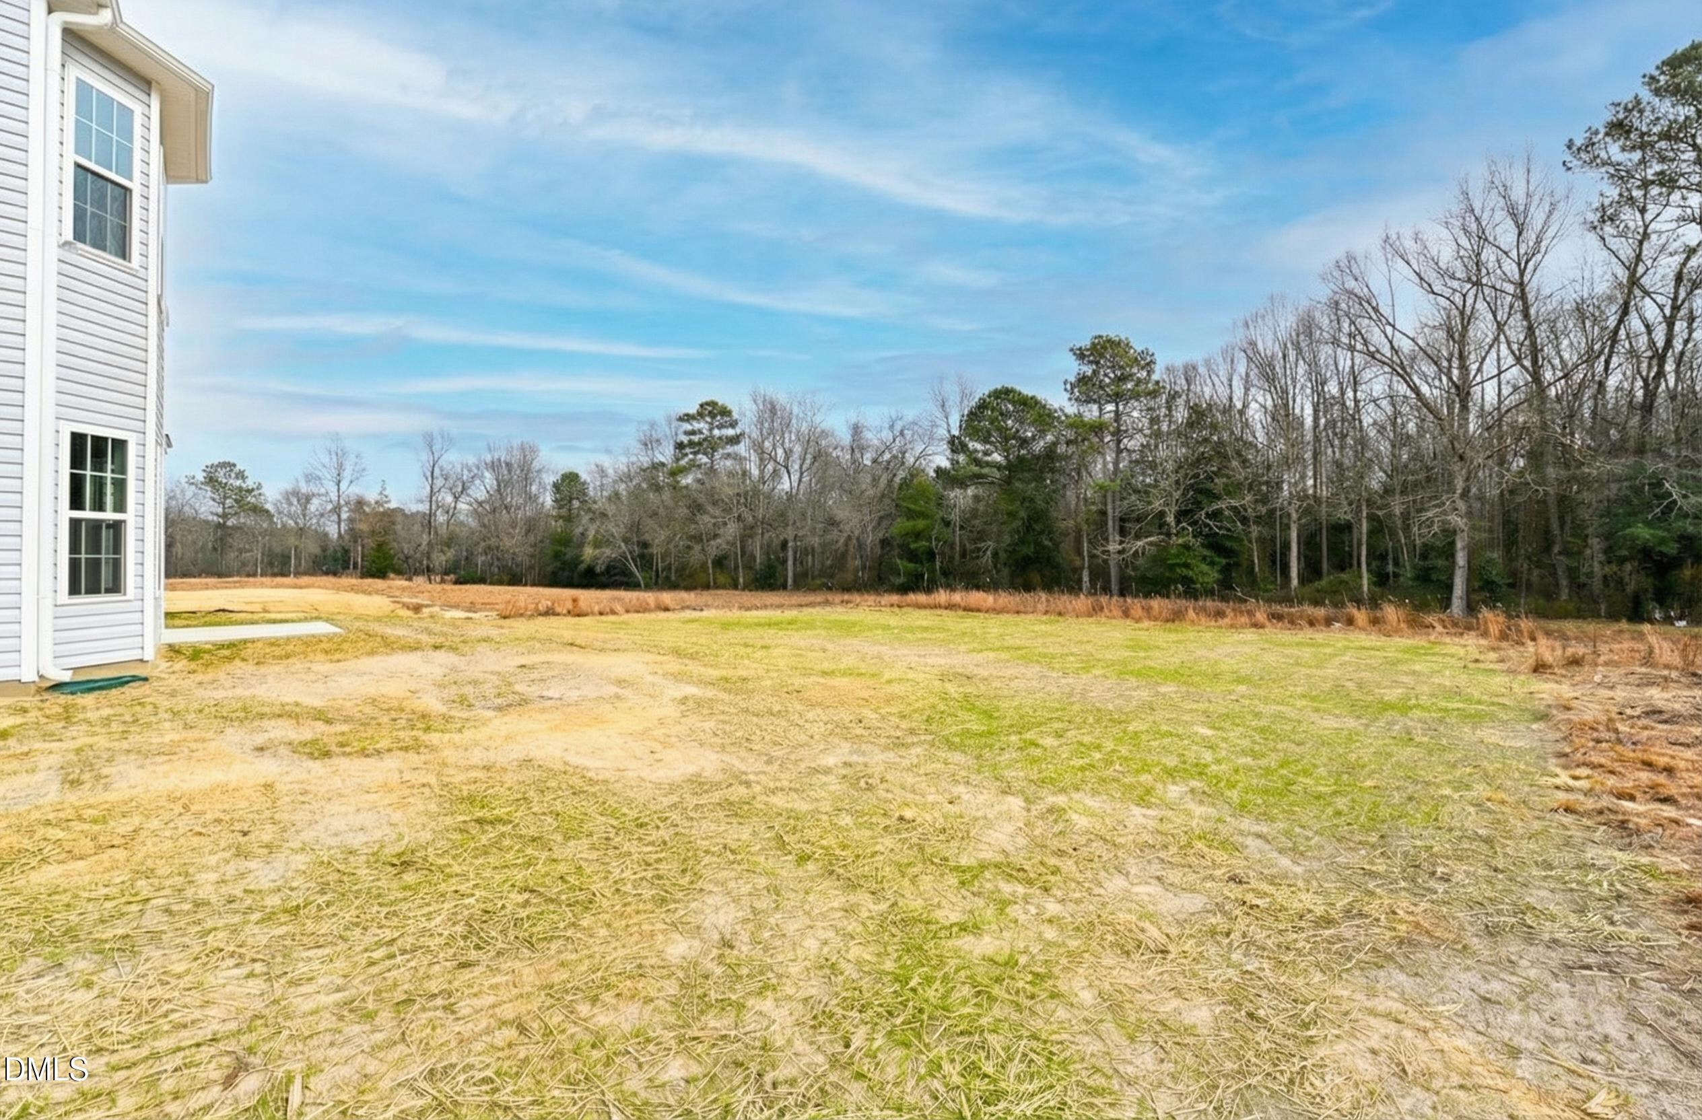
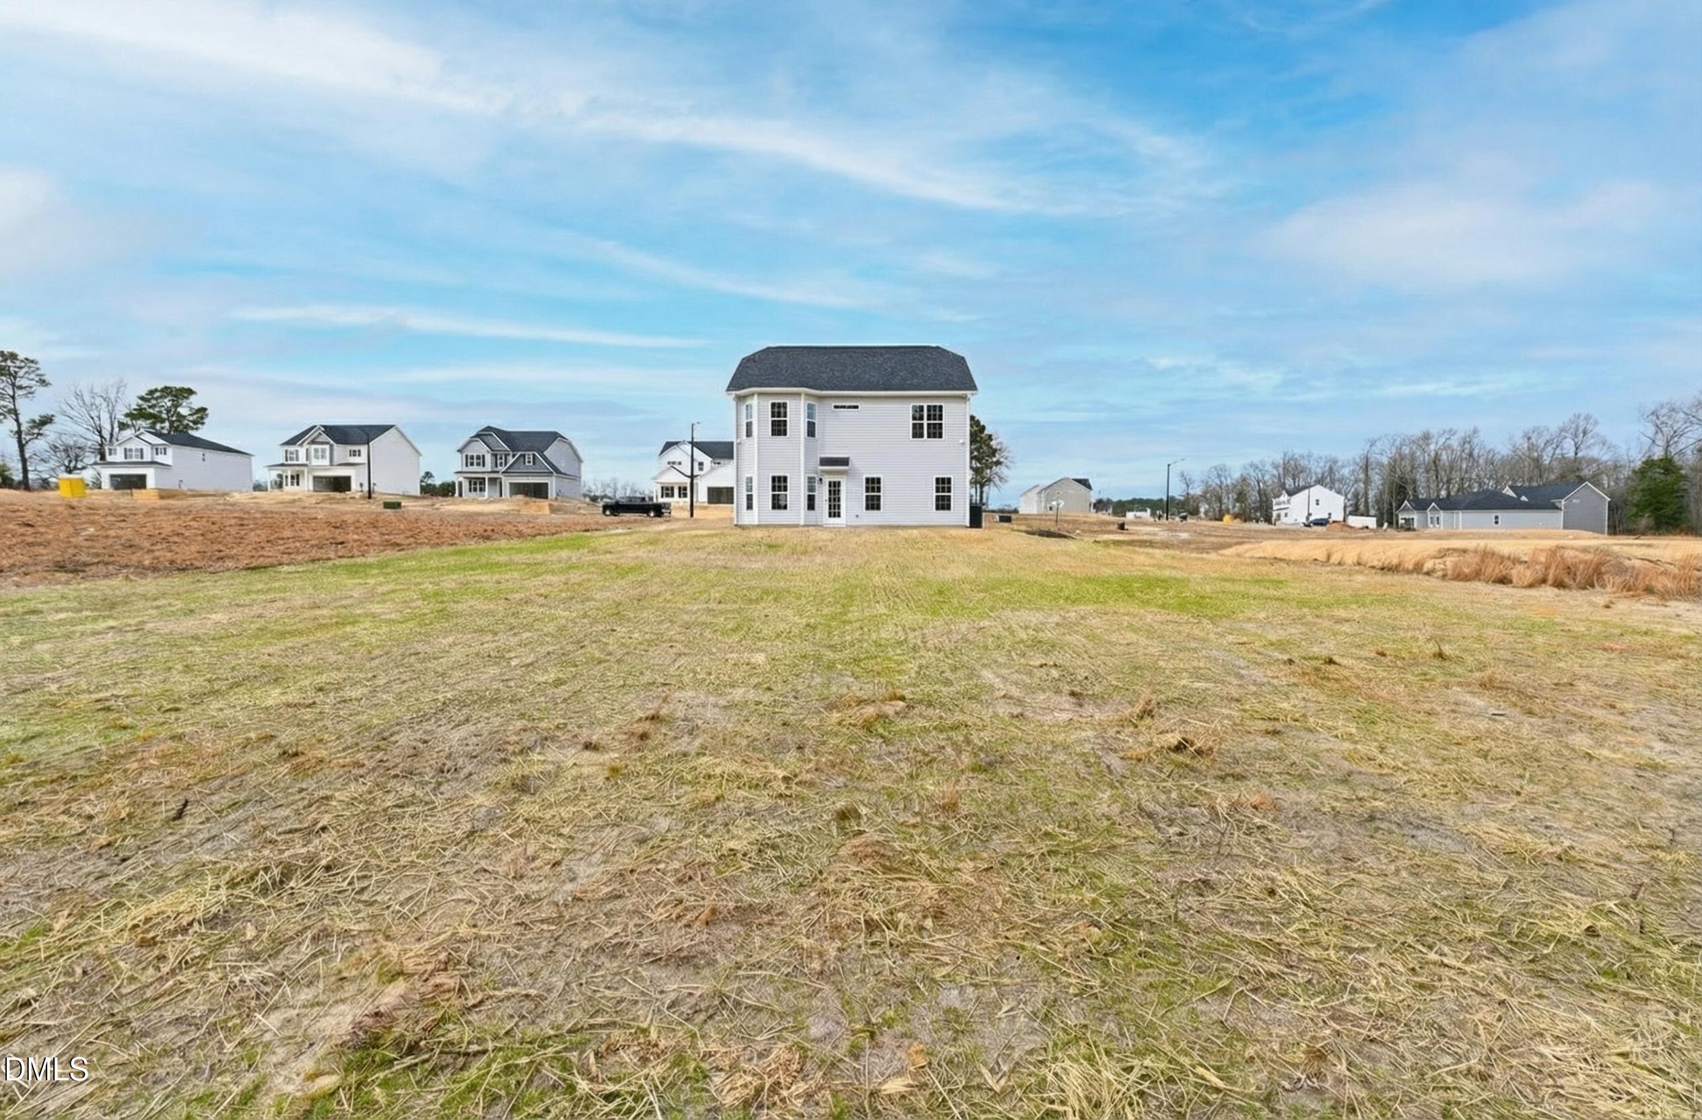
| Acreage | 0.50 |
Interior
| Interior Features | Double Vanity, Granite Counters, Walk-in Closet(s), Dining L, Separate Shower, Bathtub/Shower Combination, Quartz Counters |
|---|---|
| Heating Yes / No | Yes |
| Cooling Yes / No | Yes |
| Cooling | Heat Pump |
| Fireplace Yes / No | No |
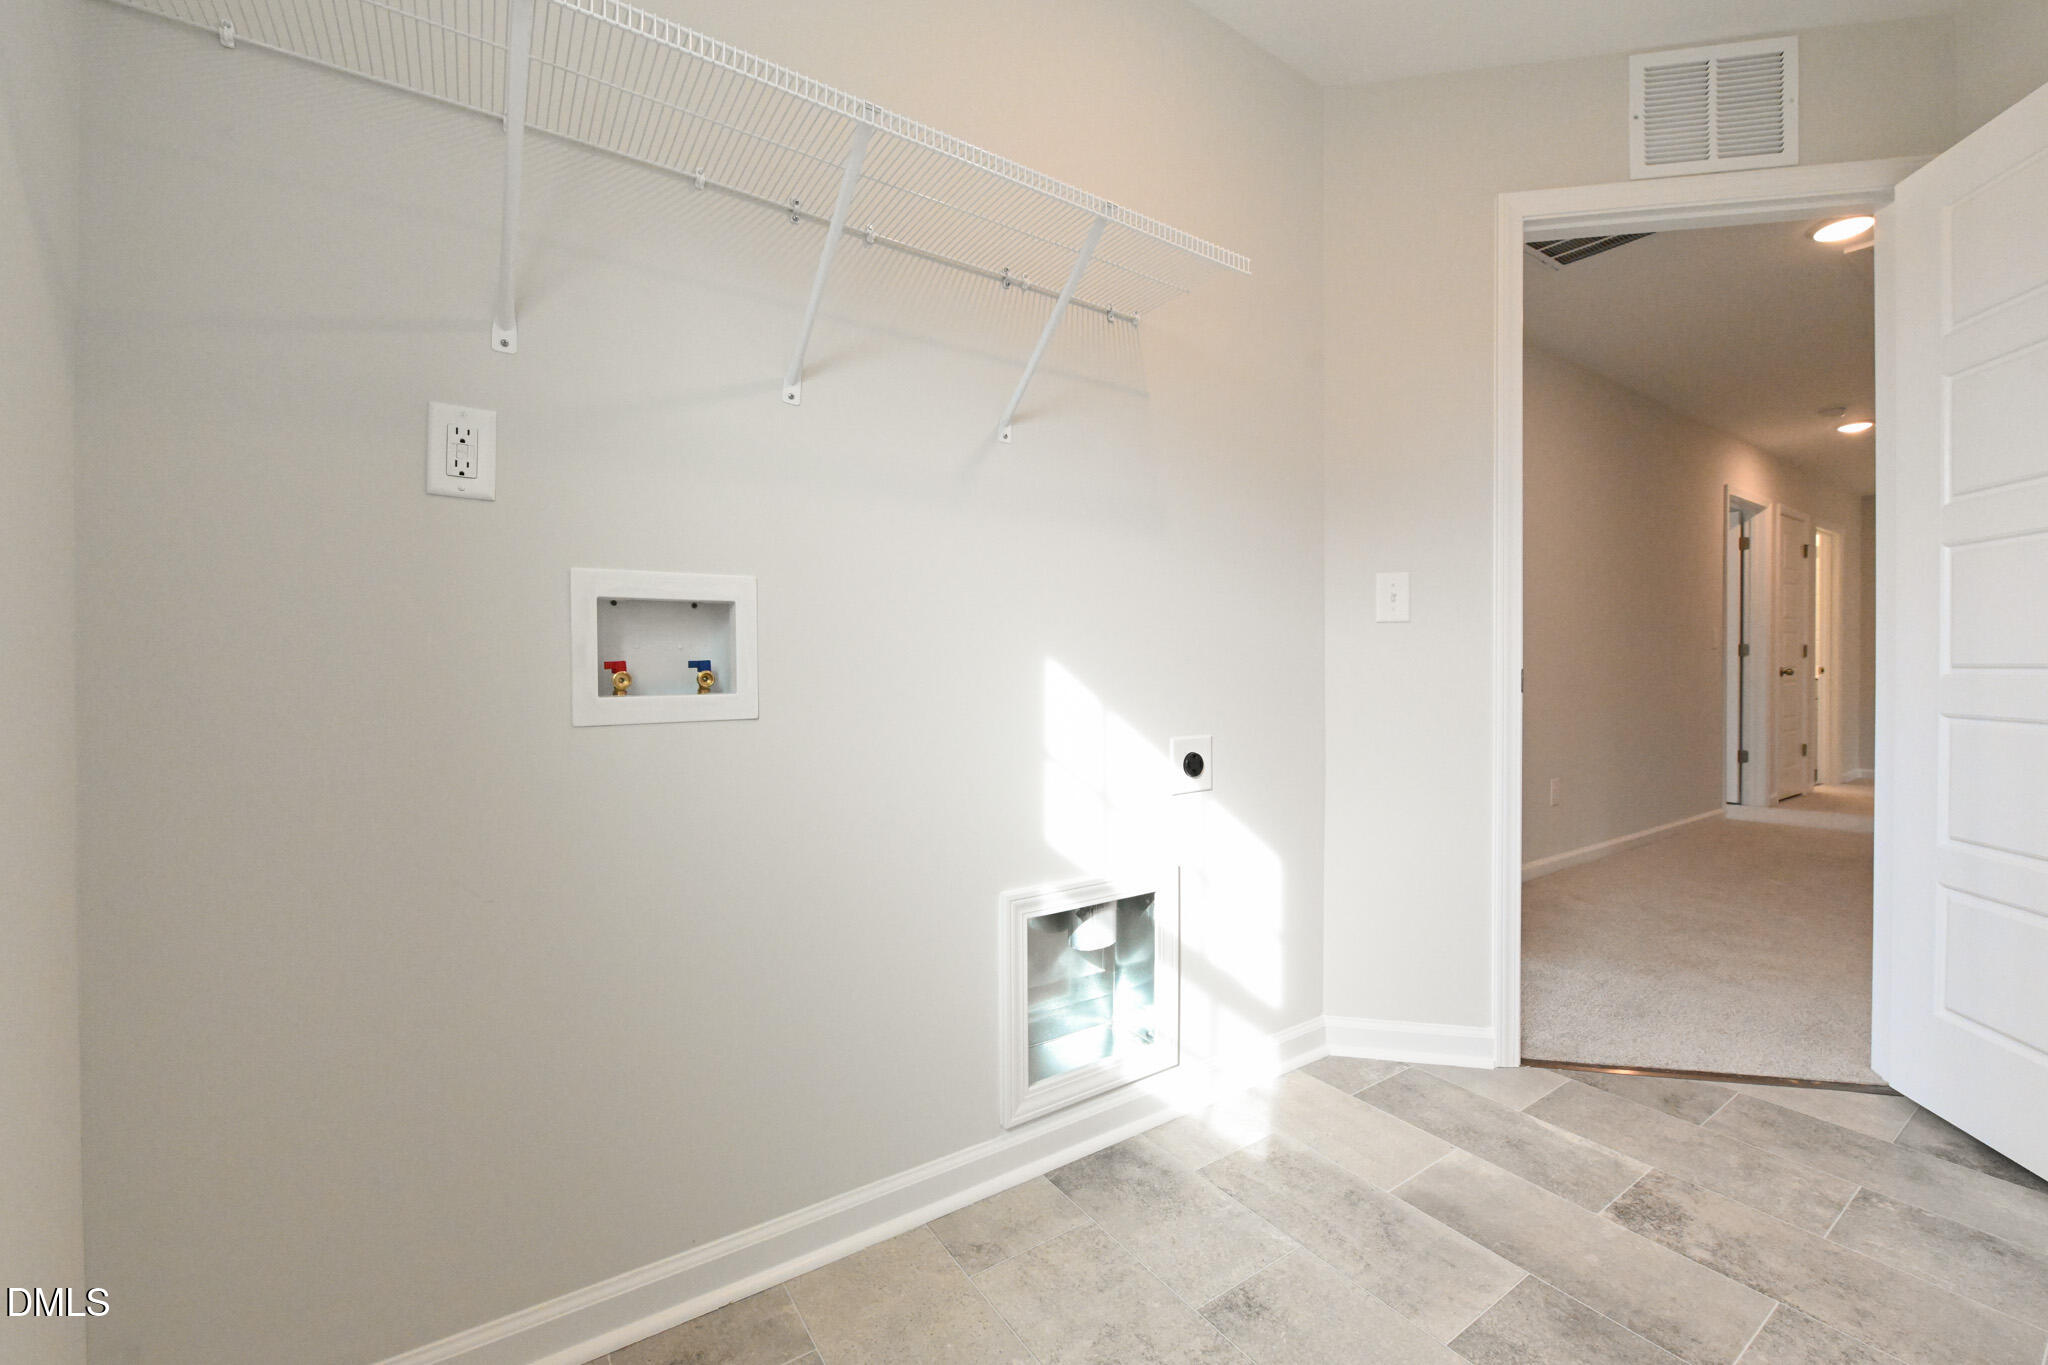
| Laundry Features | Electric Dryer Hookup, Laundry Room, Upper Level, Washer Hookup |
| Rooms Total | 8 |
Exterior
| Exterior Features | Rain Gutters |
|---|---|
| Roof | Shingle |
| Foundation Details | Slab |
| Construction Materials | Board & Batten Siding, Lap Siding, Shake Siding |
| Security Features | Carbon Monoxide Detector(s), Smoke Detector(s) |
| Patio And Porch Features | Patio, Porch |
Parking
| Attached Garage Yes / No | Yes |
|---|---|
| Garage Yes / No | Yes |
| Parking Features | Garage Faces Front, Garage |
Location
| Association Amenities | Barbecue, Dog Park, Picnic Area, Playground |
|---|
Utilities
| Sewer | Septic Tank |
|---|
Taxes
| Tax Legal Description | LOT#85 DUCKS LANDING S/D MAP#2025-268 |
|---|---|
| Tax Year | 2025 |
Other
| Accessibility Features | No |
|---|
Area Information
| State | NC |
|---|---|
| County | Harnett |
| City | Lillington |
| Zip Code | 27546 |
| Area | Harnett |
| Community Name | Ducks Landing |
| School District | Harnett - Overhills High |
| Elementary School | Harnett - South Harnett Elementa |
| High School | Harnett - Overhills High |
| Listing VS Median (in Ducks Landing) | |
Price: $339,706 low | high Med: $319,706 sqft: 2,225 low | high Med: 1,819 $ / sqft: $153 low | high Med: $176 On site: 412 low | high Med: 412 | |
Market Activity 27546
Request a showing
Request a showing

Listings marked with a Doorify MLS icon are provided courtesy of the Doorify MLS, of North Carolina, Internet Data Exchange Database. Brokers make an effort to deliver accurate information, but buyers should independently verify any information on which they will rely in a transaction. The listing broker shall not be responsible for any typographical errors, misinformation, or misprints, and they shall be held totally harmless from any damages arising from reliance upon this data. This data is provided exclusively for consumers’ personal, non-commercial use. Copyright 2024 Doorify MLS of North Carolina. All rights reserved.
Contact
Learn More About This Property

| Open House |
|---|
| In-Person 10/31 11:00 AM - 1:00 PM |
| In-Person 11/14 12:00 PM - 2:00 PM |
| In-Person 11/28 12:00 PM - 2:00 PM |
| State | NC |
|---|---|
| County | Harnett |
| City | Lillington |
| Zip Code | 27546 |
| Area | Harnett |
| Community Name | Ducks Landing |
| School District | Harnett - Overhills High |
| Elementary School | Harnett - South Harnett Elementa |
| High School | Harnett - Overhills High |
| Listing VS Median (in Ducks Landing) | |
Price: $339,706 low | high Med: $319,706 sqft: 2,225 low | high Med: 1,819 $ / sqft: $153 low | high Med: $176 On site: 412 low | high Med: 412 | |