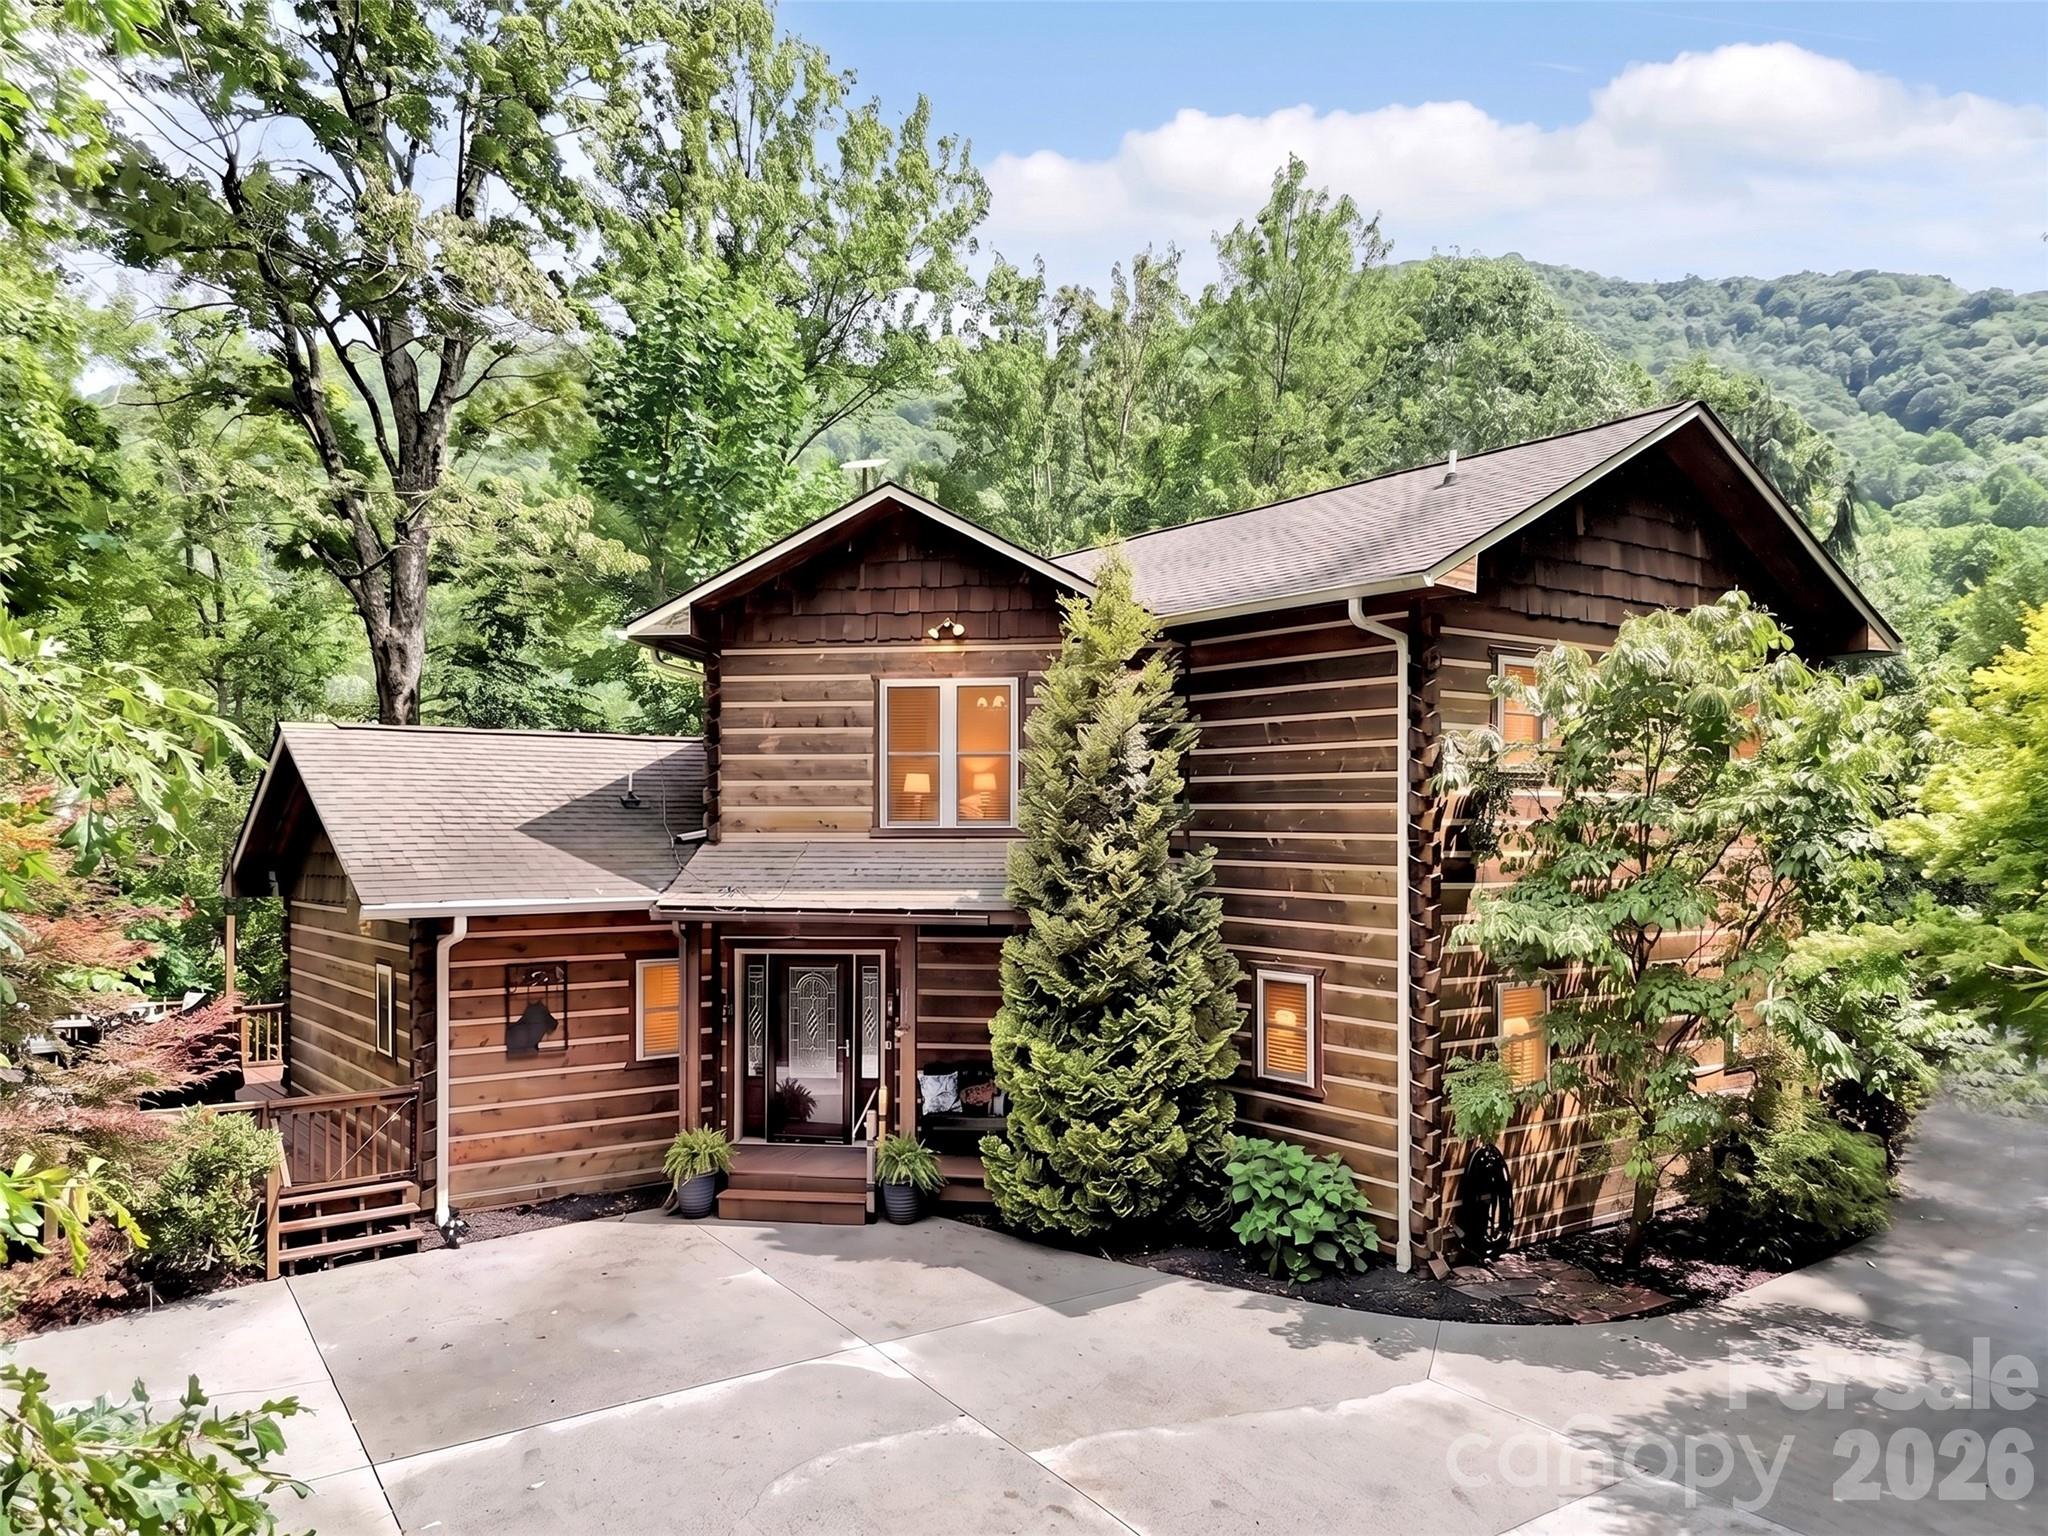
3214 Big Laurel Road,Waynesville, NC 28785
Waynesville, NC 28785

Description
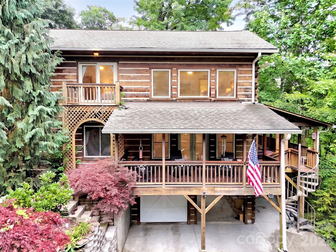
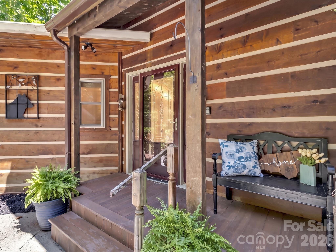
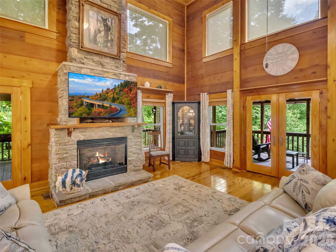
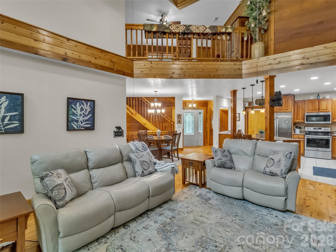
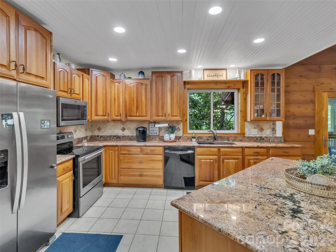
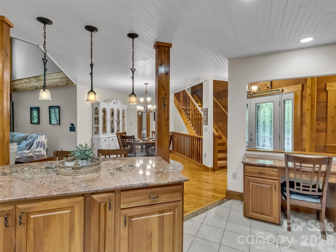
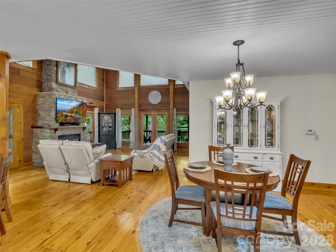
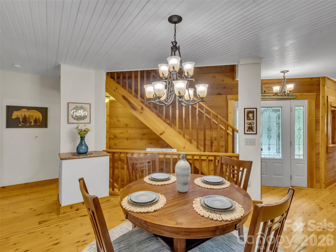
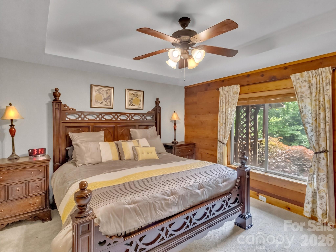
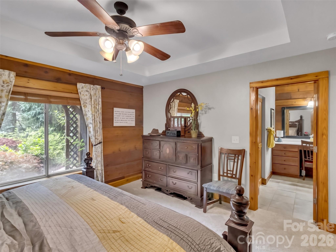
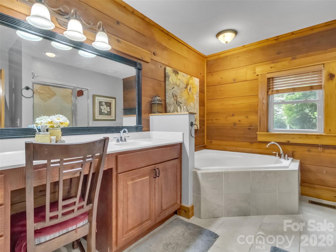
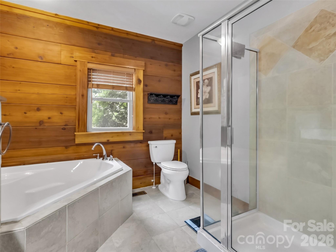
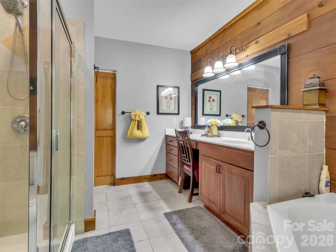
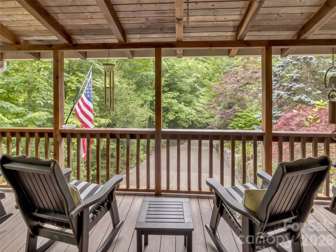
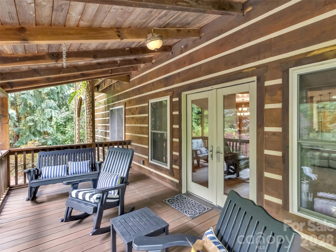
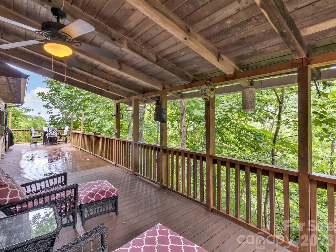
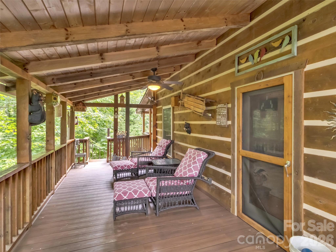
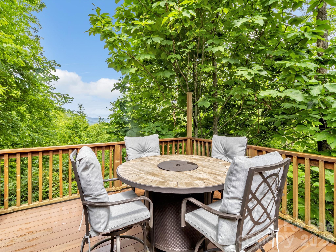
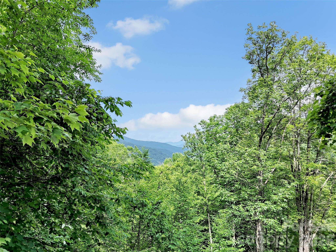
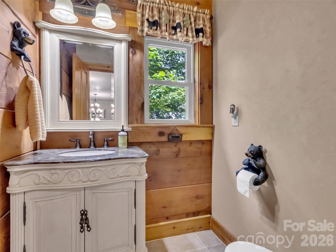
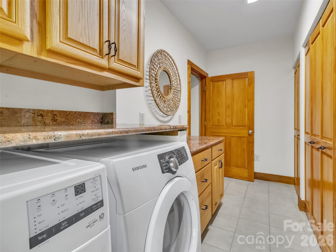
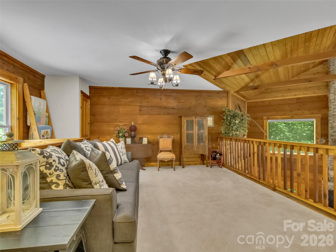
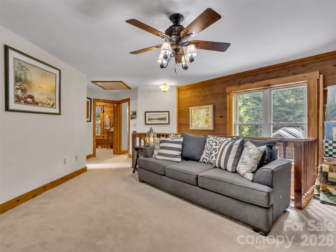
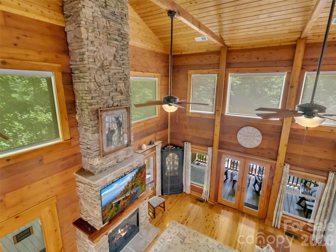
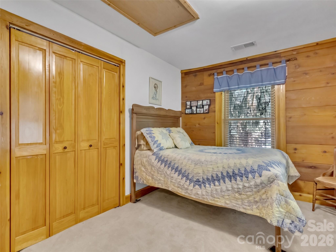
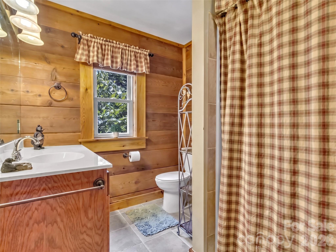
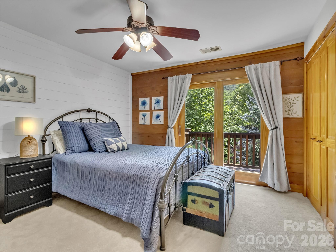
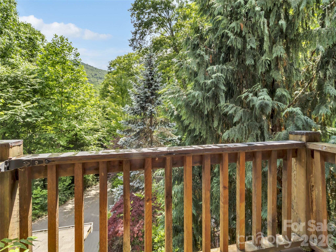
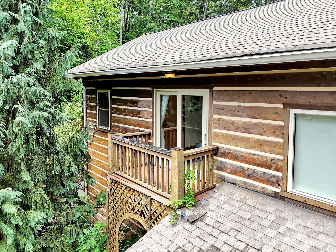
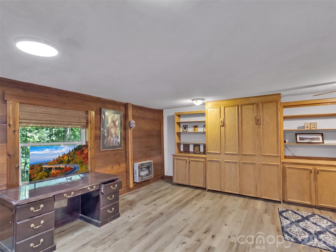
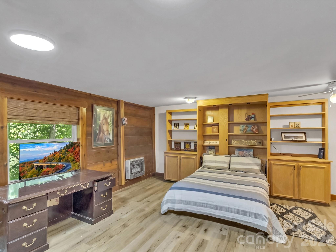
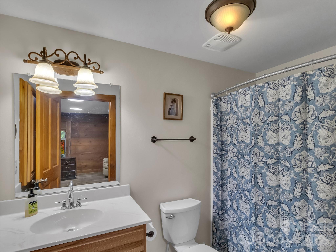
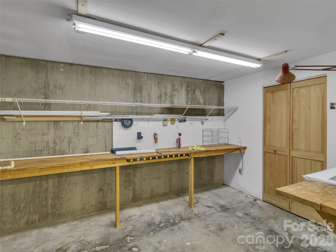
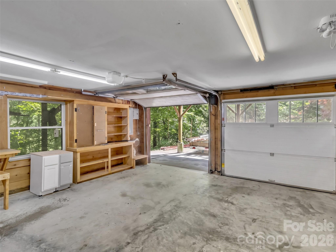
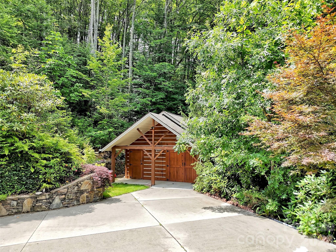
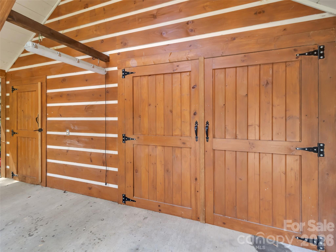
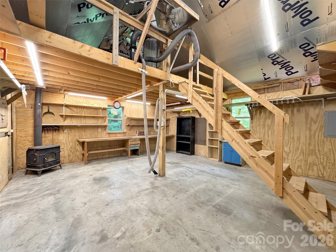
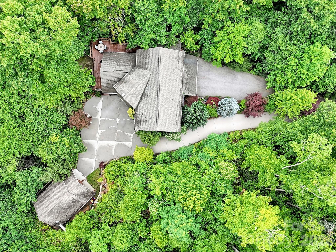
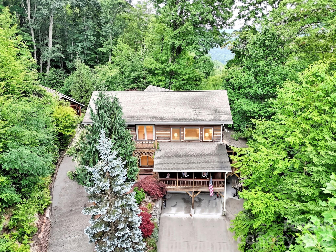
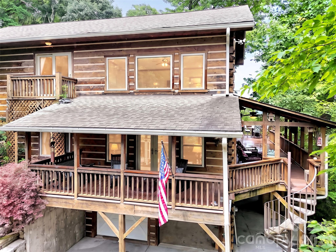
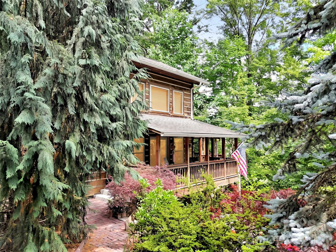
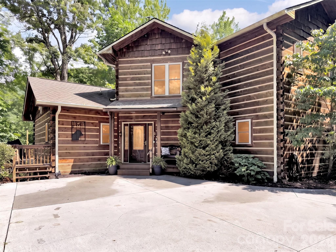
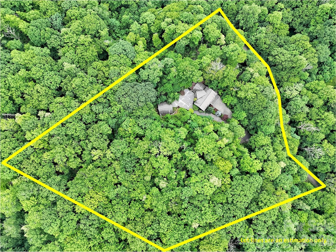
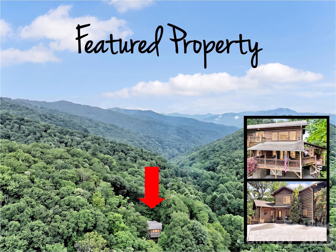
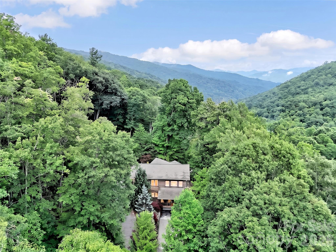
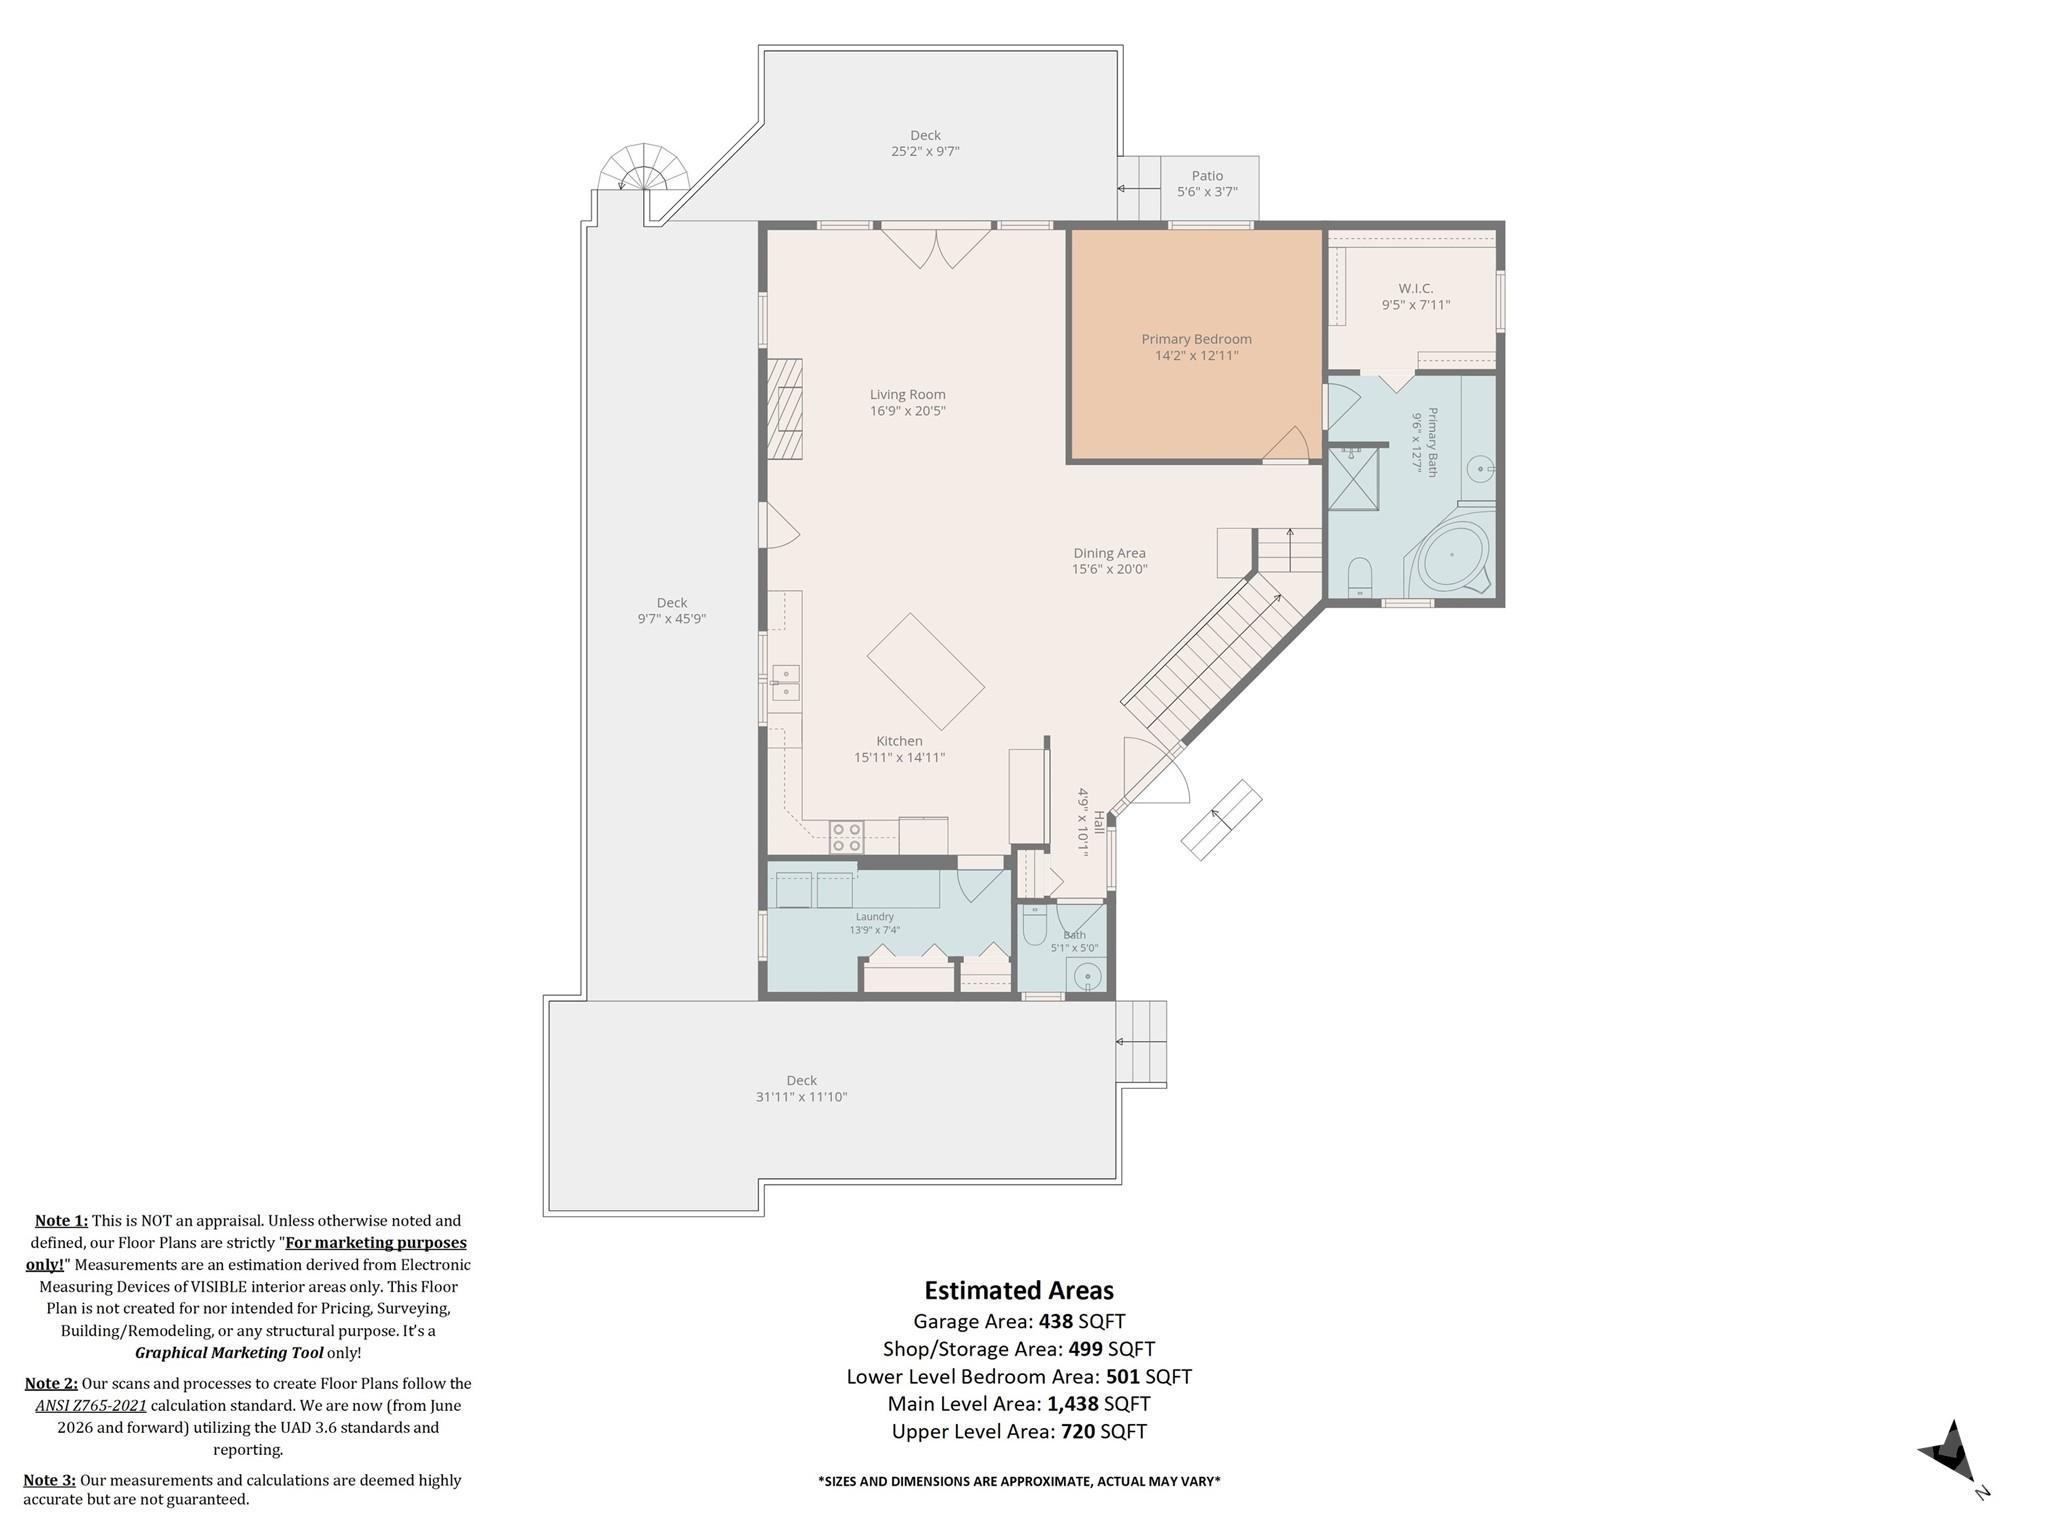
5+ Private Acres Near Great Smoky Mountains National Park with Main-Level Living and over 1,200 Sq. Ft. of Workshop Space!Escape to ultimate mountain privacy on over 5 peaceful, serene acres-just minutes from world-class hiking & biking trails in Great Smoky Mountains National Park, the Blue Ridge Parkway, fishing and charming downtown Waynesville.Designed for effortless daily living, this home features main-level living with the kitchen, laundry, and primary suite all conveniently located on the main floor. The home offers three well-appointed bedrooms and a full bathroom on every level for optimal comfort and privacy. Downstairs, a spacious bonus room complete with a built-in Murphy bed provides a versatile flex space-ideal for a guest suite, home office, media room, or hobby studio, accompanied by abundant storage space throughout.For hobbyists, woodworkers, or outdoor enthusiasts, the impressive workshop space is a major standout feature, providing ample space for large projects, tools, and equipment storage. Modern efficiency and low-maintenance upgrades abound, including durable composite decking with hidden fasteners and an efficient propane tankless water heater for endless hot water. To top it off, the home's south-facing driveway orientation offers a major winter perk, letting the sun naturally melt snow for safe, year-round access. Only 30 minutes from Asheville for renowned dining, shopping, and arts culture.
Details
| MLS # | 4402792 |
|---|---|
| Listing Type | For Sale |
| Style | House |
| HOA Dues | $440 |
| Sub-Type | Resale |
| Status | Active |
| Year | 2006 |
| Days On Site | 110 |
| Listing Provided By | Howard Hanna Beverly-Hanks Waynesville | Amy Valliere |
Features
| Bed(s) | 3 |
|---|---|
| Bath(s) | 4 Total |
| SQ Feet | 2,659 |
| Garage | 2 |
| Basement | Y |
| Story(s) | 1 |
| Acreage | 5.05 |
| Property View | Long Range, Mountain(s), Year Ro |
Interior
| Cooling | Heat Pump |
|---|---|
| Heating | Heat Pump |
| Interior Features | Attic Stairs Pulldown, Breakfast Bar, Built-in Features, Entrance Foyer, Garden Tub, Kitchen Island, Open Floorplan, Pantry, Split Bedroom, Storage, Walk-In Closet(s), Walk-In Pantry |
| Appliances | Dishwasher, Disposal, Electric Oven, Electric Range, Microwave, Propane Water Heater, Refrigerator, Tankless Water Heater, Washer/Dryer |
Exterior
| Exterior Features | Storage |
|---|---|
| Roof | Architectural Shingle |
| Construction Materials | Log, Wood |
| Foundation Details | Basement |
| Lot Features | Paved, Private, Wooded, Views |
Parking
| Garage Yes / No | Yes |
|---|---|
| Parking Features | Driveway, Attached Garage, Garage Door Opener, Garage Shop |
Utilities
| Utilities | Propane, Wired Internet Available |
|---|
Location
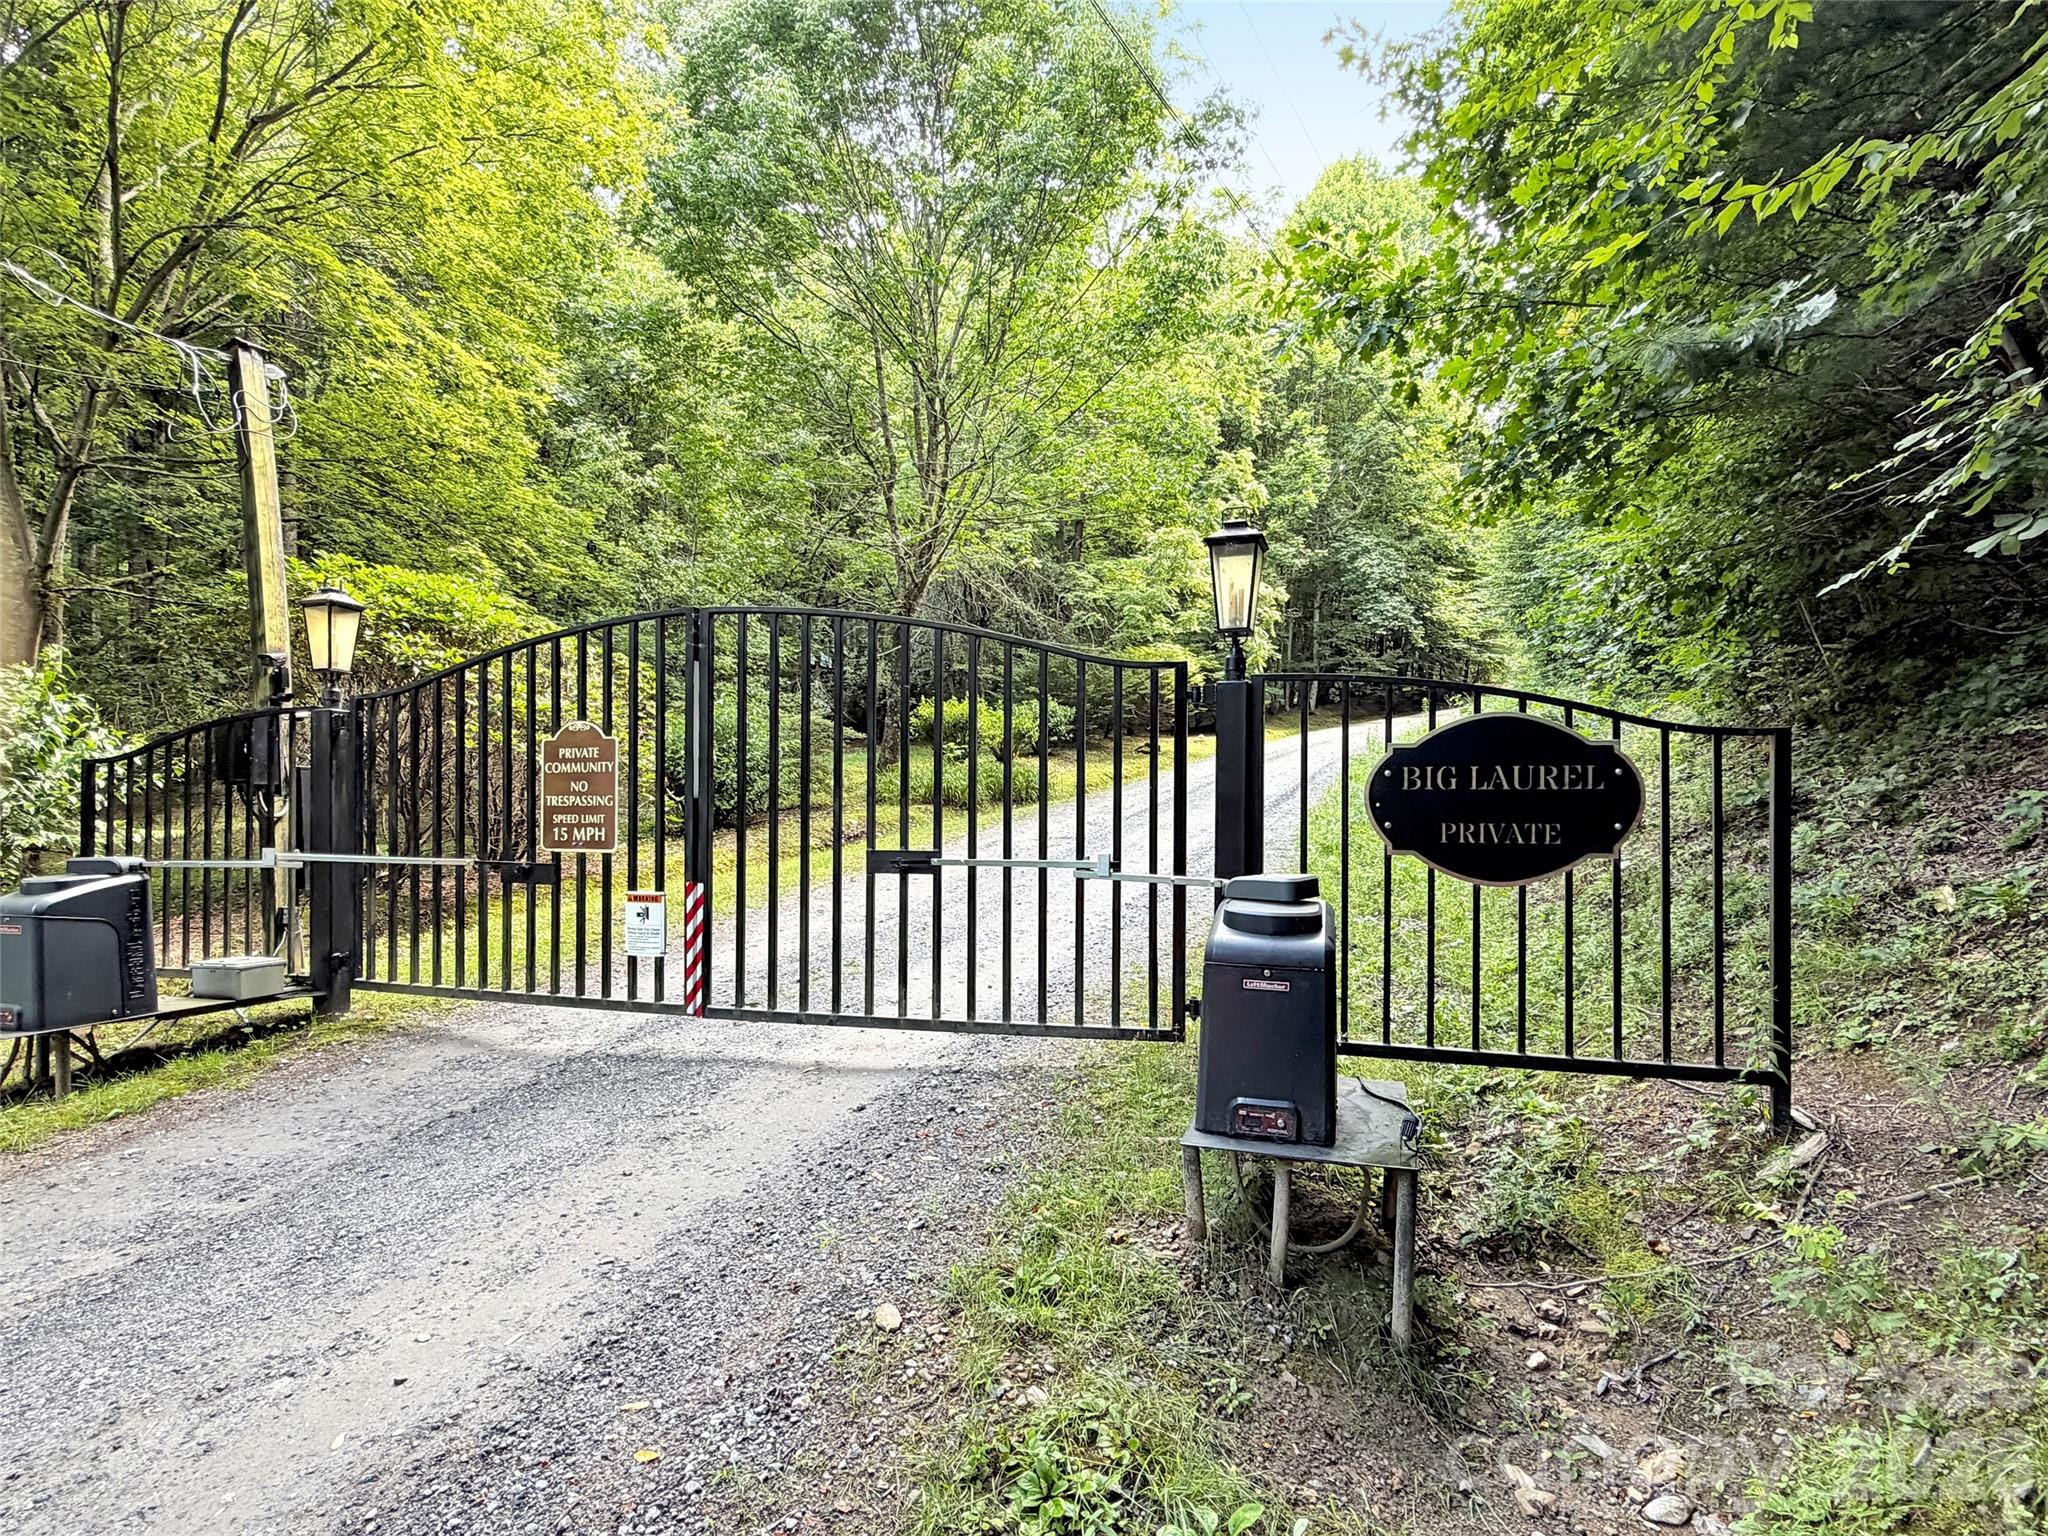
| Community Features | Gated |
|---|
Other
| List Aor | Canopy Realtor Association |
|---|
Taxes
| Property | 410500 |
|---|
Area Information
| State | NC |
|---|---|
| County | Haywood |
| City | Waynesville |
| Zip Code | 28785 |
| Area | Haywood |
| Community Name | Big Laurel |
| School District | Tuscola |
| Elementary School | Jonathan Valley |
| High School | Tuscola |
| Listing VS Median (in Big Laurel) | |
Price: $875,000 low | high Med: $875,000 sqft: 2,659 low | high Med: 2,659 $ / sqft: $329 low | high Med: $329 On site: 110 low | high Med: 110 | |
Market Activity 28785
Request a showing
Request a showing
 Listings courtesy of Canopy MLS as distributed by MLS GRID.
Based on information submitted to the MLS GRID as of October 28, 2026 at 3:00:00 AM PDT All data is obtained from various sources and may not have been verified by broker or MLS GRID. Supplied Open House Information is subject to change without notice. All information should be independently reviewed and verified for accuracy. Properties may or may not be listed by the office/agent presenting the information.
The Digital Millennium Copyright Act of 1998, 17 U.S.C. § 512 (the “DMCA”) provides recourse for copyright owners who believe that material appearing on the Internet infringes their rights under U.S. copyright law. If you believe in good faith that any content or material made available in connection with our website or services infringes your copyright, you (or your agent) may send us a notice requesting that the content or material be removed, or access to it blocked. Notices must be sent in writing by email to DMCAnotice@MLSGrid.com.
“The DMCA requires that your notice of alleged copyright infringement include the following information: (1) description of the copyrighted work that is the subject of claimed infringement; (2) description of the alleged infringing content and information sufficient to permit us to locate the content; (3) contact information for you, including your address, telephone number and email address; (4) a statement by you that you have a good faith belief that the content in the manner complained of is not authorized by the copyright owner, or its agent, or by the operation of any law; (5) a statement by you, signed under penalty of perjury, that the information in the notification is accurate and that you have the authority to enforce the copyrights that are claimed to be infringed; and (6) a physical or electronic signature of the copyright owner or a person authorized to act on the copyright owner’s behalf. Failure to include all of the above information may result in the delay of the processing of your complaint.
Contact
Learn More About This Property

| State | NC |
|---|---|
| County | Haywood |
| City | Waynesville |
| Zip Code | 28785 |
| Area | Haywood |
| Community Name | Big Laurel |
| School District | Tuscola |
| Elementary School | Jonathan Valley |
| High School | Tuscola |
| Listing VS Median (in Big Laurel) | |
Price: $875,000 low | high Med: $875,000 sqft: 2,659 low | high Med: 2,659 $ / sqft: $329 low | high Med: $329 On site: 110 low | high Med: 110 | |