
Description
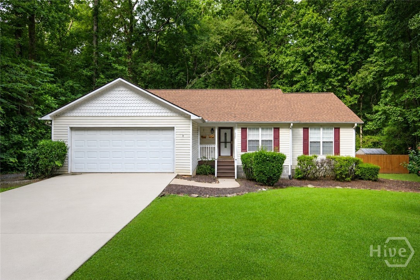
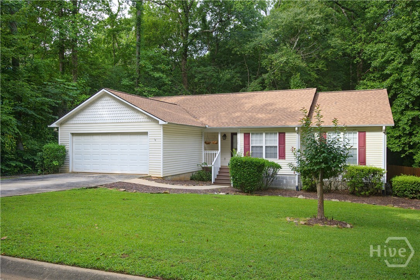
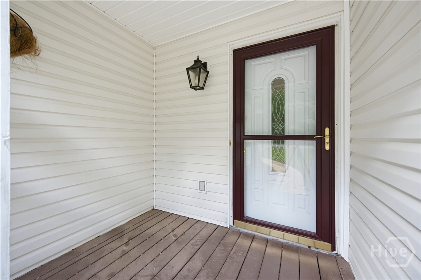
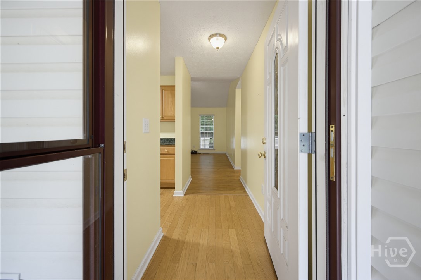
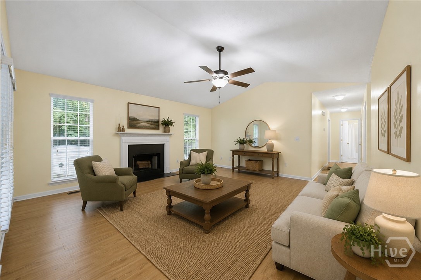
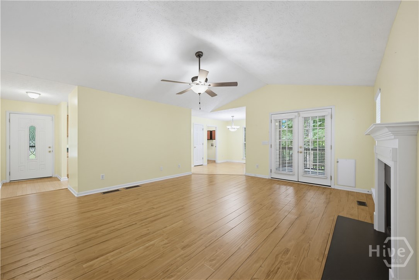
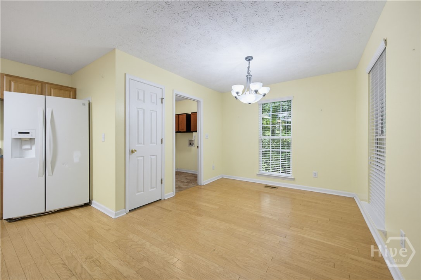
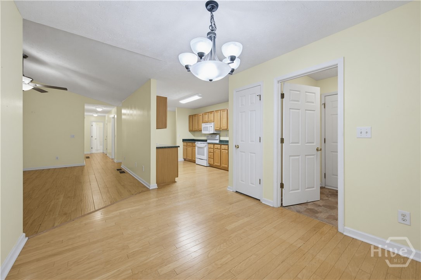
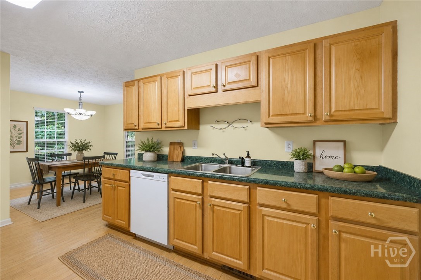
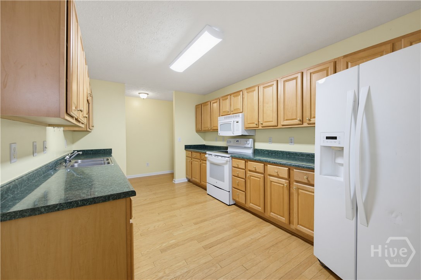
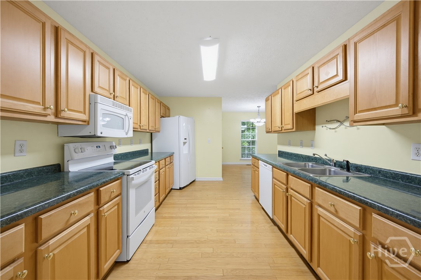
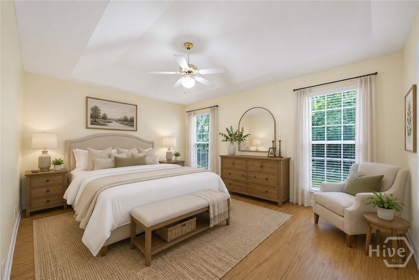
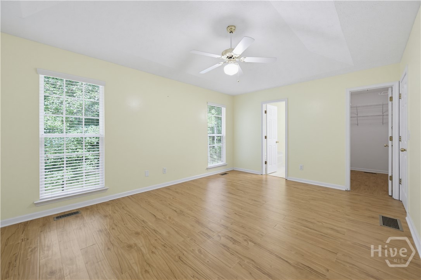
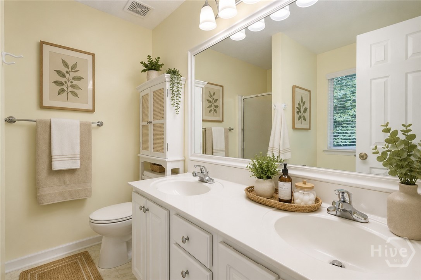
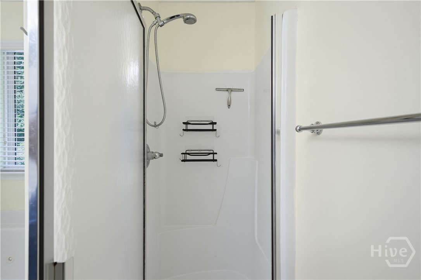
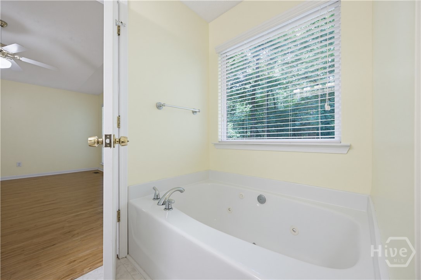
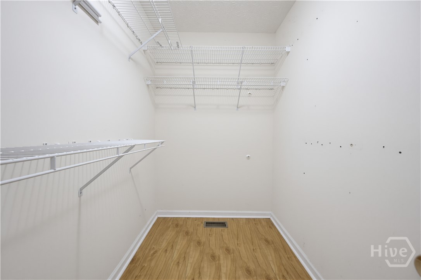
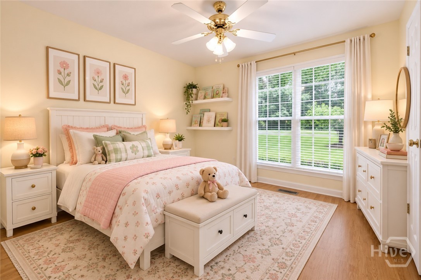
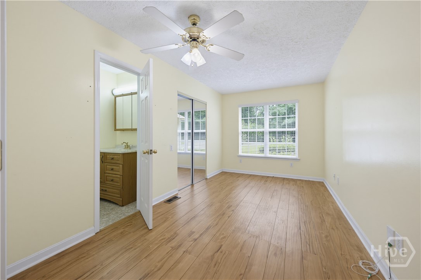
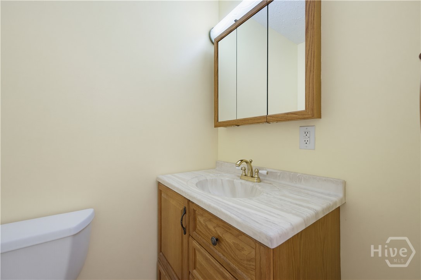
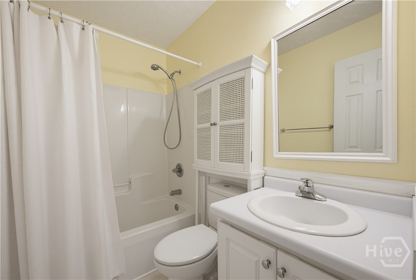
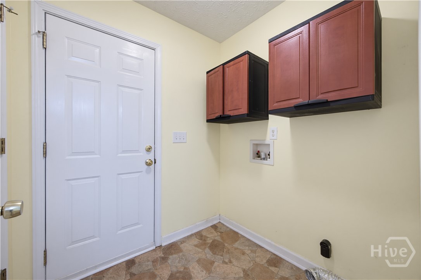
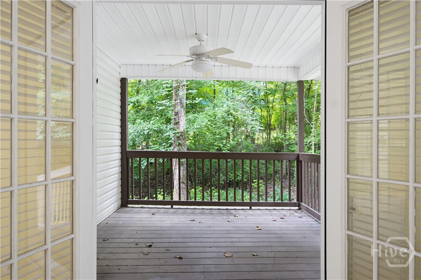
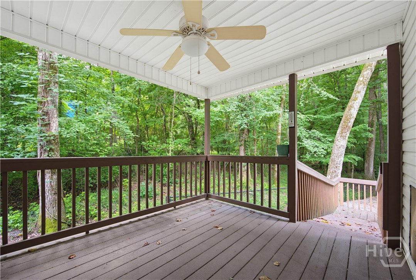
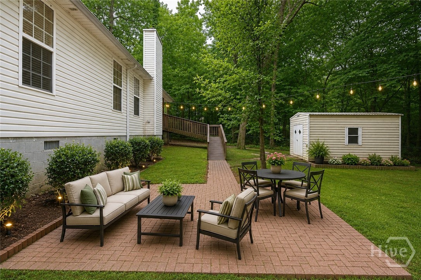
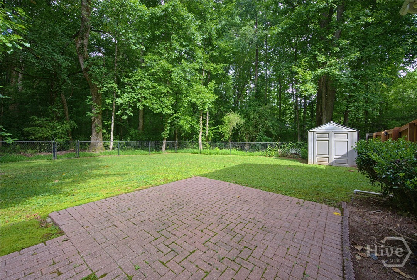
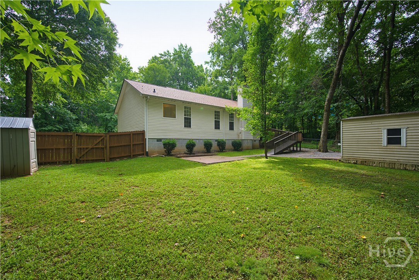
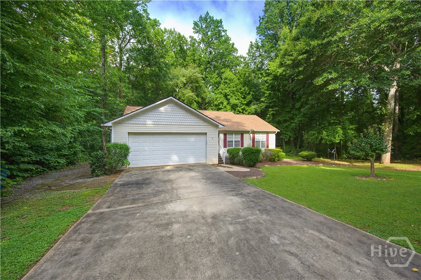
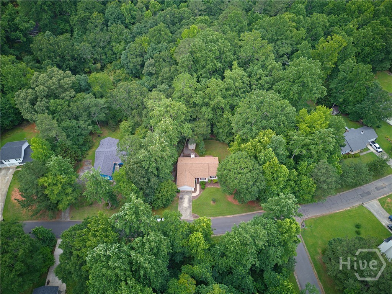
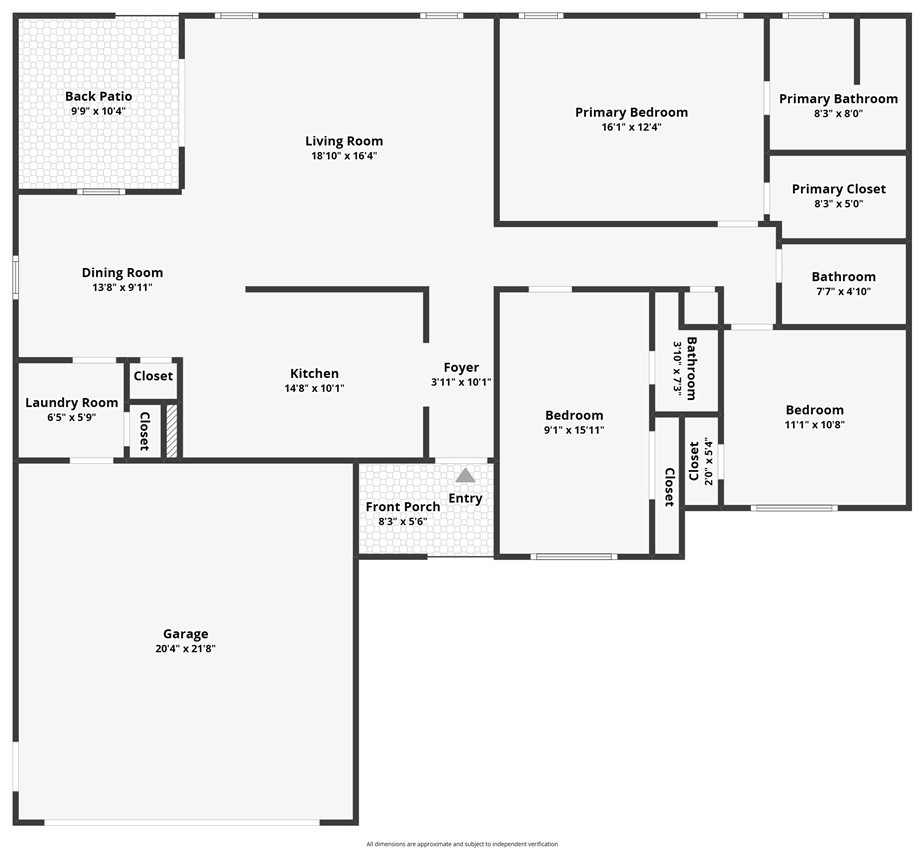
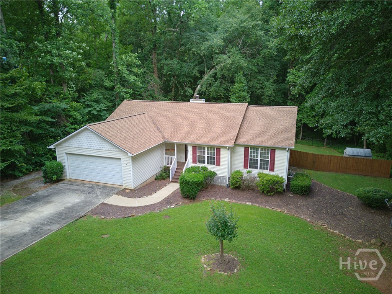
Welcome home to this lovingly maintained 3 bedroom, 2.5 bathroom ranch offering the convenience of single-level living and plenty of space both inside and out. As you step through the front door, you'll find the galley-style kitchen to your left, complete with a separate dining area perfect for everyday meals and entertaining. Just off the dining room is the laundry room, which provides easy access to the spacious two-car garage. The layout then flows seamlessly into the large living room, where a cozy wood-burning fireplace creates a warm and inviting gathering space. From here, step outside to the covered back deck, ideal for enjoying your morning coffee or relaxing evenings outdoors. The bedroom wing is located to the right of the entryway, offering privacy from the main living areas. The generously sized primary suite overlooks the peaceful backyard and features an ensuite bathroom complete with a double vanity, separate shower, and large jetted soaking tub. Two additional bedrooms provide ample space for family, guests, or a home office. One secondary bedroom includes a convenient half bath, while the other has access to a shared full bathroom located at the end of the hallway. Outside, you'll love the expansive, private backyard. Fully fenced and shaded by mature trees, this outdoor retreat offers plenty of room for pets, play, gardening, or entertaining. Enjoy gatherings on the patio or deck while taking in the peaceful surroundings. Two storage buildings, a detached shed, and an additional smaller shed provides abundant space for tools, lawn equipment, and seasonal storage. With its functional floor plan, spacious living areas, and beautiful outdoor spaces, this well-cared-for home is ready to welcome its next owner.
Details
| MLS # | CL358963 |
|---|---|
| Listing Type | For Sale |
| Style | House |
| Sub-Type | Resale |
| Status | Active |
| Year | 1999 |
| Days On Site | 122 |
| Listing Provided By | The Rezerve | Joseph Eterno |
Features
| Bed(s) | 3 |
|---|---|
| Bath(s) | 3 Total |
| SQ Feet | 1,509 |
| Garage | 2 |
| Story(s) | 1 |
| Property View | Panoramic, Trees, Woods |
Interior
| Interior Features | Ceiling Fan(s), Double Vanity, Jetted Tub, Main Level Primary, Other, Pantry, Separate Shower, Vaulted Ceiling(s), Fireplace, Programmable Thermostat |
|---|---|
| Heating Yes / No | Yes |
| Cooling Yes / No | Yes |
| Cooling | Central Air, Electric |
| Fireplace Features | Living Room, Wood Burning |
| Fireplaces Total | 1 |
| Fireplace Yes / No | Yes |
| Laundry Features | Other |
| Rooms Total | 0 |
Exterior
| Exterior Features | Deck |
|---|---|
| Roof | Composition |
| Foundation Details | Crawlspace |
| Lot Features | Sloped |
| Topography | Sloping |
| Community Features | None |
| View | Panoramic, Trees/Woods |
| Construction Materials | Vinyl Siding |
Parking
| Garage Yes / No | Yes |
|---|---|
| Parking Features | Attached, Garage Door Opener |
Taxes
| Tax Legal Description | LOT 21 - SECTION 3A - LEXINGTON ESTATES |
|---|---|
| Tax Year | 2025 |
Area Information
| State | GA |
|---|---|
| County | Clarke |
| City | Athens |
| Zip Code | 30605 |
| Community Name | Lexington Estates |
| Listing VS Median (in Lexington Estates) | |
Price: $350,000 low | high Med: $350,000 sqft: 1,509 low | high Med: 1,509 $ / sqft: $232 low | high Med: $232 On site: 122 low | high Med: 122 | |
Market Activity 30605
Request a showing
Request a showing
Contact
Learn More About This Property

| State | GA |
|---|---|
| County | Clarke |
| City | Athens |
| Zip Code | 30605 |
| Community Name | Lexington Estates |
| Listing VS Median (in Lexington Estates) | |
Price: $350,000 low | high Med: $350,000 sqft: 1,509 low | high Med: 1,509 $ / sqft: $232 low | high Med: $232 On site: 122 low | high Med: 122 | |
