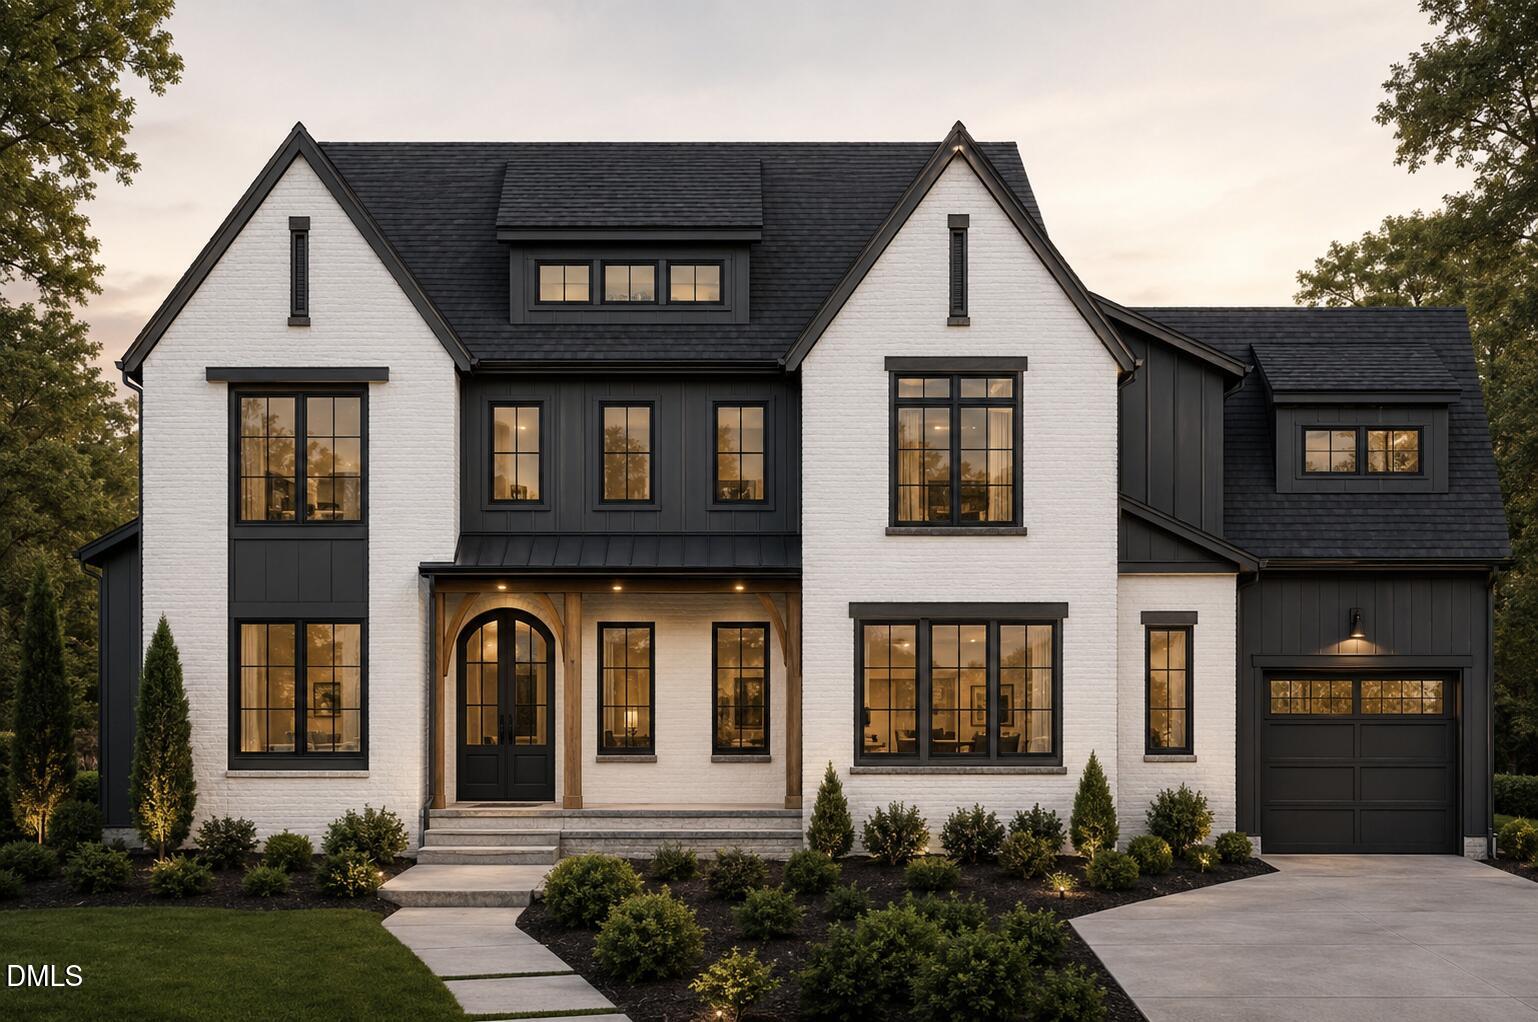
313 Black Caviar Way,Raleigh, NC 27603
Raleigh, NC 27603
Description
Stunning estate by Ken Harvey Homes in desirable Carriage Farm! Situated on a private 0.69-acre lot, this custom 4,335 sq ft plan blends modern luxury with thoughtful functionality. The main level boasts 10-foot ceilings and an open-concept layout centered around a high-end kitchen with a custom island, custom cabinetry, and a walk-in pantry. The family room features ceiling beam accents, a linear fireplace, and sliding doors that open seamlessly to outdoor living space. Unwind in the main-floor primary suite featuring a spa-like bath and a spacious walk-in closet with built-ins. A main-level study/guest bedroom with an adjacent full bath adds ideal flexibility. Upstairs offers two additional bedroom suites, a media room, a flex/exercise room, and a massive rec room. Outdoor highlights include a screened porch with a fireplace, a BBQ patio, and a 3-car garage!
Details
| MLS # | 10191328 |
|---|---|
| Listing Type | For Sale |
| Style | House |
| HOA Dues | $750 |
| Sub-Type | New Construction |
| Status | Pending |
| Year | 2026 |
| Days On Site | 47 |
| Listing Provided By | Coldwell Banker HPW | Jim Allen |
Features
| Bed(s) | 4 |
|---|---|
| Bath(s) | 5 Total |
| SQ Feet | 4,335 |
| Garage | 3 |
| Story(s) | 2 |
| Acreage | 0.69 |
Interior
| Interior Features | Bathtub/Shower Combination, Breakfast Bar, Built-in Features, Double Vanity, Eat-in Kitchen, Entrance Foyer, High Ceilings, Kitchen Island, Pantry, Primary Downstairs, Quartz Counters, Recessed Lighting, Separate Shower, Smooth Ceilings, Soaking Tub, Storage, Tray Ceiling(s), Walk-In Closet(s), Walk-In Shower, Water Closet |
|---|---|
| Heating Yes / No | Yes |
| Cooling Yes / No | Yes |
| Cooling | Central Air |
| Fireplace Features | Family Room, Gas, Outside |
| Fireplaces Total | 2 |
| Fireplace Yes / No | Yes |
| Laundry Features | Electric Dryer Hookup, Laundry Room, Main Level, Washer Hookup |
| Rooms Total | 15 |
Exterior
| Exterior Features | Rain Gutters |
|---|---|
| Roof | Architectural Shingle, Metal |
| Foundation Details | Crawlspace |
| Lot Features | Back Yard, Landscaped |
| Community Features | Street Lights |
| Construction Materials | Brick, Fiber Cement |
| Security Features | Smoke Detector(s) |
| Door Features | Sliding Doors |
| Patio And Porch Features | Front Porch, Porch, Rear Porch, Screened |
Parking
| Attached Garage Yes / No | Yes |
|---|---|
| Garage Yes / No | Yes |
| Parking Features | Attached, Driveway, Garage, Garage Door Opener, Garage Faces Front, Garage Faces Side |
Location
| Community Features | Street Lights |
|---|
Utilities
| Utilities | Cable Available, Electricity Connected, Phone Available, Septic Connected, Water Connected |
|---|---|
| Sewer | Septic Tank |
Taxes
| Tax Legal Description | LO46 Carriage Farm BM2025-474 |
|---|---|
| Tax Year | 2026 |
Area Information
| State | NC |
|---|---|
| County | Wake |
| City | Raleigh |
| Zip Code | 27603 |
| Area | Wake |
| Community Name | Carriage Farm |
| School District | Wake - Garner High |
| Elementary School | Wake - Rand Road Elementary |
| High School | Wake - Garner High |
| Listing VS Median (in Carriage Farm) | |
Price: $1,550,000 low | high Med: $1,359,000 sqft: 4,335 low | high Med: 4,391 $ / sqft: $358 low | high Med: $309 On site: 47 low | high Med: 17 | |
Market Activity 27603
Request a showing
Request a showing

Listings marked with a Doorify MLS icon are provided courtesy of the Doorify MLS, of North Carolina, Internet Data Exchange Database. Brokers make an effort to deliver accurate information, but buyers should independently verify any information on which they will rely in a transaction. The listing broker shall not be responsible for any typographical errors, misinformation, or misprints, and they shall be held totally harmless from any damages arising from reliance upon this data. This data is provided exclusively for consumers’ personal, non-commercial use. Copyright 2024 Doorify MLS of North Carolina. All rights reserved.
Contact
Learn More About This Property

| State | NC |
|---|---|
| County | Wake |
| City | Raleigh |
| Zip Code | 27603 |
| Area | Wake |
| Community Name | Carriage Farm |
| School District | Wake - Garner High |
| Elementary School | Wake - Rand Road Elementary |
| High School | Wake - Garner High |
| Listing VS Median (in Carriage Farm) | |
Price: $1,550,000 low | high Med: $1,359,000 sqft: 4,335 low | high Med: 4,391 $ / sqft: $358 low | high Med: $309 On site: 47 low | high Med: 17 | |
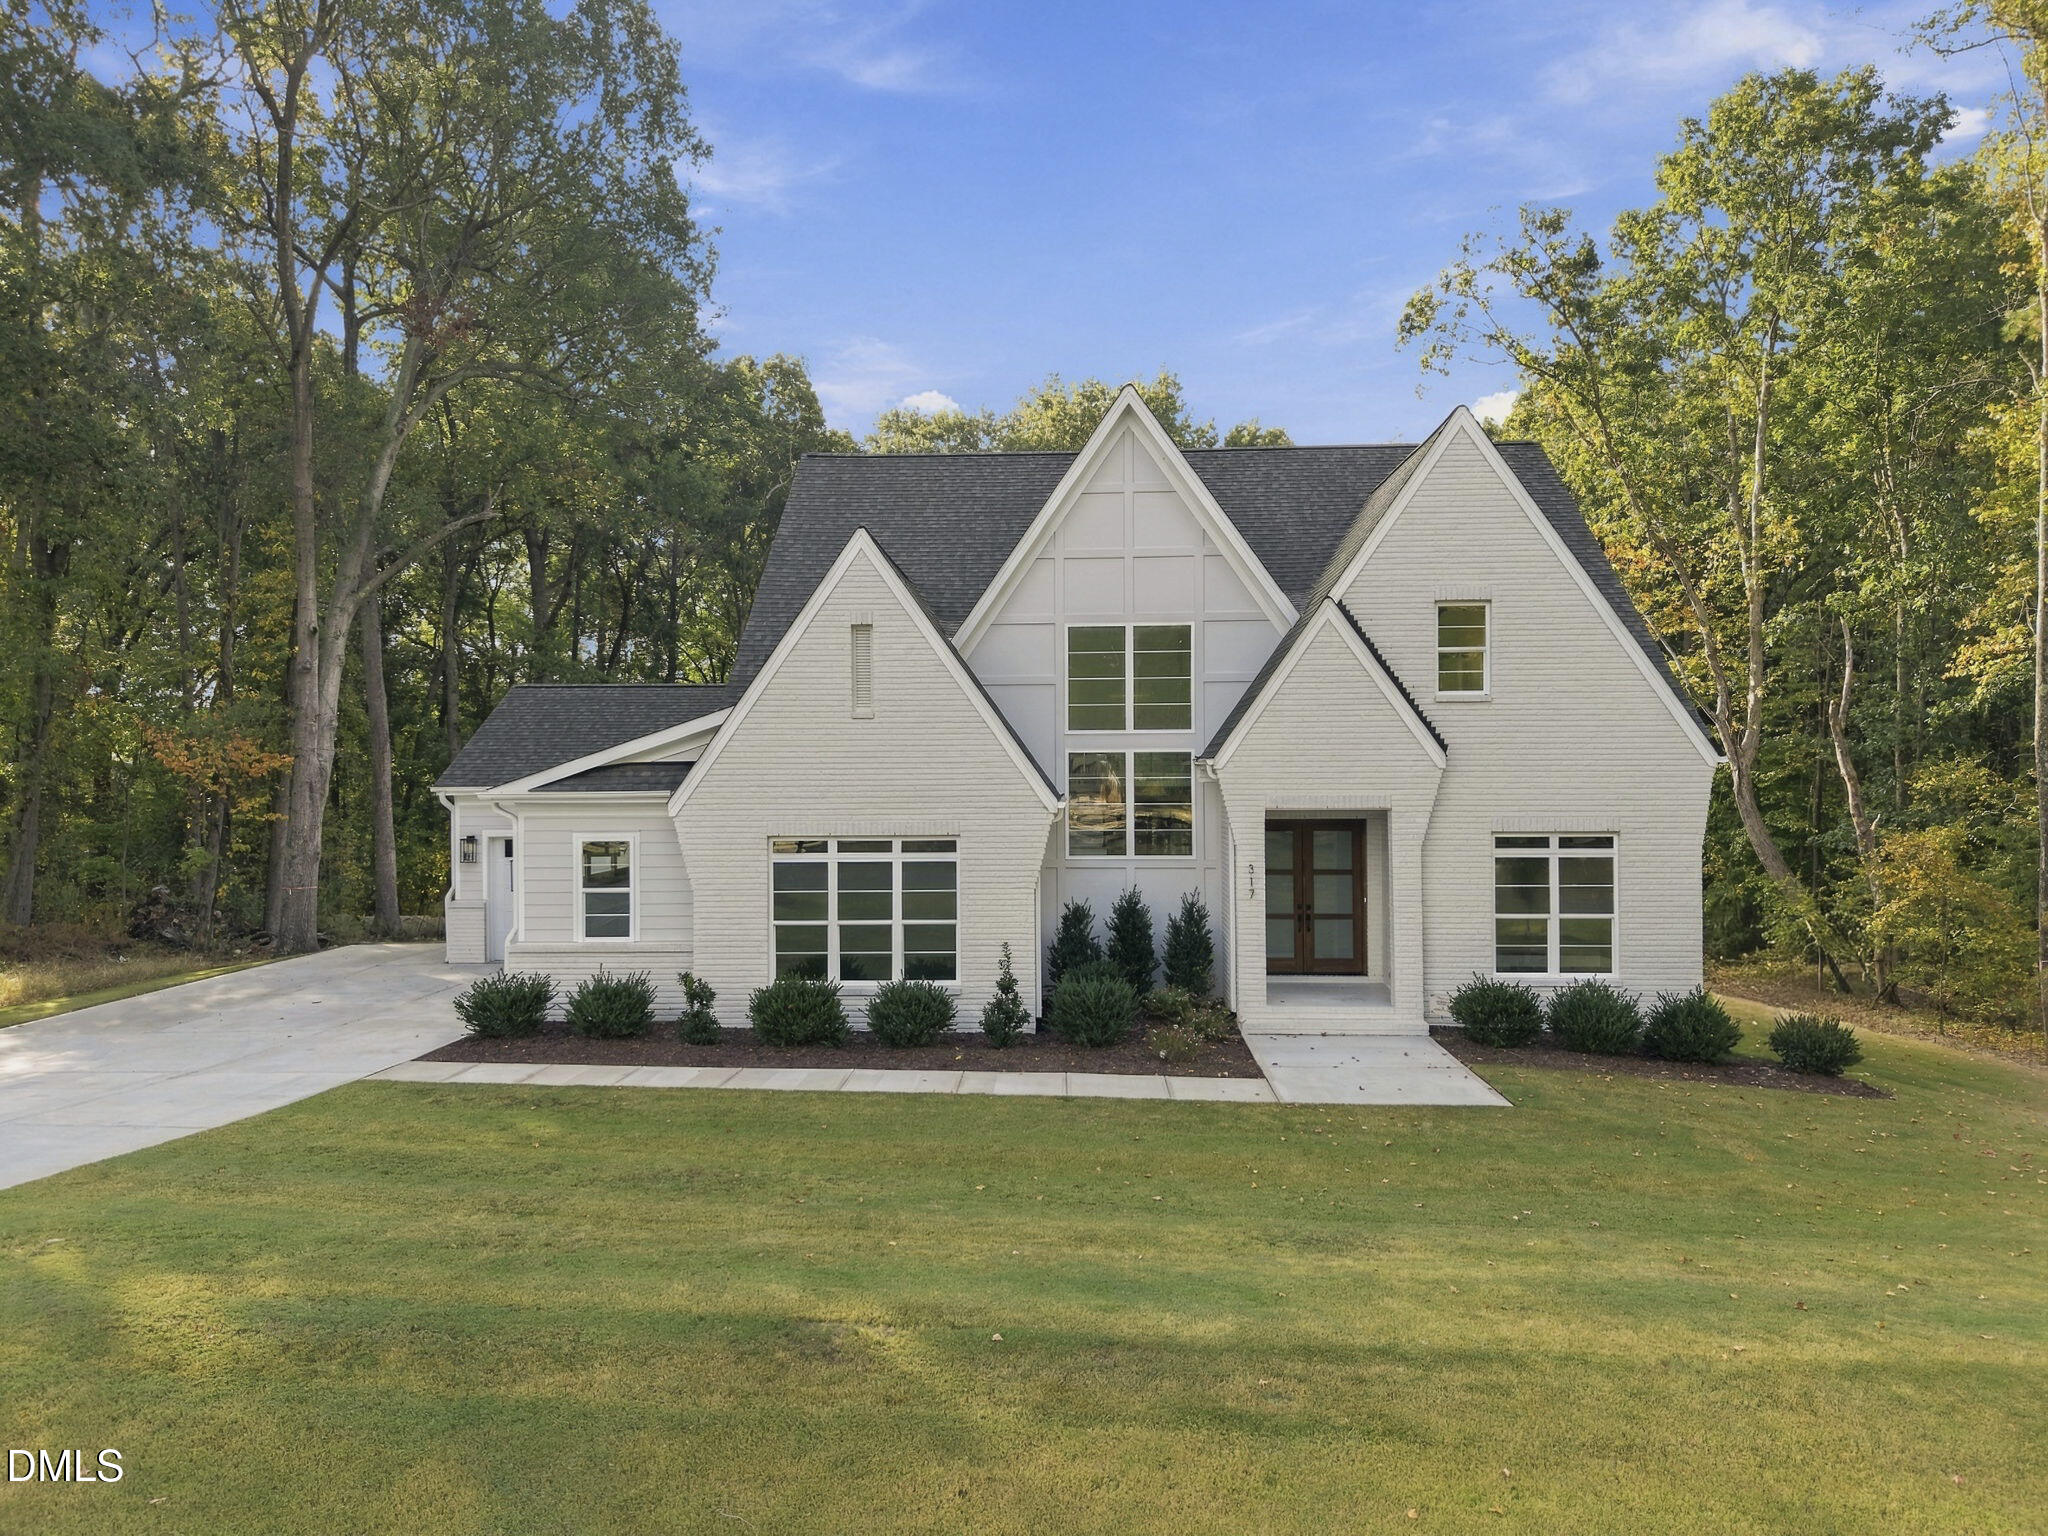 | $1,275,000317 Black Caviar WayRaleigh, NC 27603 |
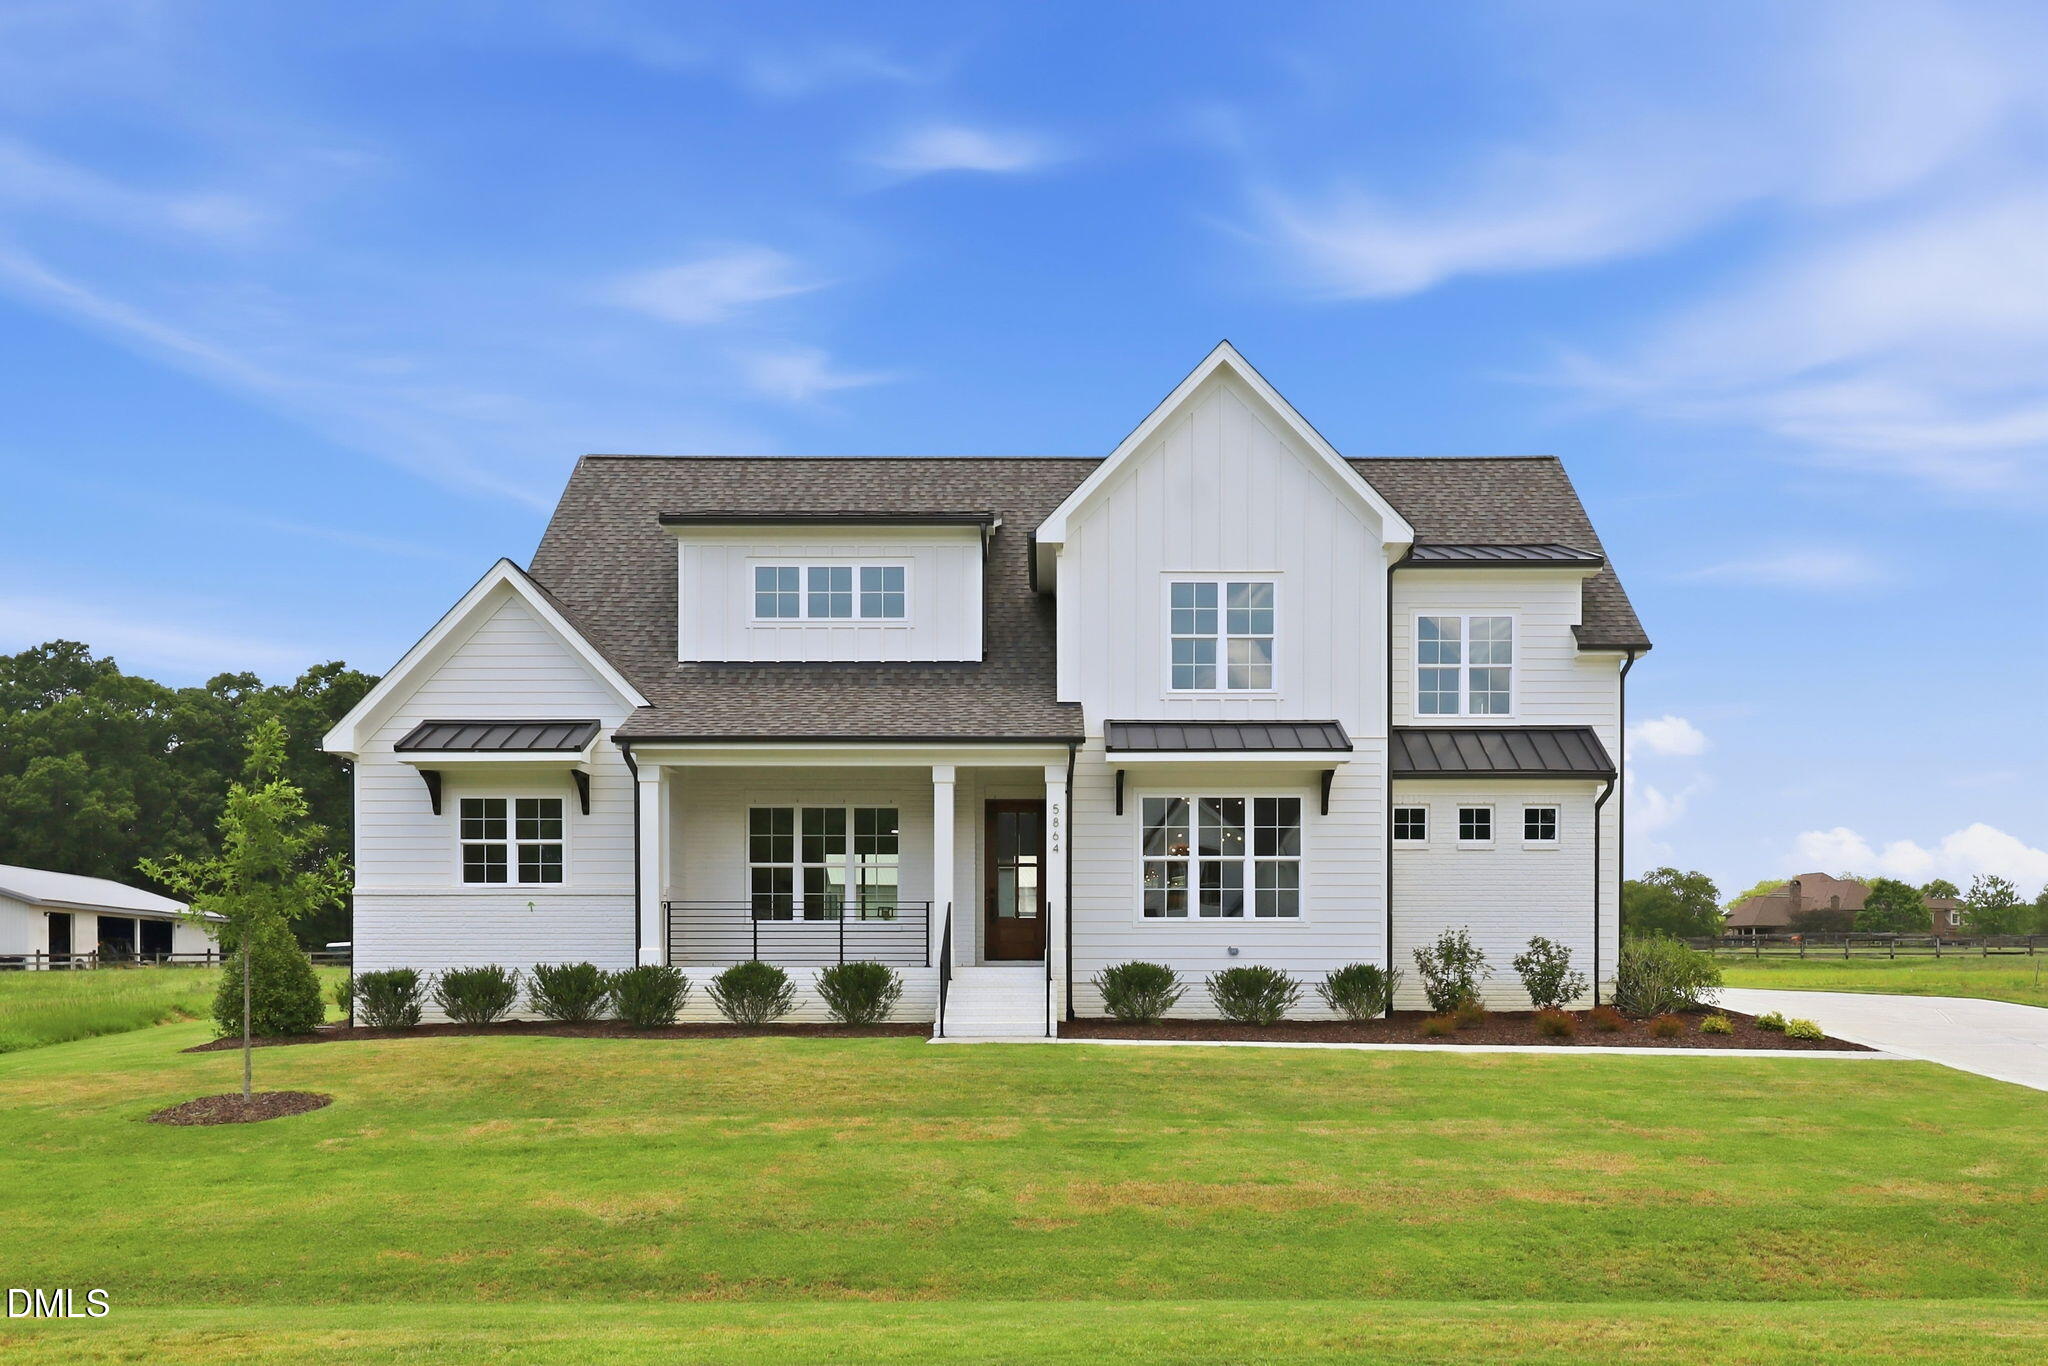 | $1,254,0005864 Carriage Gate DriveRaleigh, NC 27603 |
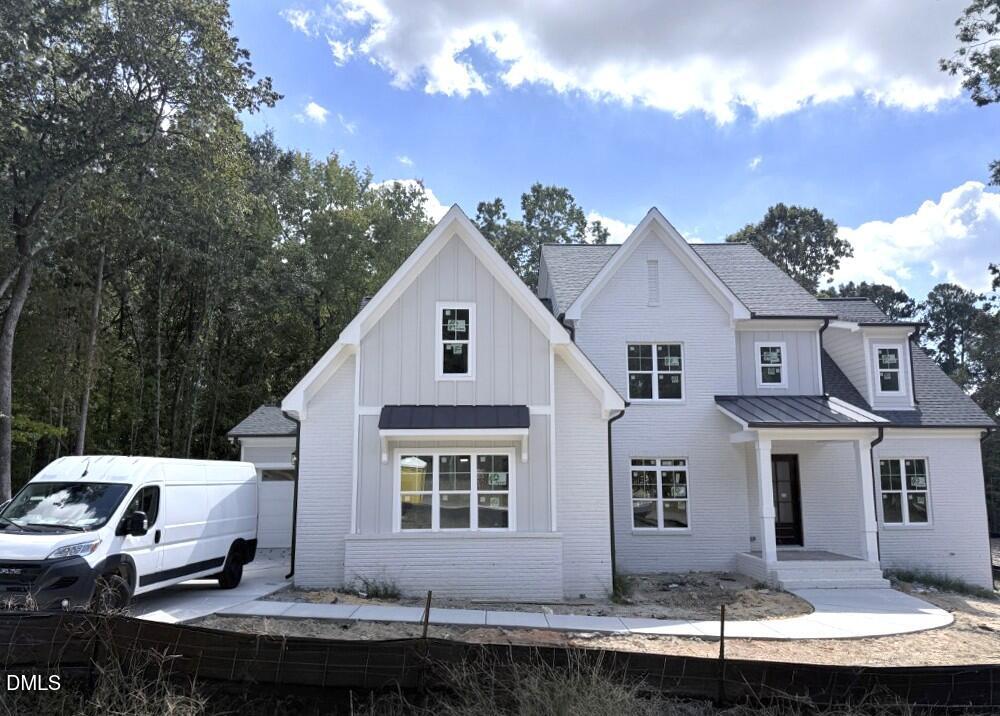 | $1,359,000325 Black Caviar WayRaleigh, NC 27603 |