3125 Cleere Court,Greenville, NC 27858
Greenville, NC 27858

Description
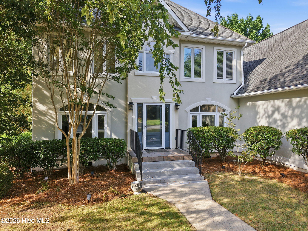
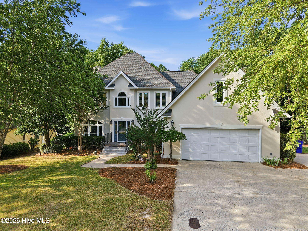
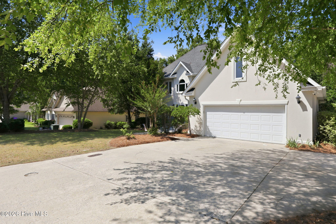
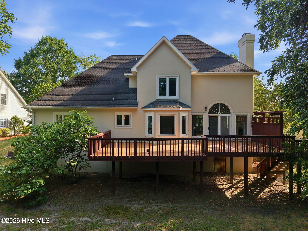
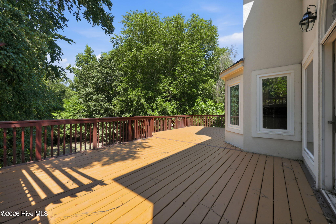
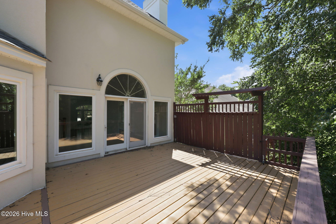
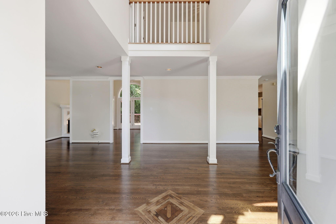
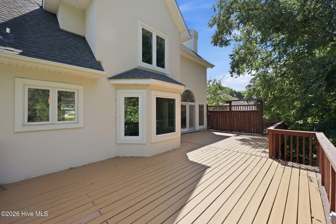
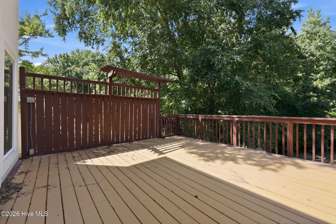
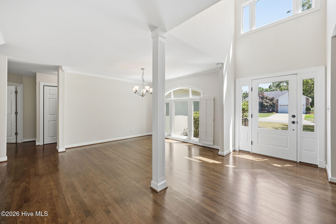
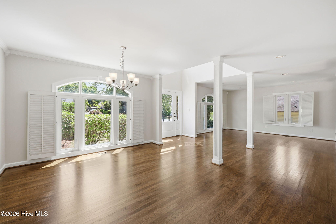
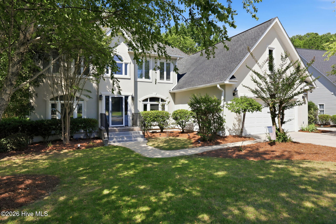
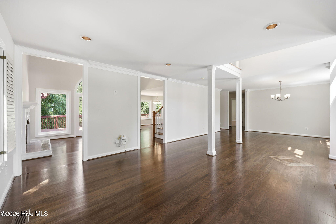
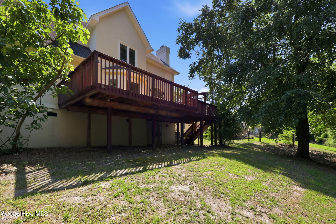
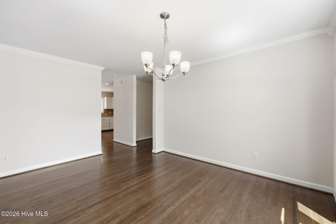
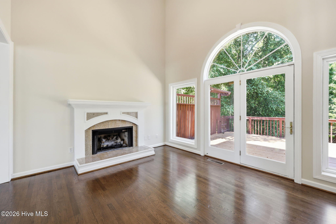
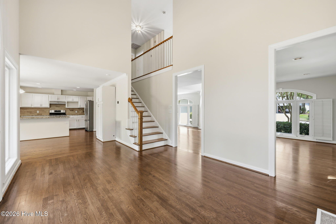
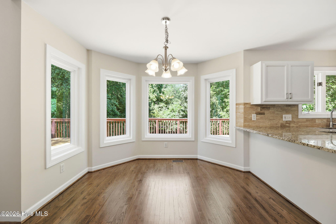
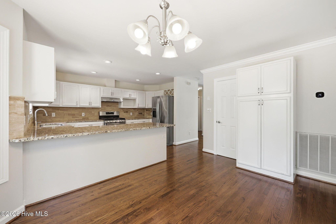
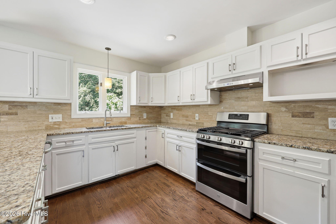
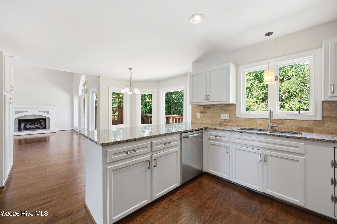
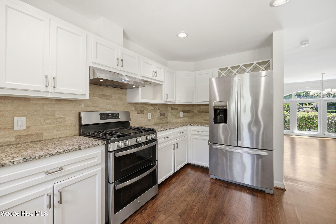
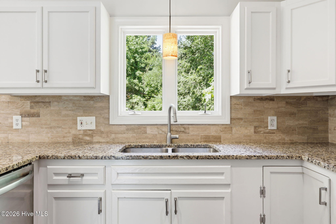
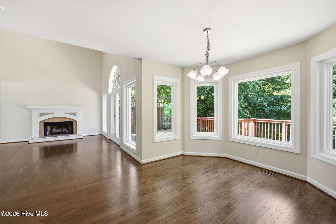
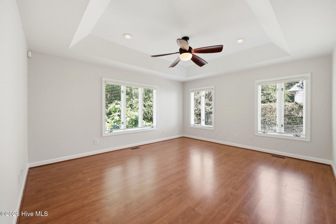
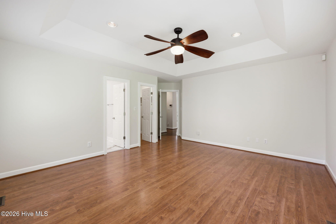
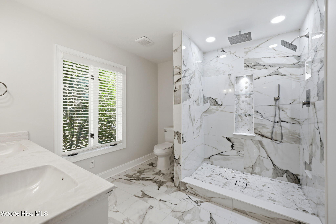
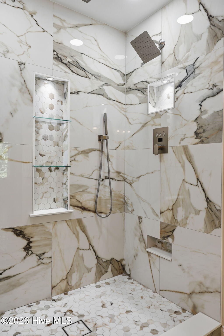
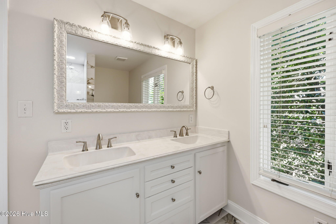
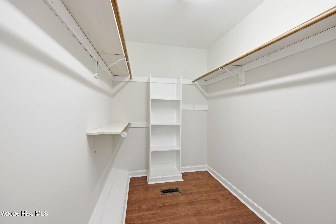
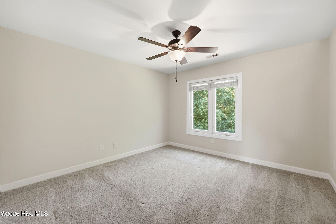
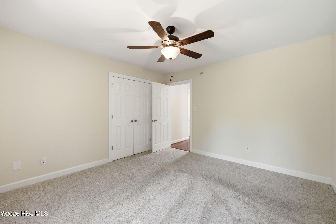
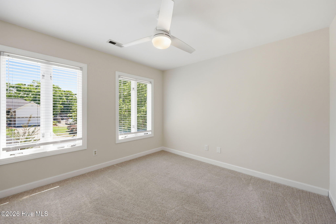
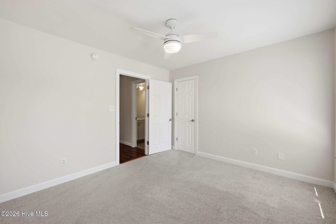
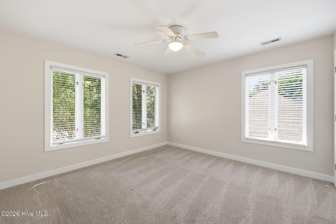
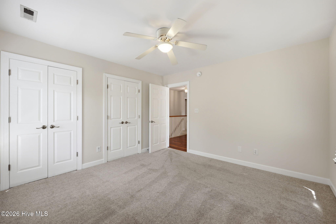
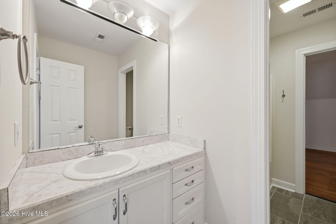
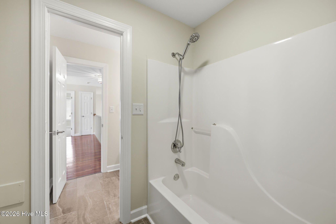
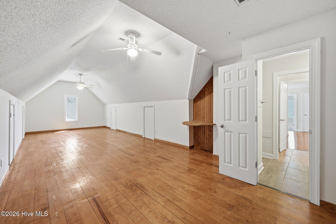
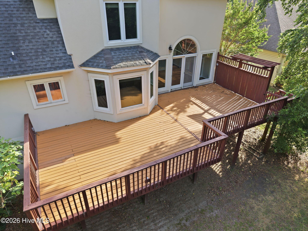
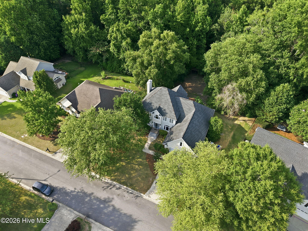
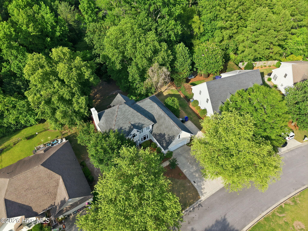
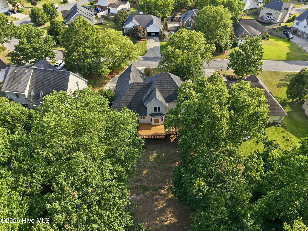
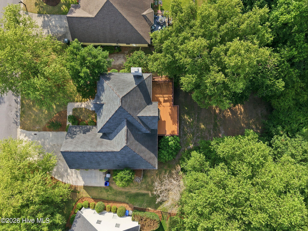
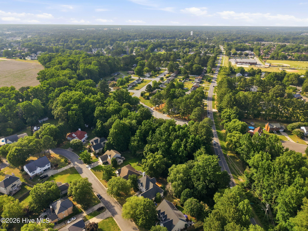
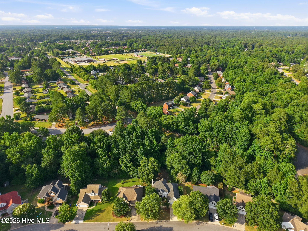
Welcome to this beautifully updated 4 bedroom, 2.5 bath home located in desirable Red Banks neighborhood and sought after Wintergreen school district. Offering a spacious and functional floor plan, this home features a first floor primary suite with a recently renovated master bath, providing the perfect private retreat. Inside, you'll find refinished hardwood floors throughout the main living areas downstairs, vaulted ceilings, fresh paint throughout, and updated door hardware and hinges. The kitchen is equipped with stainless steel appliances, granite countertops, and ample cabinet and counter space for everyday living and entertaining. The finished bonus room offers endless possibilities as a home office, media room, playroom, or guest space. Additional features include roll out windows, abundant natural light, and a convenient 2 car attached garage. Step outside to a large deck overlooking a private backyard, creating the ideal setting for grilling, entertaining, or simply relaxing in your own outdoor oasis. Located in the sought-after Red Banks community, this move in ready home offers the perfect combination of updates, space, and location. Don't miss your opportunity to make this exceptional property your next home!
Details
| MLS # | 100581074 |
|---|---|
| Listing Type | For Sale |
| Style | House |
| HOA Dues | $85 |
| Sub-Type | Resale |
| Status | Active |
| Year | 1995 |
| Days On Site | 134 |
| Listing Provided By | Chesson Real Estate Group | Kevin Chesson |
Features
| Bed(s) | 4 |
|---|---|
| Bath(s) | 3 Total |
| SQ Feet | 2,752 |
| Garage | 2 |
| Story(s) | 2 |
| Zoning | R6S |
| Acreage | 0.37 |
| Property View | None |
Interior
| Interior Features | Master Downstairs, Walk-in Closet(s), Vaulted Ceiling(s), Ceiling Fan(s), Blinds/Shades, Gas Log, Walk-In Closet(s) |
|---|---|
| Heating Yes / No | Yes |
| Cooling Yes / No | Yes |
| Cooling | Central Air |
| Fireplace Features | Gas Log |
| Fireplaces Total | 1 |
| Fireplace Yes / No | Yes |
| Laundry Features | Laundry Closet |
| Rooms Total | 10 |
Exterior
| Roof | Architectural Shingle |
|---|---|
| Foundation Details | Crawl Space |
| View | None |
| Construction Materials | Synthetic Stucco, Wood Frame |
Parking
| Attached Garage Yes / No | Yes |
|---|---|
| Garage Yes / No | Yes |
| Parking Features | On Site |
Utilities
| Utilities | Sewer Connected, Water Connected |
|---|
Taxes
| Tax Assessed Value | 365098 |
|---|---|
| Tax Book Number | 43 |
| Tax Legal Description | red banks |
| Tax Year | 2025 |
Area Information
| State | NC |
|---|---|
| County | Pitt |
| City | Greenville |
| Zip Code | 27858 |
| Community Name | Red Banks |
| School District | Pitt County Schools |
| Elementary School | Wintergreen Primary School |
| High School | D.H. Conley High School |
| Listing VS Median (in Red Banks) | |
Price: $399,900 low | high Med: $348,900 sqft: 2,752 low | high Med: 2,147 $ / sqft: $145 low | high Med: $163 On site: 134 low | high Med: 29 | |
Market Activity 27858
Request a showing
Request a showing
Contact
Learn More About This Property

| State | NC |
|---|---|
| County | Pitt |
| City | Greenville |
| Zip Code | 27858 |
| Community Name | Red Banks |
| School District | Pitt County Schools |
| Elementary School | Wintergreen Primary School |
| High School | D.H. Conley High School |
| Listing VS Median (in Red Banks) | |
Price: $399,900 low | high Med: $348,900 sqft: 2,752 low | high Med: 2,147 $ / sqft: $145 low | high Med: $163 On site: 134 low | high Med: 29 | |