 In-Person: 10/27 1:00 PM - 5:00 PM
In-Person: 10/29 1:00 PM - 5:00 PM
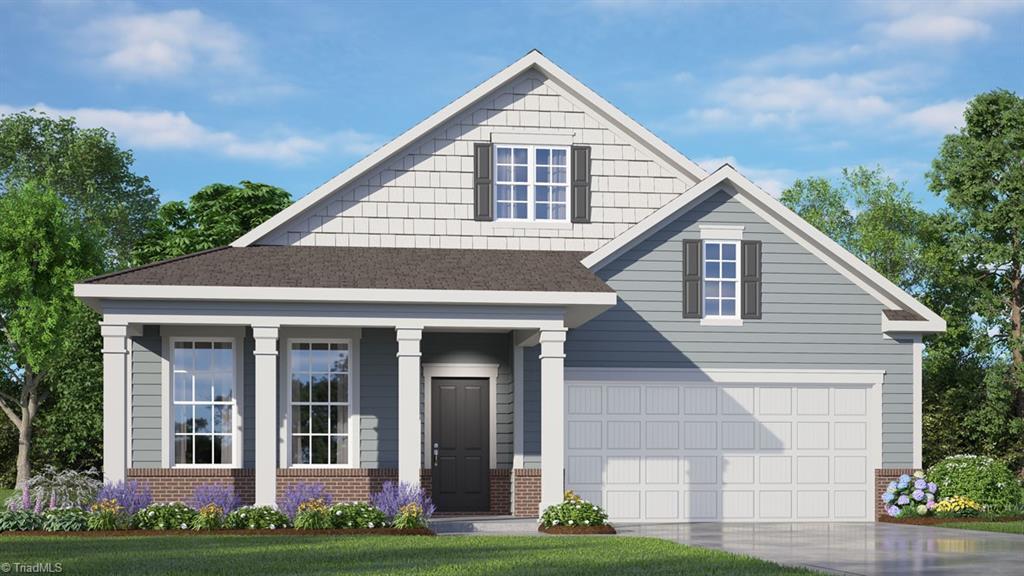
309 Sefton Drive,Jamestown, NC 27282
Jamestown, NC 27282

Description
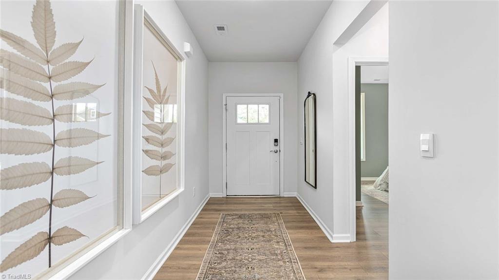
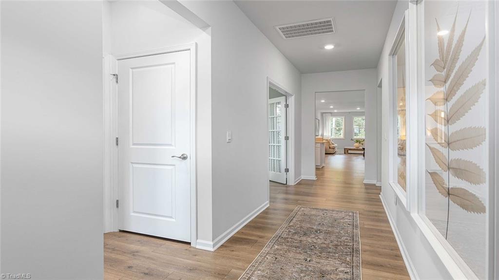
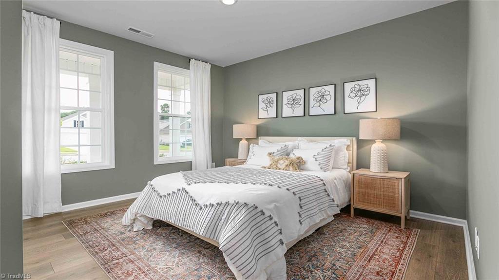
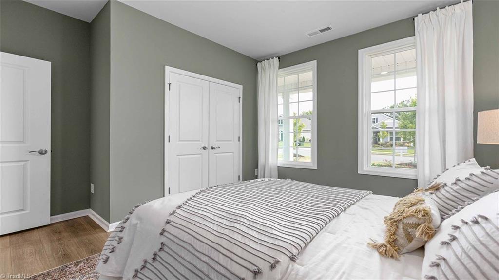
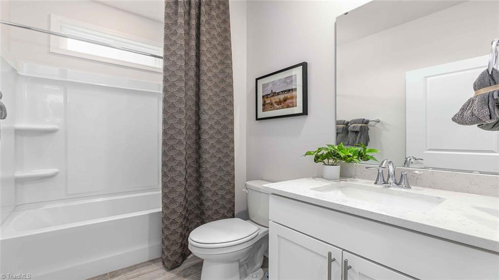
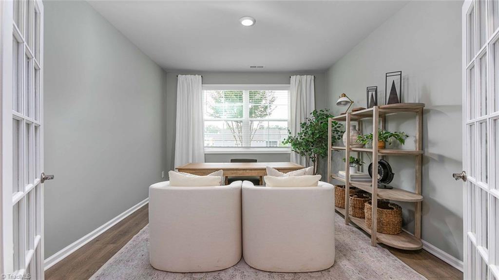
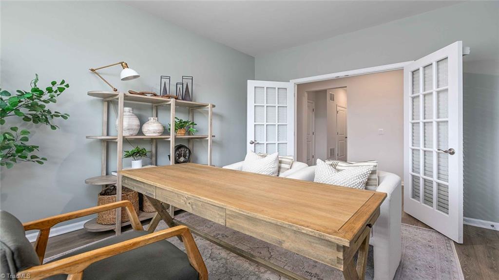
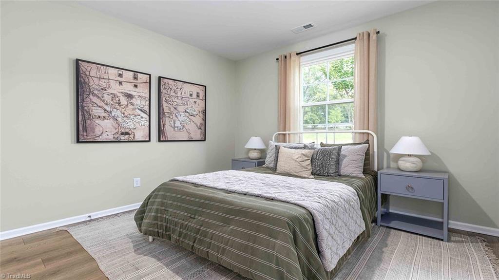
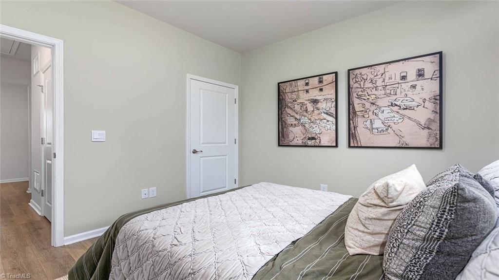
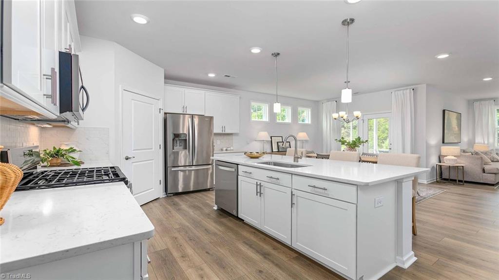
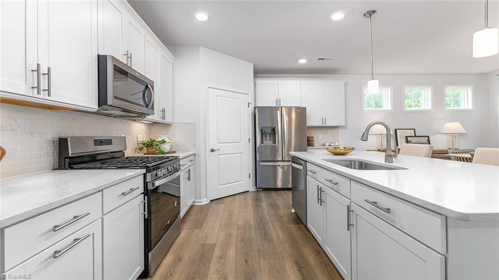
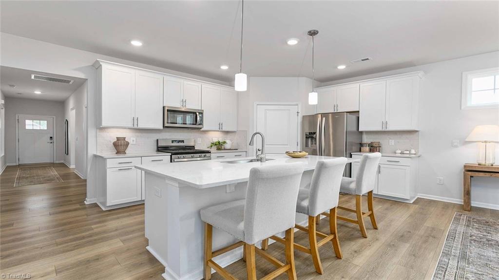
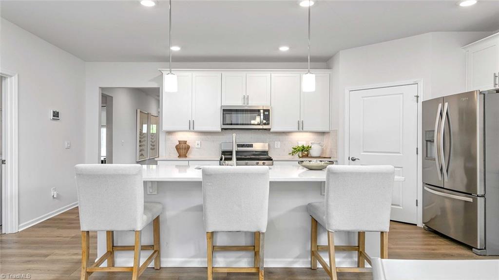
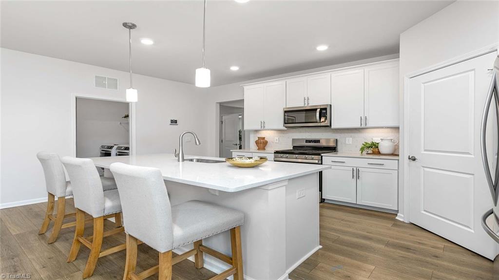
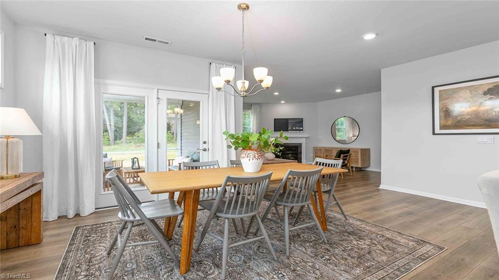
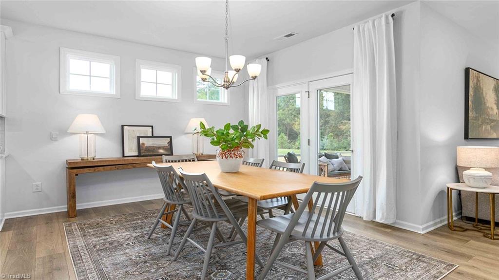
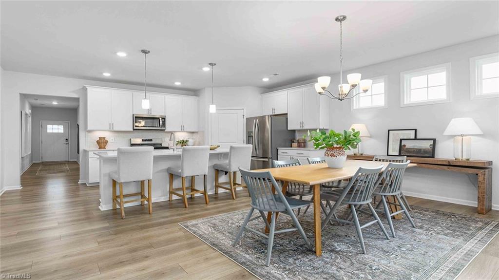
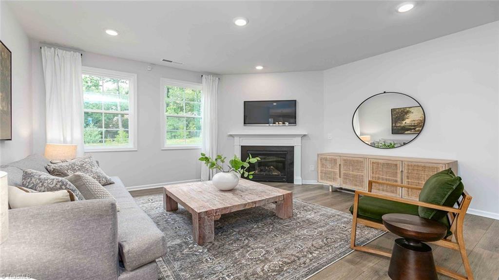
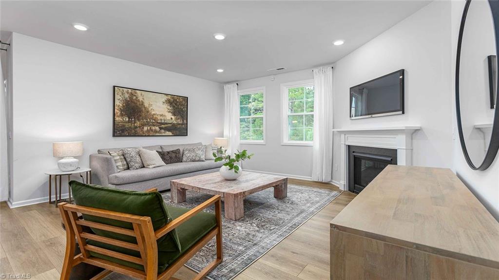
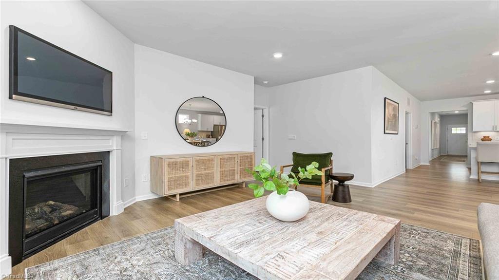
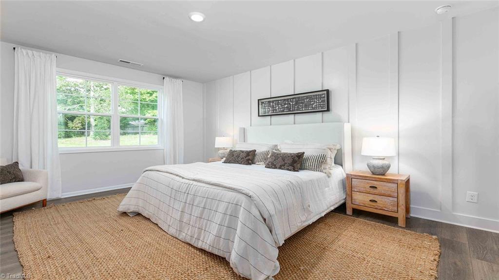
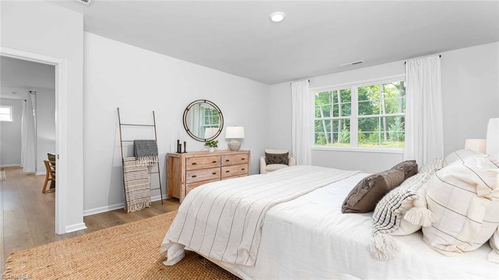
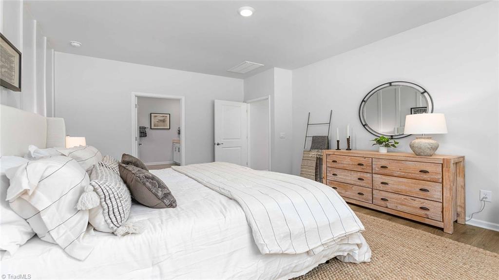
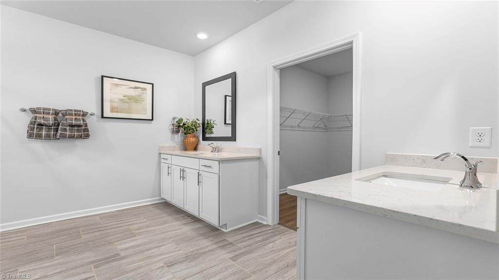
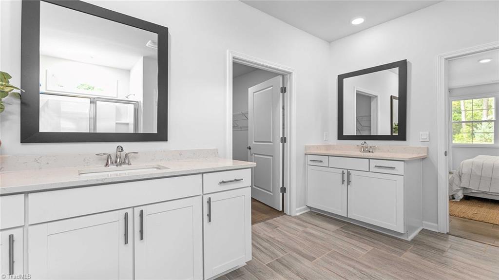
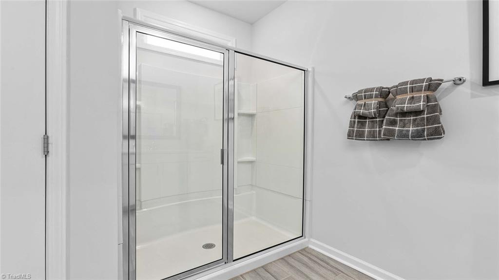
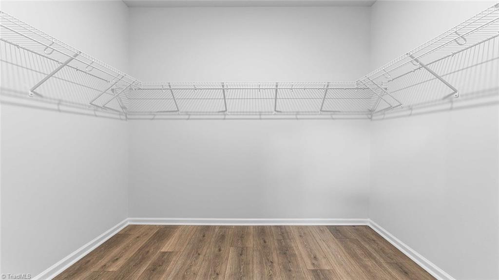
**Special Red Tag Pricing for a Limited Time Only** Make the Dover, featured at The Villas at Kinsley, NC, your home today! This home offers a charming and functional design, perfect for those seeking comfortable and accessible living space. This home features three bedrooms, bathrooms and a two-car garage. Upon entering the home you are greeted by 9 ft. ceilings and an abundance of natural light. The spacious gourmet kitchen is a chef's dream, complete with top-of-the-line appliances, quartz countertops, and ample storage. The primary suite offers a walk-in closet and en-suite bathroom. The additional bedrooms provides comfort and privacy with access to a secondary bathroom. A flex room is a versatile space that can serve as a office, home gym, or a craft room. Upstairs, you will find an additional living space, with a bedroom and a full bathroom! Do not miss the opportunity to make this home yours. "HOA fees cover ALL lawn maintenance, mowing and amenities".
Details
| MLS # | 1214206 |
|---|---|
| Listing Type | For Sale |
| Style | House |
| HOA Dues | $190 |
| Sub-Type | New Construction |
| Status | Active |
| Year | 2026 |
| Days On Site | 205 |
| Listing Provided By | DR Horton | Elizabeth Ward |
Features
| Bed(s) | 3 |
|---|---|
| Bath(s) | 2 Total |
| SQ Feet | 1,883 |
| Garage | 2 |
| Pool | Yes |
| Story(s) | 1 |
| Zoning | Residential |
| Acreage | 0.15 |
Interior
| Rooms Total | 7 |
|---|---|
| Cooling | Central Air |
| Heating | Fireplace(s), Forced Air, Zoned, Natural Gas |
| Interior Features | Dead Bolt(s), Pantry |
| Appliances | Disposal, Gas Cooktop, Free-Standing Range, Gas Water Heater, Tankless Water Heater |
| Fireplace Features | Living Room |
| Fireplaces Total | 1 |
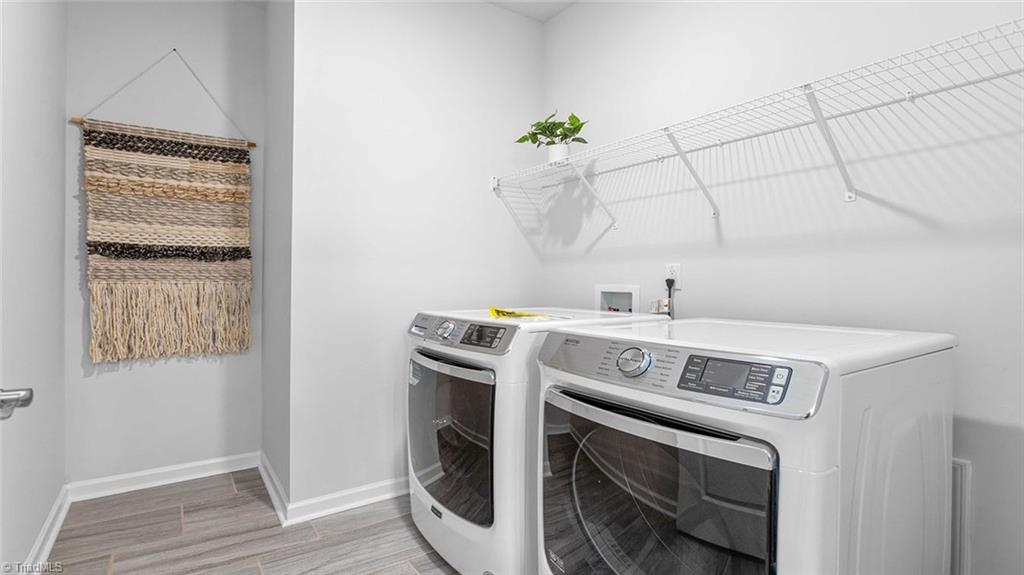
| Laundry Features | Dryer Connection, Washer Hookup |
| Flooring | Carpet, Tile, Vinyl |
Exterior
| Security Features | Carbon Monoxide Detector(s) |
|---|---|
| Construction Materials | Brick, Stone |
| Foundation Details | Slab |
| Lot Features | Cleared |
Parking
| Parking Features | Driveway, Garage, Paved, Garage Door Opener, Attached, Garage Faces Front |
|---|---|
| Garage Spaces | 2 |
Utilities
| Sewer | Public Sewer |
|---|
Taxes
| Tax Annual Amount | 0 |
|---|
Area Information
| State | NC |
|---|---|
| County | Guilford |
| City | Jamestown |
| Zip Code | 27282 |
| Area | Guilford |
| Community Name | Kinsley |
| School District | Ragsdale |
| Elementary School | Millis Road |
| High School | Ragsdale |
| Listing VS Median (in Kinsley) | |
Price: $414,000 low | high Med: $442,995 sqft: 1,883 low | high Med: 2,347 $ / sqft: $220 low | high Med: $190 On site: 205 low | high Med: 93.5 | |
Market Activity 27282
Request a showing
Request a showing
 Copyright 2026 Triad MLS, Inc. All rights reserved. IDX information is provided exclusively for personal, non-commercial use, and may not be used for any purpose other than to identify prospective properties consumers may be interested in purchasing. Information is deemed reliable but not guaranteed. This site will be monitored for ‘scraping’ and any use of search facilities of data on the site other than by potential buyers/sellers is prohibited. All Sale data is for informational purposes only and is not an indication of a market analysis or appraisal. Properties marked with the Triad MLS, Inc. icon are provided courtesy of the Triad MLS, Inc.’s, Internet Data Exchange Database.
Contact
Learn More About This Property

| Open House |
|---|
| In-Person 10/27 1:00 PM - 5:00 PM |
| In-Person 10/29 1:00 PM - 5:00 PM |
| In-Person 10/31 1:00 PM - 5:00 PM |
| In-Person 11/01 2:00 PM - 6:00 PM |
| State | NC |
|---|---|
| County | Guilford |
| City | Jamestown |
| Zip Code | 27282 |
| Area | Guilford |
| Community Name | Kinsley |
| School District | Ragsdale |
| Elementary School | Millis Road |
| High School | Ragsdale |
| Listing VS Median (in Kinsley) | |
Price: $414,000 low | high Med: $442,995 sqft: 1,883 low | high Med: 2,347 $ / sqft: $220 low | high Med: $190 On site: 205 low | high Med: 93.5 | |