In-Person: 10/25 2:00 PM - 4:00 PM
In-Person: 10/31 2:00 PM - 4:00 PM
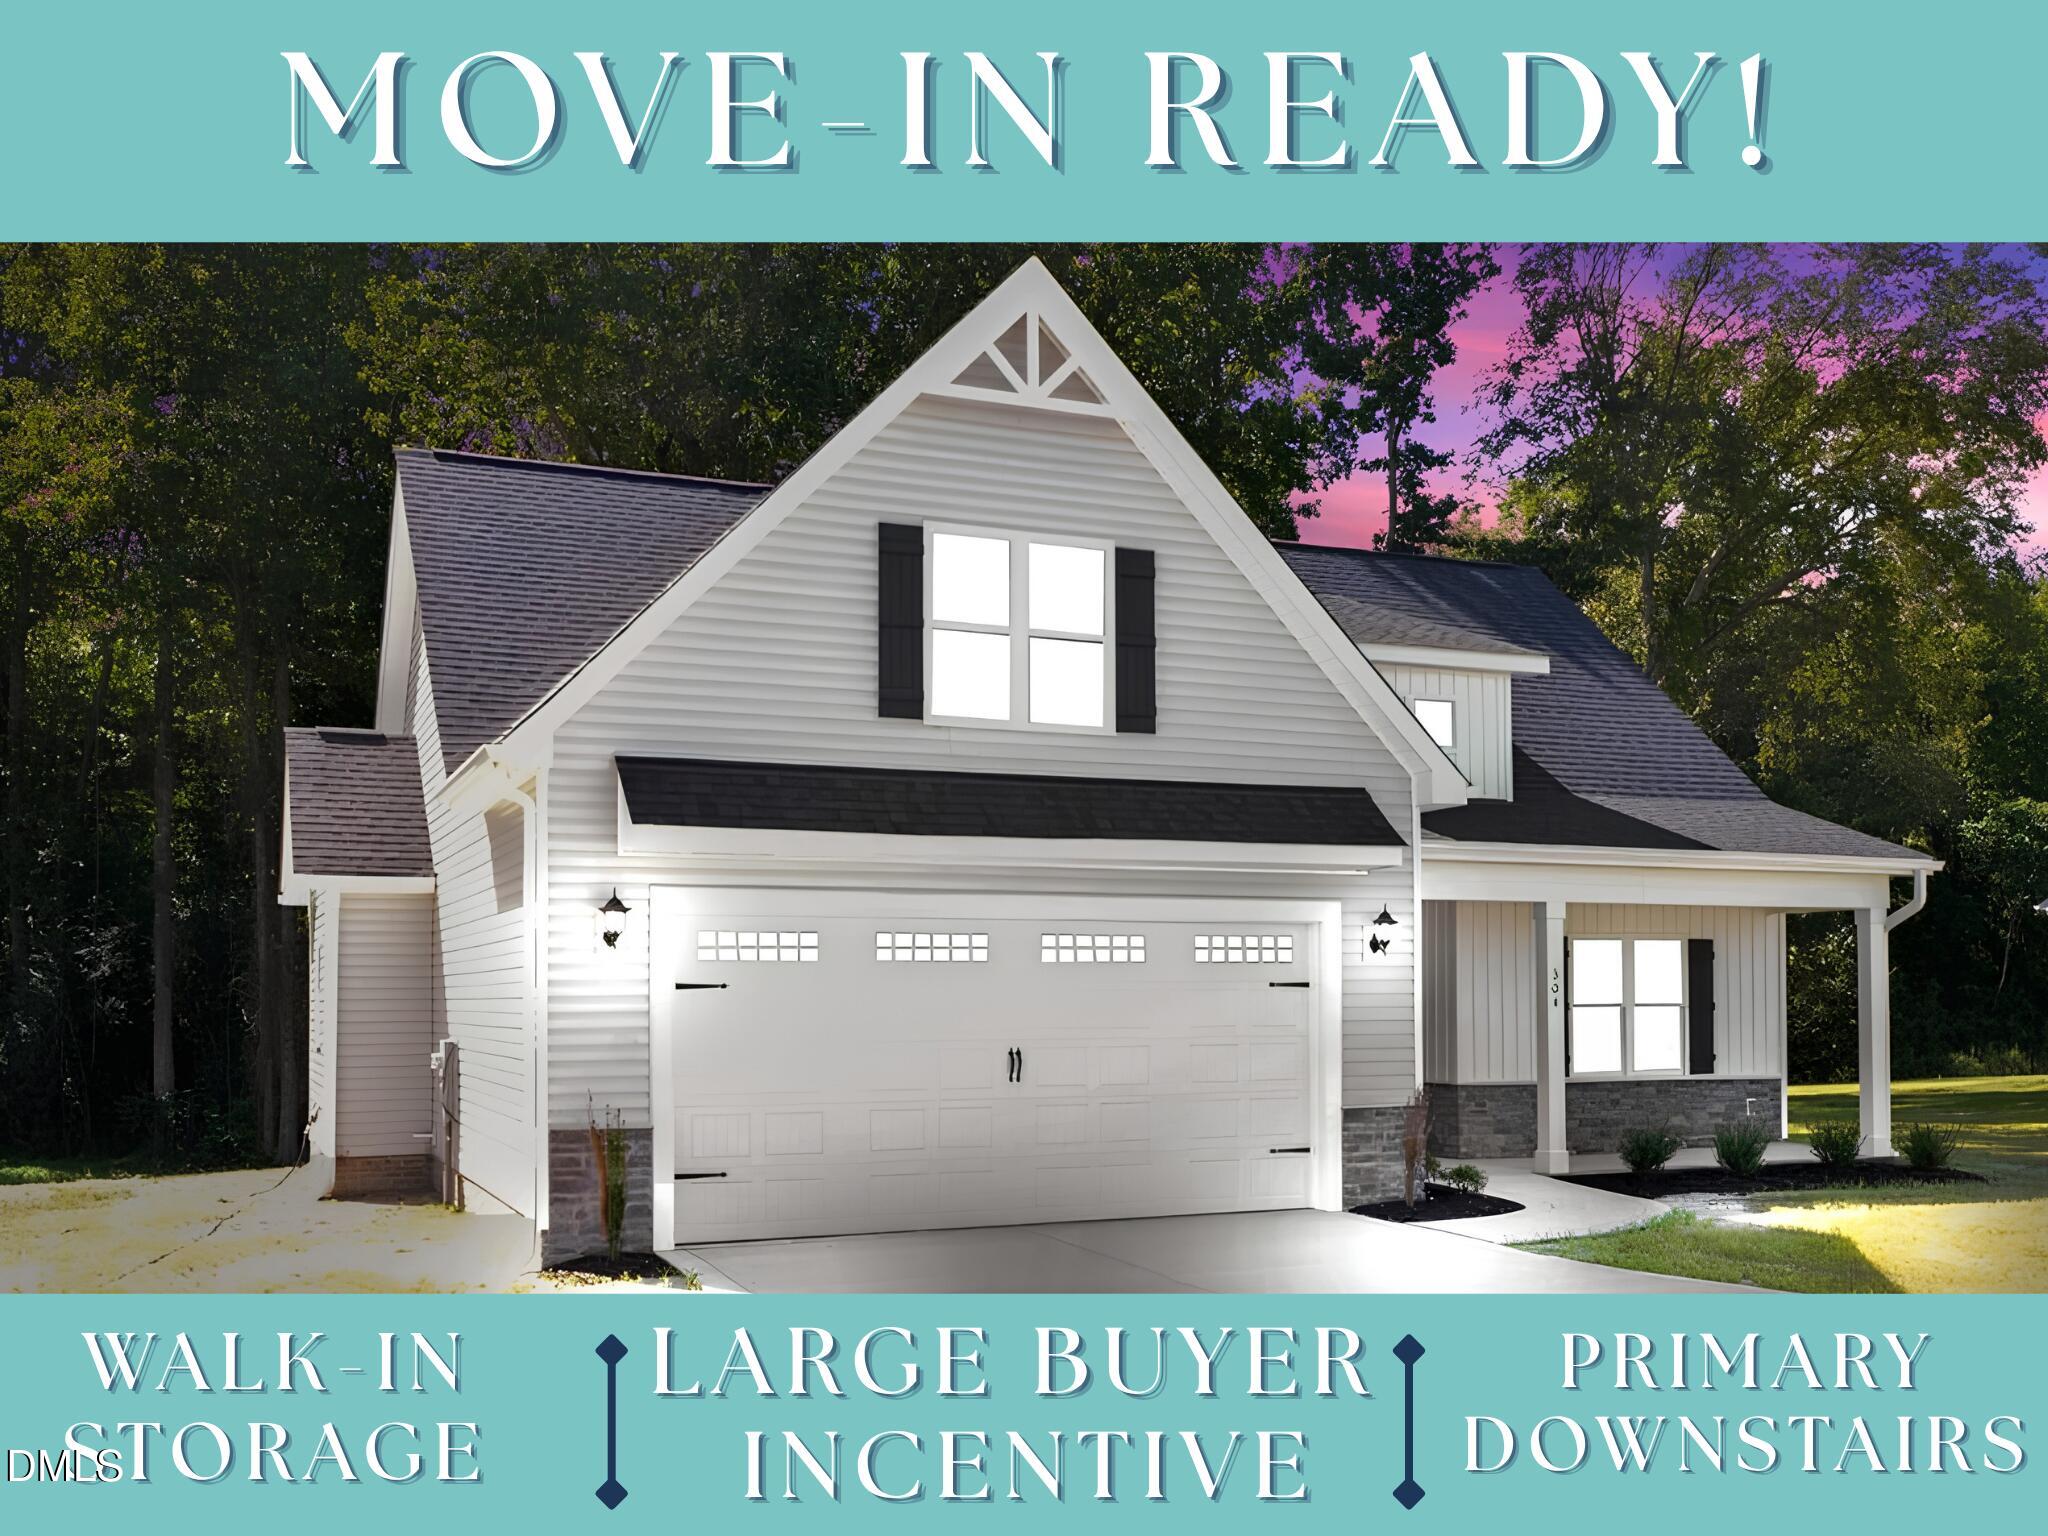
304 Creeks Edge Drive,Pikeville, NC 27863
Pikeville, NC 27863

Description
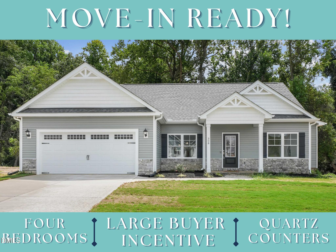
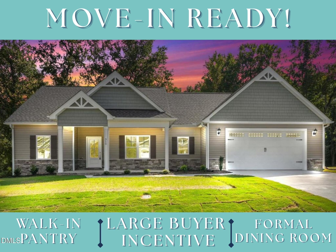
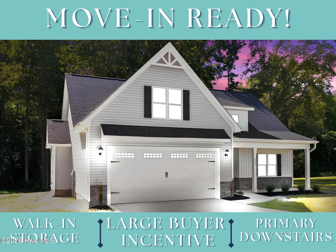
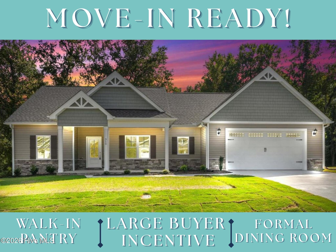
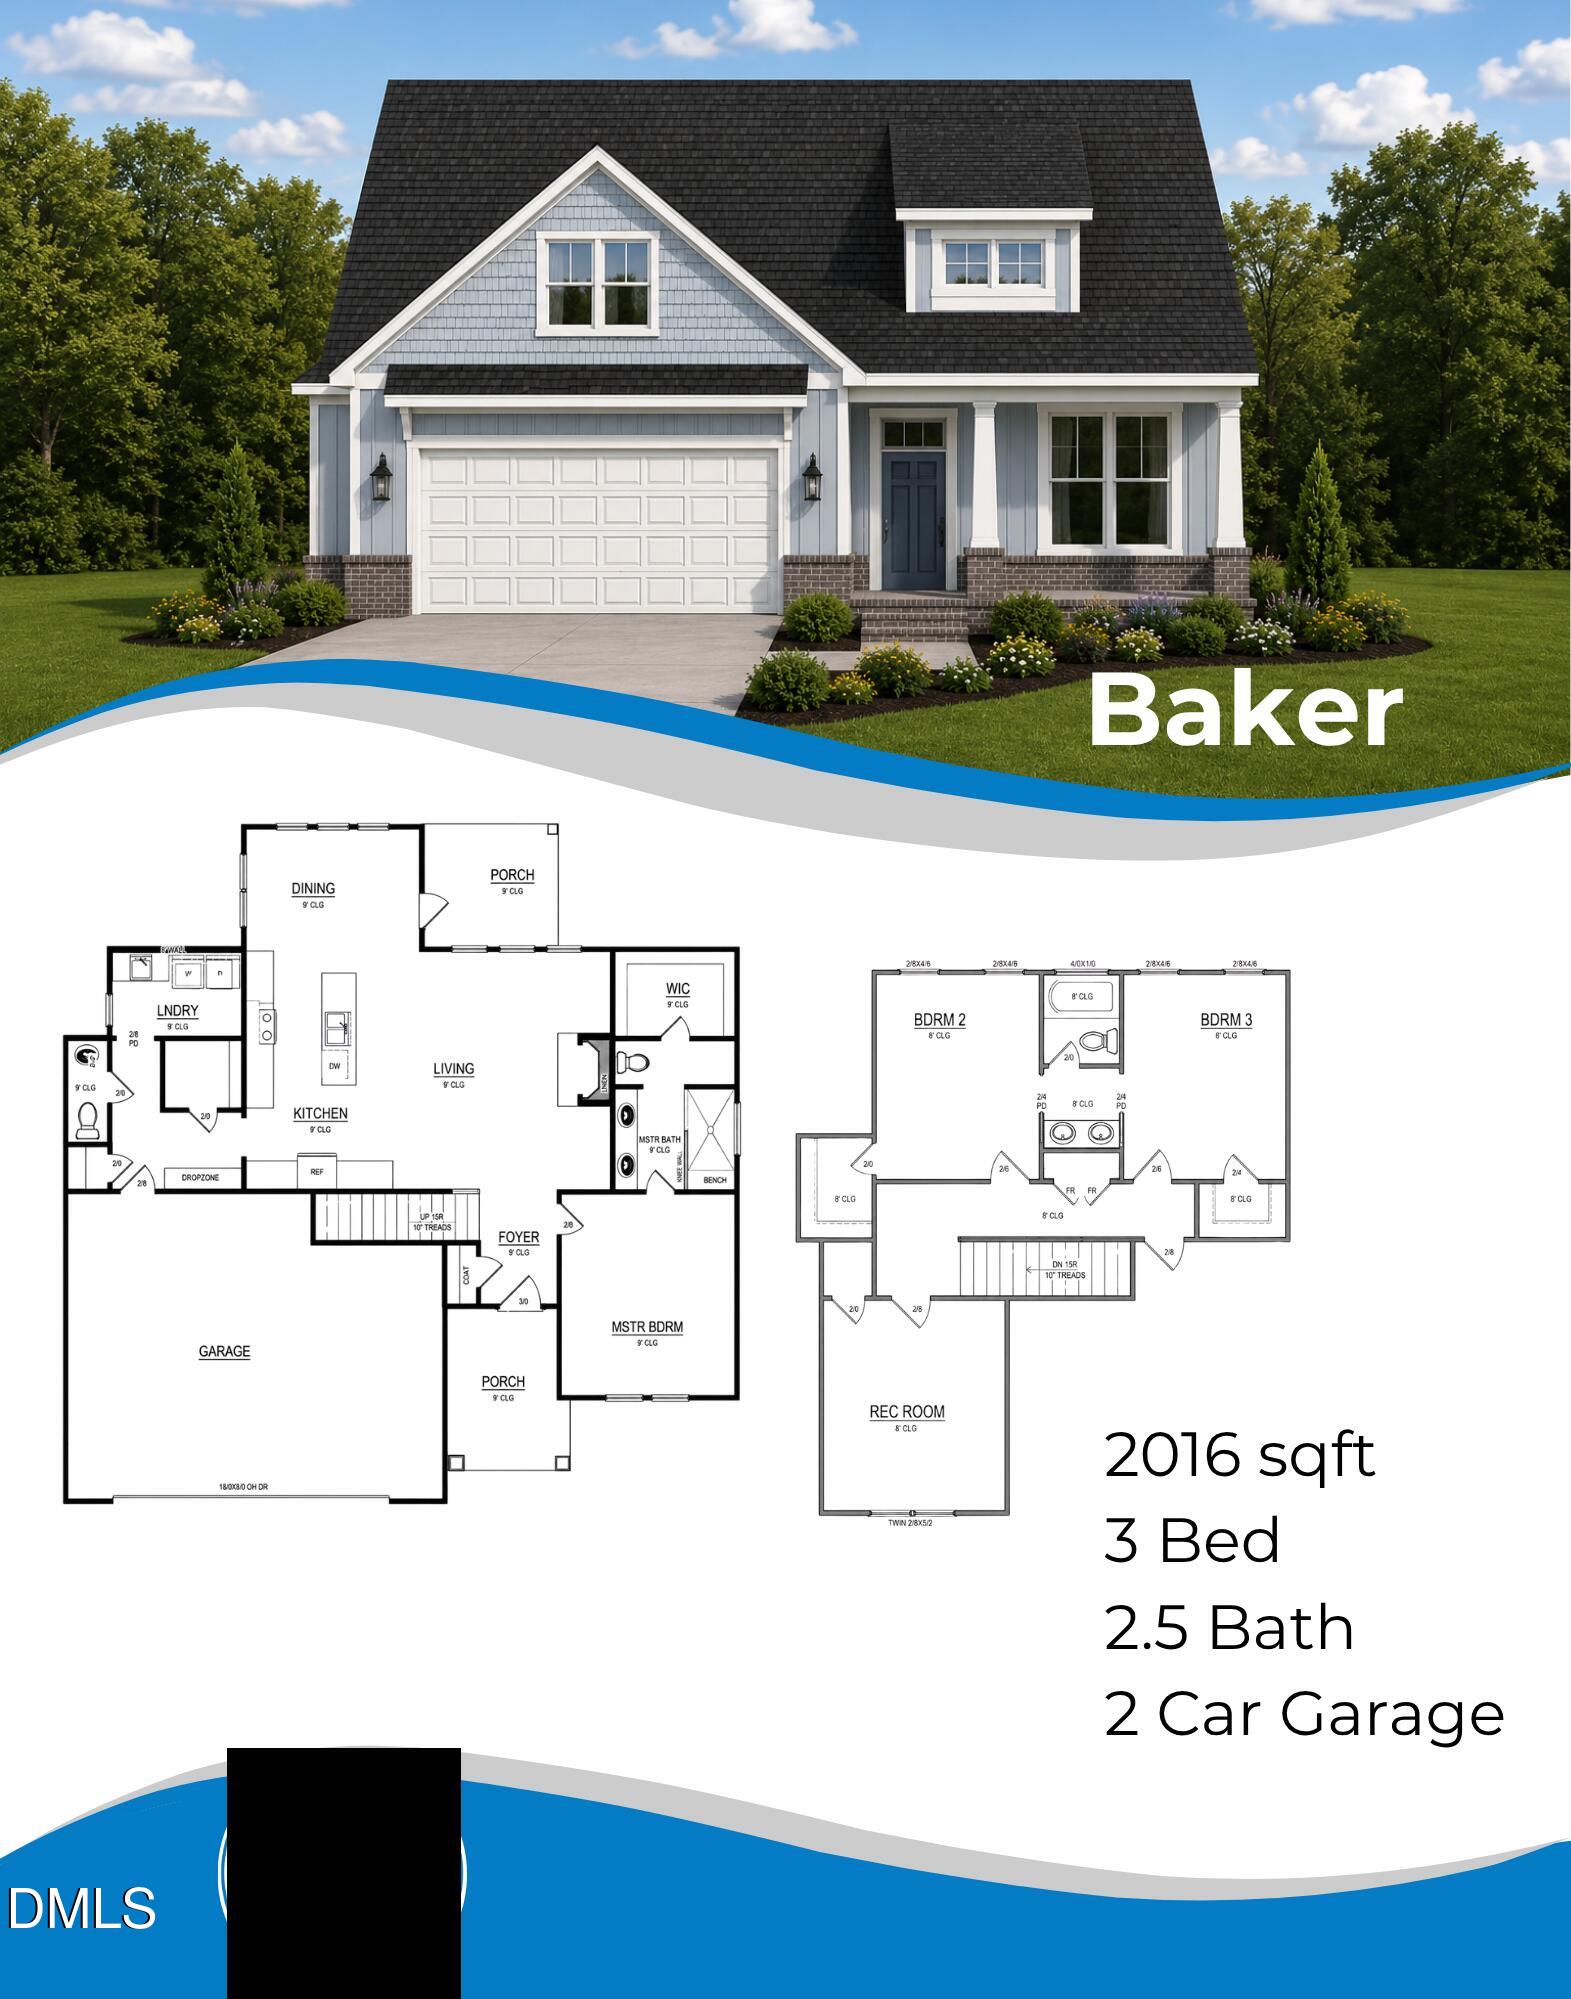
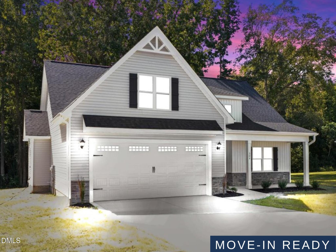
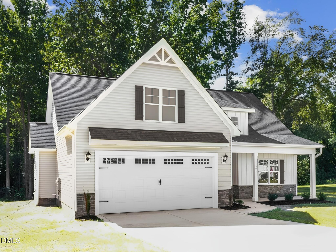
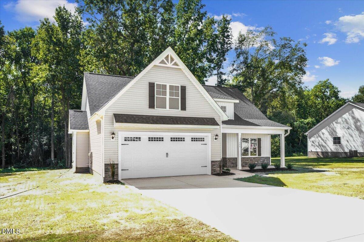
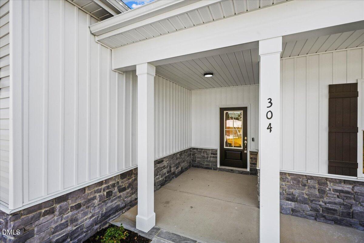
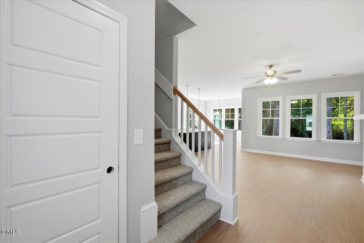
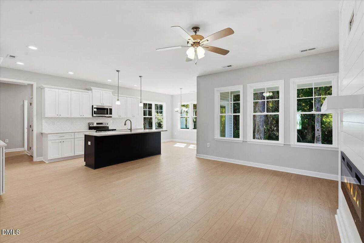
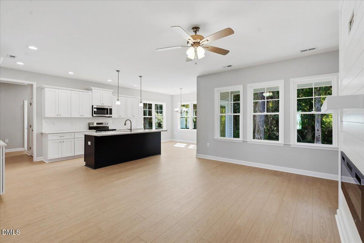
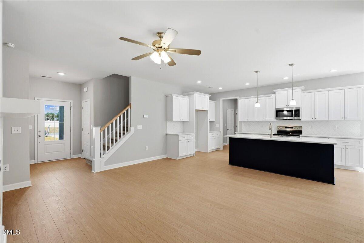
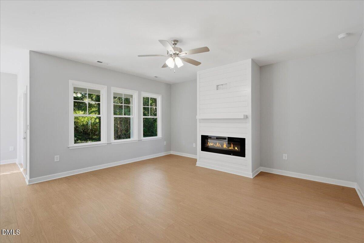
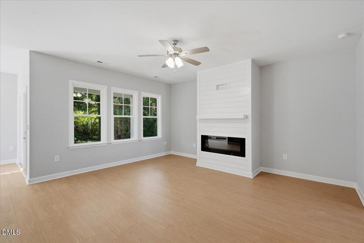
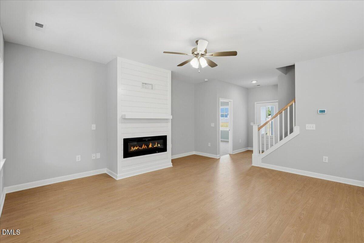
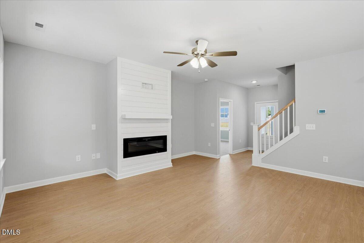
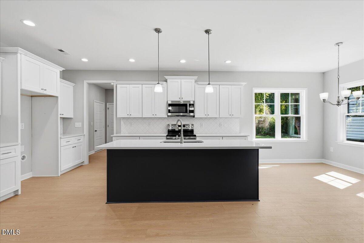
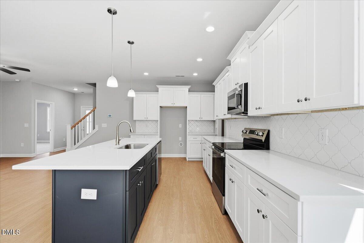
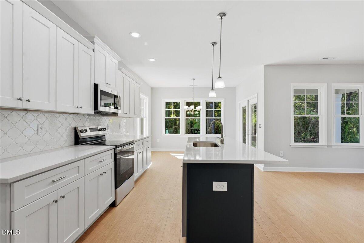
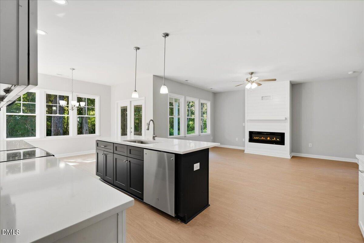
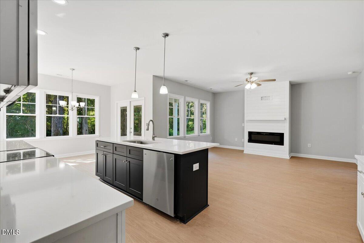
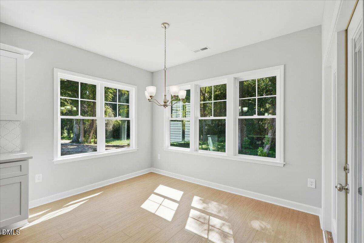
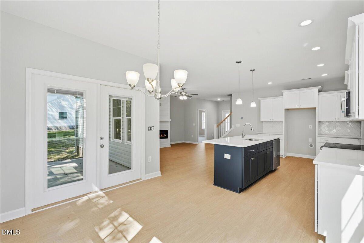
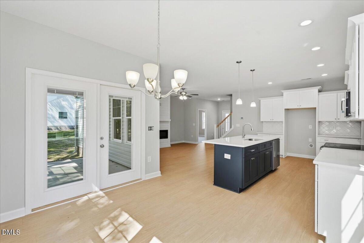
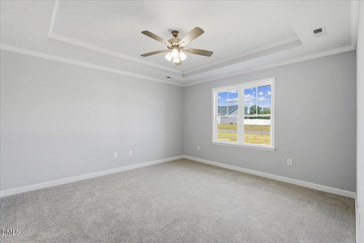
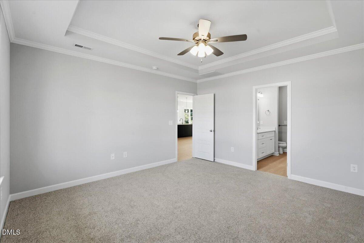
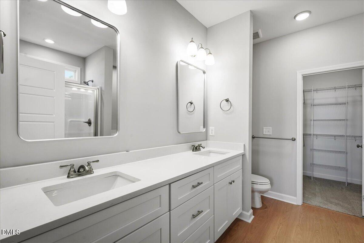
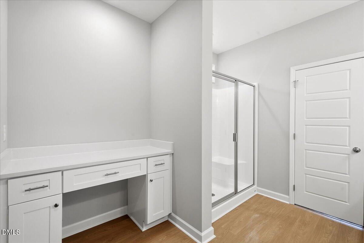
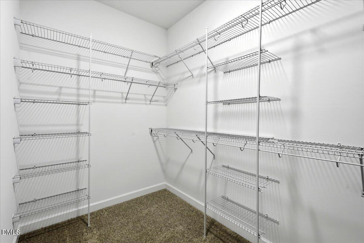
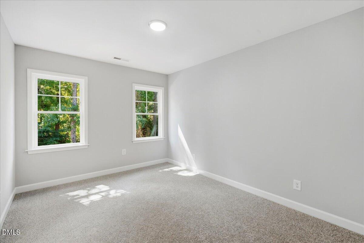
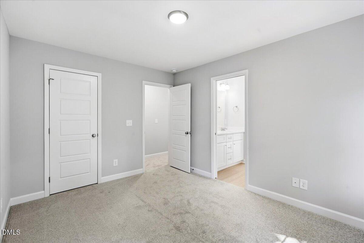
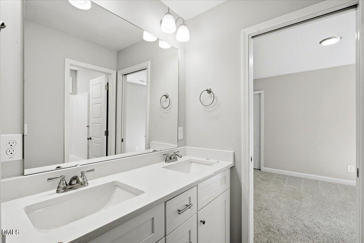
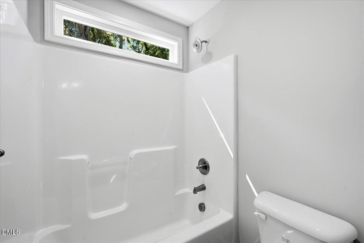
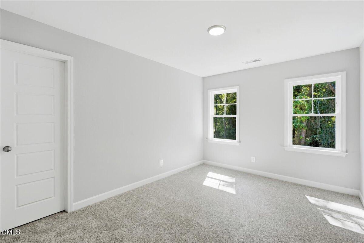
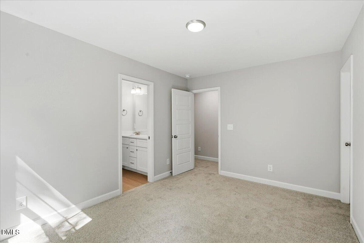
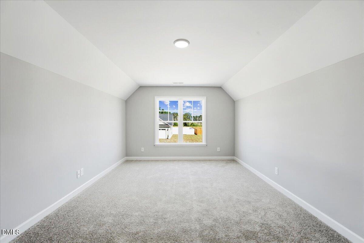
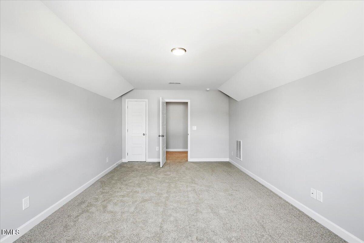
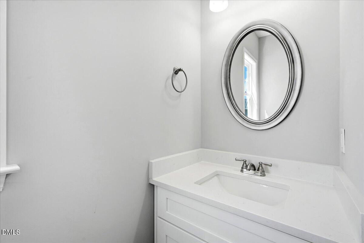
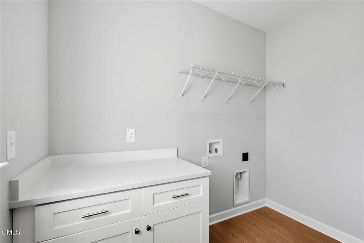
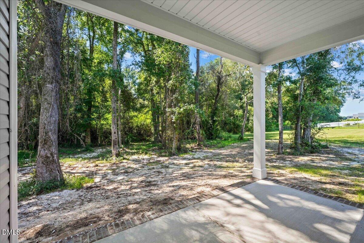
Welcome to the Baker Plan in Creek's Edge, a Beautifully Appointed New Construction Home Offering 2,016 SQ. FT., 3 Bedrooms, 2.5 Baths, And A Thoughtfully Crafted Floor Plan That Perfectly Balances Open Living With Private Retreats*An Inviting Foyer With A Convenient Coat Closet Opens To A Spacious Living Room, Where Beautiful Windows Welcome The Sunlight And A Cozy Fireplace With Mantle And Shiplap Surround Brings Warmth To The Space*The Open-Concept Design Flows Seamlessly Into A Sunlit Dining Area And Stunning Kitchen, Featuring A Spacious Quartz Island, Elegant Tile Backsplash, Stainless Steel Appliances, Abundant Cabinetry, Generous Counter Space, And A Large Walk-In Pantry With Wood Shelving-Creating A Kitchen That Is As Functional As It Is Beautiful*The First Floor Owner's Suite Provides A Private Retreat With A Tray Ceiling, Large Walk-In Closet, Double Quartz Vanity, Framed Mirrors, Walk-In Shower With Bench Seat, Plus A Separate Make Up Vanity-A Distinctive Feature That Adds A Touch Of Everyday Luxury*Upstairs, You'll Find Two Generously Sized Bedrooms, Each Featuring A Walk-In Closet, And Conveniently Connected By A Jack-and-Jill Style Bathroom With Pocket Doors, A Double Vanity And A Separate Toilet And Shower Area For Added Privacy*An Expansive Bonus Room Creates A Versatile Space For A Media Room, Playroom, Home Office, Or Second Living Area*A Generous Walk-In Storage Area Adds Another Layer Of Functionality And Valuable Storage*A Convenient Half Bath For Guests, A Dedicated Laundry Room With Cabinet Storage & Quartz Countertop For Folding, Covered Front Porch, Covered Rear Porch Overlooking A Serene Wooded Buffer, And A Two-Car Garage Add To The Home's Thoughtful Design And Everyday Functionality*Located In The Desirable Creek's Edge Community With Easy Access To Goldsboro, Seymour Johnson Air Force Base, And Major Highways For Commuting*With Quality Craftsmanship, Beautiful Finishes, And A Well-Curated Floor Plan, The Baker Plan Delivers The Space, Style, And Comfort You've Been Looking For In A New Home!
Details
| MLS # | 10176365 |
|---|---|
| Listing Type | For Sale |
| Style | House |
| Sub-Type | New Construction |
| Status | Active |
| Year | 2026 |
| Days On Site | 122 |
| Listing Provided By | RE/MAX SOUTHLAND REALTY II | Beth Hines |
Features
| Bed(s) | 3 |
|---|---|
| Bath(s) | 3 Total |
| SQ Feet | 2,016 |
| Garage | 2 |
| Story(s) | 1 |
| Zoning | residential |
| Acreage | 0.96 |
Interior
| Interior Features | Ceiling Fan(s), Crown Molding, Double Vanity, Entrance Foyer, High Ceilings, Kitchen Island, Open Floorplan, Pantry, Primary Downstairs, Stone Counters, Tray Ceiling(s), Walk-in Closet(s), Kitchen/Dining Room Combination, Living/Dining Room Combination, Shower Only, Bathtub/Shower Combination, Walk-in Shower, Quartz Counters, Smooth Ceilings, Eat-in Kitchen |
|---|---|
| Heating Yes / No | Yes |
| Cooling Yes / No | Yes |
| Cooling | Central Air, Ceiling Fan(s), Electric |
| Fireplace Features | Electric, Family Room, Living Room |
| Fireplaces Total | 1 |
| Fireplace Yes / No | Yes |
| Laundry Features | Electric Dryer Hookup, Lower Level, Laundry Room, Main Level, Sink, Washer Hookup |
| Rooms Total | 8 |
Exterior
| Exterior Features | Rain Gutters |
|---|---|
| Roof | Shingle |
| Foundation Details | Slab |
| Lot Features | Landscaped |
| Community Features | Street Lights |
| Construction Materials | Vinyl Siding |
| Security Features | Smoke Detector(s) |
| Patio And Porch Features | Covered, Front Porch, Patio, Porch, Rear Porch |
Parking
| Attached Garage Yes / No | Yes |
|---|---|
| Garage Yes / No | Yes |
| Parking Features | Attached, Covered, Driveway, Garage Faces Front, Garage, Garage Door Opener, Paved |
Location
| Community Features | Street Lights |
|---|
Utilities
| Utilities | Electricity Available, Water Available, Septic Available |
|---|---|
| Sewer | Septic Tank |
Taxes
| Tax Legal Description | Lt 63 Creek's Edge #5 |
|---|---|
| Tax Year | 2026 |
| Tax Map Number | 63 |
Other
| Accessibility Features | Central Living Area, No |
|---|
Area Information
| State | NC |
|---|---|
| County | Wayne |
| City | Pikeville |
| Zip Code | 27863 |
| Area | Wayne |
| Community Name | Creeks Edge |
| School District | Wayne - Charles B Aycock High Sc |
| Elementary School | Wayne - Northeast Elementary Sch |
| High School | Wayne - Charles B Aycock High Sc |
| Listing VS Median (in Creeks Edge) | |
Price: $344,900 low | high Med: $274,900 sqft: 2,016 low | high Med: 1,412 $ / sqft: $171 low | high Med: $195 On site: 122 low | high Med: 118.5 | |
Market Activity 27863
Request a showing
Request a showing

Listings marked with a Doorify MLS icon are provided courtesy of the Doorify MLS, of North Carolina, Internet Data Exchange Database. Brokers make an effort to deliver accurate information, but buyers should independently verify any information on which they will rely in a transaction. The listing broker shall not be responsible for any typographical errors, misinformation, or misprints, and they shall be held totally harmless from any damages arising from reliance upon this data. This data is provided exclusively for consumers’ personal, non-commercial use. Copyright 2024 Doorify MLS of North Carolina. All rights reserved.
Contact
Learn More About This Property

| Open House |
|---|
| In-Person 10/25 2:00 PM - 4:00 PM |
| In-Person 10/31 2:00 PM - 4:00 PM |
| State | NC |
|---|---|
| County | Wayne |
| City | Pikeville |
| Zip Code | 27863 |
| Area | Wayne |
| Community Name | Creeks Edge |
| School District | Wayne - Charles B Aycock High Sc |
| Elementary School | Wayne - Northeast Elementary Sch |
| High School | Wayne - Charles B Aycock High Sc |
| Listing VS Median (in Creeks Edge) | |
Price: $344,900 low | high Med: $274,900 sqft: 2,016 low | high Med: 1,412 $ / sqft: $171 low | high Med: $195 On site: 122 low | high Med: 118.5 | |