
Description
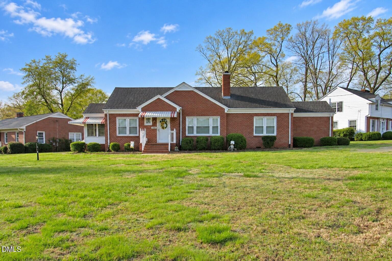
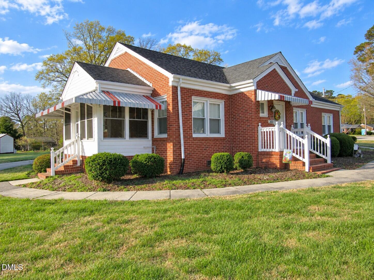
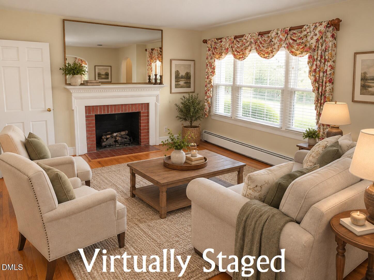
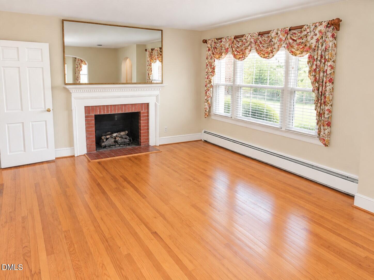
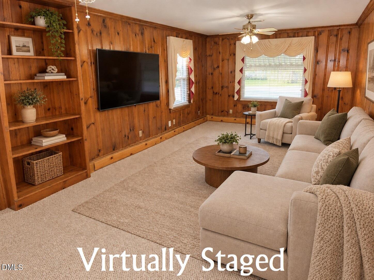
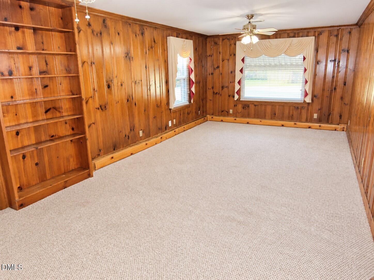
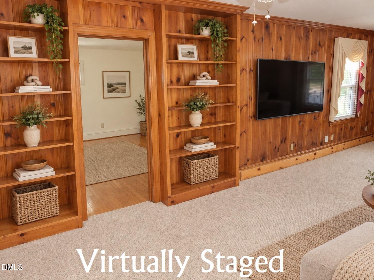
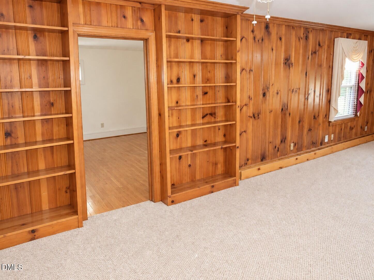
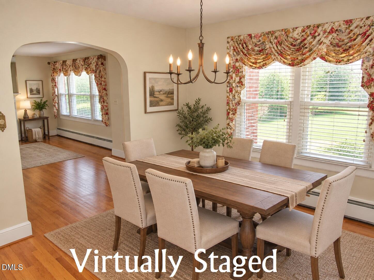
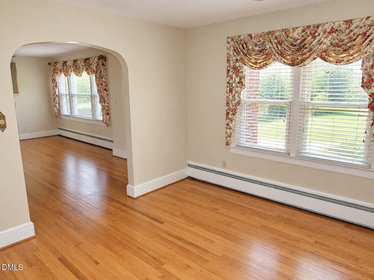
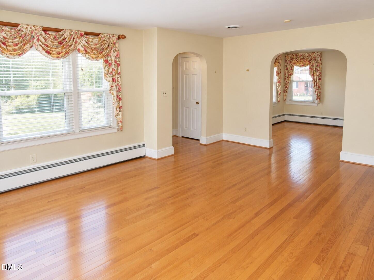
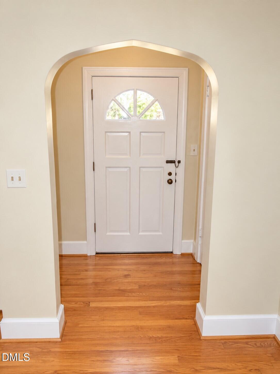
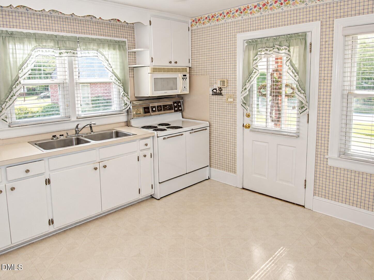
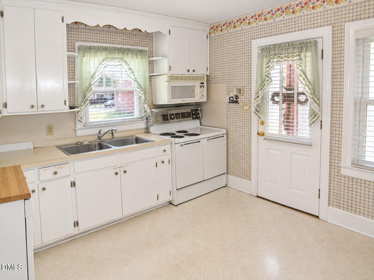
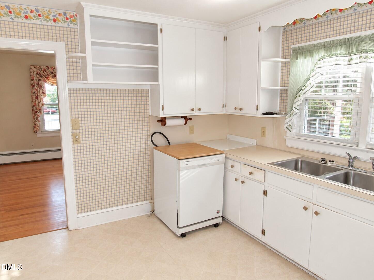
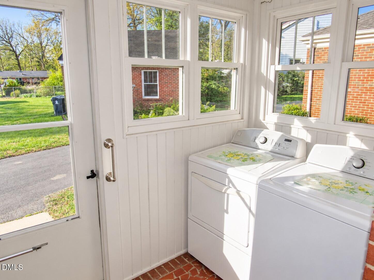
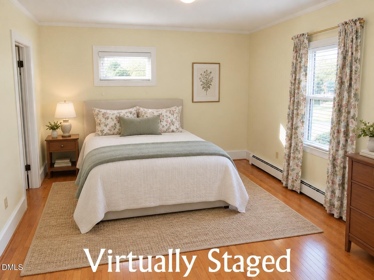
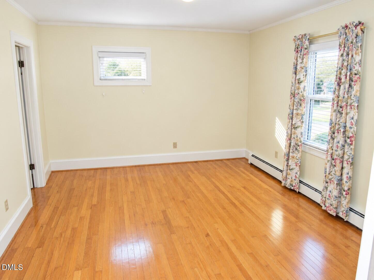
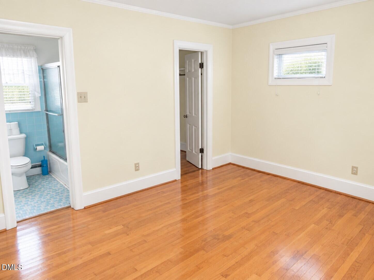
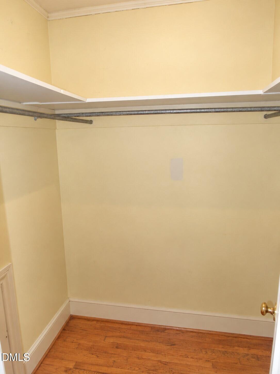
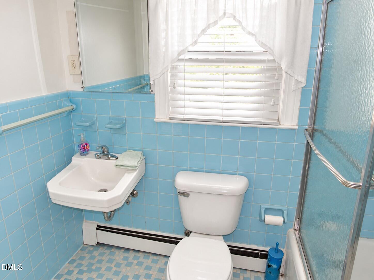
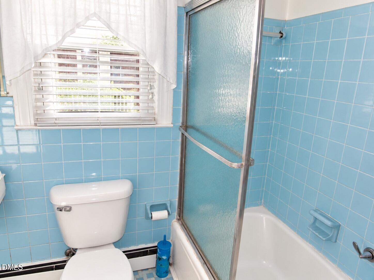
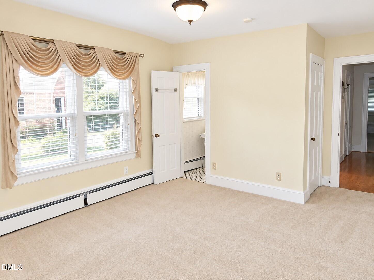
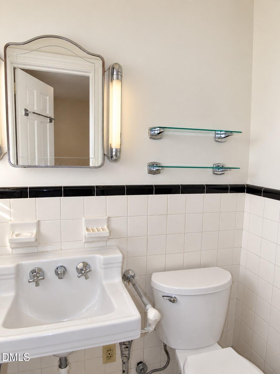
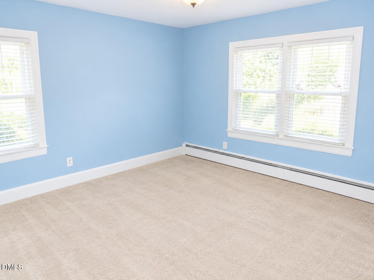
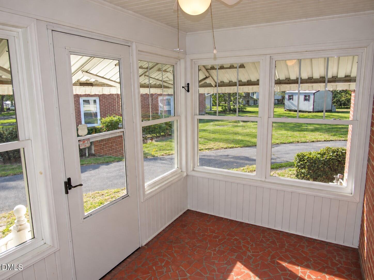
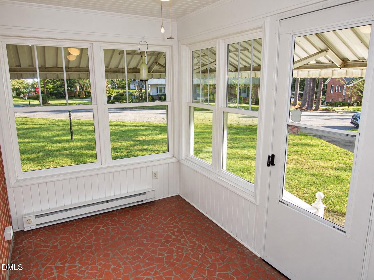
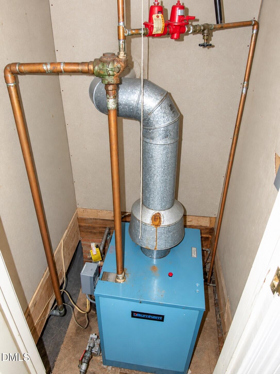
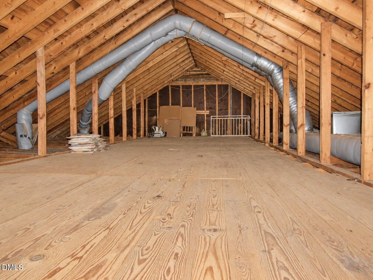
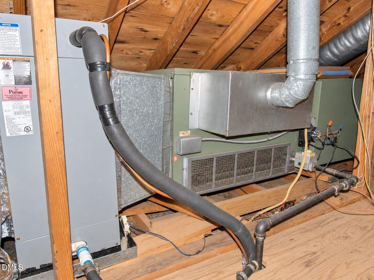
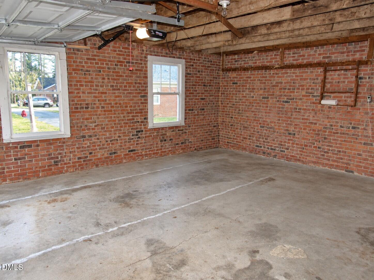
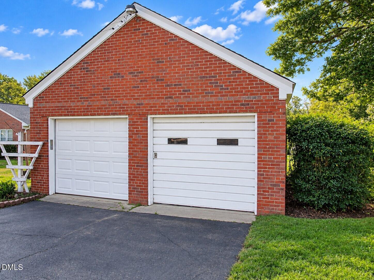
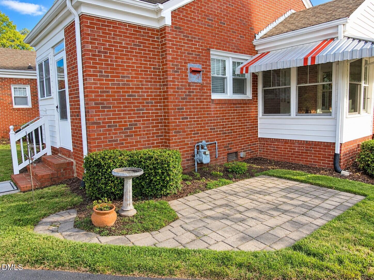
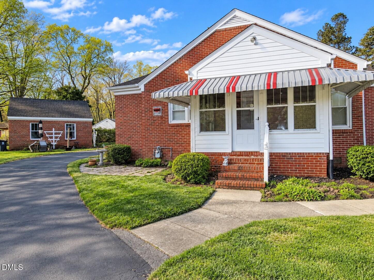
PRICE IMPROVEMENT! Timeless charm meets everyday comfort in this classic brick ranch nestled in Green Acres! Situated on approximately 0.36 acres in Oxford, this 1,900+ sqft home offers a wonderful corner lot setting with a detached 2-car garage and a convenient asphalt circular driveway. Step inside to discover a spacious 26' family room filled with warmth and character, featuring stunning Knotty Pine walls, built-in bookshelves, a cedar-lined closet, and a gas wall heater for added comfort. Formal living and dining rooms showcase beautiful hardwood floors, while arched doorways in the foyer and dining room add a touch of classic elegance. The living room is bright and welcoming with a gas log fireplace and a large triple window that fills the space with natural light. Just beyond, the charming sunroom offers original broken brick ''crazy paving'' flooring and baseboard heat--perfect for year-round enjoyment. The kitchen maintains its vintage appeal with an electric range, microwave, and dishwasher, while the nearby laundry room includes a washer and dryer that will convey. The primary suite features hardwood floors, a walk-in closet, and a full bath with original tile surround and flooring that reflect the home's timeless style. Additional highlights include a fully floored attic with pull-down stairs, offering excellent storage space, Whole House fan, gas furnace, and a 2-10 Home Warranty for added peace of mind. A rare opportunity to own a home full of character, craftsmanship, and enduring appeal--ready for its next chapter! *Some pics are virtually staged. Low Granville County taxes.
Details
| MLS # | 10155107 |
|---|---|
| Listing Type | For Sale |
| Style | House |
| Sub-Type | Resale |
| Status | Pending |
| Year | 1953 |
| Days On Site | 210 |
| Listing Provided By | Premier Advantage Realty Inc | Wallace Peiffer |
Features
| Bed(s) | 3 |
|---|---|
| Bath(s) | 3 Total |
| SQ Feet | 1,945 |
| Garage | 2 |
| Story(s) | 1 |
| Zoning | Res |
| Acreage | 0.36 |
Interior
| Interior Features | Bookcases, Ceiling Fan(s), Entrance Foyer, Natural Woodwork, Primary Downstairs, Walk-In Closet(s) |
|---|---|
| Heating Yes / No | Yes |
| Cooling Yes / No | Yes |
| Cooling | Central Air |
| Fireplace Features | Gas Log, Living Room |
| Fireplaces Total | 1 |
| Fireplace Yes / No | Yes |
| Laundry Features | Laundry Room, Main Level |
| Rooms Total | 8 |
Exterior
| Exterior Features | Rain Gutters |
|---|---|
| Roof | Shingle |
| Foundation Details | Crawlspace |
| Lot Features | Corner Lot, Landscaped, Open Lot |
| Community Features | None |
| Construction Materials | Brick Veneer, Vinyl Siding |
| Patio And Porch Features | Front Porch, Patio, Side Porch |
Parking
| Attached Garage Yes / No | No |
|---|---|
| Garage Yes / No | Yes |
| Parking Features | Asphalt, Circular Driveway, Detached, Garage, Garage Faces Front |
Location
| Community Features | None |
|---|
Utilities
| Sewer | Public Sewer |
|---|
Taxes
| Tax Assessed Value | 197617 |
|---|---|
| Tax Legal Description | 300 Forest Rd, Green Acres |
| Tax Year | 2025 |
Area Information
| State | NC |
|---|---|
| County | Granville |
| City | Oxford |
| Zip Code | 27565 |
| Area | Granville |
| Community Name | Green Acres |
| School District | Granville - J F Webb High |
| Elementary School | Granville - C G Credle Elementar |
| High School | Granville - J F Webb High |
| Listing VS Median (in Green Acres) | |
Price: $299,900 low | high Med: $379,000 sqft: 1,945 low | high Med: 1,865 $ / sqft: $154 low | high Med: $203 On site: 210 low | high Med: 48 | |
Market Activity 27565
Request a showing
Request a showing

Listings marked with a Doorify MLS icon are provided courtesy of the Doorify MLS, of North Carolina, Internet Data Exchange Database. Brokers make an effort to deliver accurate information, but buyers should independently verify any information on which they will rely in a transaction. The listing broker shall not be responsible for any typographical errors, misinformation, or misprints, and they shall be held totally harmless from any damages arising from reliance upon this data. This data is provided exclusively for consumers’ personal, non-commercial use. Copyright 2024 Doorify MLS of North Carolina. All rights reserved.
Contact
Learn More About This Property

| State | NC |
|---|---|
| County | Granville |
| City | Oxford |
| Zip Code | 27565 |
| Area | Granville |
| Community Name | Green Acres |
| School District | Granville - J F Webb High |
| Elementary School | Granville - C G Credle Elementar |
| High School | Granville - J F Webb High |
| Listing VS Median (in Green Acres) | |
Price: $299,900 low | high Med: $379,000 sqft: 1,945 low | high Med: 1,865 $ / sqft: $154 low | high Med: $203 On site: 210 low | high Med: 48 | |
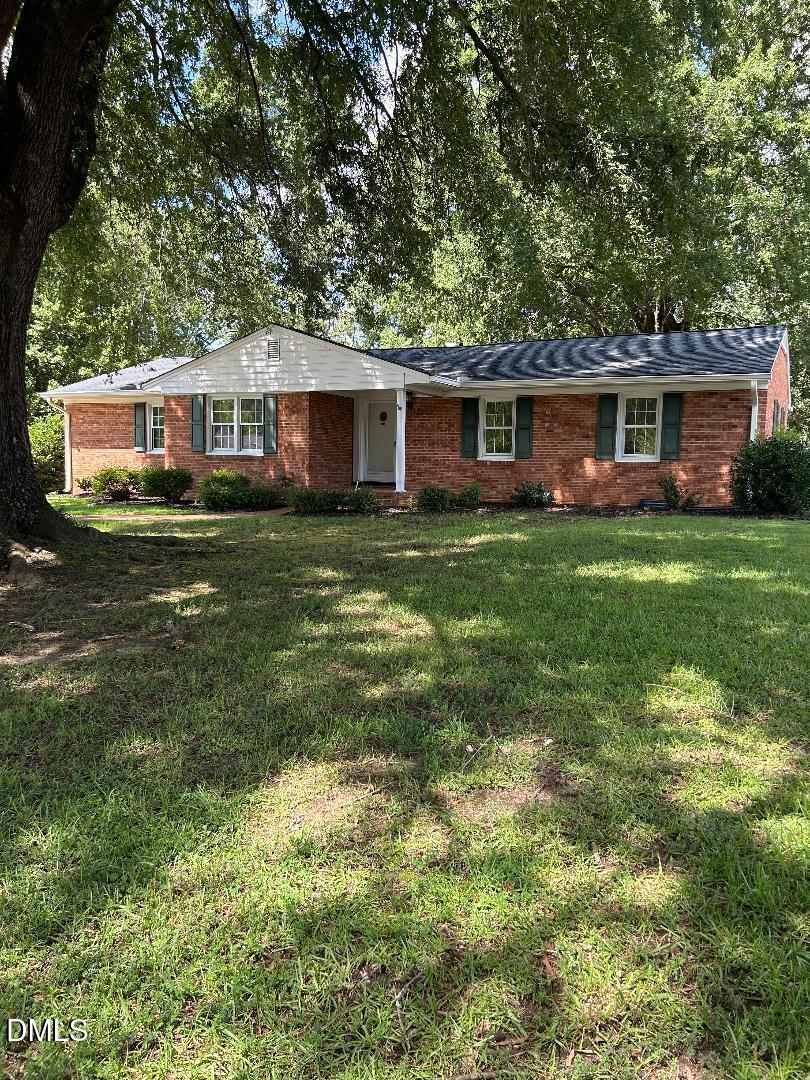 | $345,000201 Forest RoadOxford, NC 27565 |