 In-Person: 10/25 1:00 PM - 3:00 PM

Description
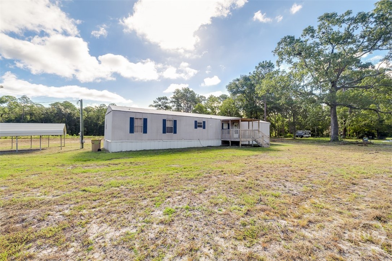
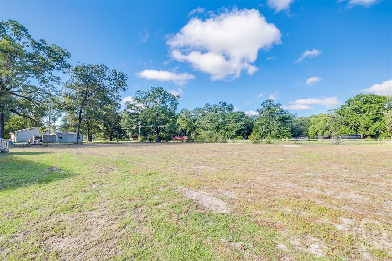
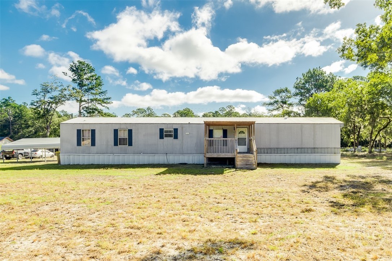
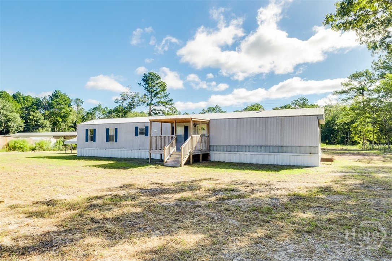
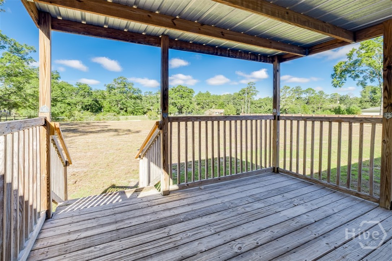
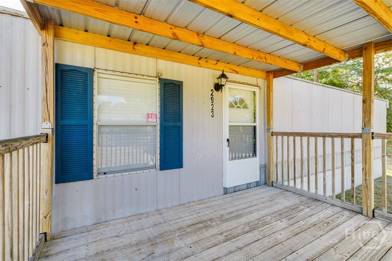
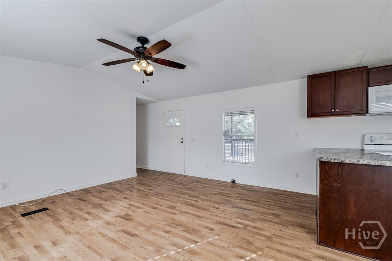
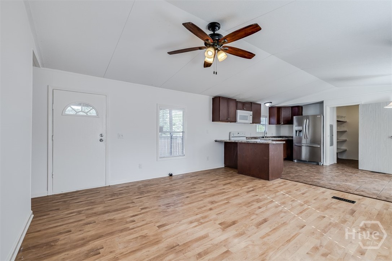
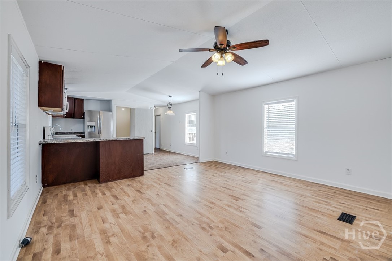
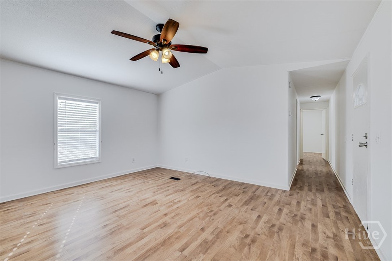
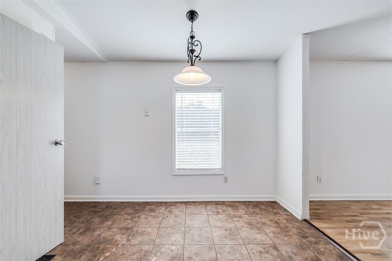
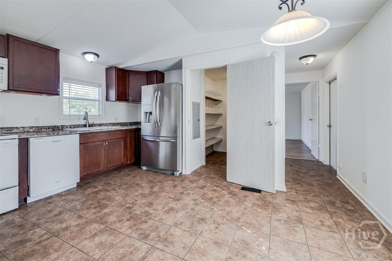
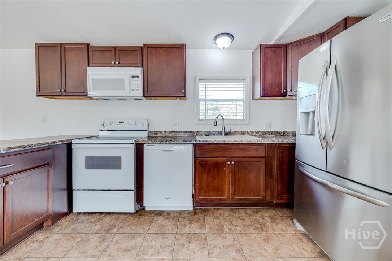
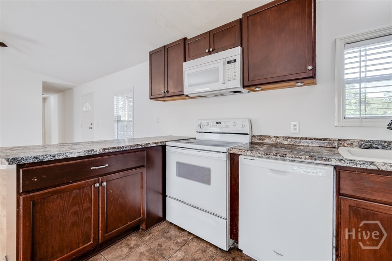
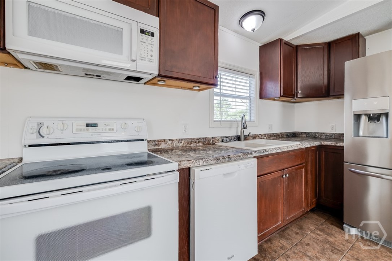
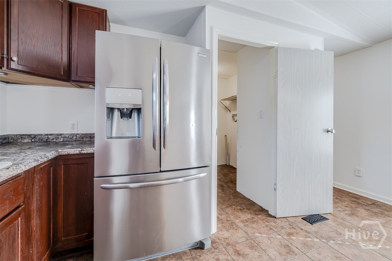
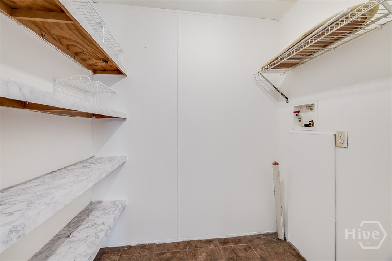
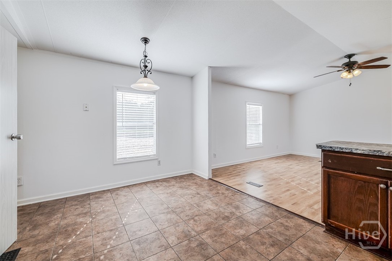
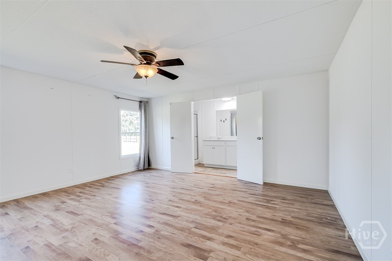
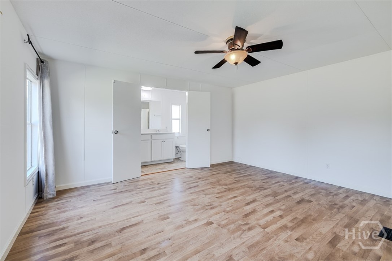
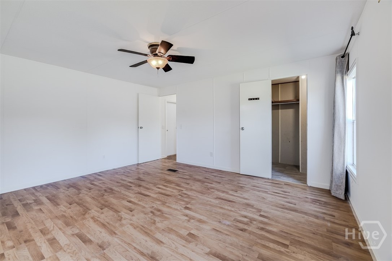
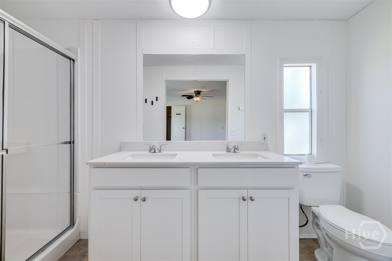
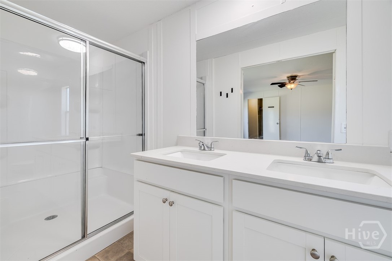
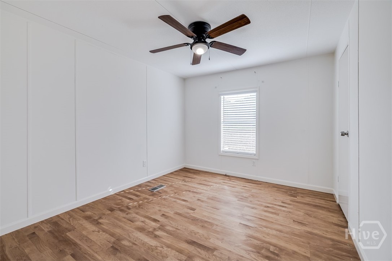
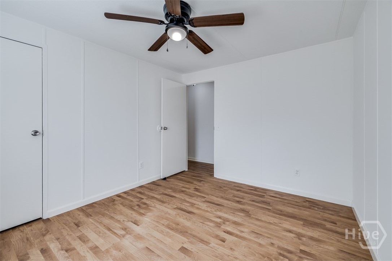
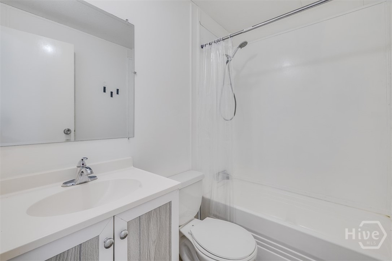
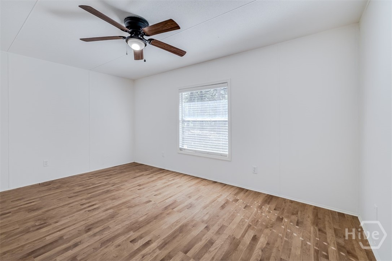
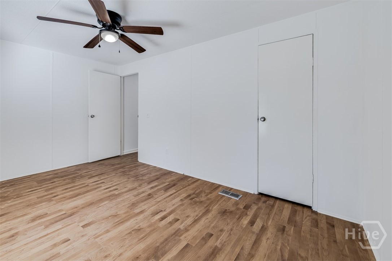
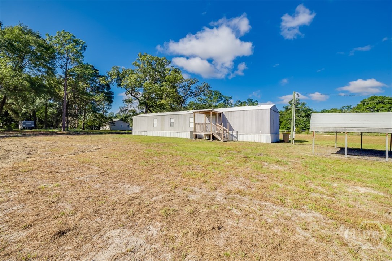
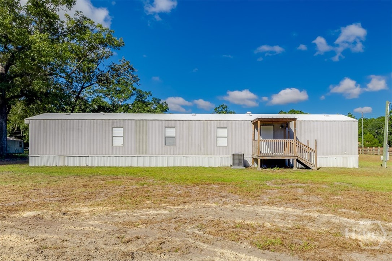
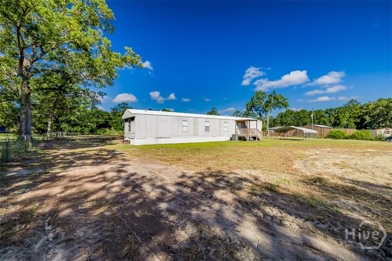
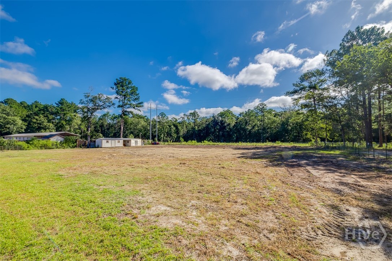
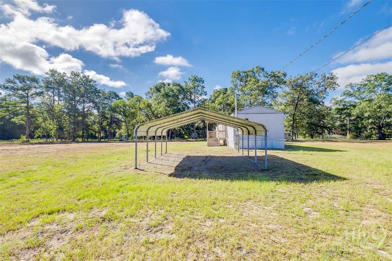
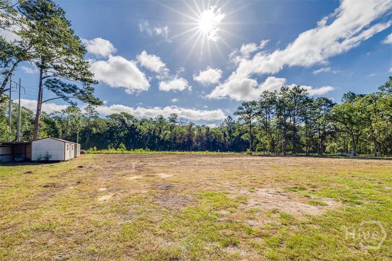
Room to breathe and freedom to build! This updated 3 bedroom, 2 bath, 12x80 Fleetwood home sits on 1.58 acres of UNRESTRICTED land with NO HOA, just 1 mile from US Hwy 80 in Eden. Whether you move right in, build your dream home, barndominium, or upgrade to a larger manufactured home, the possibilities here are wide open. Step inside to vaulted ceilings, fresh neutral paint, and no carpet anywhere. Laminate, tile, and vinyl flooring throughout make for easy care. The open living room flows into the kitchen, which offers ample cabinetry, a breakfast bar, a stainless refrigerator, a built-in microwave, and a dishwasher. A dining area sits just off the kitchen, and the laundry room provides generous shelving for pantry or extra storage. The split floor plan gives the primary suite its own space at one end of the home, with a ceiling fan and an updated en suite bath featuring a double sink vanity and a large walk-in shower. The two additional bedrooms share a full hall bath with a tub/shower combo. Ceiling fans in the living room and bedrooms help keep things comfortable. Outside, enjoy the covered front porch overlooking a spacious fenced yard. An automatic gate adds convenience and privacy, a metal carport covers your vehicles, and two storage buildings give you plenty of room for tools, toys, and equipment. With open acreage and no restrictions, there is room for gardens, hobbies, and future plans. Country living with quick access to Hwy 80, Savannah, Pooler, and Statesboro. Schedule your showing today!
Details
| MLS # | SA365425 |
|---|---|
| Listing Type | For Sale |
| Style | Manufactured Home |
| Sub-Type | Resale |
| Status | Active |
| Year | 1992 |
| Days On Site | 27 |
| Listing Provided By | eXp Realty LLC | Traci Strickland Wells |
Features
| Bed(s) | 3 |
|---|---|
| Bath(s) | 2 Total |
| SQ Feet | 1,280 |
| Car Port | Yes |
| Story(s) | 1 |
| Zoning | AR-2 |
| Acreage | 1.58 |
Interior
| Interior Features | Breakfast Area, Ceiling Fan(s), Double Vanity, Pantry, Split Bedrooms, Separate Shower |
|---|---|
| Heating Yes / No | Yes |
| Cooling Yes / No | Yes |
| Cooling | Central Air, Electric |
| Laundry Features | Laundry Room, Washer Hookup, Dryer Hookup |
| Rooms Total | 0 |
Exterior
| Roof | Metal |
|---|---|
| Foundation Details | Pillar/Post/Pier, Raised |
| Lot Features | Interior Lot, Level |
| Construction Materials | Aluminum Siding |
Parking
| Garage Yes / No | No |
|---|---|
| Parking Features | Detached |
Utilities
| Utilities | Cable Available |
|---|
Taxes
| Tax Legal Description | 1559th GMD Effingham Co GA; DB2262 Pg 529 LESS DB2608 PG 919; PB28 PG488 |
|---|---|
| Tax Year | 2026 |
Area Information
| State | GA |
|---|---|
| County | Effingham |
| City | Guyton |
| Zip Code | 31312 |
| Listing VS Median (in 31312) | |
Price: $224,900 low | high Med: $360,000 sqft: 1,280 low | high Med: 1,671 $ / sqft: $176 low | high Med: $216 On site: 27 low | high Med: 312.5 | |
Market Activity 31312
Request a showing
Request a showing
Contact
Learn More About This Property

| Open House |
|---|
| In-Person 10/25 1:00 PM - 3:00 PM |
| State | GA |
|---|---|
| County | Effingham |
| City | Guyton |
| Zip Code | 31312 |
| Listing VS Median (in 31312) | |
Price: $224,900 low | high Med: $360,000 sqft: 1,280 low | high Med: 1,671 $ / sqft: $176 low | high Med: $216 On site: 27 low | high Med: 312.5 | |