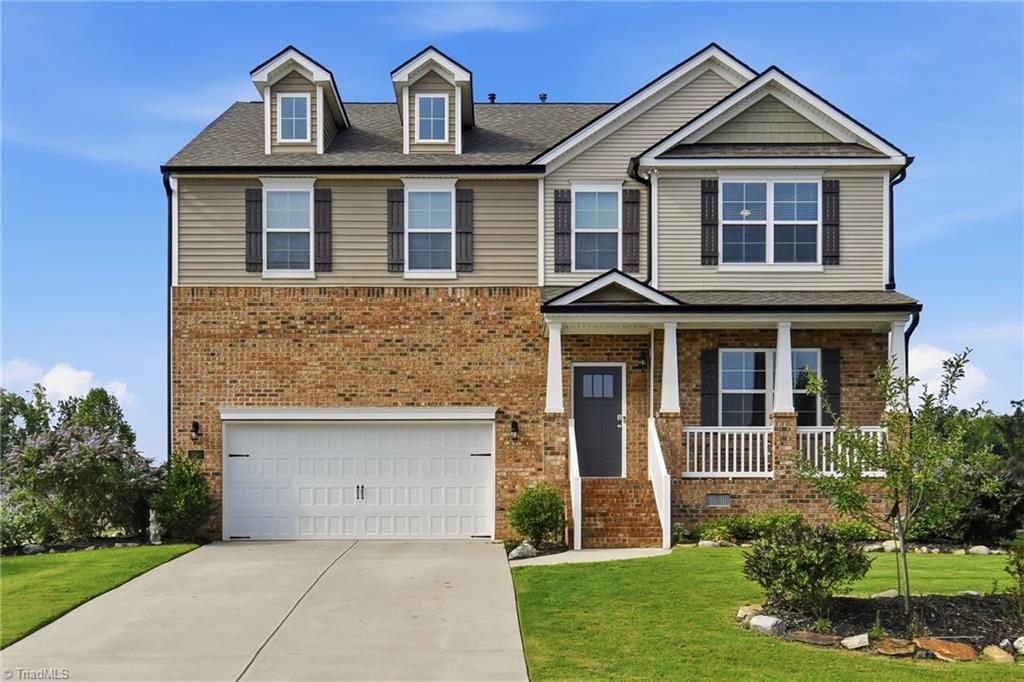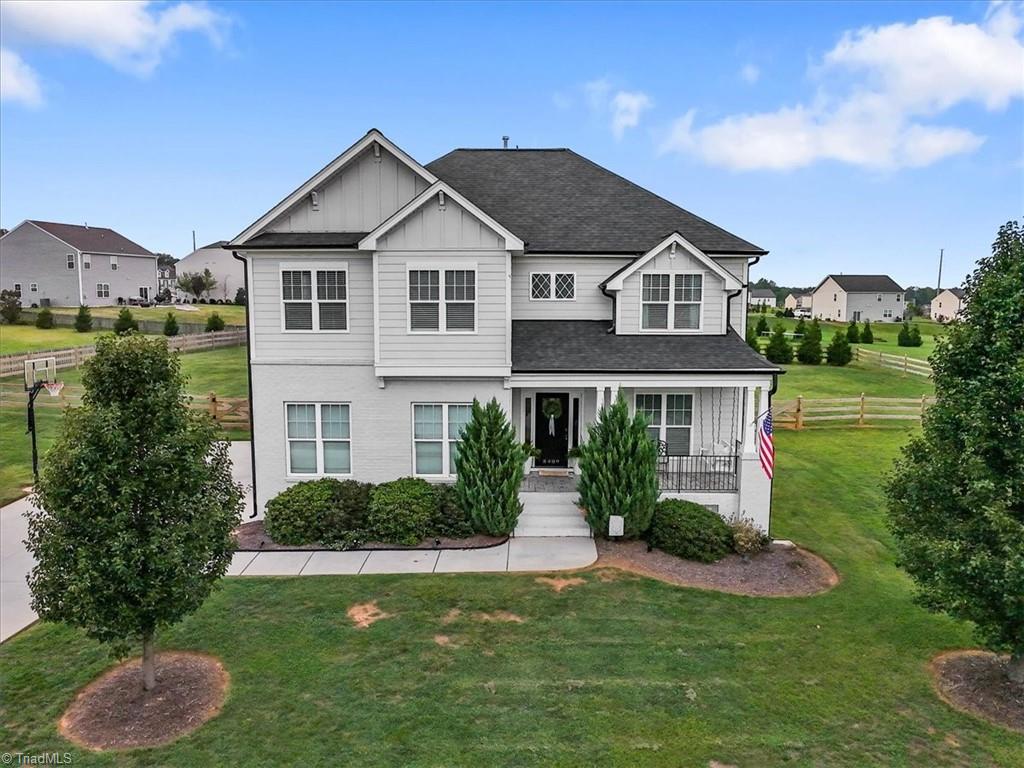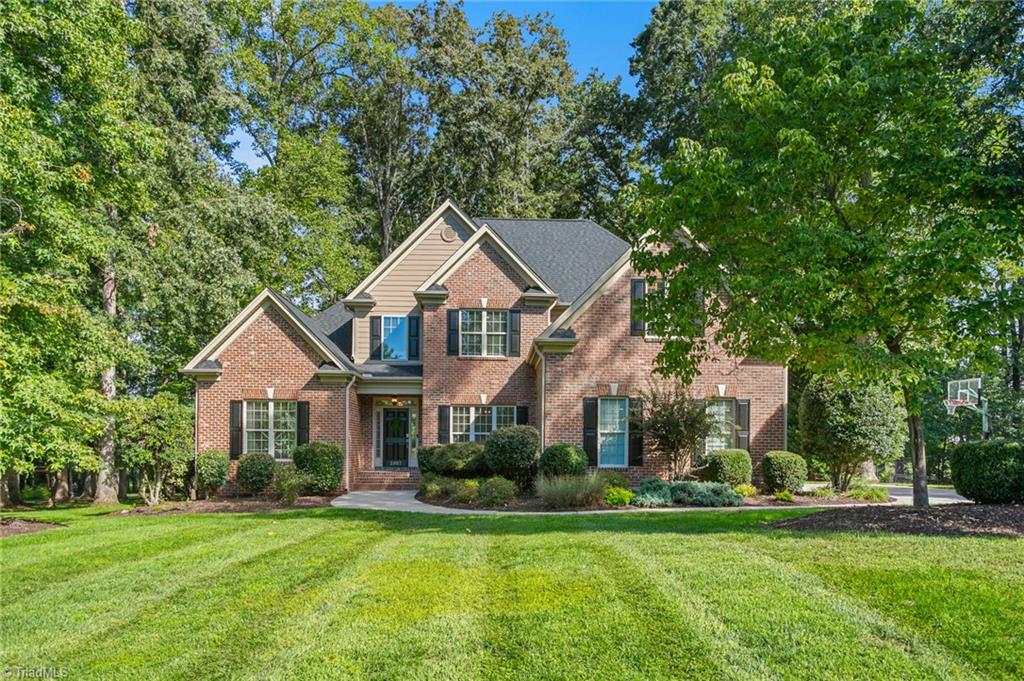
2907 Aldgate Way,Browns Summit, NC 27214
Browns Summit, NC 27214

Description
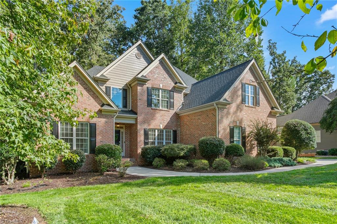
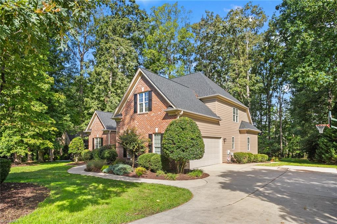
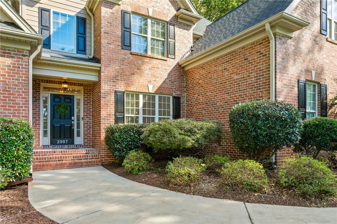
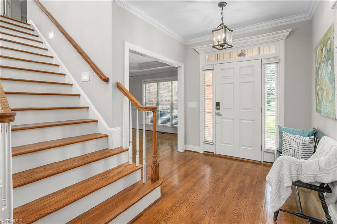
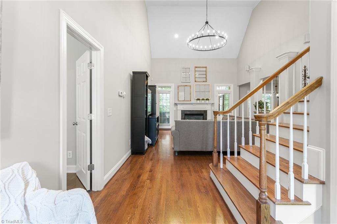
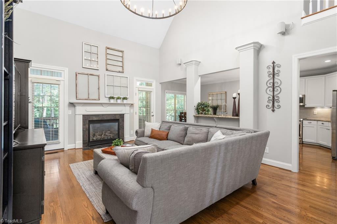
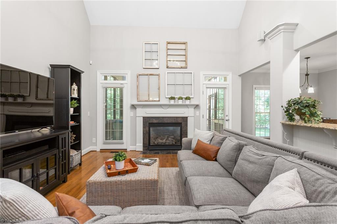
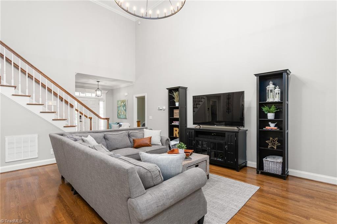
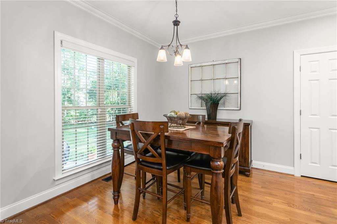
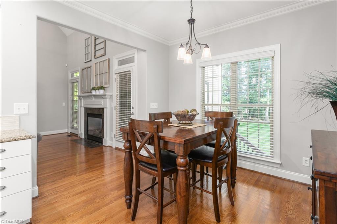
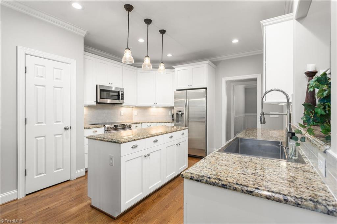
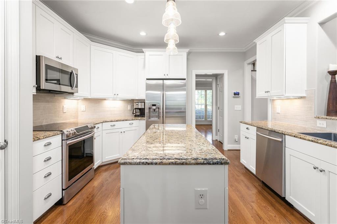
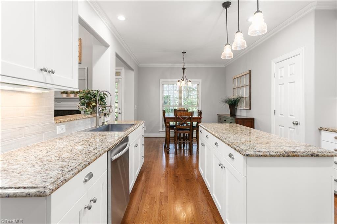
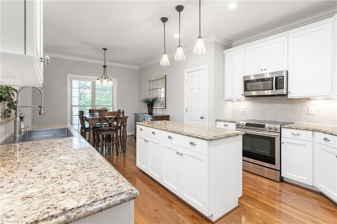
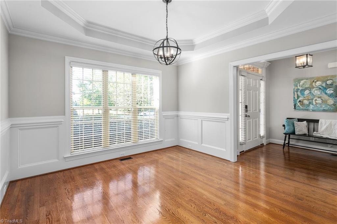
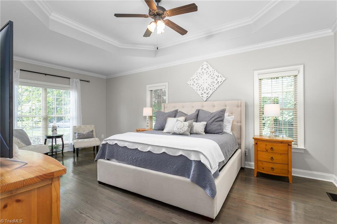
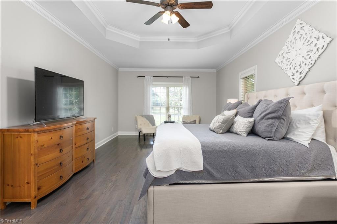
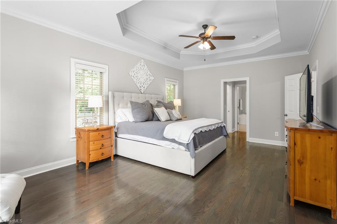
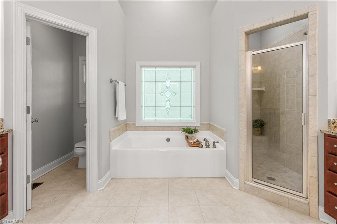
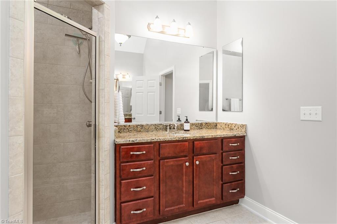
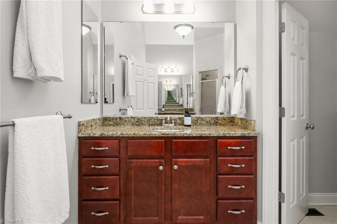
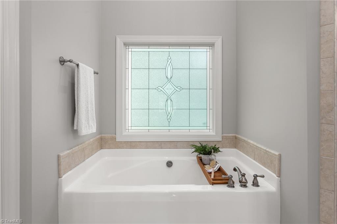
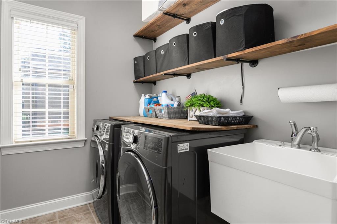
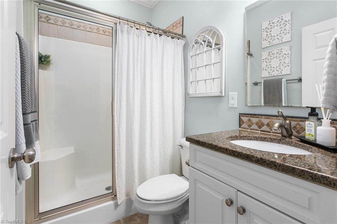
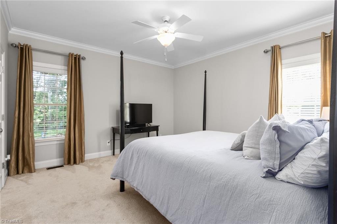
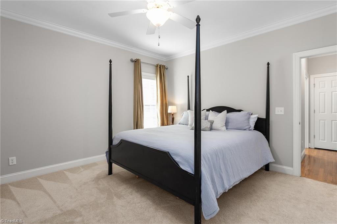
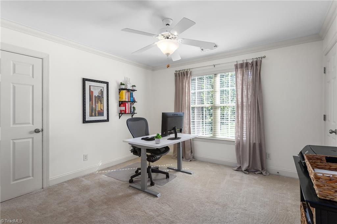
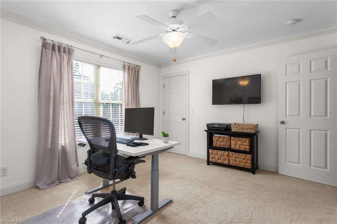
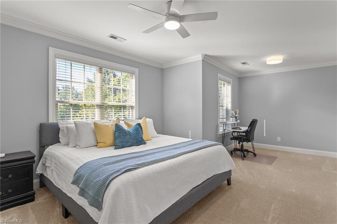
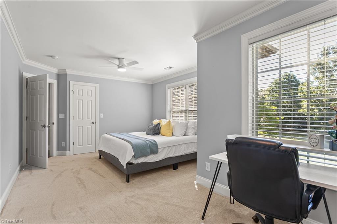
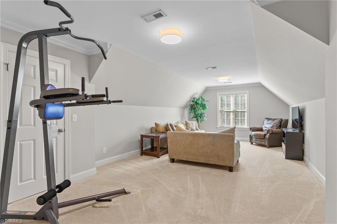
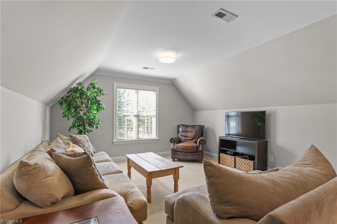
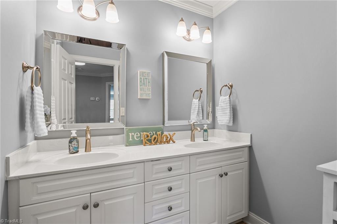
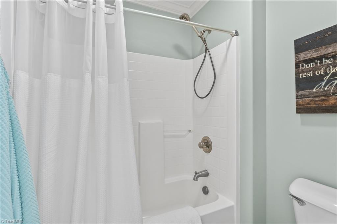
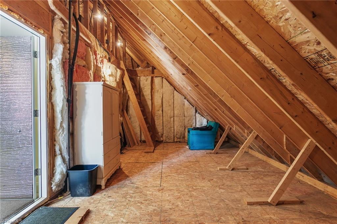
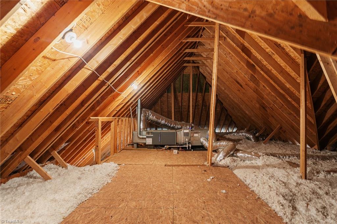
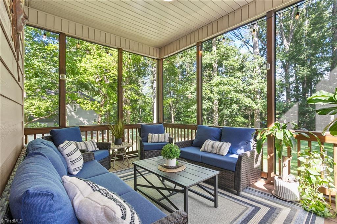
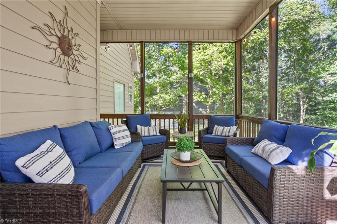
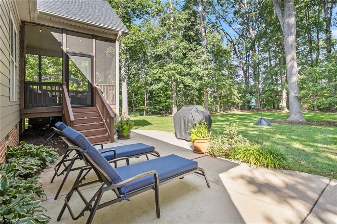
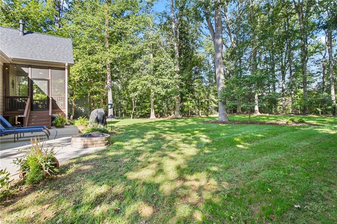
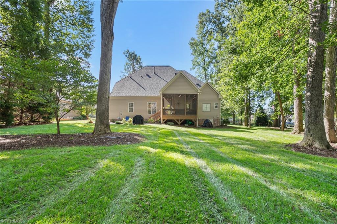
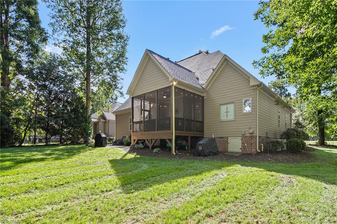
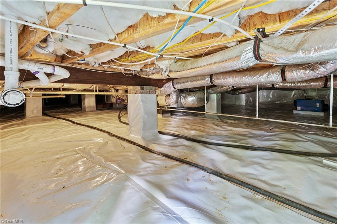
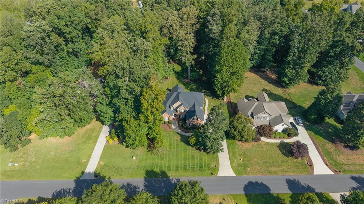
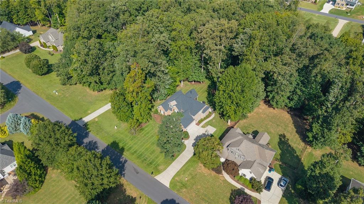
The home you've been looking for! This updated 2 story home offers the flexibility you want w/2BR's & 2 Full Bathrooms on the Main Level, plus 2 additional BR's & a huge Bonus Rm upstairs, perfect for a playroom, media room, home office, or recreation space. An inviting 2 story Great Rm creates an impressive gathering space, complete w/a gas fireplace & abundant natural light. Recently updated kitchen features *Shaker-style cabinetry, fresh lighting, a deep stainless-steel sink & stainless steel appliances, making everyday living & entertaining a breeze. Offers main level Laundry Rm. Thoughtful updates include newer upstairs carpet, fresh interior & exterior paint, a 50-year architectural roof (2025) & fully encapsulated crawl space by Tarheel Basements. Outside, enjoy the screened back porch, lounging patio & irrigation in both the front& backyard. Exceptional attic storage & extensive updates already completed, this home is truly Move In Ready & designed to enjoy for years to come!
Details
| MLS # | 1237180 |
|---|---|
| Listing Type | For Sale |
| Style | House |
| HOA Dues | $239 |
| Sub-Type | Resale |
| Status | Pending |
| Year | 2007 |
| Days On Site | 25 |
| Listing Provided By | Howard Hanna Allen Tate - Greensboro | Amy Clark |
Features
| Bed(s) | 4 |
|---|---|
| Bath(s) | 3 Total |
| SQ Feet | 2,914 |
| Garage | 2 |
| Basement | Y |
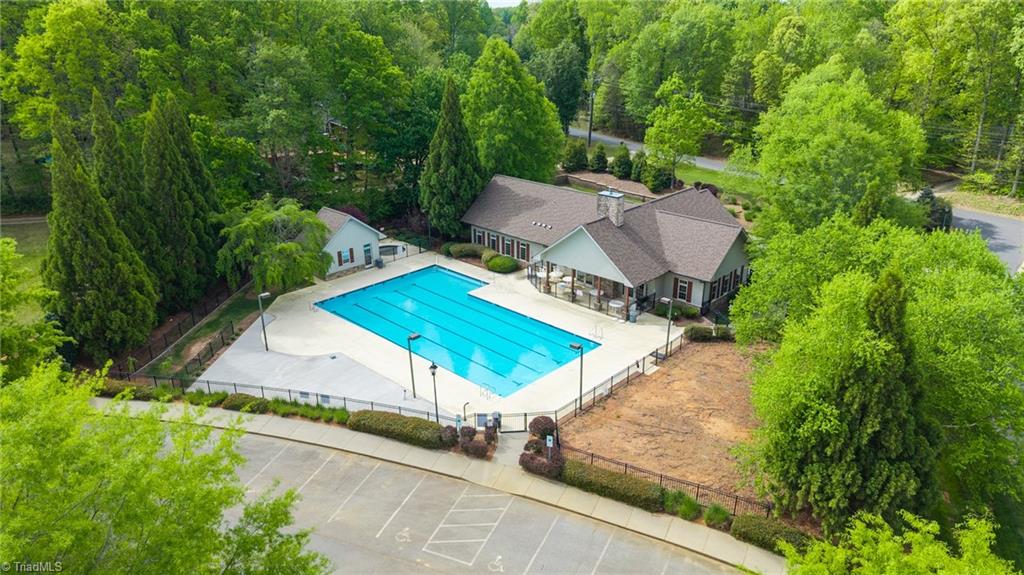
| Pool | Yes |
| Story(s) | 2 |
| Zoning | RS-30 |
| Acreage | 0.69 |
Interior
| Rooms Total | 10 |
|---|---|
| Cooling | Central Air |
| Heating | Forced Air, Heat Pump, Electric, Natural Gas |
| Interior Features | Ceiling Fan(s), Dead Bolt(s), Soaking Tub, Kitchen Island, Pantry, Separate Shower |
| Appliances | Microwave, Dishwasher, Free-Standing Range, Cooktop, Gas Water Heater, Tankless Water Heater |
| Fireplace Features | Gas Log, Great Room |
| Fireplaces Total | 1 |
| Laundry Features | Main Level |
| Flooring | Carpet, Tile, Wood |
Exterior
| Exterior Features | Lighting, Sprinkler System |
|---|---|
| Security Features | Security Lights, Security System, Carbon Monoxide Detector(s), Smoke Detector(s) |
| Construction Materials | Brick, Cement Siding |
| Lot Features | Cleared, Partially Wooded, Subdivided |
| Fencing | Invisible |
Parking
| Parking Features | Driveway, Garage, Garage Faces Side |
|---|---|
| Garage Spaces | 2 |
Utilities
| Sewer | Septic Tank |
|---|
Taxes
| Tax Annual Amount | 4150.61 |
|---|
Area Information
| State | NC |
|---|---|
| County | Guilford |
| City | Browns Summit |
| Zip Code | 27214 |
| Area | Guilford |
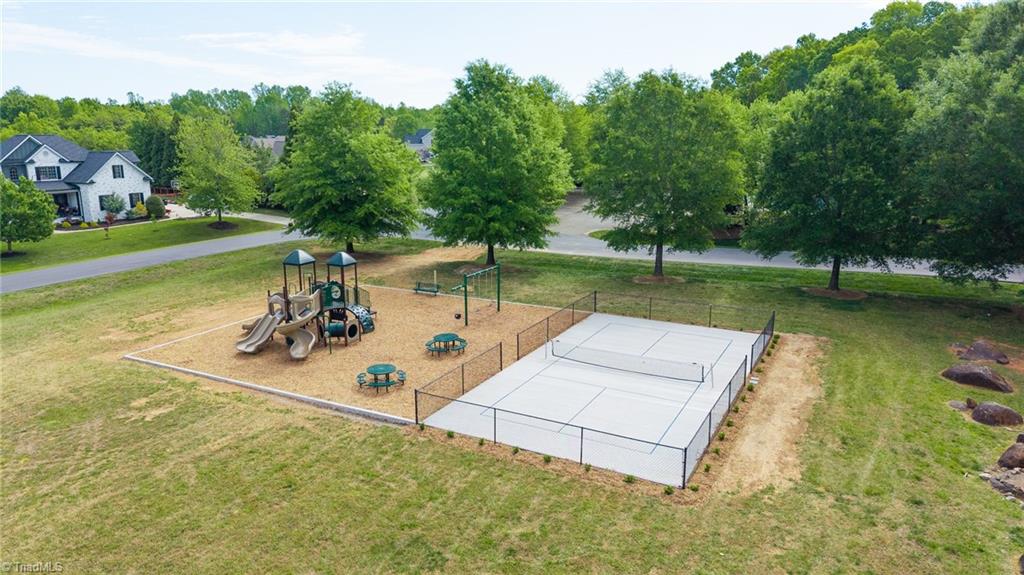
| Community Name | Wellington |
| School District | Northern |
| Elementary School | Northern |
| High School | Northern |
| Listing VS Median (in Wellington) | |
Price: $569,000 low | high Med: $502,500 sqft: 2,914 low | high Med: 2,833 $ / sqft: $195 low | high Med: $180 On site: 25 low | high Med: 51 | |
Market Activity 27214
Request a showing
Request a showing
 Copyright 2026 Triad MLS, Inc. All rights reserved. IDX information is provided exclusively for personal, non-commercial use, and may not be used for any purpose other than to identify prospective properties consumers may be interested in purchasing. Information is deemed reliable but not guaranteed. This site will be monitored for ‘scraping’ and any use of search facilities of data on the site other than by potential buyers/sellers is prohibited. All Sale data is for informational purposes only and is not an indication of a market analysis or appraisal. Properties marked with the Triad MLS, Inc. icon are provided courtesy of the Triad MLS, Inc.’s, Internet Data Exchange Database.
Contact
Learn More About This Property

| State | NC |
|---|---|
| County | Guilford |
| City | Browns Summit |
| Zip Code | 27214 |
| Area | Guilford |
| Community Name | Wellington |
| School District | Northern |
| Elementary School | Northern |
| High School | Northern |
| Listing VS Median (in Wellington) | |
Price: $569,000 low | high Med: $502,500 sqft: 2,914 low | high Med: 2,833 $ / sqft: $195 low | high Med: $180 On site: 25 low | high Med: 51 | |