29 Single Barrel Court,Lillington, NC 27546
Lillington, NC 27546

Description
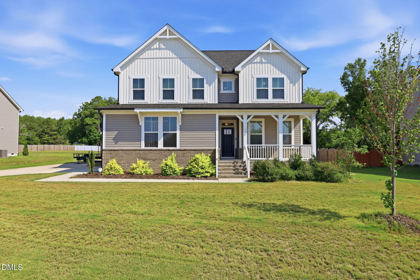
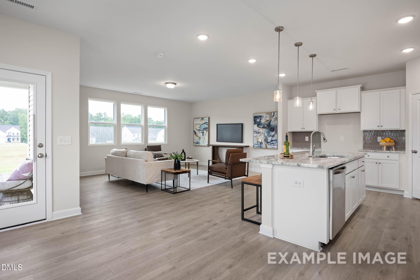
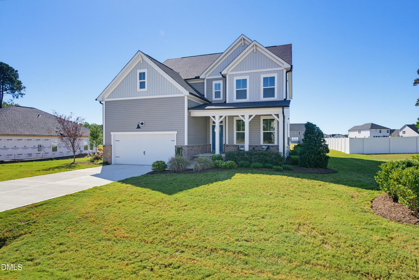
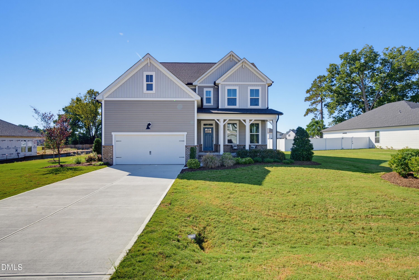
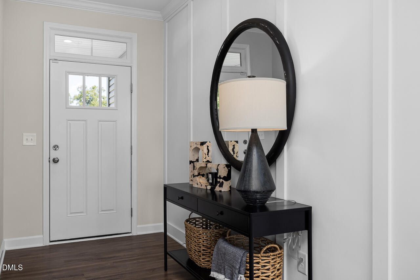
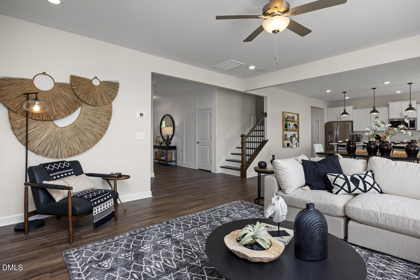
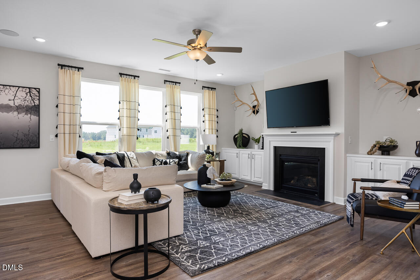
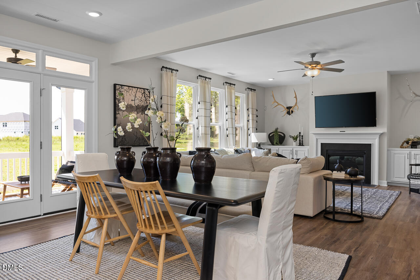
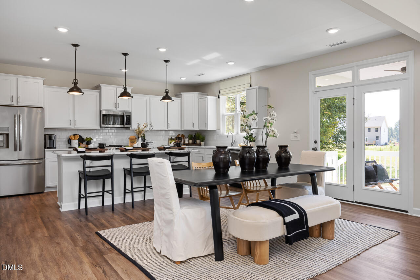
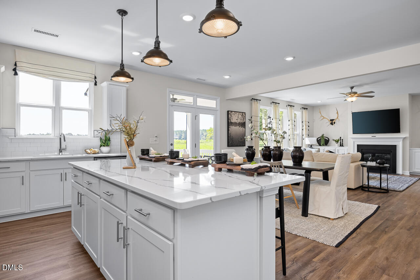
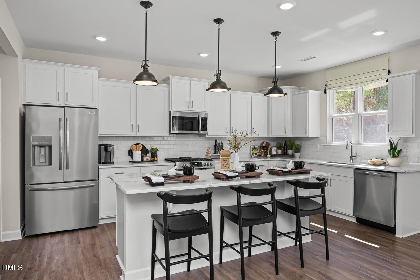
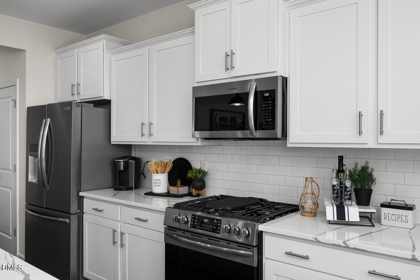
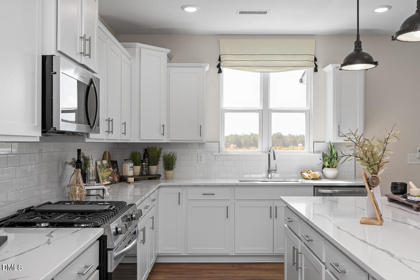
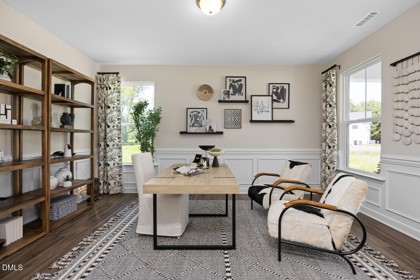
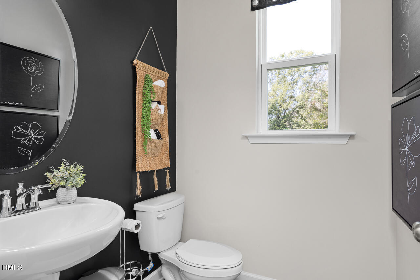
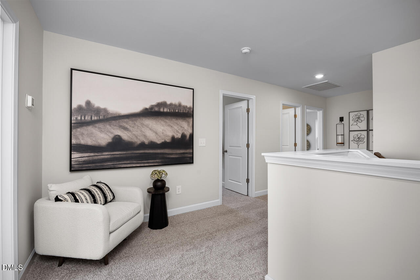
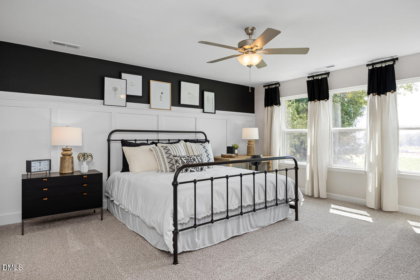
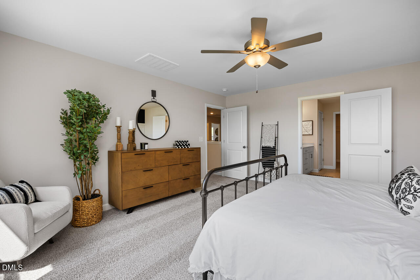
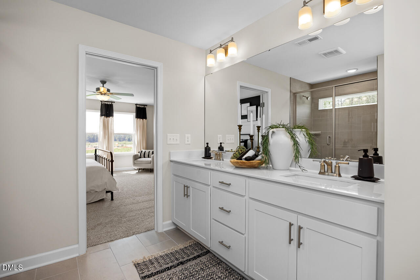
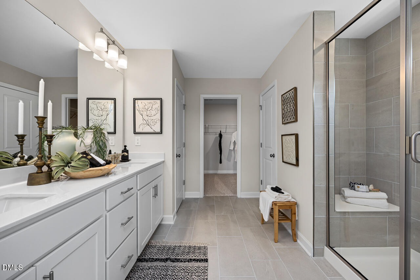
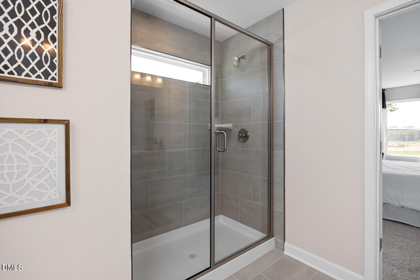
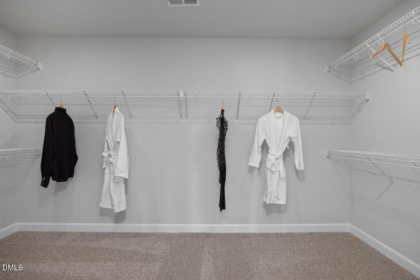
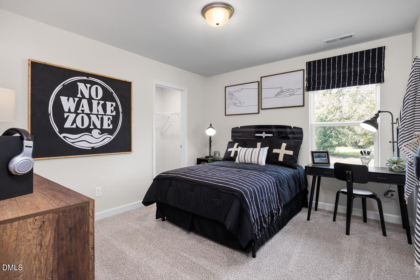
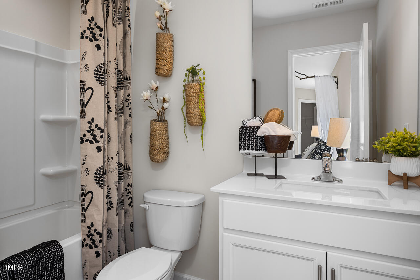
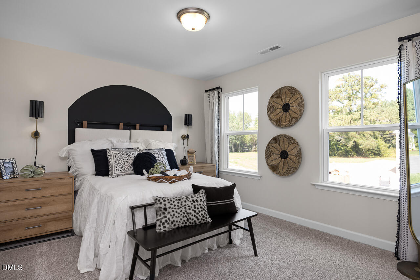
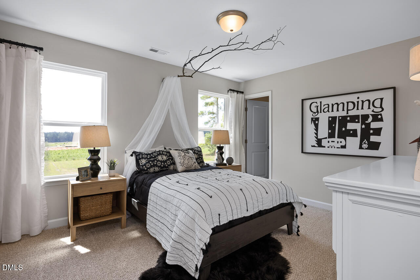
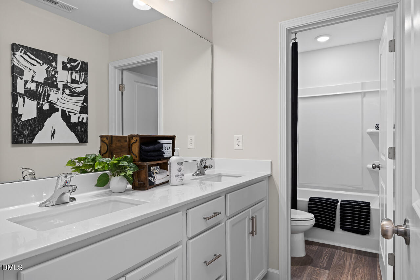
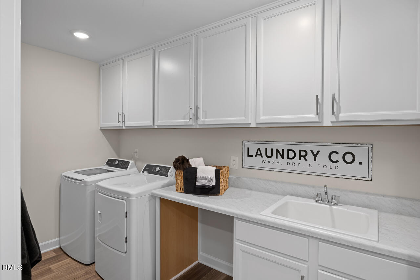
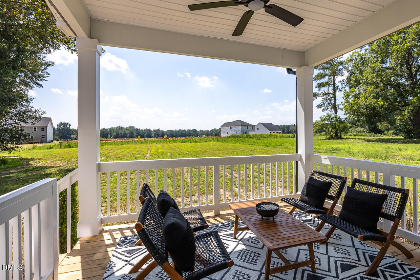
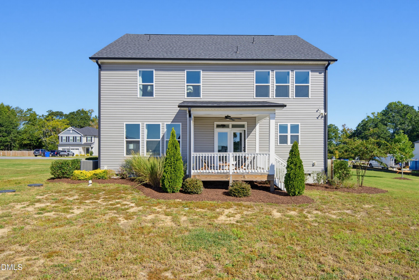
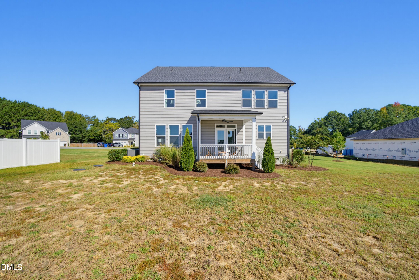
Former builder model home! Beautiful 4 bedroom, 3.5 bath Craftsman-style home nestled in the desirable Wellers Knoll community of Lillington. This residence has never been lived in and offers a pristine, welcoming atmosphere with thoughtfully selected finishes throughout. Luxury vinyl plank flooring, tall smooth ceilings, a gas fireplace with built-ins, home office with french doors, and an inviting open-concept layout create an elegant yet comfortable setting for everyday living and entertaining. The beautifully appointed kitchen features a large island, gas range, gleaming quartz countertops, stylish subway tile backsplash, abundant cabinetry, and a walk-in pantry. Upstairs, the spacious owner's suite provides a peaceful retreat with dual vanities, a tiled walk-in shower, and a generous walk-in closet. The well-designed laundry room includes a utility sink, cabinetry, and a convenient folding counter. Step outside to enjoy the covered back porch, where you can relax, entertain, or take in the oversized backyard setting on .59 acres. HOA benefits include garbage and recycling service, cable, and fiber internet. Schedule your private tour today!
Details
| MLS # | 10195598 |
|---|---|
| Listing Type | For Sale |
| Style | House |
| Sub-Type | Resale |
| Status | Active |
| Year | 2023 |
| Days On Site | 31 |
| Listing Provided By | Keller Williams Legacy | Chris Crumpler |
Features
| Bed(s) | 4 |
|---|---|
| Bath(s) | 4 Total |
| SQ Feet | 2,825 |
| Garage | 2 |
| Story(s) | 2 |
| Zoning | RA-30 |
| Acreage | 0.59 |
Interior
| Interior Features | Ceiling Fan(s), Crown Molding, Double Vanity, Entrance Foyer, Kitchen Island, Open Floorplan, Pantry, Recessed Lighting, Walk-in Closet(s), Kitchen/Dining Room Combination, Separate Shower, Walk-in Shower, Water Closet, Quartz Counters, Smooth Ceilings, Master Downstairs |
|---|---|
| Heating Yes / No | Yes |
| Cooling Yes / No | Yes |
| Cooling | Central Air, Zoned |
| Fireplace Features | Family Room |
| Fireplaces Total | 1 |
| Fireplace Yes / No | Yes |
| Laundry Features | Laundry Room |
| Rooms Total | 11 |
Exterior
| Roof | Shingle |
|---|---|
| Foundation Details | Other |
| Lot Features | Landscaped |
| Construction Materials | Brick, Vinyl Siding |
| Patio And Porch Features | Front Porch, Rear Porch |
Parking
| Attached Garage Yes / No | Yes |
|---|---|
| Garage Yes / No | Yes |
| Parking Features | Garage |
Location
| Association Amenities | Maintenance Grounds |
|---|
Utilities
| Sewer | Septic Tank |
|---|
Taxes
| Tax Assessed Value | 395929 |
|---|---|
| Tax Legal Description | Lot#18 Weller Developments LLC Map#2023-59 |
| Tax Year | 2026 |
| Tax Map Number | 18 |
Other
| Accessibility Features | No |
|---|
Area Information
| State | NC |
|---|---|
| County | Harnett |
| City | Lillington |
| Zip Code | 27546 |
| Area | Harnett |
| Community Name | Wellers Knoll |
| School District | Harnett - Western Harnett High |
| Elementary School | Harnett - Boone Trail Elementary |
| High School | Harnett - Western Harnett High |
| Listing VS Median (in Wellers Knoll) | |
Price: $384,000 low | high Med: $384,000 sqft: 2,825 low | high Med: 2,825 $ / sqft: $136 low | high Med: $136 On site: 31 low | high Med: 31 | |
Market Activity 27546
Request a showing
Request a showing

Listings marked with a Doorify MLS icon are provided courtesy of the Doorify MLS, of North Carolina, Internet Data Exchange Database. Brokers make an effort to deliver accurate information, but buyers should independently verify any information on which they will rely in a transaction. The listing broker shall not be responsible for any typographical errors, misinformation, or misprints, and they shall be held totally harmless from any damages arising from reliance upon this data. This data is provided exclusively for consumers’ personal, non-commercial use. Copyright 2024 Doorify MLS of North Carolina. All rights reserved.
Contact
Learn More About This Property

| State | NC |
|---|---|
| County | Harnett |
| City | Lillington |
| Zip Code | 27546 |
| Area | Harnett |
| Community Name | Wellers Knoll |
| School District | Harnett - Western Harnett High |
| Elementary School | Harnett - Boone Trail Elementary |
| High School | Harnett - Western Harnett High |
| Listing VS Median (in Wellers Knoll) | |
Price: $384,000 low | high Med: $384,000 sqft: 2,825 low | high Med: 2,825 $ / sqft: $136 low | high Med: $136 On site: 31 low | high Med: 31 | |