29 Broadleaf Street,Spring Lake, NC 28390
Spring Lake, NC 28390

Description
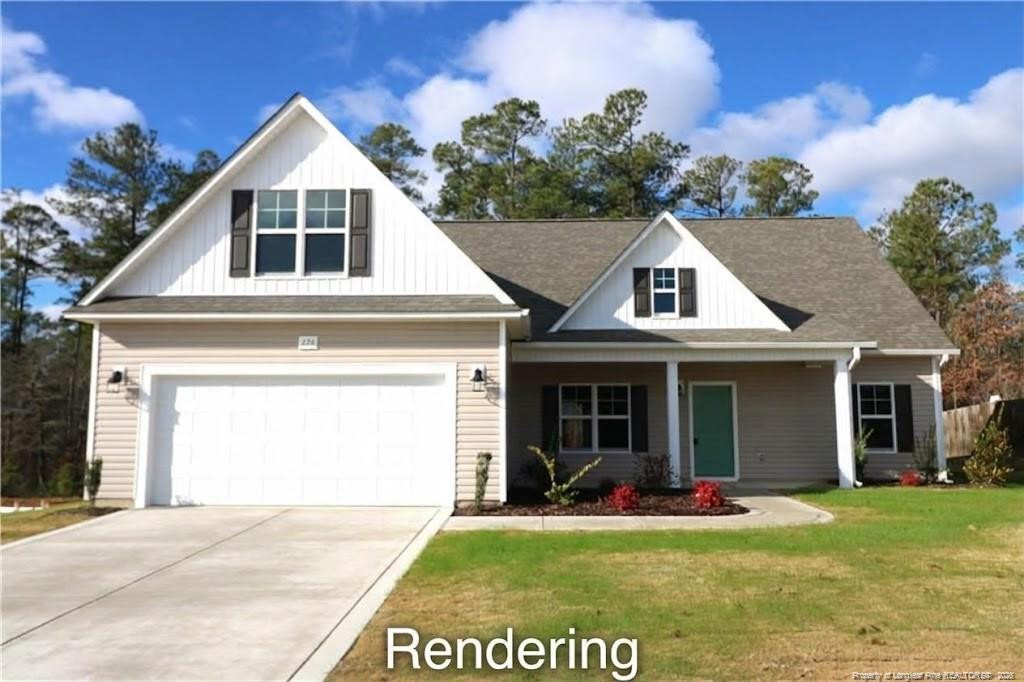
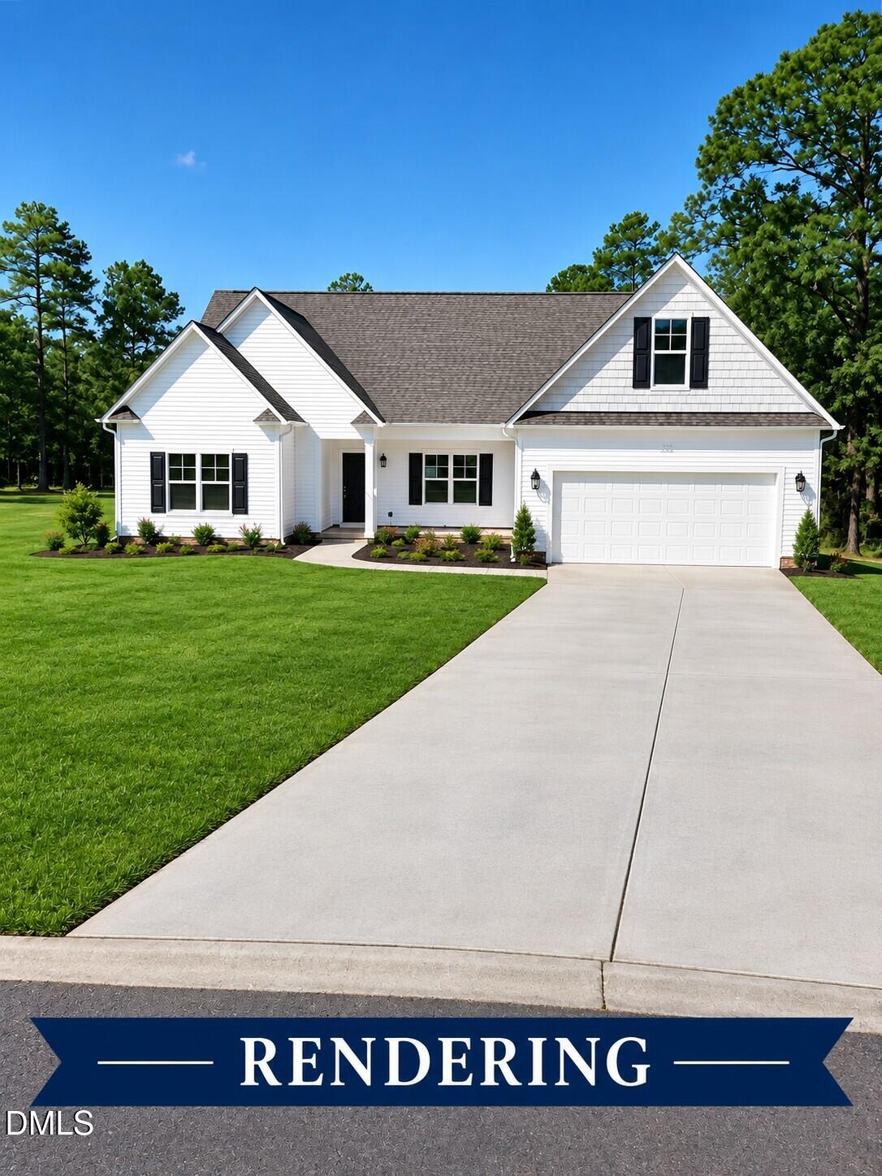
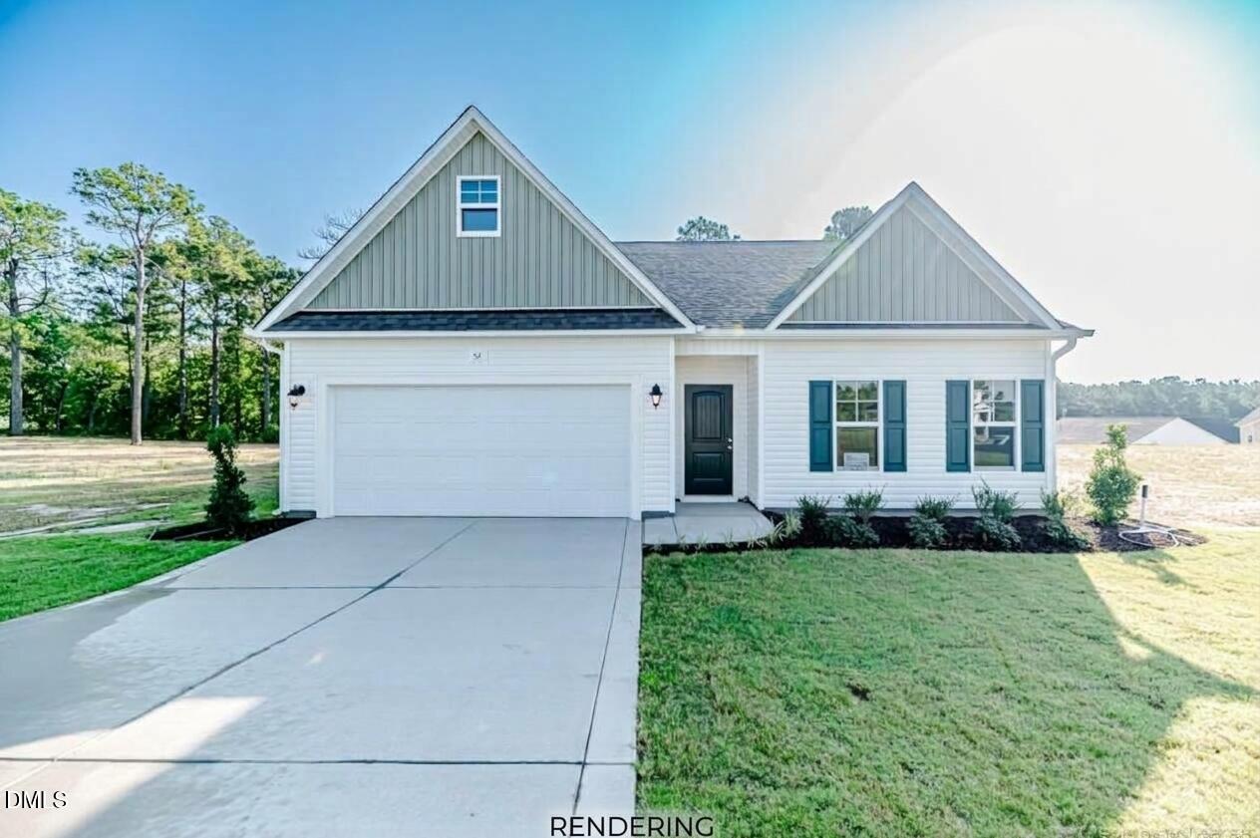
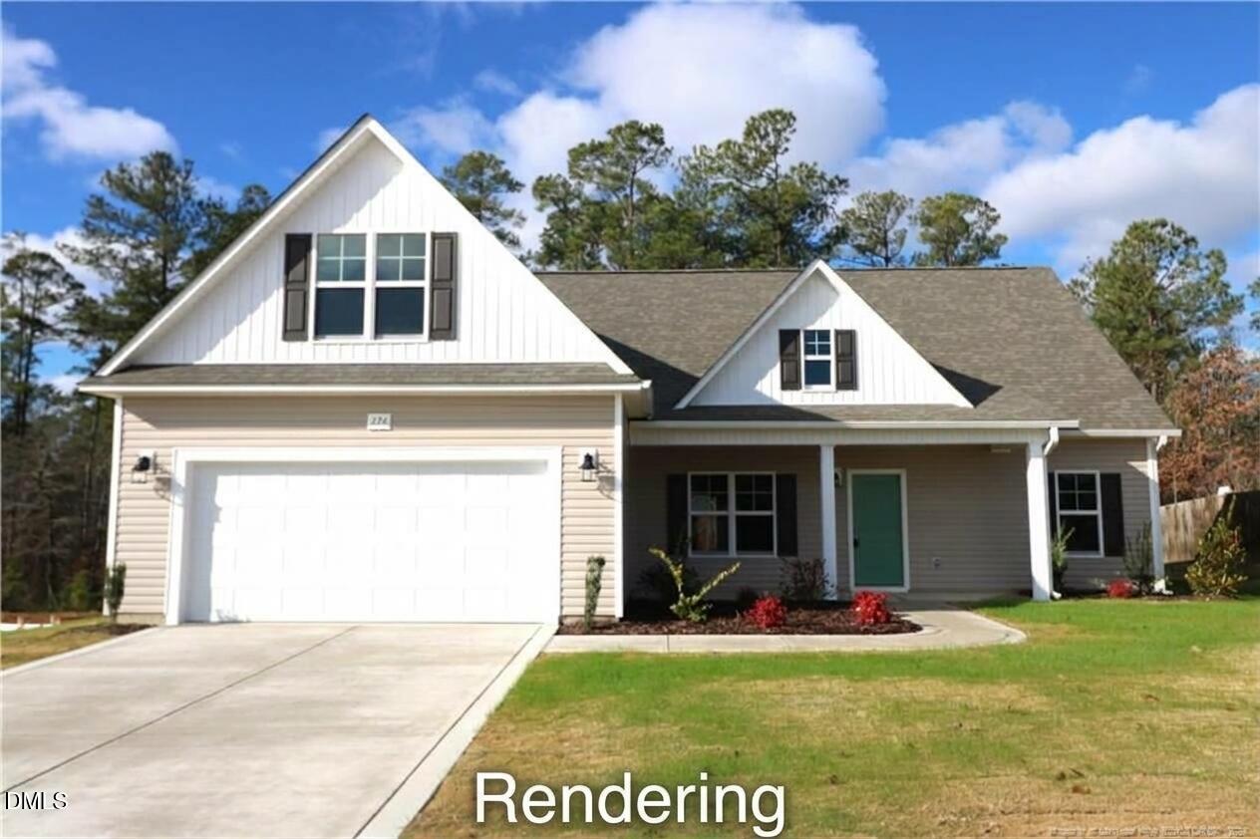
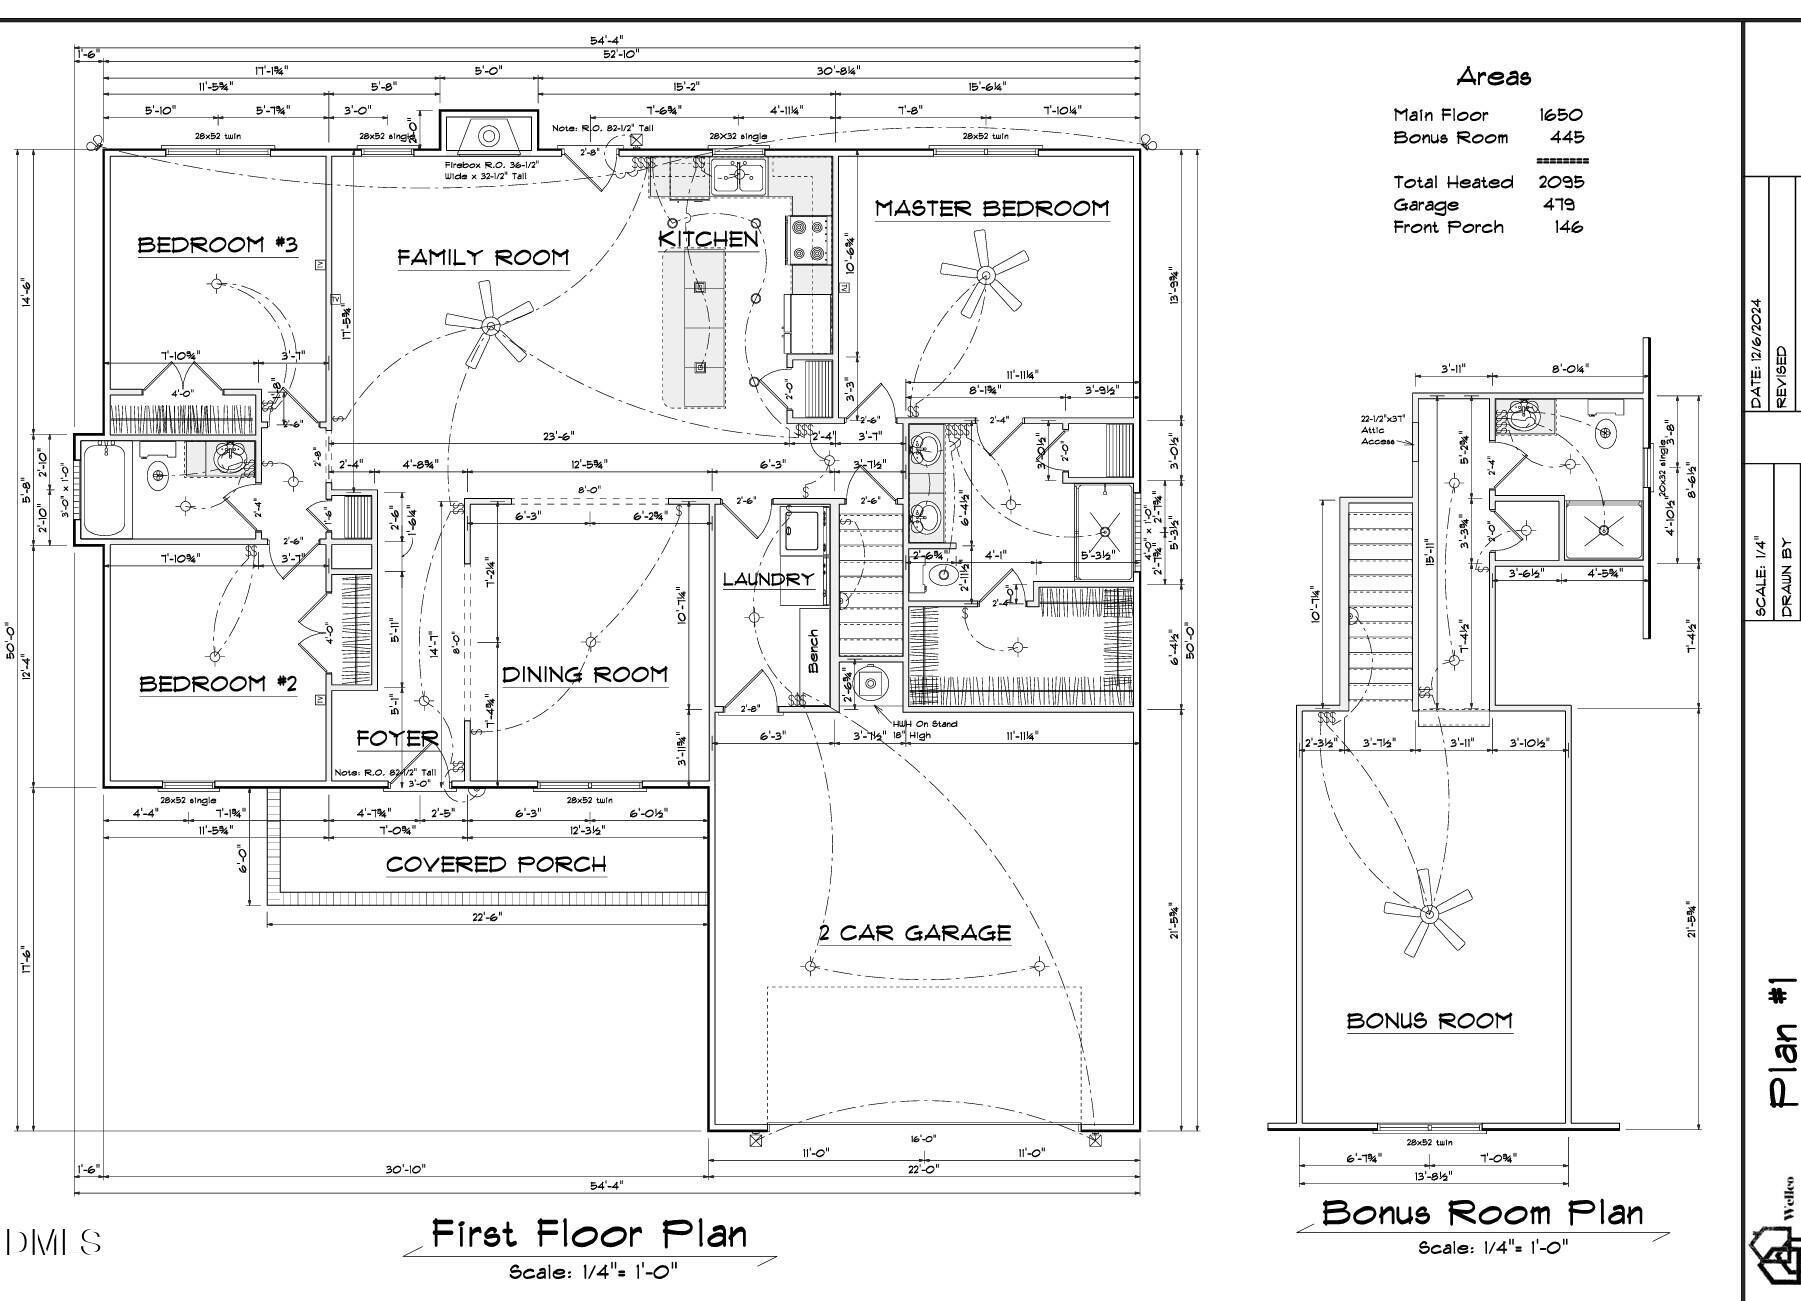
One of Our Best-Selling Floor Plans! This beautiful ranch-style home sits on a spacious .62-acre corner lot and offers the perfect blend of comfort, style, and versatility. Featuring 3 bedrooms on the main floor, including the owner's suite, plus an upstairs bonus room with a closet and full bath, this home offers space for everyone! Step inside to an inviting open floor plan featuring a formal dining room and a spacious family room with a fireplace that flows into a well-appointed kitchen. The kitchen boasts quartz countertops, a large island, stainless steel appliances, abundant cabinetry, and plenty of counter space for cooking and entertaining. The split-bedroom layout provides added privacy, while the owner's suite offers a relaxing retreat with a large walk-in shower, dual vanities, and a spacious walk-in closet. Upstairs, you'll find a huge bonus room with a closet and full bath, making it ideal for a guest suite, home office, media room, or flexible living space to fit your needs. With its popular floor plan, and generous .62-acre corner lot, this home has so much to offer. Don't miss your chance to make this one yours! The builder offers buyer's incentives and up to 1% of purchase price offered with preferred lender Marcela Melo at Alpha Mortgage 910 336 0848 or marcela.melo@alphamortgageadvantage.com
Details
| MLS # | 10198224 |
|---|---|
| Listing Type | For Sale |
| Style | House |
| Sub-Type | New Construction |
| Status | Active |
| Year | 2026 |
| Days On Site | 9 |
| Listing Provided By | W.S. Wellons Realty | Natalie Martin |
Features
| Bed(s) | 3 |
|---|---|
| Bath(s) | 3 Total |
| SQ Feet | 2,095 |
| Garage | 2 |
| Story(s) | 1 |
| Acreage | 0.62 |
Interior
| Interior Features | Eat-in Kitchen, Primary Downstairs, Tray Ceiling(s), Walk-in Closet(s), Walk-in Shower, Quartz Counters |
|---|---|
| Heating Yes / No | Yes |
| Cooling Yes / No | Yes |
| Cooling | Central Air, Electric, Heat Pump |
| Fireplace Features | Electric |
| Fireplaces Total | 1 |
| Fireplace Yes / No | Yes |
| Laundry Features | Main Level |
| Rooms Total | 7 |
Exterior
| Roof | Shingle |
|---|---|
| Foundation Details | Slab |
| Construction Materials | Stone Veneer, Vinyl Siding |
Parking
| Attached Garage Yes / No | Yes |
|---|---|
| Garage Yes / No | Yes |
Location
| Association Amenities | None |
|---|
Utilities
| Sewer | Septic Tank |
|---|
Taxes
| Tax Legal Description | LOT#168 ROLLING SPRINGS S/D SEC 9 MAP#2026-336 |
|---|---|
| Tax Year | 2026 |
Other
| Accessibility Features | No |
|---|
Area Information
| State | NC |
|---|---|
| County | Harnett |
| City | Spring Lake |
| Zip Code | 28390 |
| Area | Harnett |
| Community Name | Hidden Lakes |
| School District | Harnett - Western Harnett High |
| Elementary School | Harnett - Anderson Creek Primary |
| High School | Harnett - Western Harnett High |
| Listing VS Median (in Hidden Lakes) | |
Price: $349,865 low | high Med: $336,790 sqft: 2,095 low | high Med: 1,997 $ / sqft: $167 low | high Med: $169 On site: 9 low | high Med: 32.5 | |
Market Activity 28390
Request a showing
Request a showing

Listings marked with a Doorify MLS icon are provided courtesy of the Doorify MLS, of North Carolina, Internet Data Exchange Database. Brokers make an effort to deliver accurate information, but buyers should independently verify any information on which they will rely in a transaction. The listing broker shall not be responsible for any typographical errors, misinformation, or misprints, and they shall be held totally harmless from any damages arising from reliance upon this data. This data is provided exclusively for consumers’ personal, non-commercial use. Copyright 2024 Doorify MLS of North Carolina. All rights reserved.
Contact
Learn More About This Property

| State | NC |
|---|---|
| County | Harnett |
| City | Spring Lake |
| Zip Code | 28390 |
| Area | Harnett |
| Community Name | Hidden Lakes |
| School District | Harnett - Western Harnett High |
| Elementary School | Harnett - Anderson Creek Primary |
| High School | Harnett - Western Harnett High |
| Listing VS Median (in Hidden Lakes) | |
Price: $349,865 low | high Med: $336,790 sqft: 2,095 low | high Med: 1,997 $ / sqft: $167 low | high Med: $169 On site: 9 low | high Med: 32.5 | |