

Description
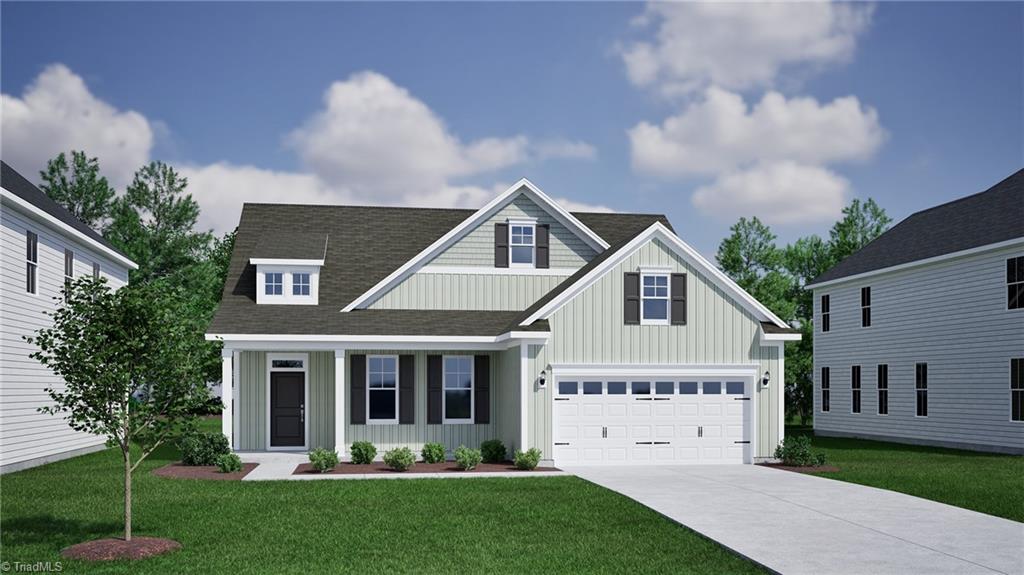
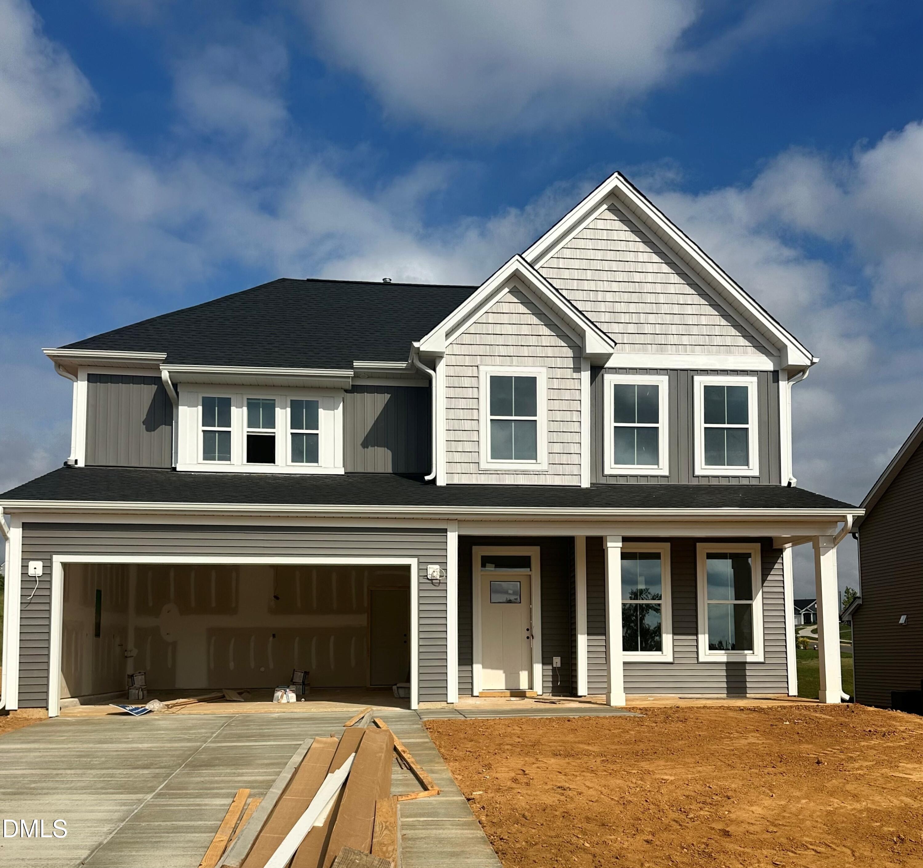
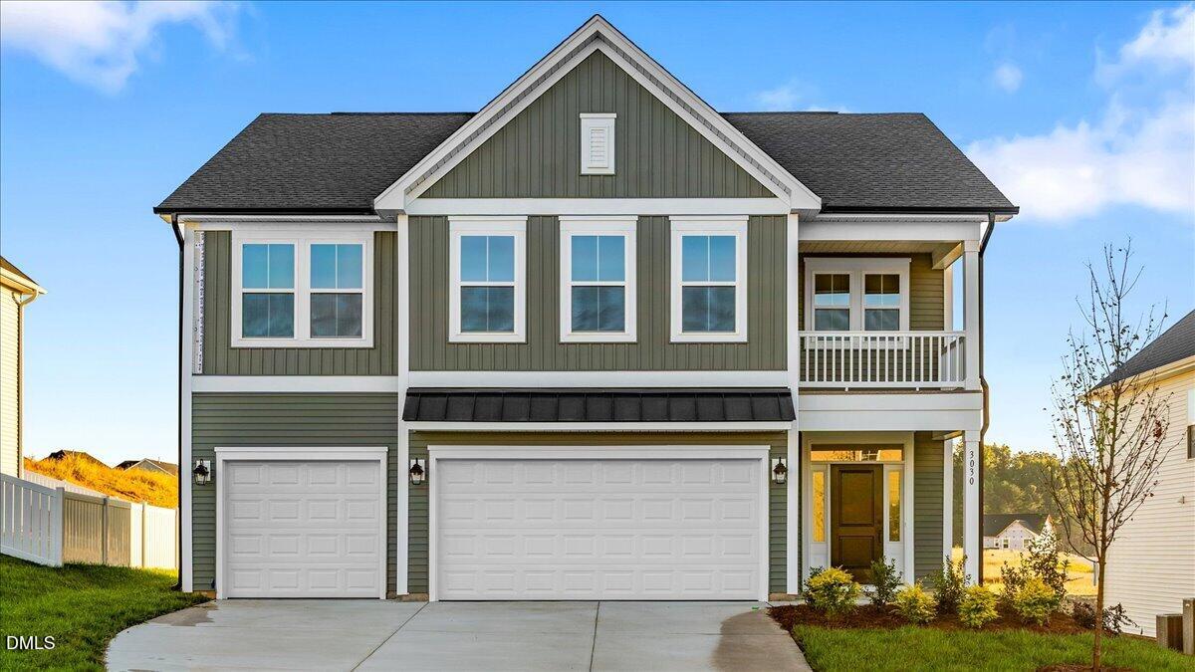
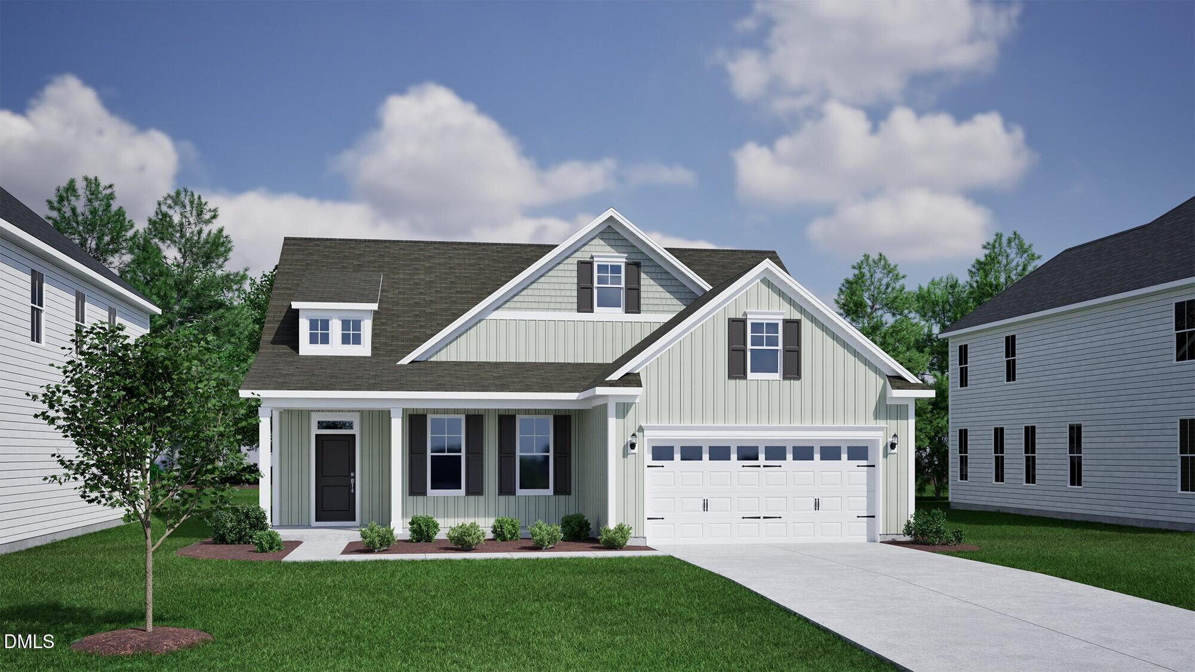
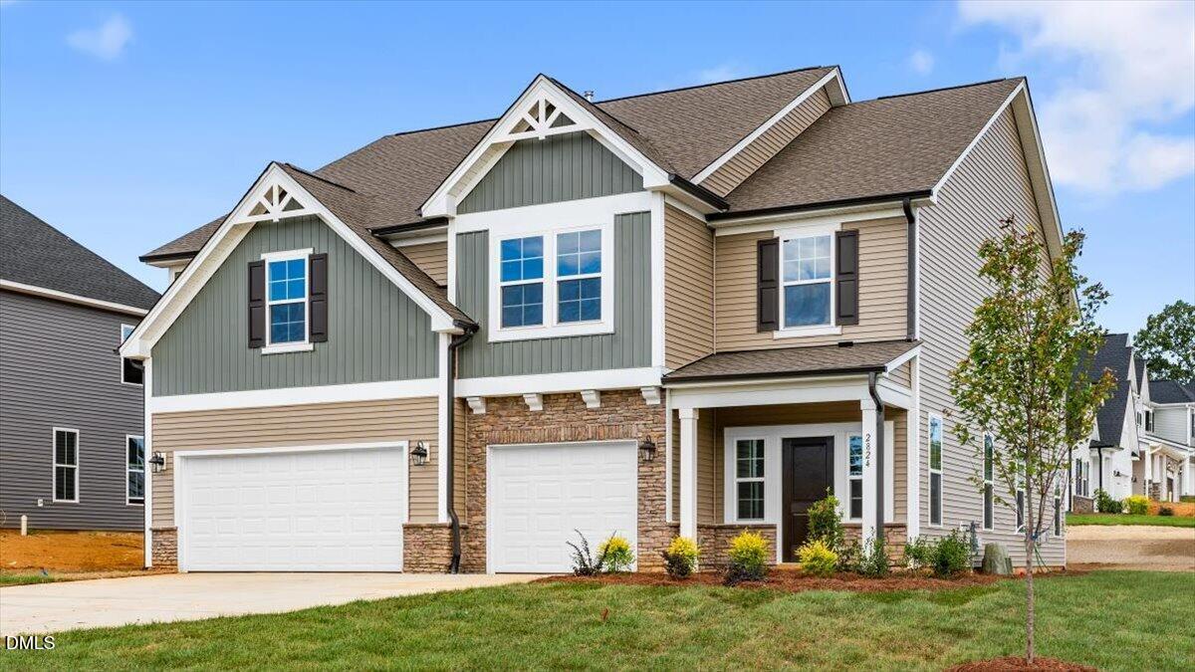
The Warwick is a stunning two-story home with five bedrooms, four full bathrooms, and a three-car garage. The grand foyer adds impressive architectural design spanning two stories high with a beautiful statement chandelier. As you into the oversized great room equipped with a fireplace, enjoy sightlines straight into the dining room and spacious chef's kitchen which features a generous island, abundant cabinetry and counter space, gourmet appliances, and a gas cooktop. With easy access right onto the extended covered porch, you may find yourself grilling or enjoying time in the shade more often! A guest bedroom with private entry to the full bath, provides the perfect space for guests or an office. Upstairs, the primary bedroom includes a spa-inspired luxury bath with a tiled shower and freestanding tub. Not only will you have plenty of linen closets, but an exceptionally large walk-in closet. Three secondary bedrooms with walk-in closets, two additional bathrooms and a massive loft offer plenty of space for every day living. Stylish and upgraded finishes make this home stand out on the inside while automatic irrigation and fresh landscaping outside makes this corner homesite one to envy!
Details
| MLS # | 10176967 |
|---|---|
| Listing Type | For Sale |
| Style | House |
| HOA Dues | $245 |
| Sub-Type | New Construction |
| Status | Pending |
| Year | 2026 |
| Days On Site | 117 |
| Listing Provided By | Mungo Homes | Alicia Hamilton |
Features
| Bed(s) | 5 |
|---|---|
| Bath(s) | 4 Total |
| SQ Feet | 3,307 |
| Garage | 3 |
| Story(s) | 2 |
| Acreage | 0.26 |
Interior
| Interior Features | Butler's Pantry, Ceiling Fan(s), Double Vanity, High Ceilings, Kitchen Island, Pantry, Quartz Counters, Separate Shower, Soaking Tub, Walk-In Closet(s), Walk-In Shower, Water Closet |
|---|---|
| Heating Yes / No | No |
| Cooling Yes / No | Yes |
| Cooling | Central Air |
| Fireplace Features | Gas Log, Living Room |
| Fireplaces Total | 1 |
| Fireplace Yes / No | Yes |
| Laundry Features | Laundry Room, Upper Level |
| Rooms Total | 1 |
Exterior
| Exterior Features | Smart Irrigation |
|---|---|
| Roof | Architectural Shingle |
| Foundation Details | Slab |
| Lot Features | Corner Lot |
| Community Features | Playground, Sidewalks, Street Lights |
| Construction Materials | Board & Batten Siding, Stone Veneer, Vinyl Siding |
| Security Features | Carbon Monoxide Detector(s), Smoke Detector(s) |
| Patio And Porch Features | Covered, Rear Porch |
Parking
| Attached Garage Yes / No | Yes |
|---|---|
| Garage Yes / No | Yes |
Location
| Association Amenities | Playground |
|---|---|
| Community Features | Playground, Sidewalks, Street Lights |
Utilities
| Sewer | Public Sewer |
|---|
Taxes
| Tax Legal Description | . |
|---|---|
| Tax Year | 2026 |
Area Information
| State | NC |
|---|---|
| County | Alamance |
| City | Graham |
| Zip Code | 27253 |
| Area | Alamance |
| Community Name | Rogers Spring |
| School District | Alamance Burlington - Southern A |
| Elementary School | Alamance Burlington - Alexander |
| High School | Alamance Burlington - Southern A |
| Listing VS Median (in Rogers Spring) | |
Price: $510,000 low | high Med: $465,000 sqft: 3,307 low | high Med: 2,476 $ / sqft: $154 low | high Med: $188 On site: 117 low | high Med: 81 | |
Market Activity 27253
Request a showing
Request a showing

Listings marked with a Doorify MLS icon are provided courtesy of the Doorify MLS, of North Carolina, Internet Data Exchange Database. Brokers make an effort to deliver accurate information, but buyers should independently verify any information on which they will rely in a transaction. The listing broker shall not be responsible for any typographical errors, misinformation, or misprints, and they shall be held totally harmless from any damages arising from reliance upon this data. This data is provided exclusively for consumers’ personal, non-commercial use. Copyright 2024 Doorify MLS of North Carolina. All rights reserved.
Contact
Learn More About This Property

| State | NC |
|---|---|
| County | Alamance |
| City | Graham |
| Zip Code | 27253 |
| Area | Alamance |
| Community Name | Rogers Spring |
| School District | Alamance Burlington - Southern A |
| Elementary School | Alamance Burlington - Alexander |
| High School | Alamance Burlington - Southern A |
| Listing VS Median (in Rogers Spring) | |
Price: $510,000 low | high Med: $465,000 sqft: 3,307 low | high Med: 2,476 $ / sqft: $154 low | high Med: $188 On site: 117 low | high Med: 81 | |