
Description
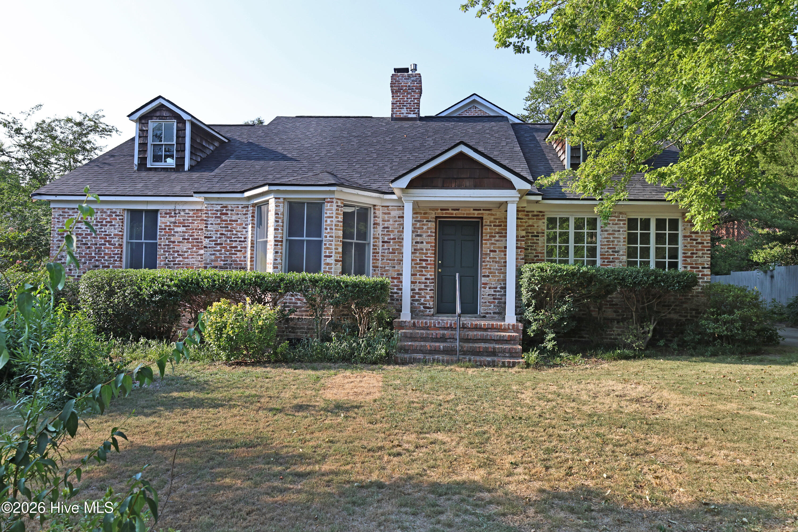
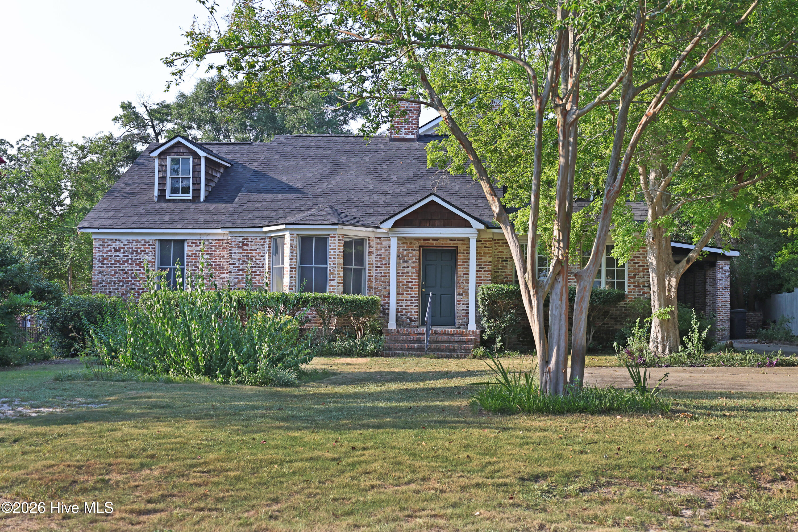
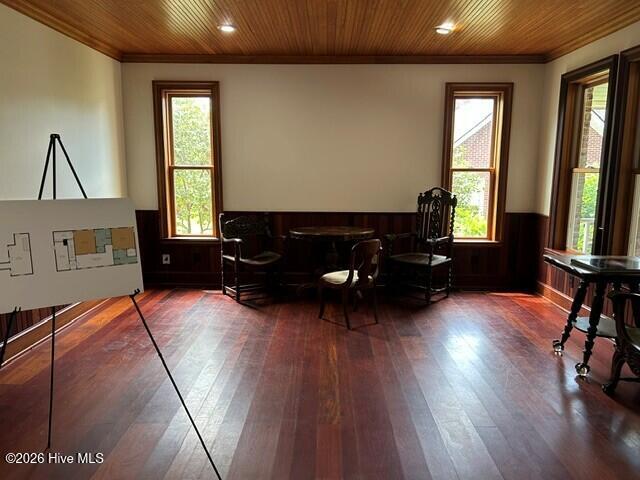
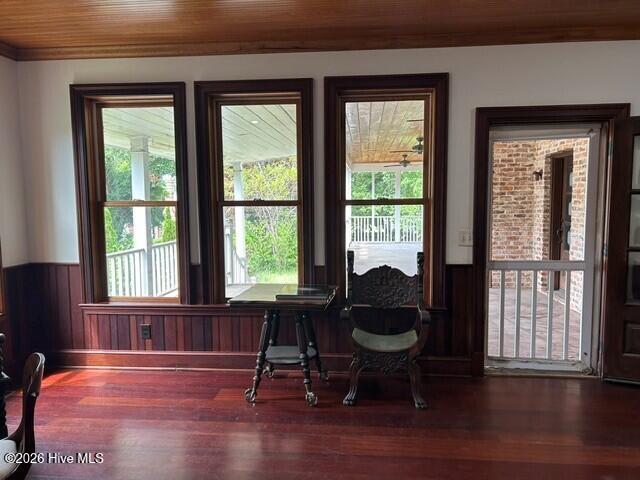
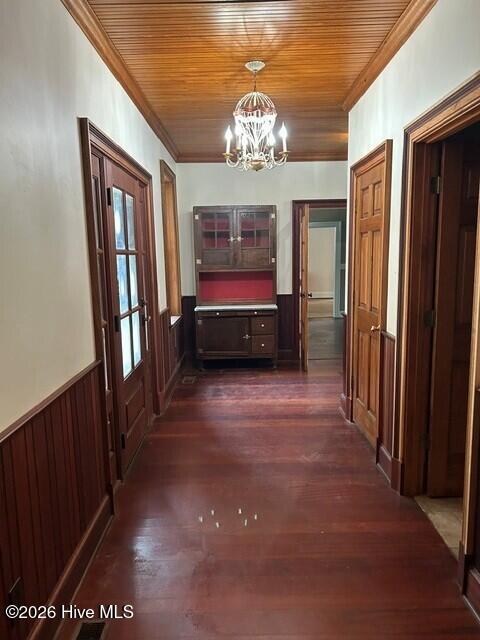
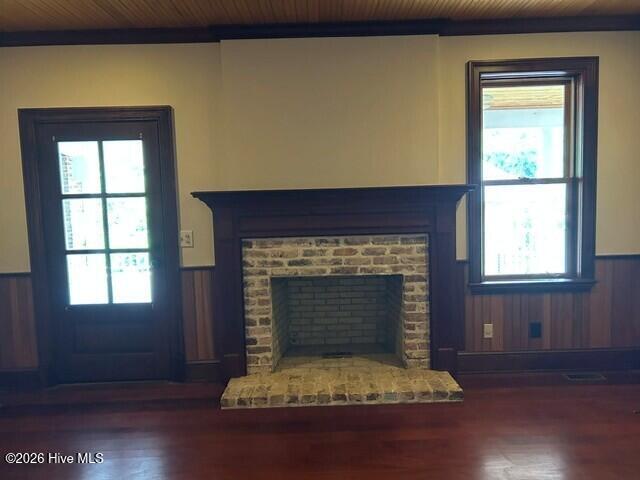
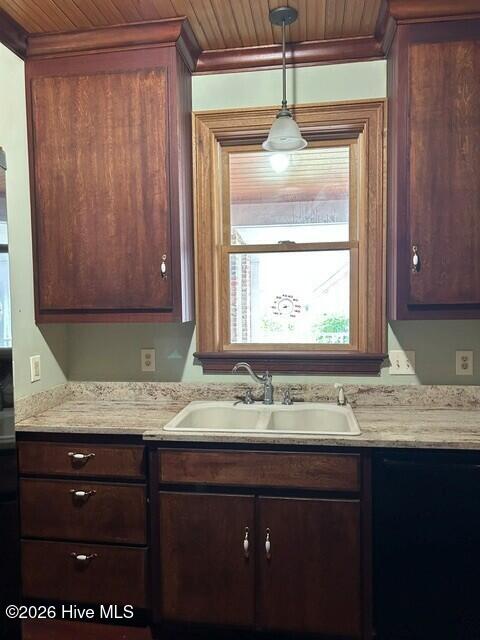
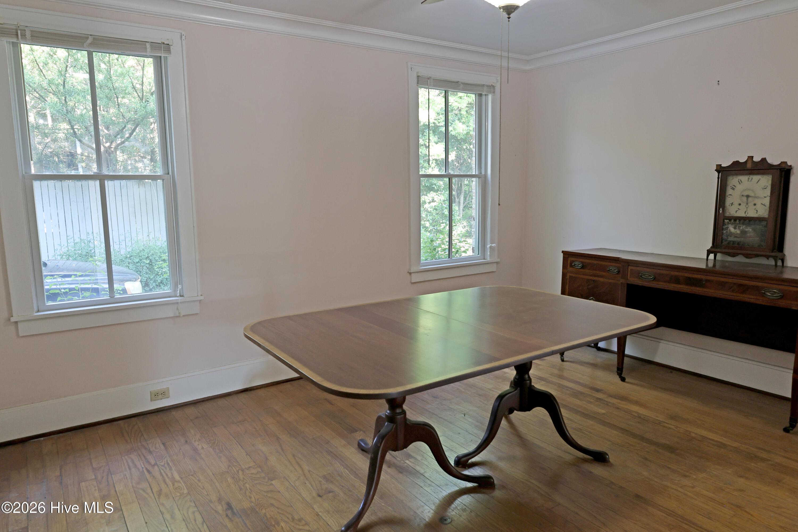
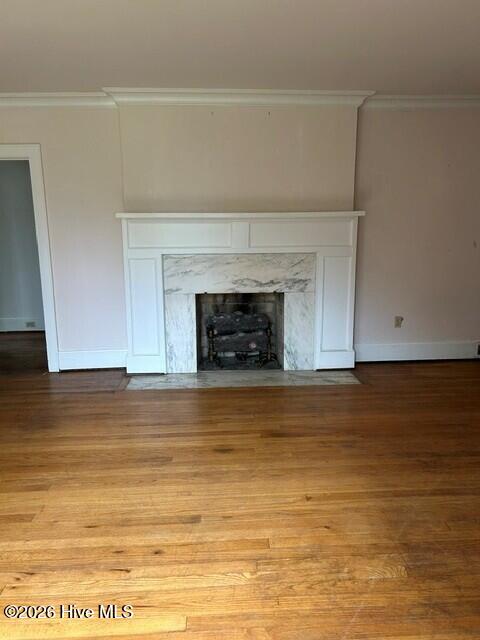
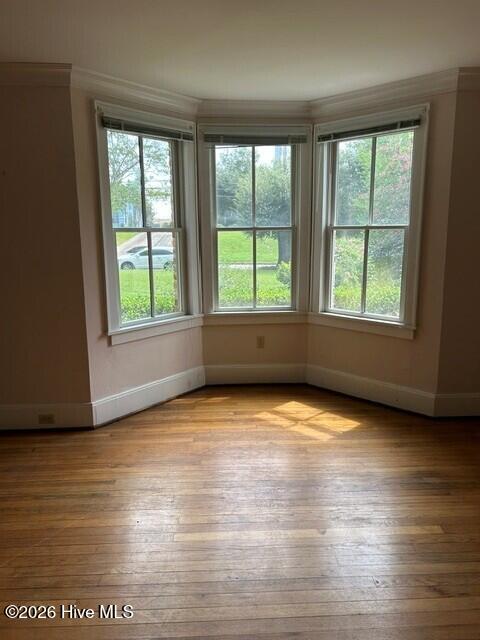
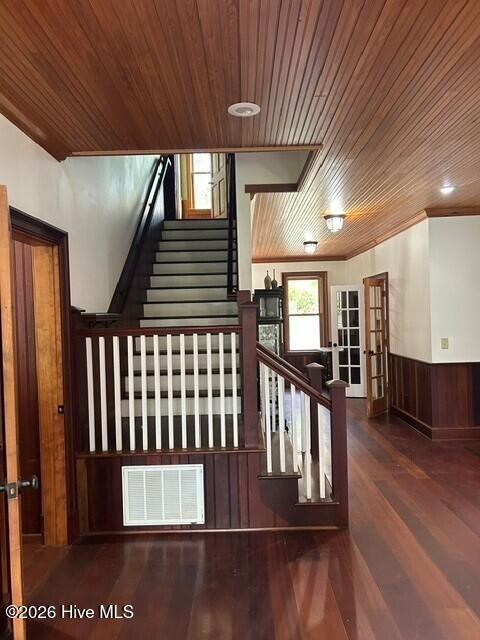
Large brick family home in popular ''Hill'' location on Lombardy Court. This home features 6 bedrooms and 5.5 baths in over 5,200 SqFt. Driveway extends from Lombardy Court to Helen Street with parking pad in front and back of home. Porte-Cochere is midway over driveway providing excellent covered access to home and can serve as an inviting entertaining area. Expansive family room opens onto a large, lengthy covered private side porch. Original ranch style portion of home was built in 1948. This features 3 bedrooms, 2 full bathrooms, a kitchen, living room, dining room and sunroom. This flows to expansive 2-story addition built in 2006. First floor includes foyer, family room, den with fireplace, a master bedroom and bath and an additional half bath, laundry room and kitchen. On the first floor addition, the family room, den and master bedroom open onto the side covered porch with Tiger wood floors. Other features in the addition include Anderson windows, Brazilian Cherry floors and Cypress beadboard ceilings downstairs and upstairs. The home features 2 fireplaces, one gas and on wood burning. The upstairs addition has 2 bedrooms with large en-suite baths and a sitting are and features oak wide plank flooring. The home features 4 cedar closets. The attic expands in the upstairs with access by stairs in original home and from the sitting area in upstairs addition. This space includes 2 large storage rooms. Roof is only 3 years old. Basement is accessed from the addition. This home offers an exceptional opportunity for a Masters rental. Call for an appointment to see this unique family and/or multi-generational home and envision how to make it your own.
Details
| MLS # | 100594472 |
|---|---|
| Listing Type | For Sale |
| Style | House |
| Sub-Type | Resale |
| Status | Pending With Showings |
| Year | 1948 |
| Days On Site | 77 |
| Listing Provided By | Blanchard & Calhoun - WA | Susan Rice |
Features
| Bed(s) | 6 |
|---|---|
| Bath(s) | 6 Total |
| SQ Feet | 5,200 |
| Story(s) | 2 |
| Zoning | R-1 |
| Acreage | 0.34 |
| Golf Course | Yes |
| Property View | None |
Interior
| Interior Features | Master Downstairs, Walk-in Closet(s), High Ceilings, 2nd Kitchen, Ceiling Fan(s), Walk-in Shower, Basement, Gas Log, Walk-In Closet(s), Wired for Data |
|---|---|
| Heating Yes / No | Yes |
| Cooling Yes / No | Yes |
| Cooling | Central Air, Ceiling Fan(s), Multi Units |
| Fireplace Features | Gas Log |
| Fireplaces Total | 2 |
| Fireplace Yes / No | Yes |
| Laundry Features | Dryer Hookup, Washer Hookup, Laundry Room, Utility Sink |
| Furnished | Unfurnished |
| Rooms Total | 12 |
Exterior
| Exterior Features | None |
|---|---|
| Roof | Architectural Shingle |
| Foundation Details | Crawl Space |
| Lot Features | Level |
| Waterfront Features | None |
| View | None |
| Construction Materials | Cedar, Block, Brick |
| Security Features | Smoke Detector(s) |
Parking
| Attached Garage Yes / No | No |
|---|---|
| Garage Yes / No | No |
| Parking Features | Covered, Additional Parking, Off Street, Paved, Parking Pad |
Utilities
| Utilities | Cable Available, Natural Gas Available, Sewer Connected, Water Connected |
|---|
Taxes
| Tax Book Number | 1564 |
|---|---|
| Tax Legal Description | Oak Highlands (00000) 016-A |
| Tax Year | 2025 |
Area Information
| State | GA |
|---|---|
| County | Richmond |
| City | Augusta |
| Zip Code | 30909 |
| Elementary School | Lake Forest Elementary School |
| High School | Richmond Academy |
| Listing VS Median (in 30909) | |
Price: $625,000 low | high Med: $286,500 sqft: 5,200 low | high Med: 1,531 $ / sqft: $120 low | high Med: $187 On site: 77 low | high Med: 13 | |
Market Activity 30909
Request a showing
Request a showing
Contact
Learn More About This Property

| State | GA |
|---|---|
| County | Richmond |
| City | Augusta |
| Zip Code | 30909 |
| Elementary School | Lake Forest Elementary School |
| High School | Richmond Academy |
| Listing VS Median (in 30909) | |
Price: $625,000 low | high Med: $286,500 sqft: 5,200 low | high Med: 1,531 $ / sqft: $120 low | high Med: $187 On site: 77 low | high Med: 13 | |