
Description
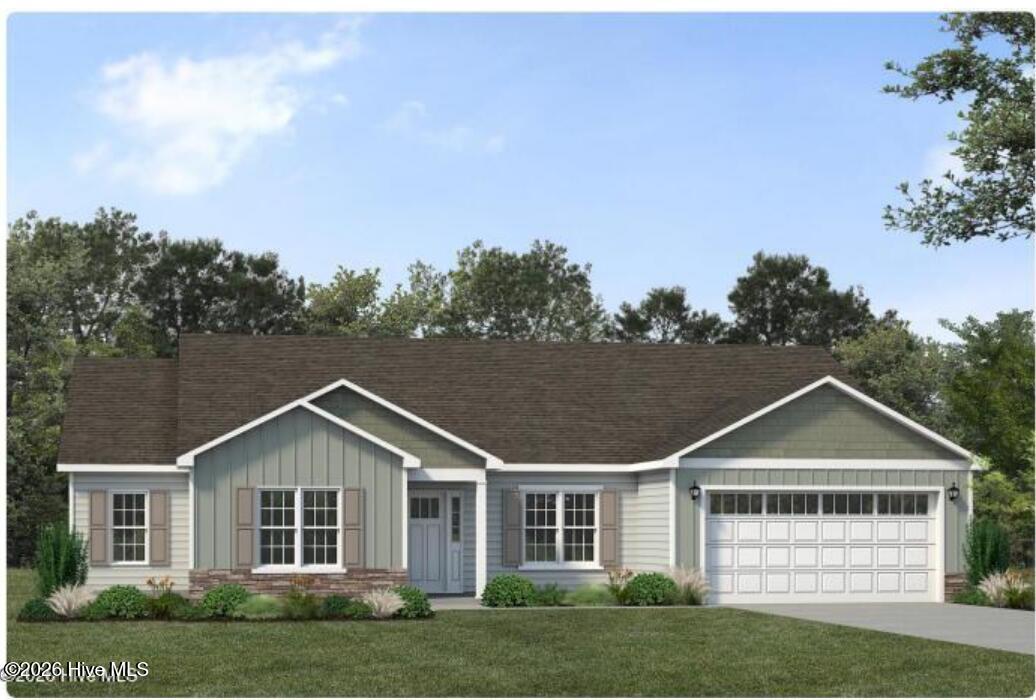
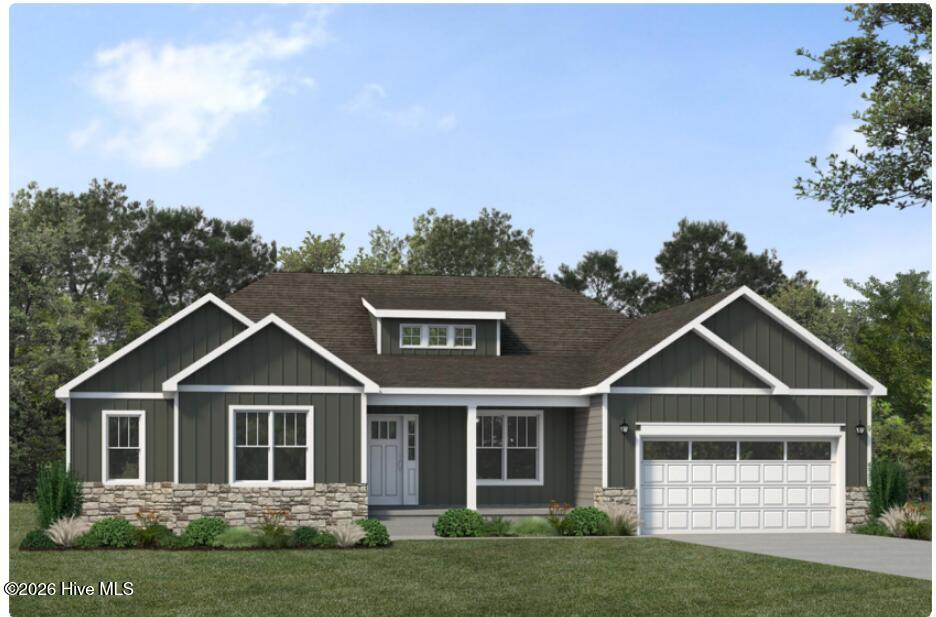
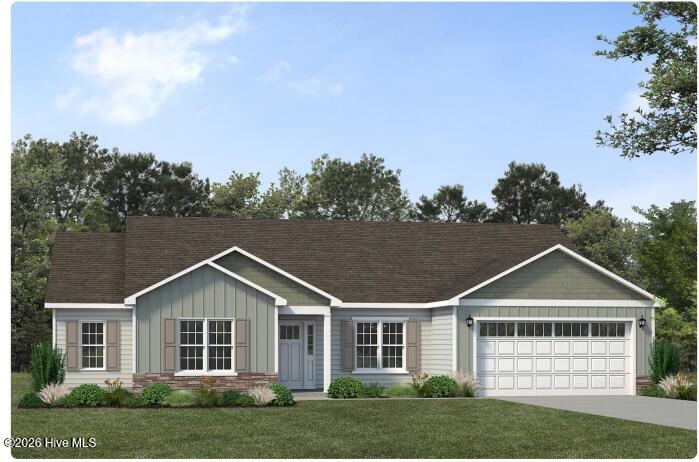
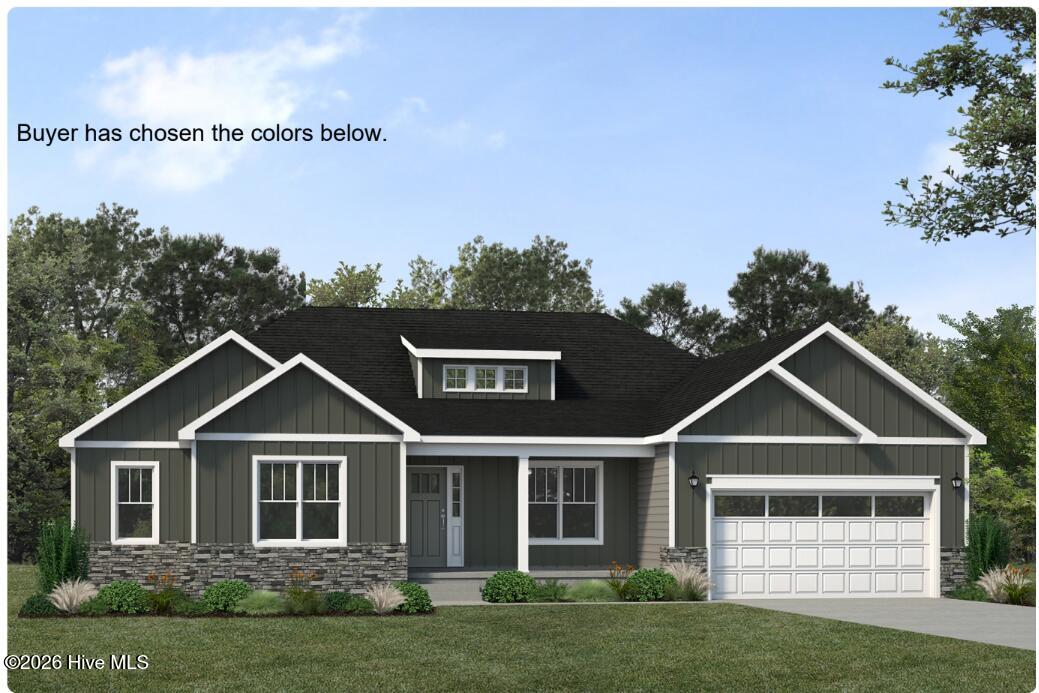
PRE SALE! NO SHOWINGS! The one-story Chatham is a classic to the JC Jackson's Carolina Series. With four bedrooms and two and a half bathrooms, this split bedroom home features an impressive entry that showcases your dining room and study just inside the front door, then leads you to the expansive great room open to the breakfast area, and kitchen with center eat at island. With tall cathedral ceilings and windows across the back of the home that provide views of the backyard, this home was built for entertaining! The owner's bedroom is separate from the secondary bedrooms with easy access to the garage through the conveniently located laundry room. The unique layout of this floor plan allows for a partially covered porch to come included in the base model! These are built to suit in Eastern NC brought to you by the sought after JC Jackson Homes! Additional options for this plan may include a natural gas fireplace, luxury owner's bath, a ''drop zone'' in the laundry room, and additional windows throughout the home to provide more natural light. Additional luxury choices include a powder room or even a fourth bedroom with third full guest bathroom, extended rear covered or screened porch, a Carolina room, laundry cabinets and more!
Details
| MLS # | 100589803 |
|---|---|
| Listing Type | For Sale |
| Style | House |
| HOA Dues | $325 |
| Sub-Type | New Construction |
| Status | Pending |
| Year | 2026 |
| Days On Site | 102 |
| Listing Provided By | JC JACKSON HOMES, LLC | JEREMY JACKSON |
Features
| Bed(s) | 3 |
|---|---|
| Bath(s) | 2 Total |
| SQ Feet | 2,193 |
| Garage | 2 |
| Story(s) | 1 |
| Zoning | Residential |
| Acreage | 0.23 |
| Property View | None |
Interior
| Interior Features | Master Downstairs, Tray Ceiling(s), Kitchen Island, Ceiling Fan(s), Pantry, Walk-in Shower, Gas Log |
|---|---|
| Heating Yes / No | Yes |
| Cooling Yes / No | Yes |
| Cooling | Central Air |
| Fireplace Features | Gas Log |
| Fireplaces Total | 0 |
| Fireplace Yes / No | Yes |
| Laundry Features | Dryer Hookup, Washer Hookup, Laundry Room |
| Rooms Total | 8 |
Exterior
| Exterior Features | Cluster Mailboxes, DP50 Windows, Thermal Doors |
|---|---|
| Roof | Architectural Shingle |
| Foundation Details | Slab |
| View | None |
| Construction Materials | Vinyl Siding, Wood Frame |
| Security Features | Smoke Detector(s) |
Parking
| Attached Garage Yes / No | Yes |
|---|---|
| Garage Yes / No | Yes |
| Parking Features | Garage Faces Front, Attached, Concrete, Garage Door Opener, Garage |
Utilities
| Utilities | Natural Gas Connected, Sewer Connected, Water Connected |
|---|
Taxes
| Tax Book Number | 35 |
|---|---|
| Tax Legal Description | L47 HERITAGE POINTE PH 3 |
Area Information
| State | NC |
|---|---|
| County | Carteret |
| City | Newport |
| Zip Code | 28570 |
| Community Name | Heritage Pointe |
| Elementary School | Newport |
| High School | West Carteret |
| Listing VS Median (in Heritage Pointe) | |
Price: $398,760 low | high Med: $259,650 sqft: 2,193 low | high Med: 1,437 $ / sqft: $182 low | high Med: $181 On site: 102 low | high Med: 75.5 | |
Market Activity 28570
Request a showing
Request a showing
Contact
Learn More About This Property

| State | NC |
|---|---|
| County | Carteret |
| City | Newport |
| Zip Code | 28570 |
| Community Name | Heritage Pointe |
| Elementary School | Newport |
| High School | West Carteret |
| Listing VS Median (in Heritage Pointe) | |
Price: $398,760 low | high Med: $259,650 sqft: 2,193 low | high Med: 1,437 $ / sqft: $182 low | high Med: $181 On site: 102 low | high Med: 75.5 | |