269 Hay Field Drive,Lillington, NC 27546
Lillington, NC 27546

Description
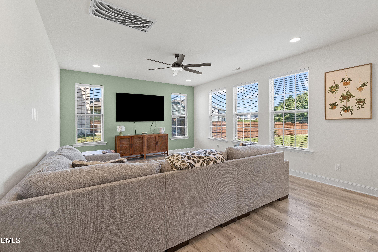
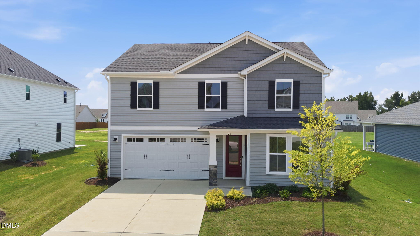
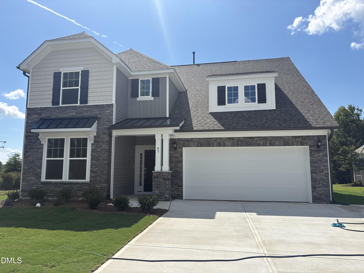
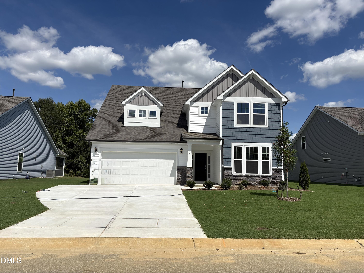
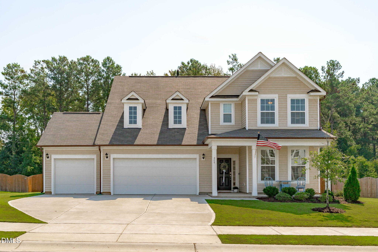
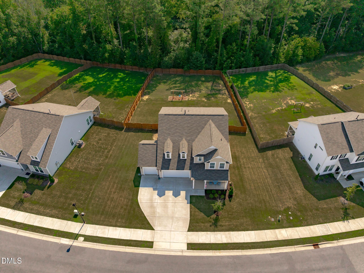
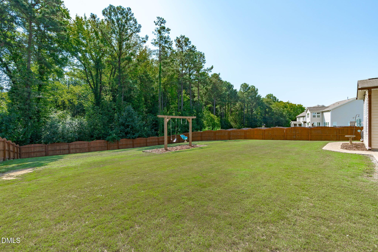
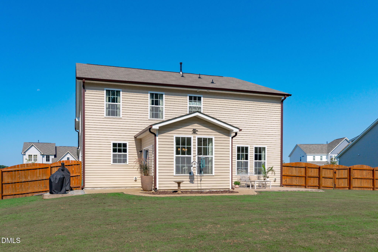
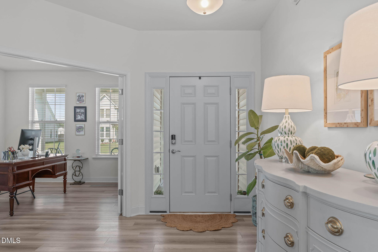
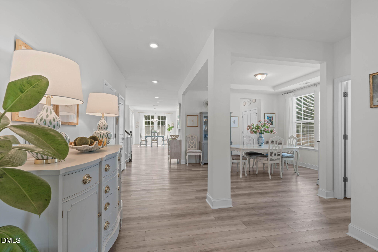
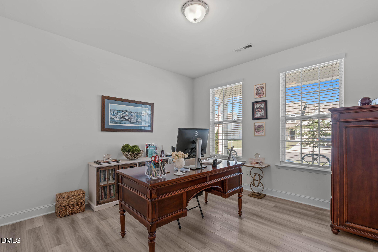
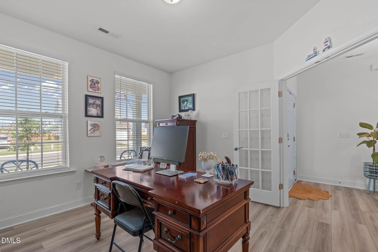
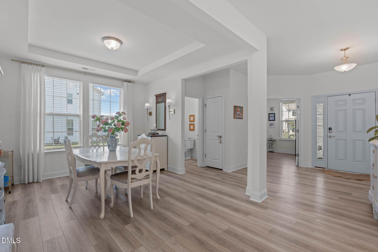
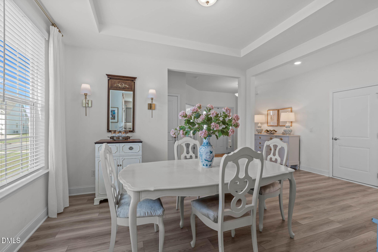
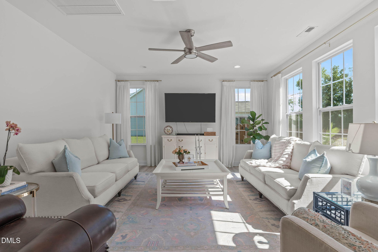
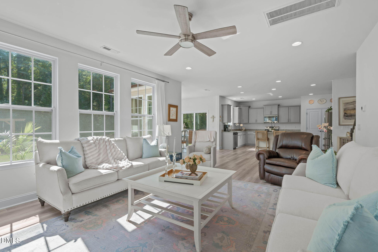
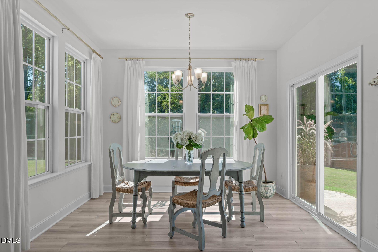
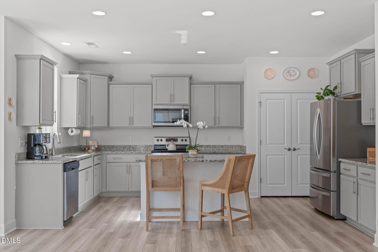
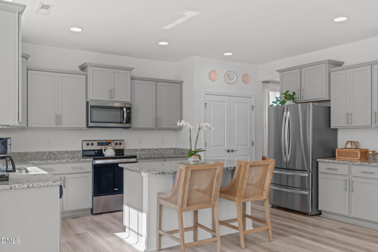
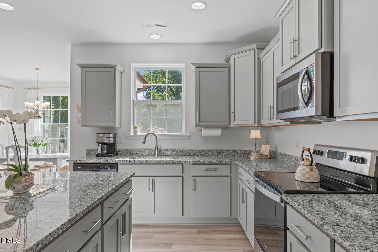
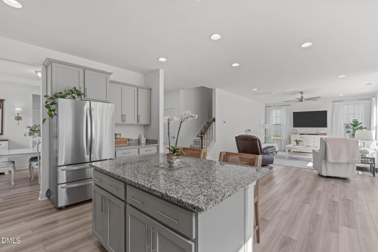
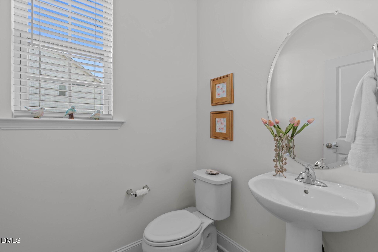
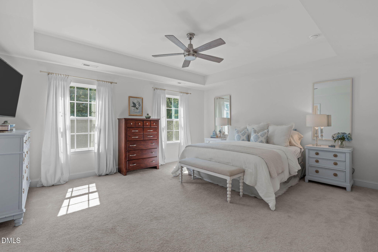
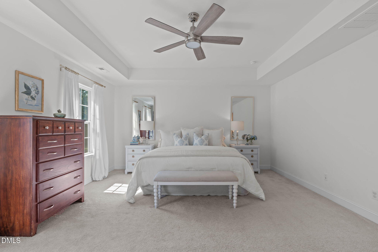
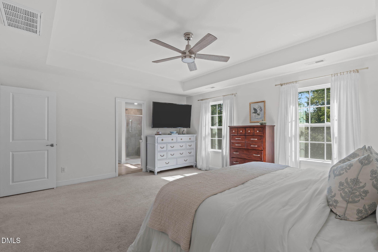
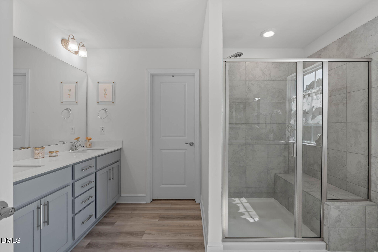
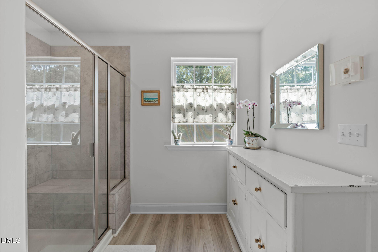
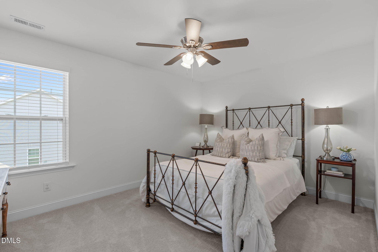
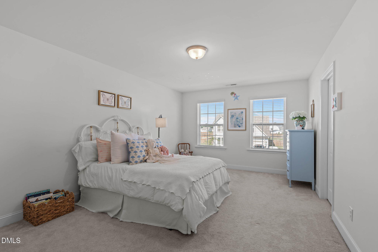
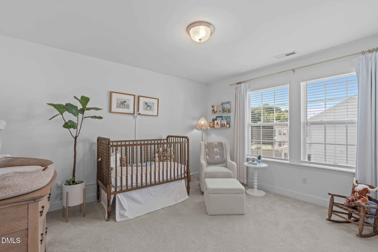
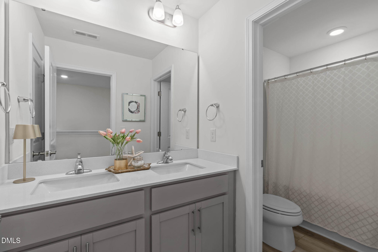
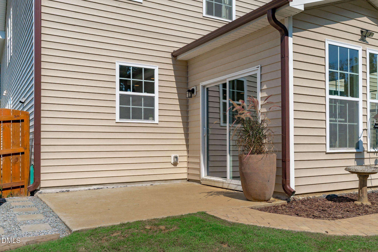
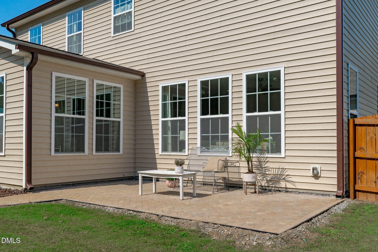
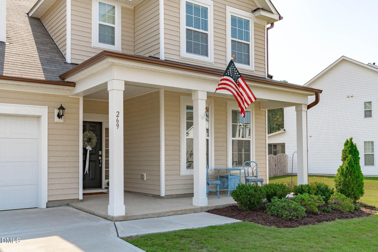
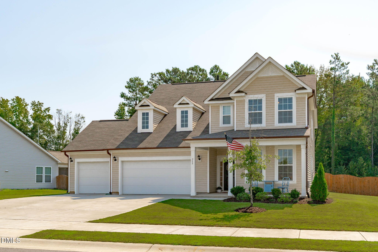
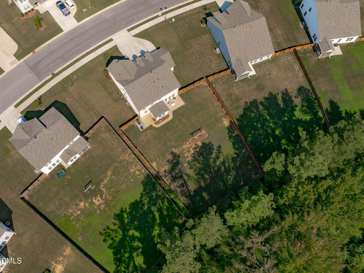
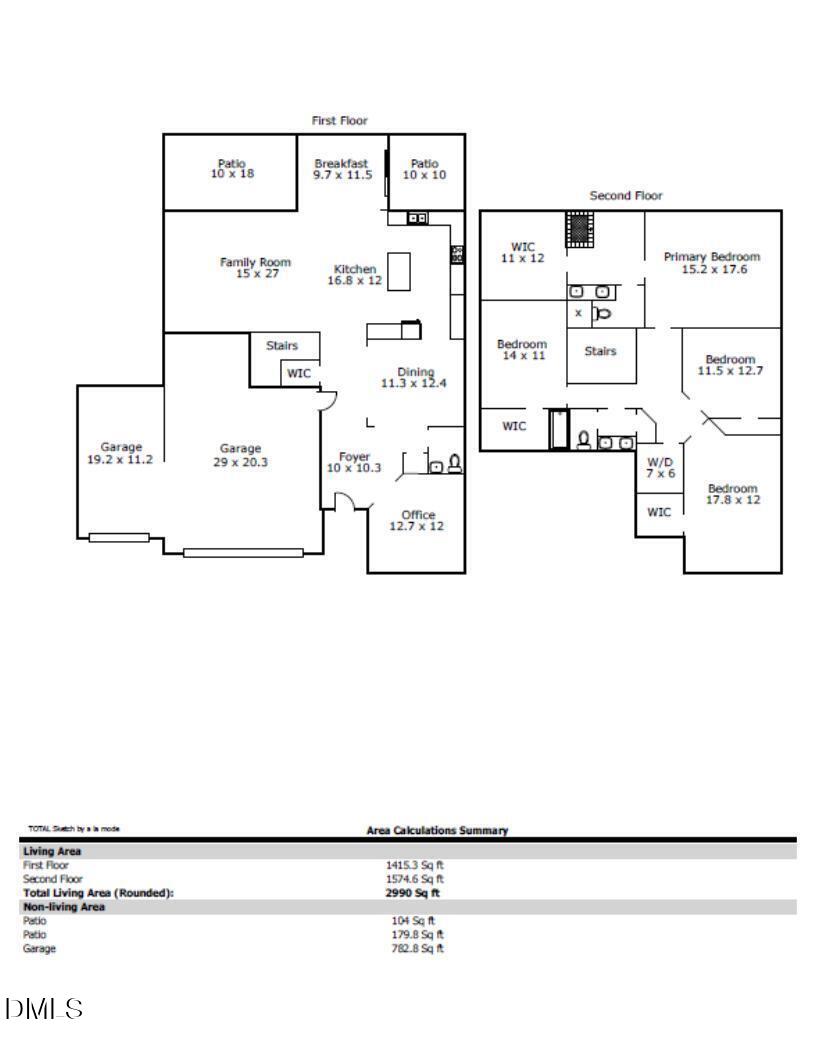
Designed for seamless living and effortless entertaining, this beautifully appointed home welcomes you from the covered front porch into a bright foyer with luxury vinyl plank flooring that flows throughout the main level. A dedicated home office with French doors is thoughtfully positioned just off the foyer, creating the perfect private workspace. The open layout connects the formal dining room, inviting living room, sun-filled breakfast nook, and stylish kitchen, creating an easy flow for everyday living and gathering. The kitchen features a generous center island with bar seating and storage, light grey shaker-style cabinetry, stainless steel appliances, and a pantry. Adjacent to the kitchen, the breakfast nook is wrapped in windows, filling the space with natural light and offering direct access to the patio and backyard. A convenient powder room completes the main level. Upstairs, all four bedrooms are thoughtfully positioned for privacy and convenience. The spacious primary suite occupies the entire rear of the second floor and enjoys peaceful, wooded views. The spa-inspired ensuite features a massive walk-in closet, dual-sink vanity with ample storage, private water closet, and oversized tiled walk-in shower with built-in bench seating. Three additional bedrooms offer plush carpeting, generous natural light, and versatile spaces for guests, hobbies, or flex needs, with two bedrooms featuring walk-in closets. A dedicated second-floor laundry room simplifies daily routines, while a well-appointed full hall bath serves the secondary bedrooms. Step outside through the sliding glass doors to enjoy the concrete patio and extended patio area connected by a walkway, creating an ideal setting for grilling, outdoor dining, entertaining, or unwinding. The fully fenced backyard is enhanced by a mature, wooded backdrop along the rear property line, providing exceptional privacy and a peaceful outdoor retreat. Complete with an attached three-car garage, extended concrete driveway, and pristine curb appeal, this home combines thoughtful design, modern comfort, and functionality throughout. The Farm at Neill's Crossing offers desirable community amenities including a playground, dog park, and community garden. Conveniently located less than 5 miles from downtown Lillington and downtown Angier, this newer community provides easy access to shopping, dining, recreation, and entertainment throughout central Harnett County.
Details
| MLS # | 10191499 |
|---|---|
| Listing Type | For Sale |
| Style | House |
| Sub-Type | Resale |
| Status | Active |
| Year | 2022 |
| Days On Site | 52 |
| Listing Provided By | Team Anderson Realty | Erica Anderson |
Features
| Bed(s) | 4 |
|---|---|
| Bath(s) | 3 Total |
| SQ Feet | 2,990 |
| Garage | 3 |
| Story(s) | 2 |
| Zoning | RA-30 |
| Acreage | 0.37 |
| Property View | Neighborhood, Trees, Woods |
Interior
| Interior Features | Breakfast Bar, Ceiling Fan(s), Entrance Foyer, Kitchen Island, Open Floorplan, Pantry, Recessed Lighting, Stone Counters, Tray Ceiling(s), Walk-in Closet(s), Living/Dining Room Combination, Separate Shower, Bathtub/Shower Combination, Walk-in Shower, Smooth Ceilings, Master Downstairs, Elevator |
|---|---|
| Heating Yes / No | Yes |
| Cooling Yes / No | Yes |
| Cooling | Central Air, Ceiling Fan(s) |
| Fireplace Yes / No | No |
| Laundry Features | Electric Dryer Hookup, Laundry Room, Upper Level, Washer Hookup |
| Rooms Total | 15 |
Exterior
| Exterior Features | Private Yard, Rain Gutters, Fenced Yard |
|---|---|
| Roof | Shingle |
| Foundation Details | Slab |
| Lot Features | Back Yard, Front Yard, Interior Lot |
| Community Features | Curbs, Suburban, Street Lights, Sidewalks |
| View | Neighborhood, Trees/Woods |
| Construction Materials | Vinyl Siding |
| Security Features | Carbon Monoxide Detector(s), Smoke Detector(s), Security System |
| Window Features | Blinds, Double Pane Windows |
| Patio And Porch Features | Covered, Front Porch, Patio |
Parking
| Attached Garage Yes / No | Yes |
|---|---|
| Garage Yes / No | Yes |
| Parking Features | Attached, Concrete, Driveway, Garage Faces Front, Garage |
Location
| Association Amenities | Dog Park, Playground, Pond Year Round, Trail(s) |
|---|---|
| Community Features | Curbs, Suburban, Street Lights, Sidewalks |
Utilities
| Utilities | Cable Available, Electricity Connected, Natural Gas Connected, Sewer Connected |
|---|---|
| Sewer | Public Sewer |
Taxes
| Tax Assessed Value | 429856 |
|---|---|
| Tax Legal Description | Lot#96 The Farm At Neills Creek Ph 1 |
| Tax Year | 2026 |
| Tax Map Number | 96 |
Other
| Accessibility Features | No |
|---|
Area Information
| State | NC |
|---|---|
| County | Harnett |
| City | Lillington |
| Zip Code | 27546 |
| Area | Harnett |
| Community Name | The Farm at Neills Creek |
| School District | Harnett - Harnett Central High |
| Elementary School | Harnett - Lillington Shawtown El |
| High School | Harnett - Harnett Central High |
| Listing VS Median (in The Farm at Neills Creek) | |
Price: $418,900 low | high Med: $354,990 sqft: 2,990 low | high Med: 2,207 $ / sqft: $140 low | high Med: $161 On site: 52 low | high Med: 147 | |
Market Activity 27546
Request a showing
Request a showing

Listings marked with a Doorify MLS icon are provided courtesy of the Doorify MLS, of North Carolina, Internet Data Exchange Database. Brokers make an effort to deliver accurate information, but buyers should independently verify any information on which they will rely in a transaction. The listing broker shall not be responsible for any typographical errors, misinformation, or misprints, and they shall be held totally harmless from any damages arising from reliance upon this data. This data is provided exclusively for consumers’ personal, non-commercial use. Copyright 2024 Doorify MLS of North Carolina. All rights reserved.
Contact
Learn More About This Property

| State | NC |
|---|---|
| County | Harnett |
| City | Lillington |
| Zip Code | 27546 |
| Area | Harnett |
| Community Name | The Farm at Neills Creek |
| School District | Harnett - Harnett Central High |
| Elementary School | Harnett - Lillington Shawtown El |
| High School | Harnett - Harnett Central High |
| Listing VS Median (in The Farm at Neills Creek) | |
Price: $418,900 low | high Med: $354,990 sqft: 2,990 low | high Med: 2,207 $ / sqft: $140 low | high Med: $161 On site: 52 low | high Med: 147 | |