2665 Umberger Road,Cleveland, NC 27013
Cleveland, NC 27013

Description
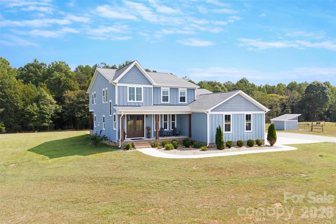
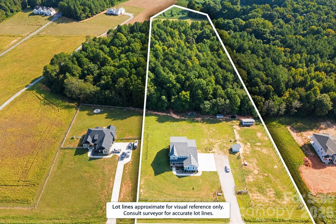
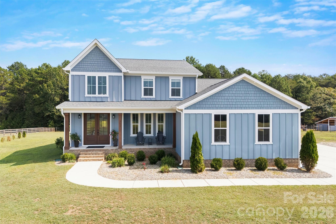
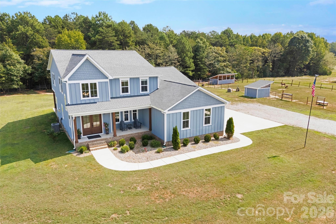
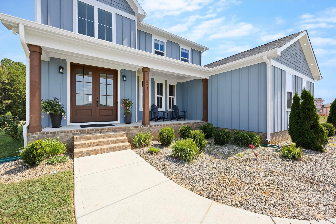
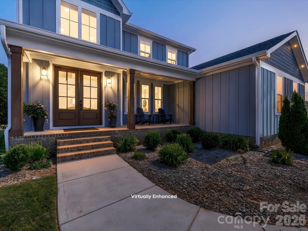
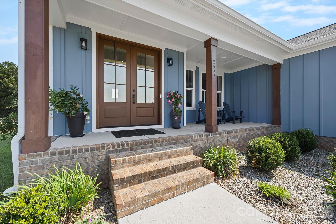
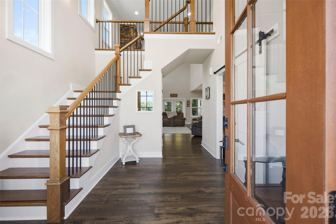
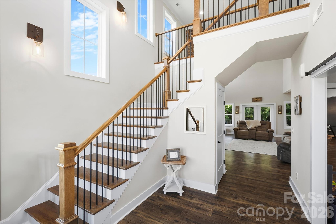
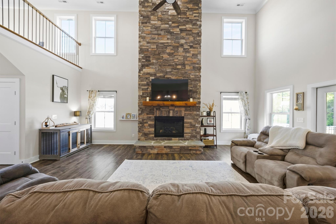
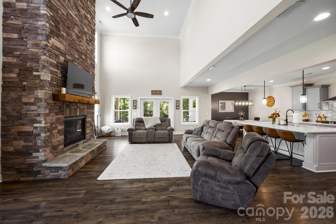
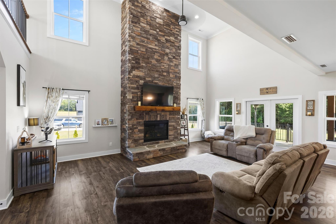
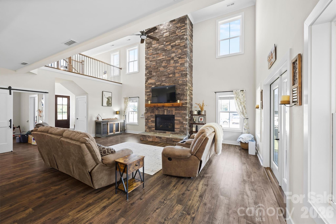
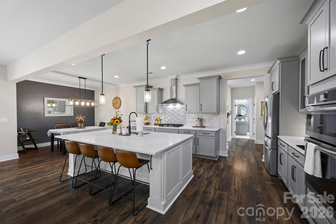
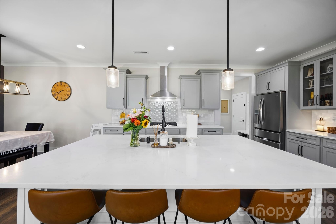
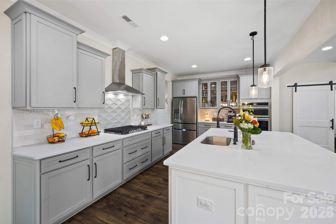
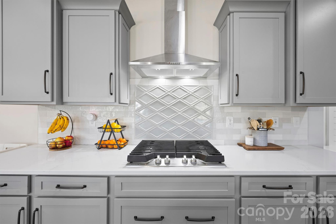
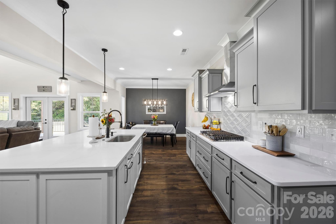
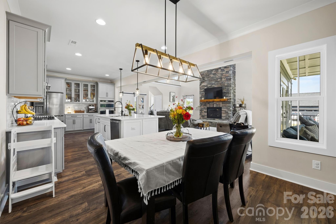
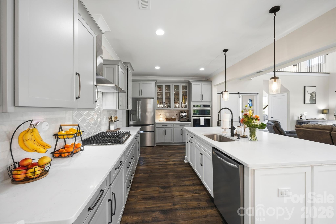
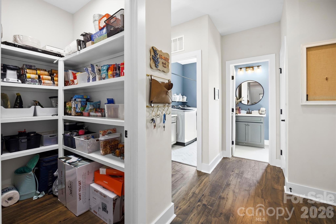
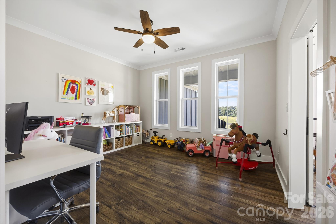
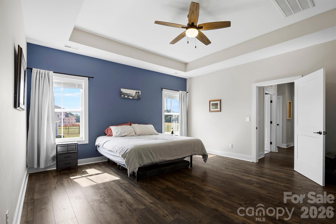
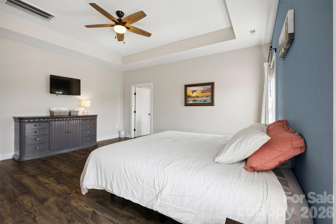
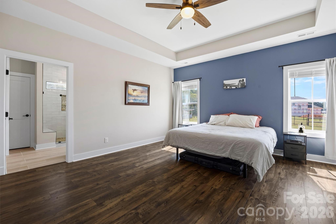
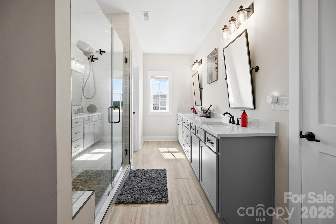
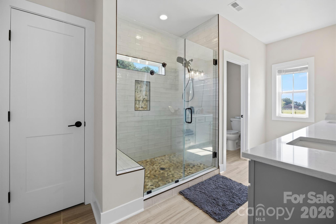
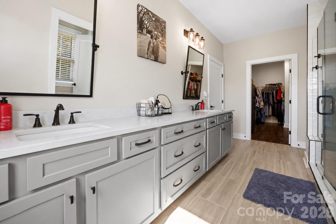
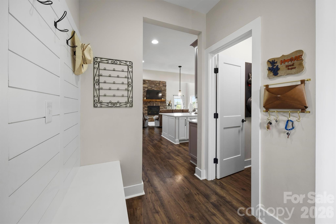
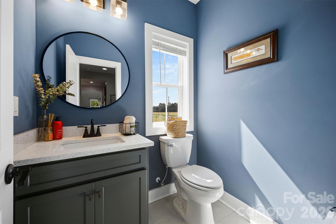
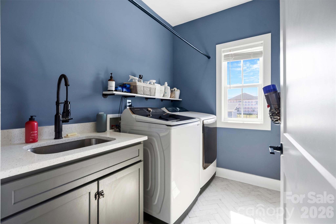
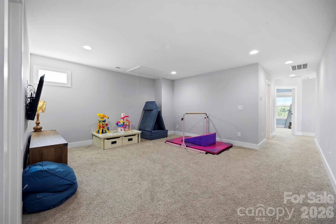
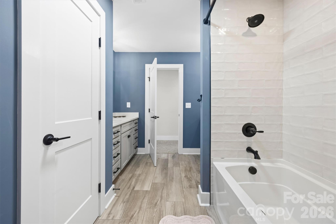
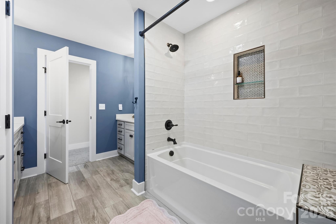
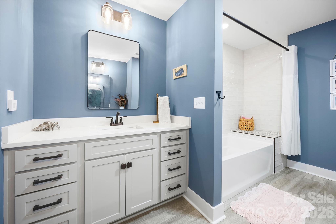
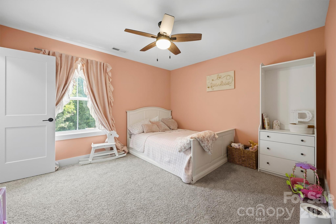
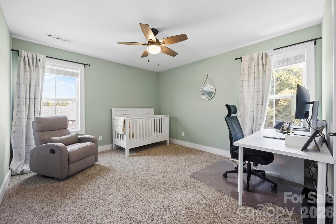
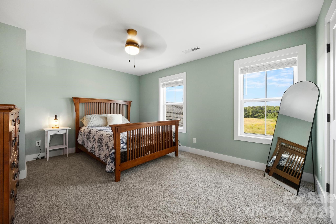
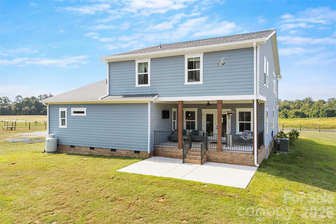
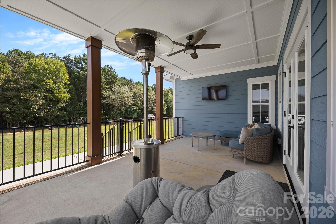
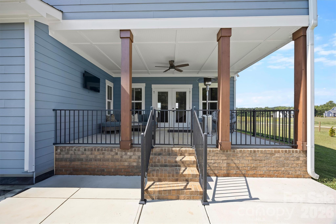
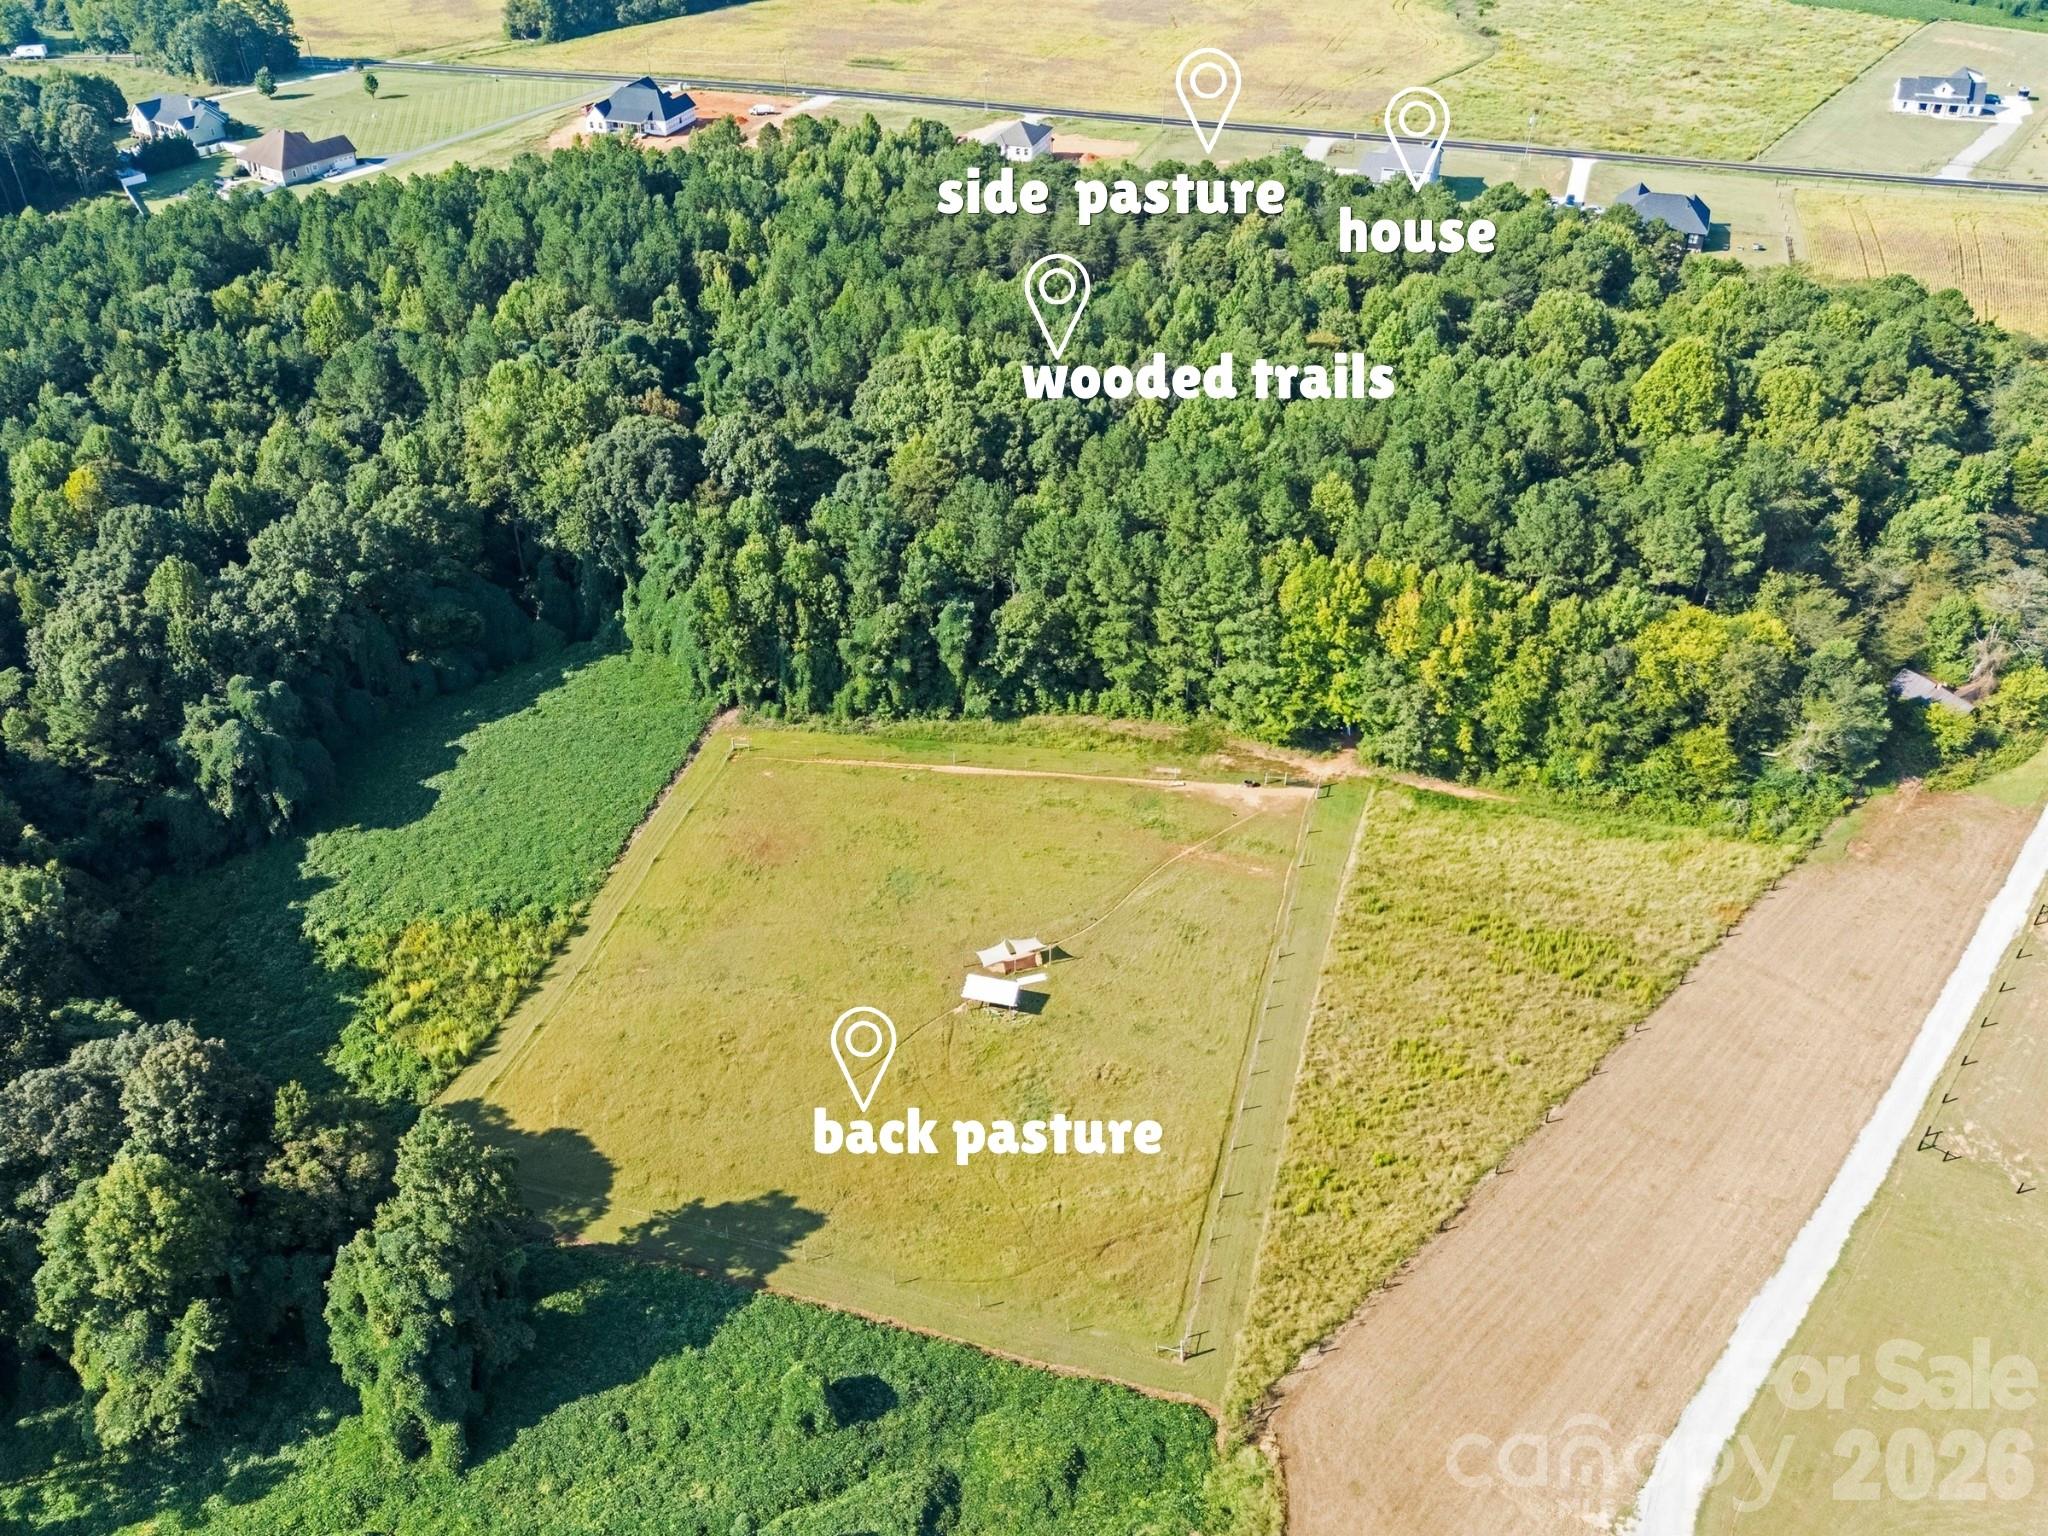
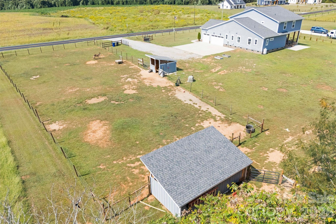
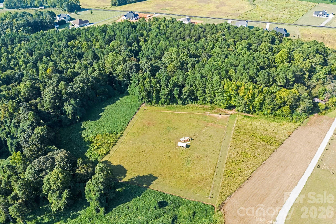
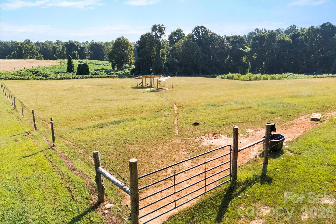
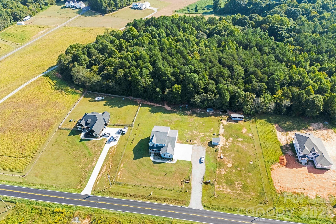
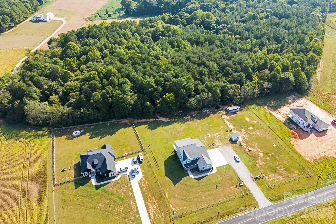
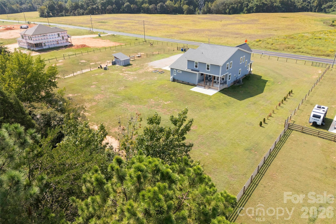
Pull down the drive and you'll feel it before you even park. Over 8 private acres, fenced and ready, withroom to breathe in every direction. This is a 2023 custom build, and it shows from the first look and all the way through. As you head inside, you'll pass the home office and find a stone fireplace that anchors the main living space. It's the kind of detail you don't get in a spec home. The layout flows straight into a kitchen built for real life, with a huge island with room to cook, gather, and actually use every single day. Down the hall, you'll find the laundry room, half bath and the primary suite that offers a true retreat. Upstairs, you'll find 3 additional bedrooms with a common loft area and a full bath with 2 sinks. Head out back and the covered porch is where this house really earns its keep for morning coffee or evening unwind, rain or shine. And your septic is out front, so if a pool is in your future, this one's already set up for you. From there the land takes over. A big backyard for playing, your chicken coop and animal shelters on the fenced side pasture. Then, you'll enter the wooded trails that wind through the middle of the property, and eventually find the fenced horse pasture at the back of the property. Back at the house, you find the 3 bay garage for your trucks, tools, or a full workshop with room to spare. This property is only 3 years old, so every finish here is still new construction quality. Not a fixer. Not a "good bones" project. It's done, right down to the details that actually matter. Out in the country enough to feel off the grid, but still a short drive to everyday conveniences in Mooresville, Cleveland, Statesville or Salisbury.
Details
| MLS # | 4425571 |
|---|---|
| Listing Type | For Sale |
| Style | House |
| Sub-Type | Resale |
| Status | Active |
| Year | 2023 |
| Days On Site | 38 |
| Listing Provided By | EXP Realty LLC Mooresville | Laci Owens |
Features
| Bed(s) | 4 |
|---|---|
| Bath(s) | 3 Total |
| SQ Feet | 3,116 |
| Garage | 3 |
| Story(s) | 2 |
| Acreage | 8.05 |
Interior
| Cooling | Central Air, Electric |
|---|---|
| Heating | Electric |
| Interior Features | Entrance Foyer, Open Floorplan, Pantry, Storage, Walk-In Closet(s), Walk-In Pantry |
| Appliances | Dishwasher, Electric Water Heater, Gas Cooktop, Microwave, Oven, Refrigerator, Washer, Washer/Dryer |
Exterior
| Exterior Features | Fence |
|---|---|
| Roof | Architectural Shingle |
| Security Features | Smoke Detector(s) |
| Construction Materials | Hardboard Siding |
| Foundation Details | Crawl Space |
| Lot Features | Pasture, Private, Wooded |
Parking
| Garage Yes / No | Yes |
|---|---|
| Parking Features | Driveway, Attached Garage, Garage Door Opener |
Utilities
| Utilities | Propane |
|---|
Other
| List Aor | Greensboro Regional Realtors Association |
|---|
Taxes
| Property | 611650 |
|---|
Area Information
| State | NC |
|---|---|
| County | Rowan |
| City | Cleveland |
| Zip Code | 27013 |
| Area | Rowan |
| Community Name | Adabelle Farms |
| School District | West Rowan |
| Elementary School | Mount Ulla |
| High School | West Rowan |
| Listing VS Median (in Adabelle Farms) | |
Price: $975,000 low | high Med: $975,000 sqft: 3,116 low | high Med: 3,116 $ / sqft: $313 low | high Med: $313 On site: 38 low | high Med: 38 | |
Market Activity 27013
Request a showing
Request a showing
 Listings courtesy of Canopy MLS as distributed by MLS GRID.
Based on information submitted to the MLS GRID as of October 25, 2026 at 11:05:15 AM PDT All data is obtained from various sources and may not have been verified by broker or MLS GRID. Supplied Open House Information is subject to change without notice. All information should be independently reviewed and verified for accuracy. Properties may or may not be listed by the office/agent presenting the information.
The Digital Millennium Copyright Act of 1998, 17 U.S.C. § 512 (the “DMCA”) provides recourse for copyright owners who believe that material appearing on the Internet infringes their rights under U.S. copyright law. If you believe in good faith that any content or material made available in connection with our website or services infringes your copyright, you (or your agent) may send us a notice requesting that the content or material be removed, or access to it blocked. Notices must be sent in writing by email to DMCAnotice@MLSGrid.com.
“The DMCA requires that your notice of alleged copyright infringement include the following information: (1) description of the copyrighted work that is the subject of claimed infringement; (2) description of the alleged infringing content and information sufficient to permit us to locate the content; (3) contact information for you, including your address, telephone number and email address; (4) a statement by you that you have a good faith belief that the content in the manner complained of is not authorized by the copyright owner, or its agent, or by the operation of any law; (5) a statement by you, signed under penalty of perjury, that the information in the notification is accurate and that you have the authority to enforce the copyrights that are claimed to be infringed; and (6) a physical or electronic signature of the copyright owner or a person authorized to act on the copyright owner’s behalf. Failure to include all of the above information may result in the delay of the processing of your complaint.
Contact
Learn More About This Property

| State | NC |
|---|---|
| County | Rowan |
| City | Cleveland |
| Zip Code | 27013 |
| Area | Rowan |
| Community Name | Adabelle Farms |
| School District | West Rowan |
| Elementary School | Mount Ulla |
| High School | West Rowan |
| Listing VS Median (in Adabelle Farms) | |
Price: $975,000 low | high Med: $975,000 sqft: 3,116 low | high Med: 3,116 $ / sqft: $313 low | high Med: $313 On site: 38 low | high Med: 38 | |