
Description
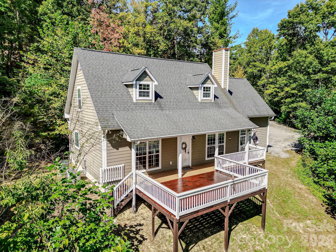
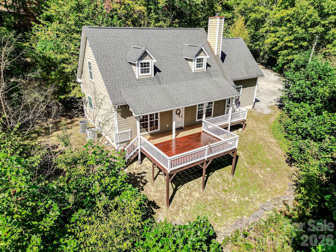
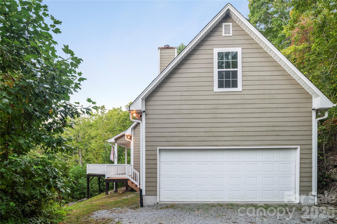
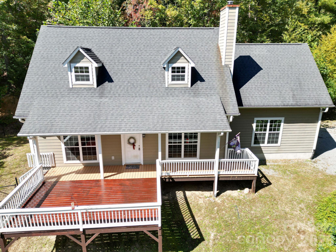
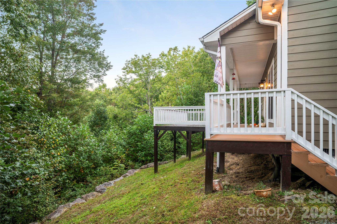
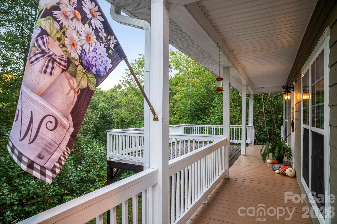
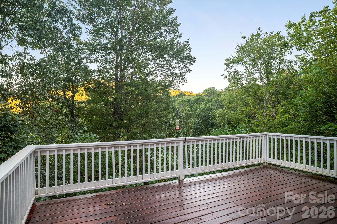
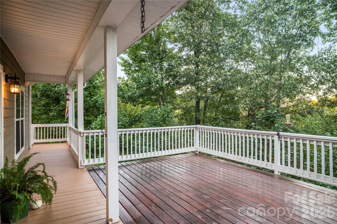
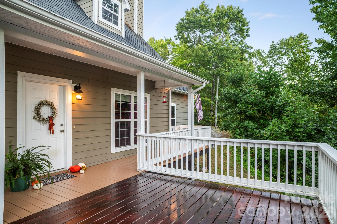
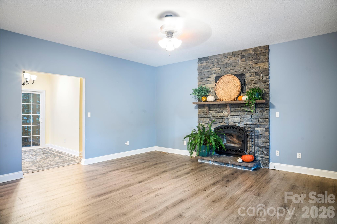
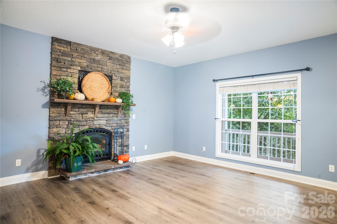
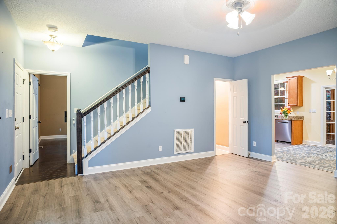
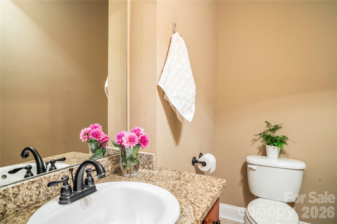
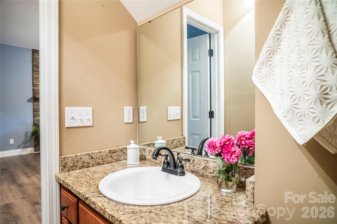
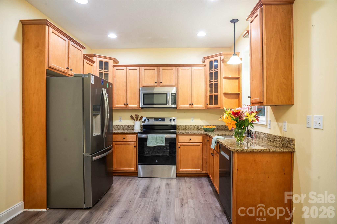
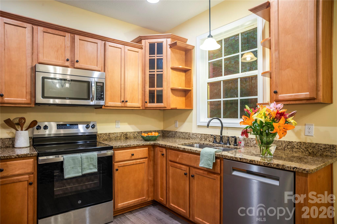
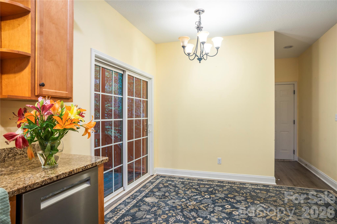
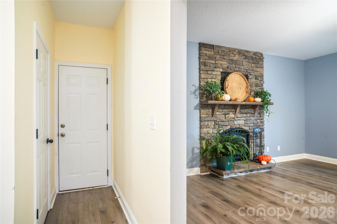
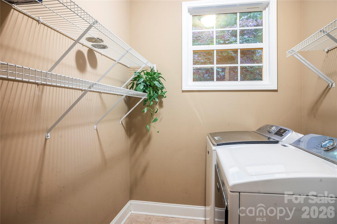
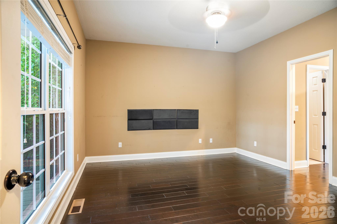
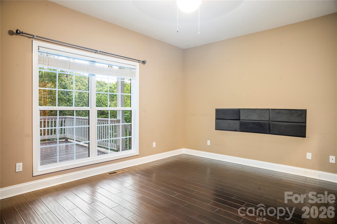
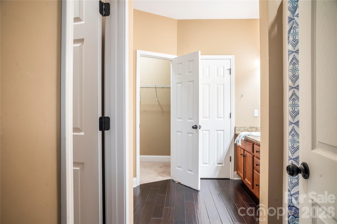
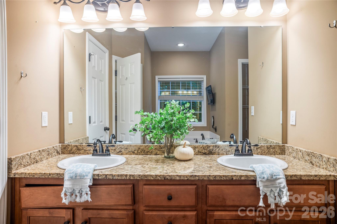
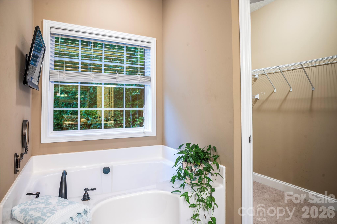
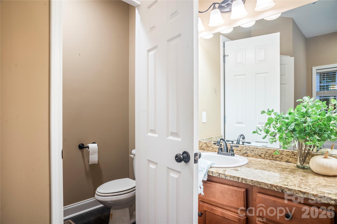
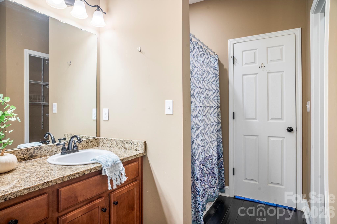
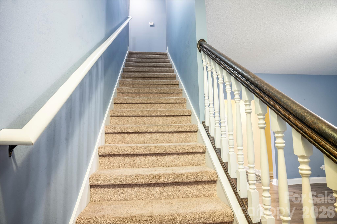
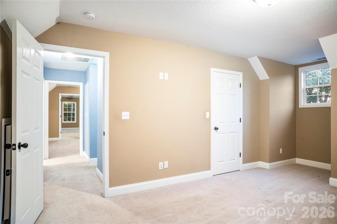
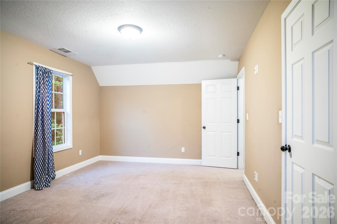
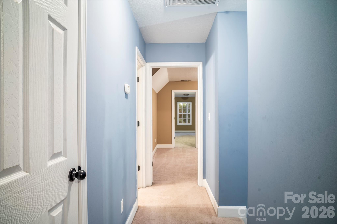
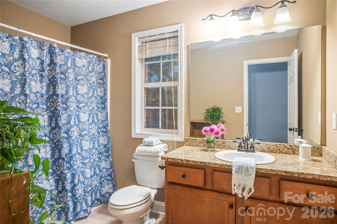
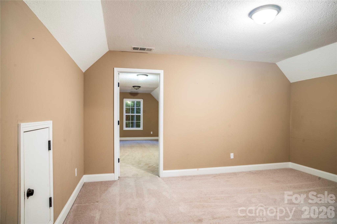
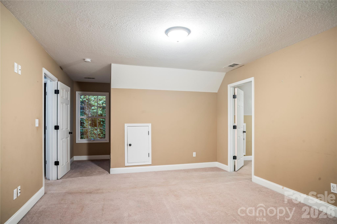
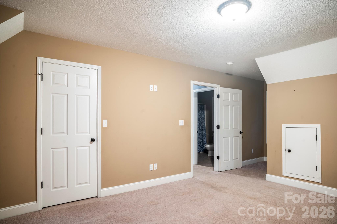
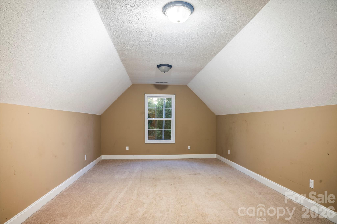
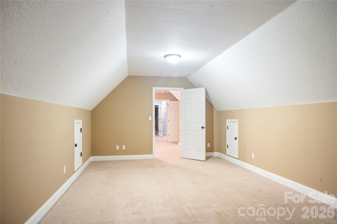
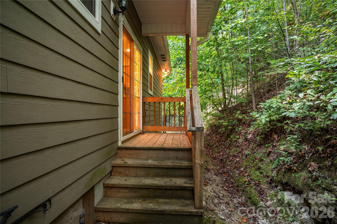
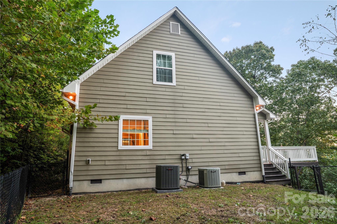
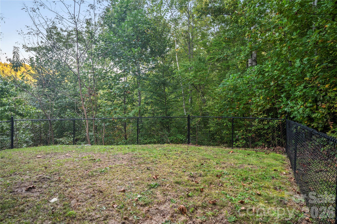
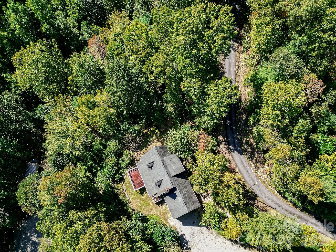
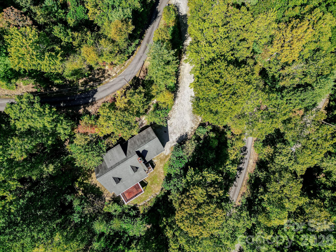
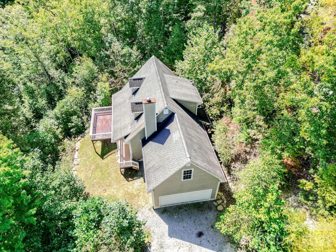
A peaceful mountain retreat nestled among the trees, offering privacy, comfort, and easy living in the heart of Western North Carolina. This well-maintained home, just 14 years old, offers the appeal of a newer home with thoughtful updates and features designed for everyday enjoyment. The main level offers a desirable primary suite with a spacious bath featuring both a walk-in shower and soaking tub, along with his-and-her closets. The inviting kitchen flows into the living area, where a wood-burning fireplace creates a cozy gathering space. A convenient laundry room and half bath complete the main level. Upstairs, a flexible den/office provides space for work, hobbies, or relaxation, while two additional bedrooms and a full bath offer comfortable accommodations. Abundant closets and generous storage tucked into the upstairs eaves provide plenty of room for belongings. Recent improvements include luxury vinyl flooring added in 2024 and a new refrigerator, range, and dishwasher in 2024. The spacious deck has been recently restained and offers a wonderful place to relax, entertain, or simply enjoy the wooded surroundings and lovely views. A fenced portion of the yard provides designated outdoor space for pets. The home also features Trane heating and air systems, a radon mitigation system, spacious two-car garage, and Hardy board siding for a durable, low-maintenance exterior. The septic system was pumped in 2025. The flat driveway can accomodate several cars for ample parking outside of the two car garage. Surrounded by trees and natural beauty, this private setting offers a welcome sense of escape without sacrificing the comforts of a well-appointed home. With its combination of mountain ambiance, functional living spaces, thoughtful updates, and low-maintenance features, this is a special opportunity to enjoy the Western North Carolina lifestyle.
Details
| MLS # | 4416645 |
|---|---|
| Listing Type | For Sale |
| Style | House |
| Sub-Type | Resale |
| Status | Active |
| Year | 2011 |
| Days On Site | 25 |
| Listing Provided By | Coldwell Banker Advantage | Caroline Ericksen |
Features
| Bed(s) | 3 |
|---|---|
| Bath(s) | 3 Total |
| SQ Feet | 1,971 |
| Garage | 2 |
| Story(s) | 2 |
| Acreage | 0.68 |
| Property View | Long Range, Mountain(s), Year Ro |
Interior
| Cooling | Heat Pump |
|---|---|
| Heating | Heat Pump |
| Interior Features | Walk-In Closet(s) |
| Appliances | Dishwasher, Electric Oven, Electric Range, Electric Water Heater, Refrigerator |
Exterior
| Roof | Architectural Shingle |
|---|---|
| Construction Materials | Fiber Cement |
| Foundation Details | Crawl Space |
| Lot Features | Sloped, Steep Slope |
Parking
| Garage Yes / No | Yes |
|---|---|
| Parking Features | Attached Garage |
Other
| List Aor | Hendersonville Board of Realtors |
|---|
Taxes
| Property | 462960 |
|---|
Area Information
| State | NC |
|---|---|
| County | Transylvania |
| City | Penrose |
| Zip Code | 28766 |
| Area | Transylvania |
| Community Name | Sunnydale |
| School District | Brevard |
| Elementary School | Pisgah Forest |
| High School | Brevard |
| Listing VS Median (in Sunnydale) | |
Price: $499,000 low | high Med: $499,000 sqft: 1,971 low | high Med: 1,971 $ / sqft: $253 low | high Med: $253 On site: 25 low | high Med: 25 | |
Market Activity 28766
Request a showing
Request a showing
 Listings courtesy of Canopy MLS as distributed by MLS GRID.
Based on information submitted to the MLS GRID as of October 25, 2026 at 8:04:04 AM PDT All data is obtained from various sources and may not have been verified by broker or MLS GRID. Supplied Open House Information is subject to change without notice. All information should be independently reviewed and verified for accuracy. Properties may or may not be listed by the office/agent presenting the information.
The Digital Millennium Copyright Act of 1998, 17 U.S.C. § 512 (the “DMCA”) provides recourse for copyright owners who believe that material appearing on the Internet infringes their rights under U.S. copyright law. If you believe in good faith that any content or material made available in connection with our website or services infringes your copyright, you (or your agent) may send us a notice requesting that the content or material be removed, or access to it blocked. Notices must be sent in writing by email to DMCAnotice@MLSGrid.com.
“The DMCA requires that your notice of alleged copyright infringement include the following information: (1) description of the copyrighted work that is the subject of claimed infringement; (2) description of the alleged infringing content and information sufficient to permit us to locate the content; (3) contact information for you, including your address, telephone number and email address; (4) a statement by you that you have a good faith belief that the content in the manner complained of is not authorized by the copyright owner, or its agent, or by the operation of any law; (5) a statement by you, signed under penalty of perjury, that the information in the notification is accurate and that you have the authority to enforce the copyrights that are claimed to be infringed; and (6) a physical or electronic signature of the copyright owner or a person authorized to act on the copyright owner’s behalf. Failure to include all of the above information may result in the delay of the processing of your complaint.
Contact
Learn More About This Property

| State | NC |
|---|---|
| County | Transylvania |
| City | Penrose |
| Zip Code | 28766 |
| Area | Transylvania |
| Community Name | Sunnydale |
| School District | Brevard |
| Elementary School | Pisgah Forest |
| High School | Brevard |
| Listing VS Median (in Sunnydale) | |
Price: $499,000 low | high Med: $499,000 sqft: 1,971 low | high Med: 1,971 $ / sqft: $253 low | high Med: $253 On site: 25 low | high Med: 25 | |