2620 Forest Lake Court,Wake Forest, NC 27587
Wake Forest, NC 27587

Description
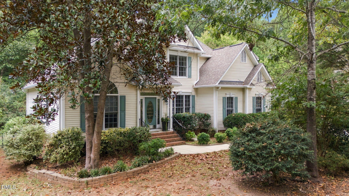
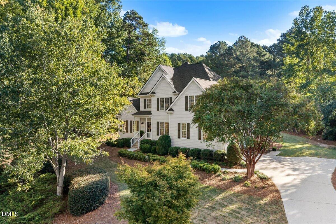
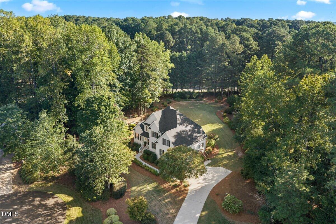
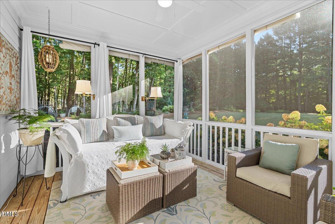
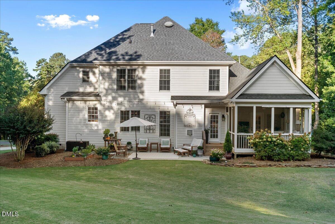
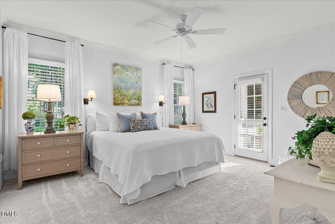
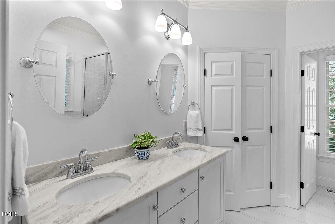
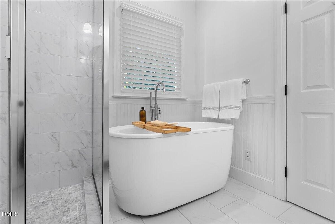
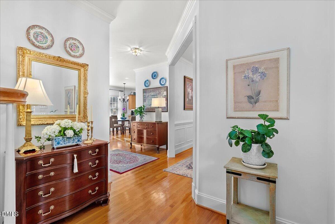
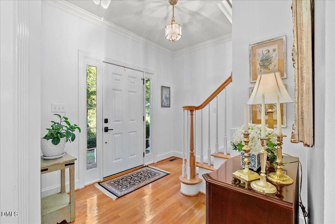
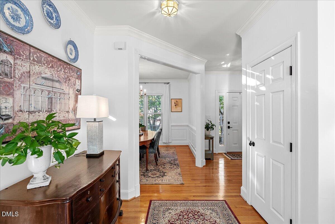
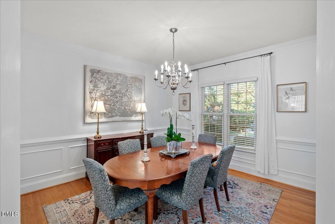
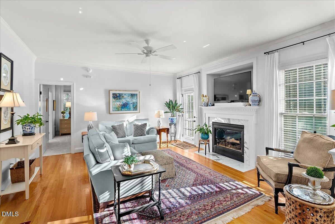
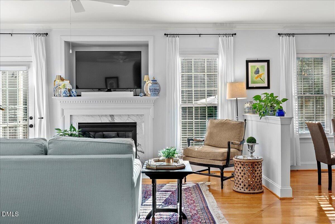
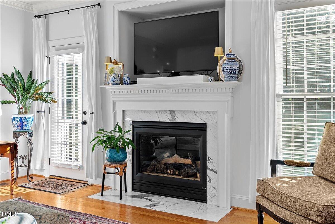
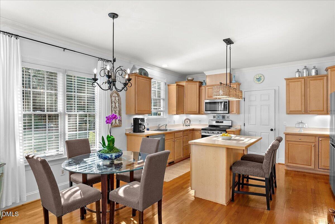
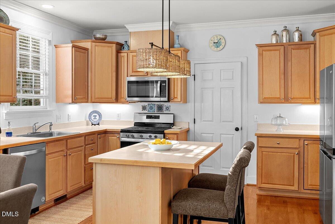
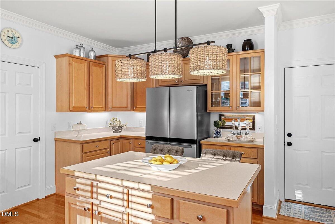
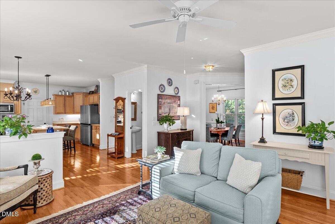
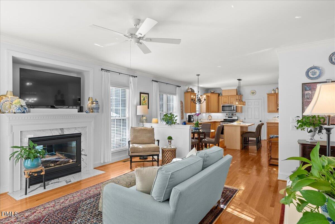
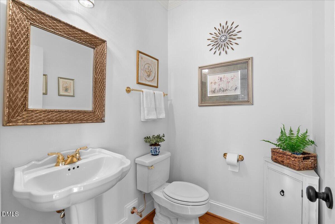
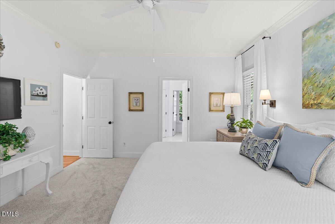
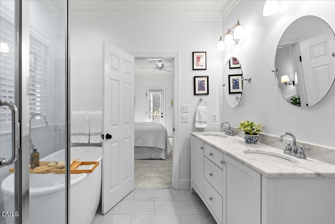
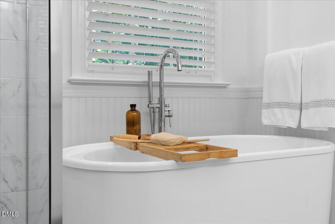
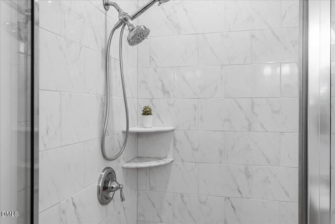
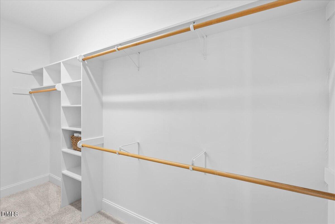
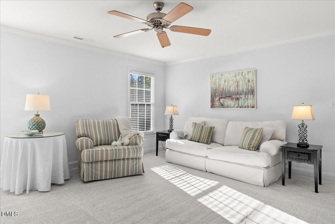
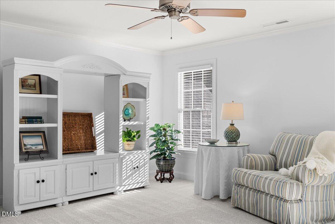
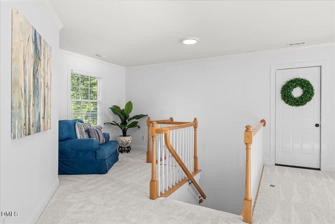
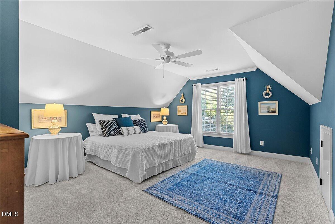
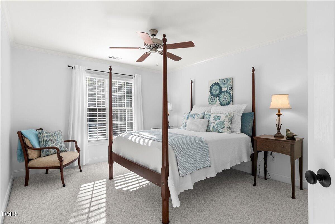
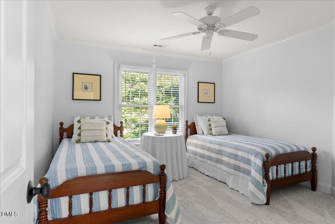
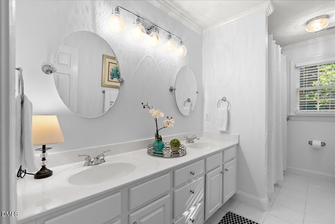
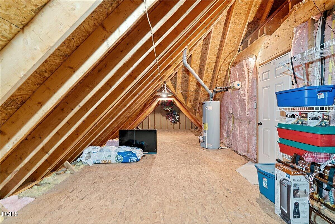
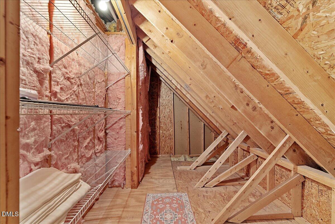
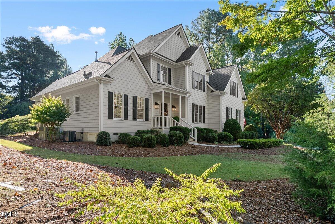
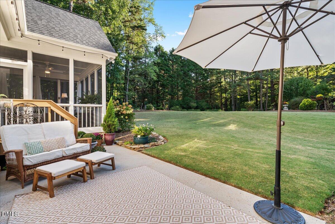
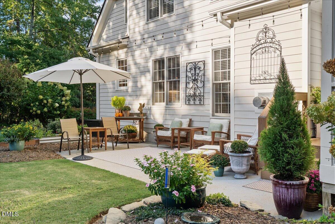
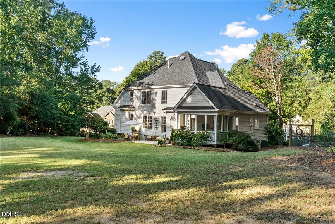
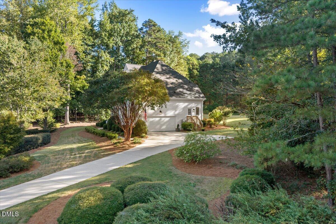
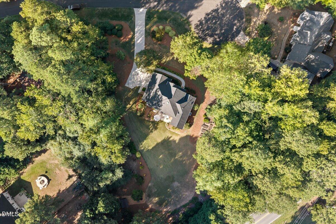
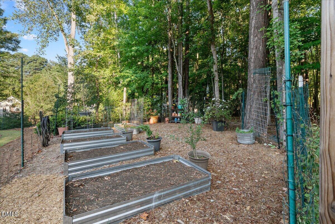
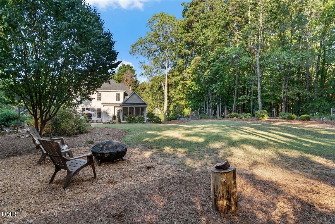
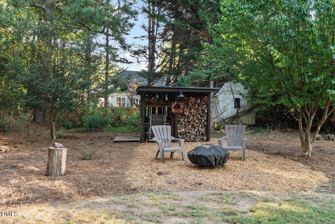
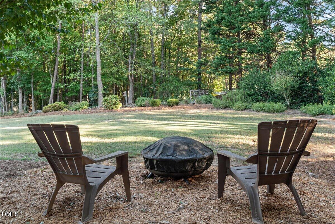
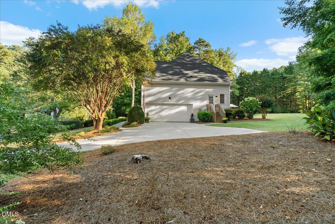
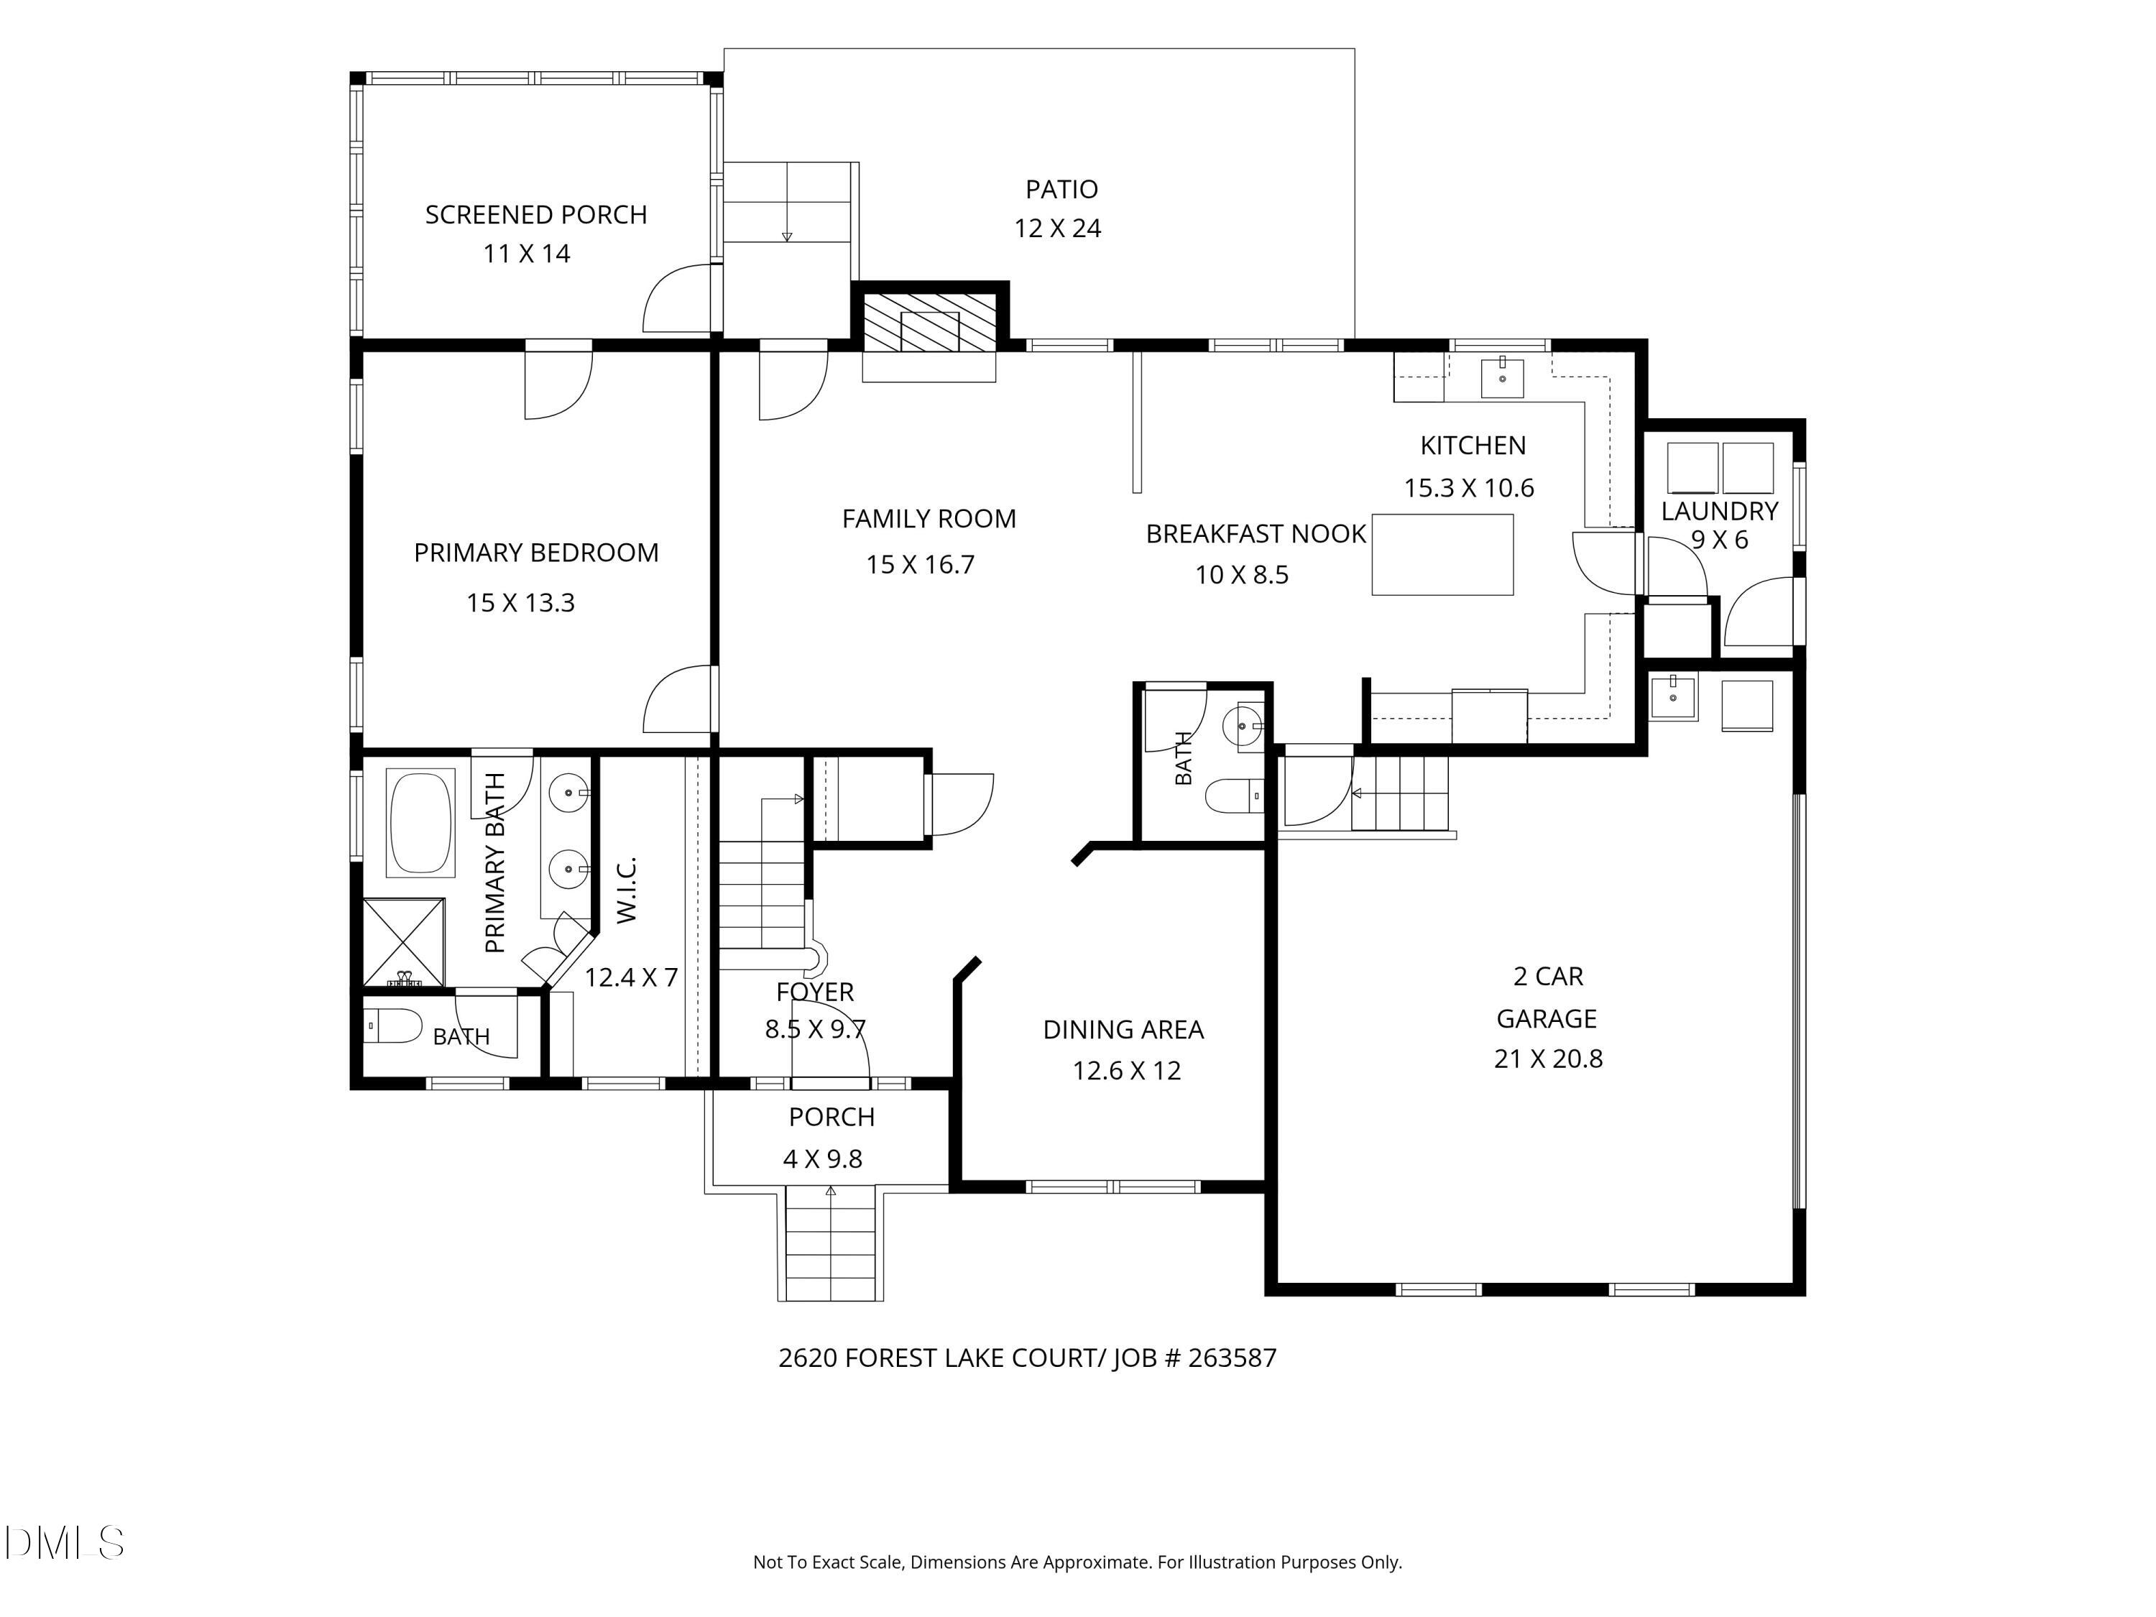
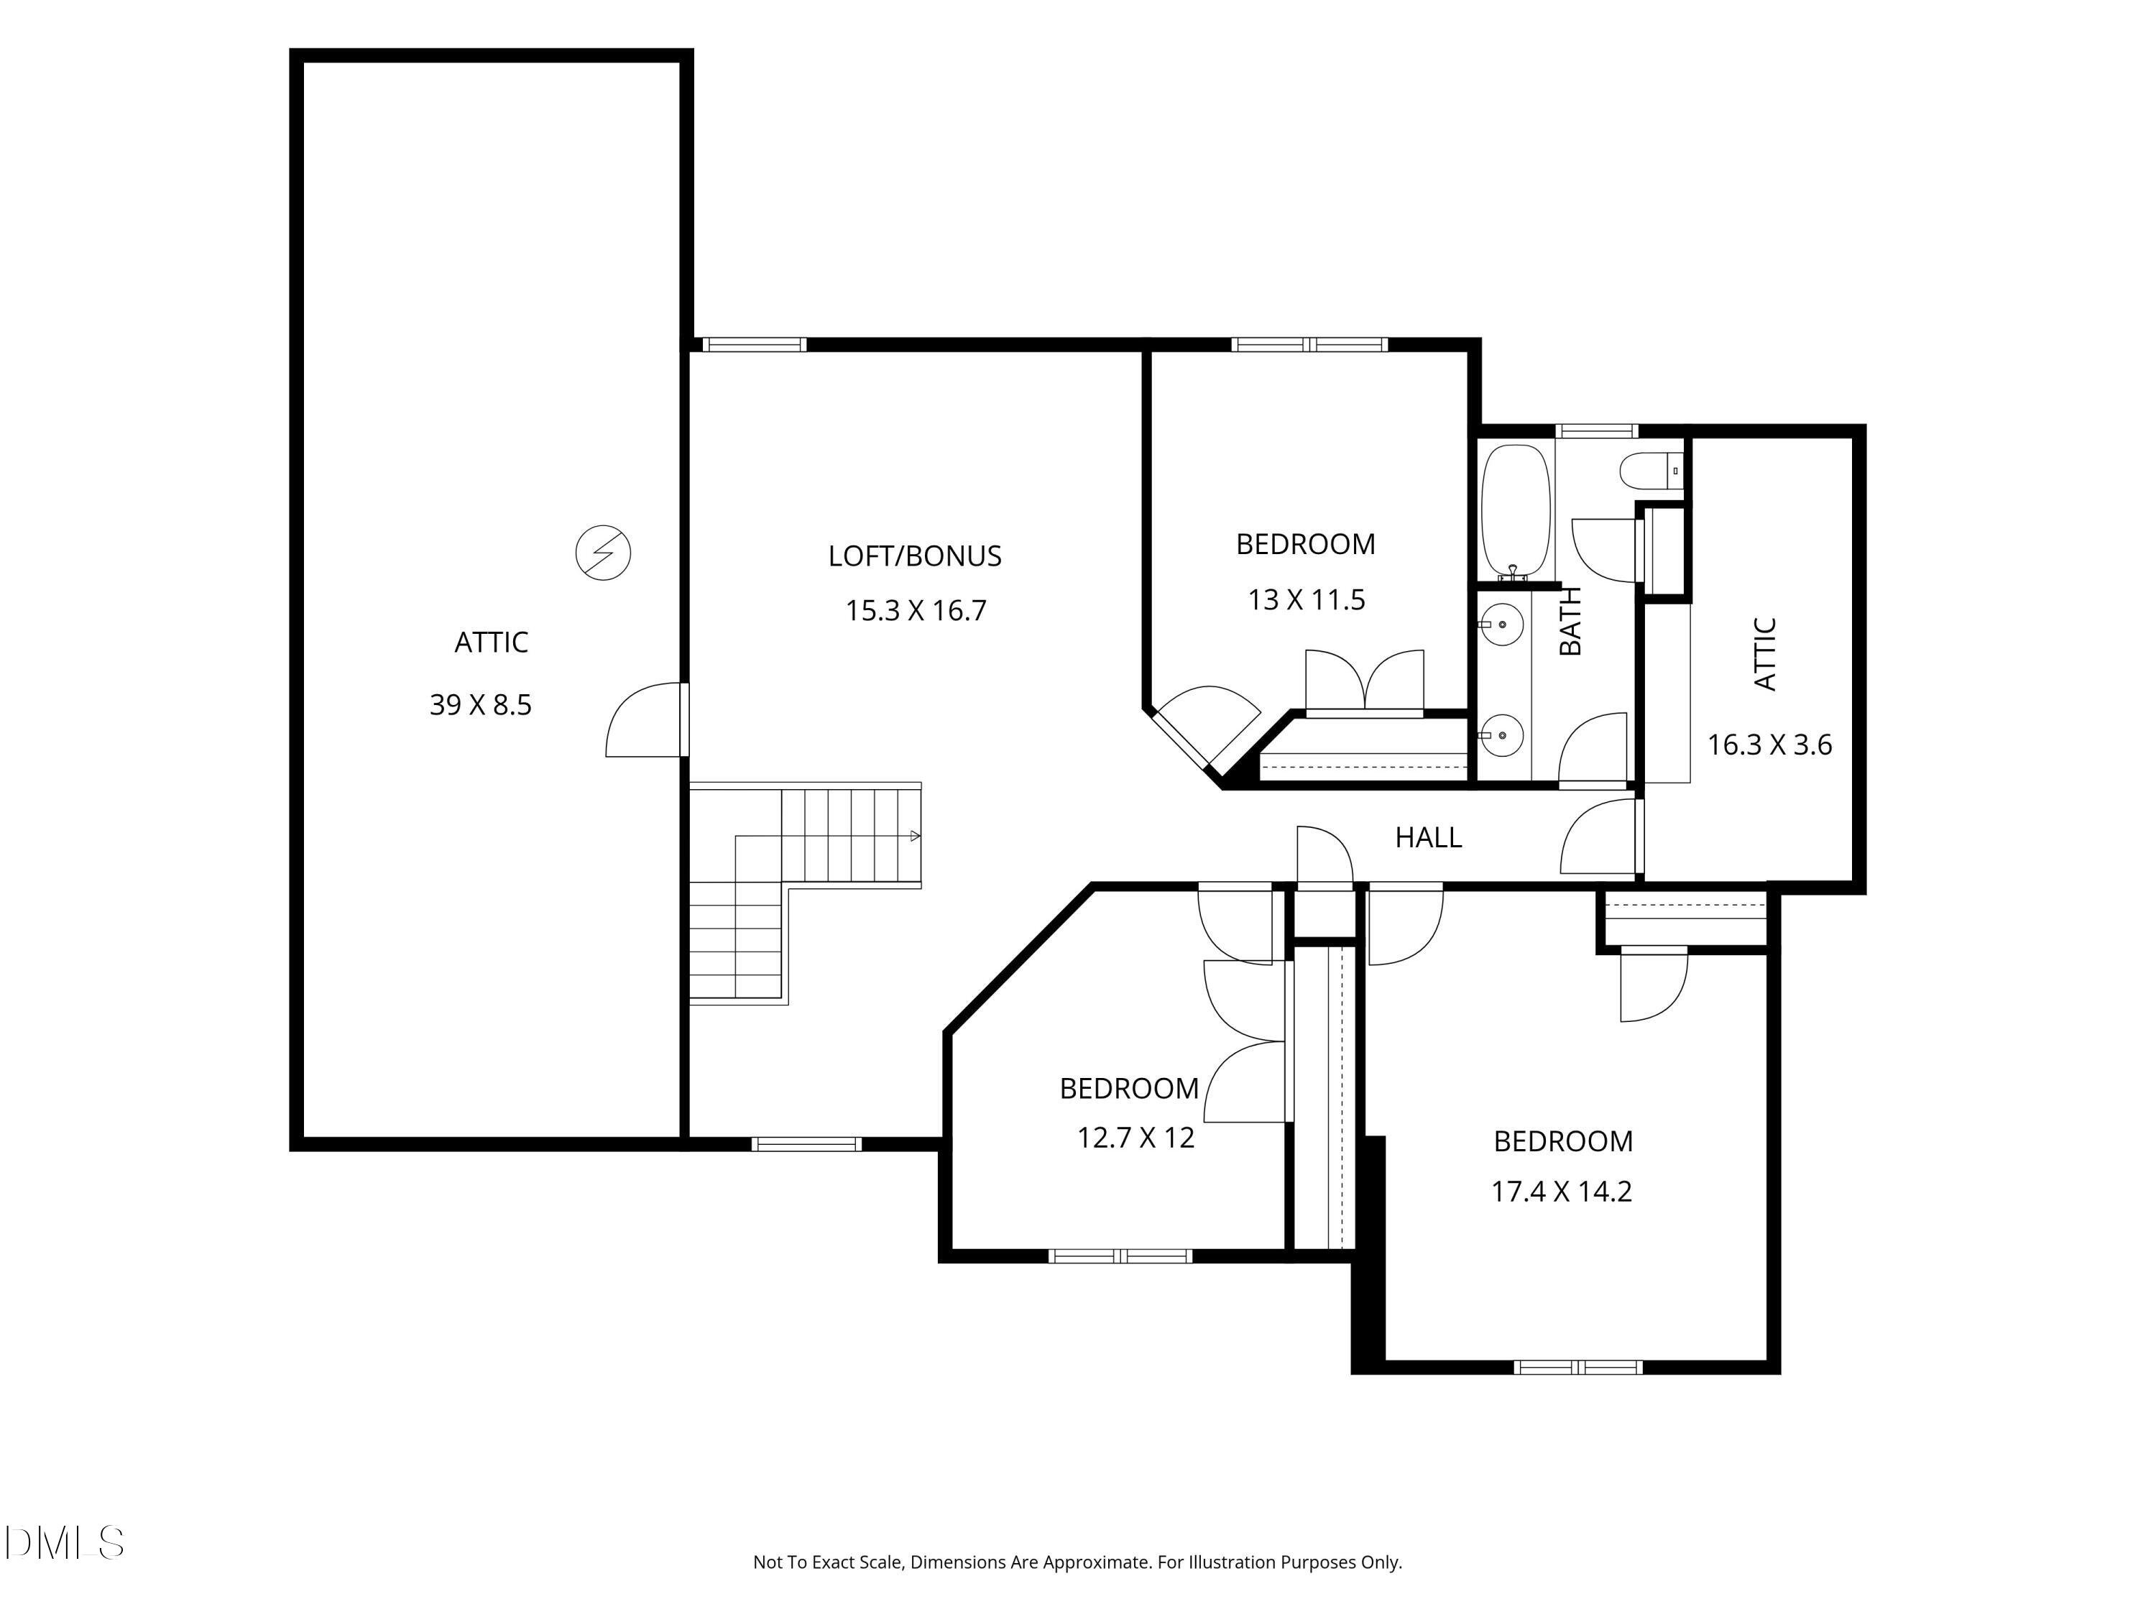
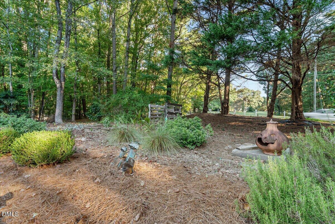
Tucked away on a peaceful cul-de-sac and surrounded by mature trees, 2620 Forest Lake Court offers the kind of setting that's increasingly hard to find in Wake Forest-beautifully landscaped, private and convenient to just about everything. The backyard is a true standout at just over an acre, an expansive lawn, mature landscaping, established garden beds, a wood shed and fire pit area, all framed by woods for a tucked-away feel. Enjoy it from the screened porch or step directly outside from the main-level to the patio. Inside, the primary suite feels like its own retreat with private access to the screened porch and an updated bath featuring a double vanity, soaking tub and tiled shower. The main level offers an easy, open flow with a spacious living area and fireplace, eat-in kitchen, and a true formal dining room. Upstairs, you'll find three additional bedrooms, a full bath, a large second living room and a separate loft/flex space ideal for a home office, homework area or reading nook. Fresh paint and new carpet throughout the second level gives the entire upstairs a clean, bright feel. Storage is exceptional, with multiple walk-in attic spaces plus additional pull-down attic access-room for everything without sacrificing living space. And then there's the location. Enjoy the quiet, wooded setting while staying approximately 10 minutes from Downtown Wake Forest, minutes from shopping and dining along Capital Boulevard, around 15 minutes from Downtown Franklinton and Falls Lake, with convenient access toward Raleigh. A home that gives you space, privacy and a backyard worth staying home for-without giving up the conveniences of Wake Forest. Lovingly cared for by the same owner for 26 years, this is a home that reflects years of thoughtful maintenance and pride of ownership-ready for its next chapter!
Details
| MLS # | 10196062 |
|---|---|
| Listing Type | For Sale |
| Style | House |
| Sub-Type | Resale |
| Status | Pending |
| Year | 1999 |
| Days On Site | 26 |
| Listing Provided By | Braelynn Realty, LLC | Katie Paugh |
Features
| Bed(s) | 4 |
|---|---|
| Bath(s) | 3 Total |
| SQ Feet | 2,619 |
| Garage | 2 |
| Story(s) | 2 |
| Acreage | 1.08 |
| Property View | Garden, Neighborhood, Trees, Woods |
Interior
| Interior Features | Ceiling Fan(s), Double Vanity, Entrance Foyer, Eat-in Kitchen, Kitchen Island, Open Floorplan, Pantry, Primary Downstairs, Recessed Lighting, Soaking Tub, Storage, Wet Bar, Walk-in Closet(s), Central Vacuum Prewired, Separate Shower, Bathtub/Shower Combination, Walk-in Shower, Room Over Garage, Smooth Ceilings, Master Downstairs |
|---|---|
| Heating Yes / No | Yes |
| Cooling Yes / No | Yes |
| Cooling | Attic Fan, Central Air, Ceiling Fan(s), Electric |
| Fireplace Features | Gas, Gas Log, Living Room |
| Fireplaces Total | 1 |
| Fireplace Yes / No | Yes |
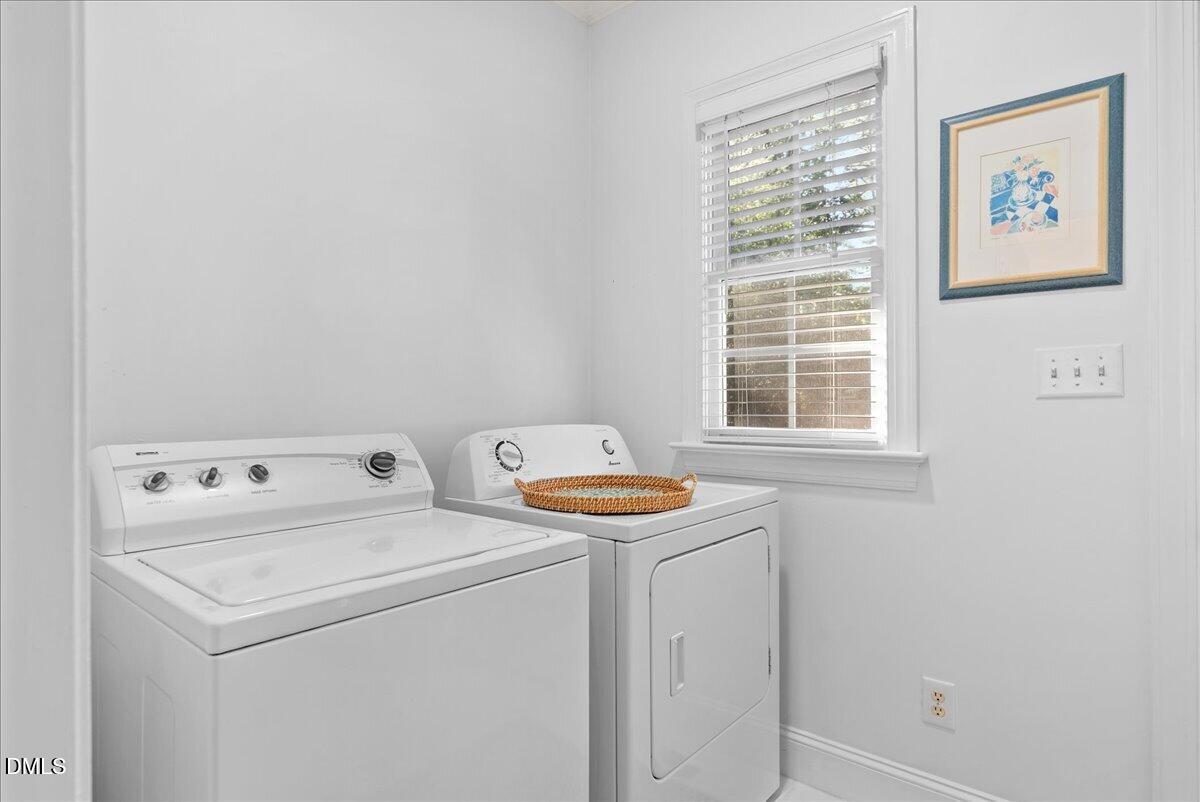
| Laundry Features | Electric Dryer Hookup, Laundry Room, Main Level, Washer Hookup |
| Rooms Total | 10 |
Exterior
| Exterior Features | Fire Pit, Garden, Lighting, Private Yard, Rain Gutters |
|---|---|
| Roof | Shingle |
| Foundation Details | Crawlspace |
| Lot Features | Back Yard, Cul-De-Sac, Corners Marked, Front Yard, Garden, Landscaped, Many Trees, Native Plants, Pie Shaped Lot, Private, Sloped, Wooded, Hardwood Trees |
| Community Features | Street Lights |
| View | Garden, Neighborhood, Trees/Woods |
| Construction Materials | Batts Insulation, Block, Concrete, Frame, Glass, Hardi Plank Type |
| Security Features | Carbon Monoxide Detector(s), Smoke Detector(s) |
| Window Features | Blinds, Double Pane Windows, Screens |
| Patio And Porch Features | Covered, Front Porch, Patio, Porch, Screened, Side Porch |
Parking
| Attached Garage Yes / No | Yes |
|---|---|
| Garage Yes / No | Yes |
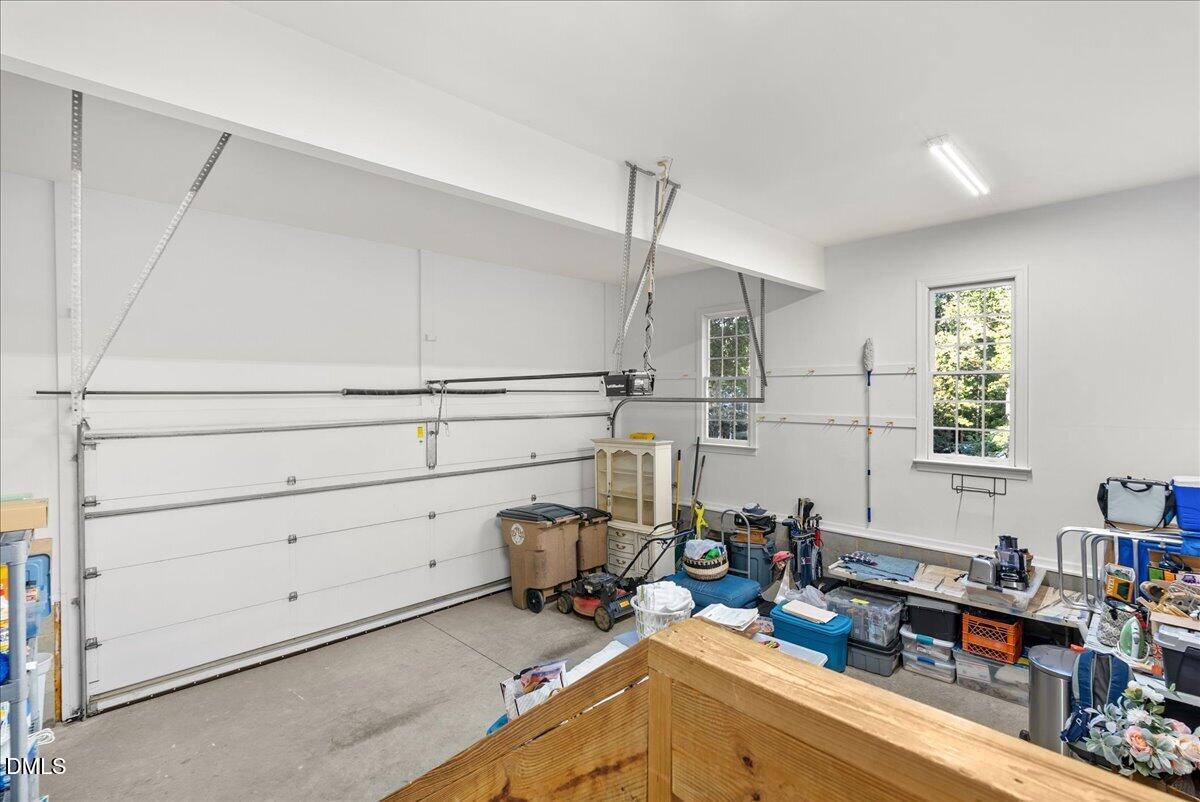
| Parking Features | Attached, Concrete, Driveway, Garage Faces Side, Garage, Garage Door Opener, Private |
| Other Parking | Parking pad with driveway |
Location
| Community Features | Street Lights |
|---|
Utilities
| Utilities | Electricity Connected, Natural Gas Connected, Sewer Connected, Underground Utilities, Water Connected |
|---|---|
| Sewer | Public Sewer |
Taxes
| Tax Assessed Value | 486887 |
|---|---|
| Tax Legal Description | Lo97 Fairlake @ Wateredge Bm1999-174 |
| Tax Year | 2026 |
Other
| Accessibility Features | No |
|---|
Area Information
| State | NC |
|---|---|
| County | Wake |
| City | Wake Forest |
| Zip Code | 27587 |
| Area | Wake |
| Community Name | Waters Edge |
| School District | Wake - Wake Forest High School |
| Elementary School | Wake - Richland Creek Elementary |
| High School | Wake - Wake Forest High School |
| Listing VS Median (in Waters Edge) | |
Price: $635,000 low | high Med: $217,000 sqft: 2,619 low | high Med: 1,447 $ / sqft: $242 low | high Med: $151 On site: 26 low | high Med: 115.5 | |
Market Activity 27587
Request a showing
Request a showing

Listings marked with a Doorify MLS icon are provided courtesy of the Doorify MLS, of North Carolina, Internet Data Exchange Database. Brokers make an effort to deliver accurate information, but buyers should independently verify any information on which they will rely in a transaction. The listing broker shall not be responsible for any typographical errors, misinformation, or misprints, and they shall be held totally harmless from any damages arising from reliance upon this data. This data is provided exclusively for consumers’ personal, non-commercial use. Copyright 2024 Doorify MLS of North Carolina. All rights reserved.
Contact
Learn More About This Property

| State | NC |
|---|---|
| County | Wake |
| City | Wake Forest |
| Zip Code | 27587 |
| Area | Wake |
| Community Name | Waters Edge |
| School District | Wake - Wake Forest High School |
| Elementary School | Wake - Richland Creek Elementary |
| High School | Wake - Wake Forest High School |
| Listing VS Median (in Waters Edge) | |
Price: $635,000 low | high Med: $217,000 sqft: 2,619 low | high Med: 1,447 $ / sqft: $242 low | high Med: $151 On site: 26 low | high Med: 115.5 | |