2616 Dun Loring Drive,Wake Forest, NC 27587
Wake Forest, NC 27587
Description
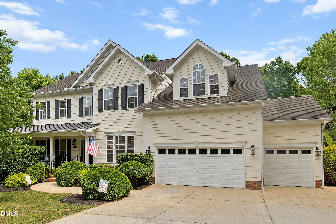
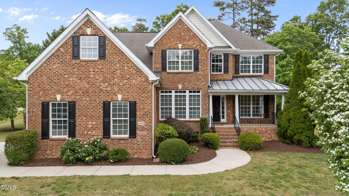
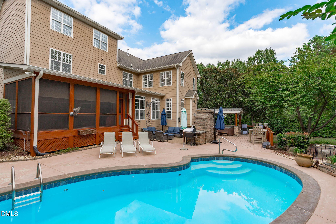
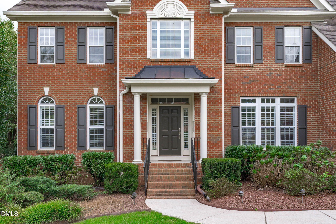
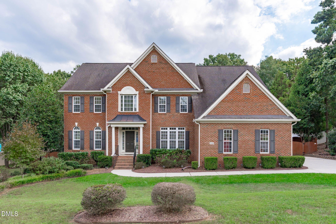
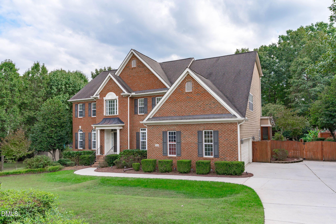
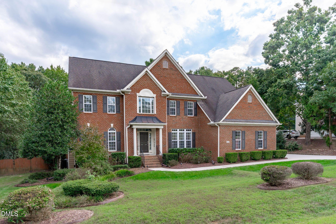
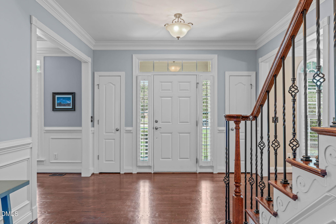
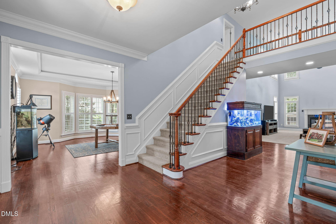
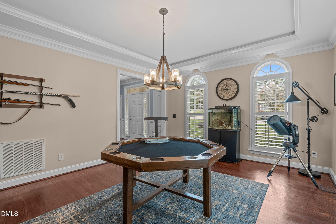
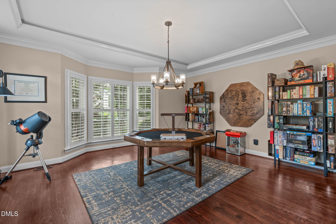
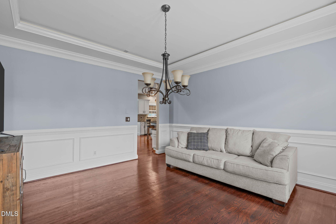
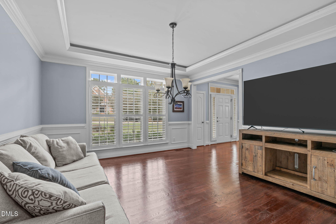
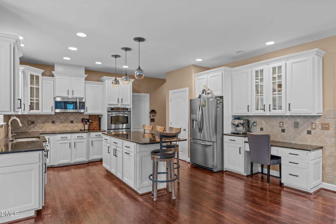
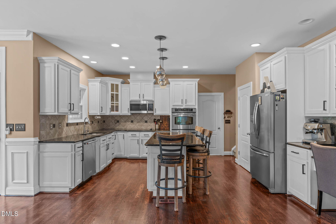
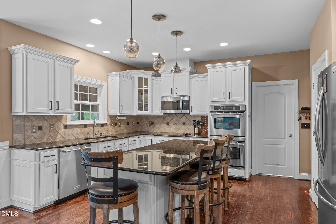
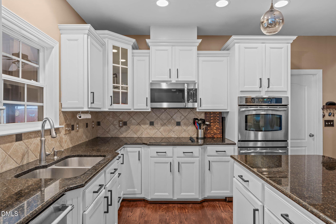
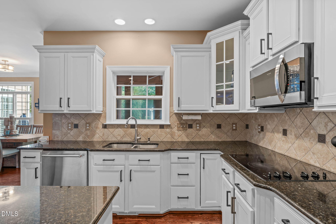
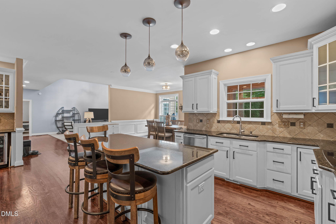
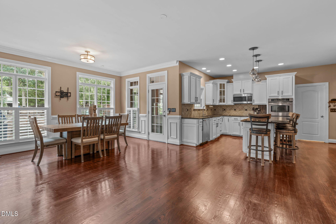
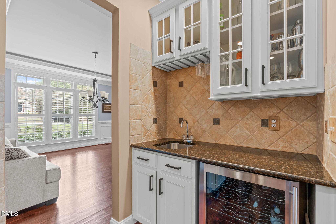
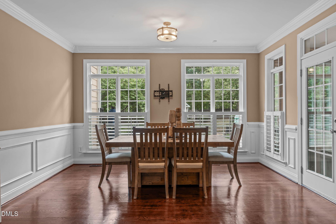
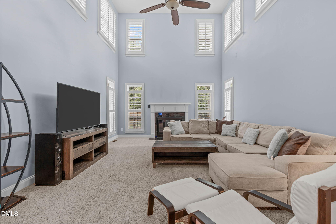
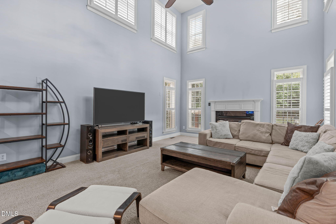
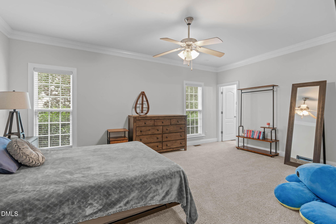
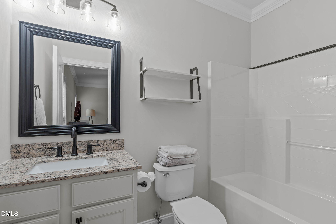
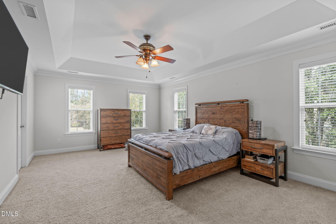
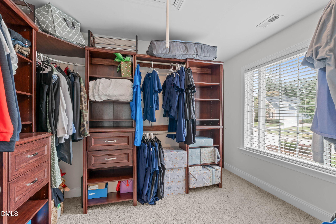
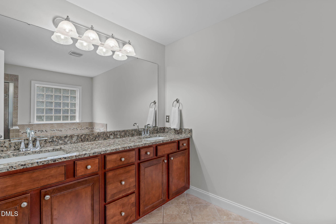
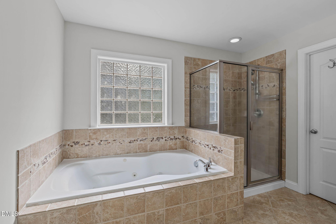
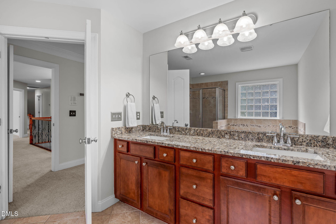
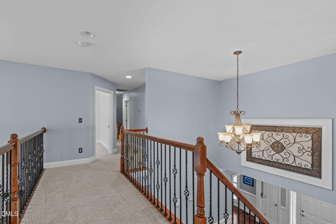
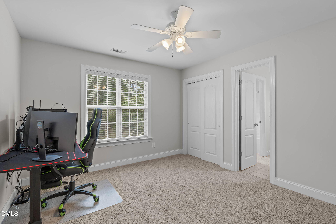
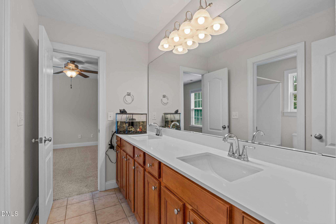
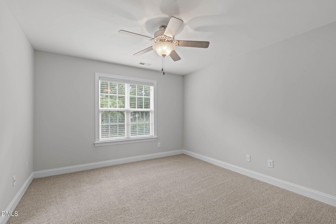
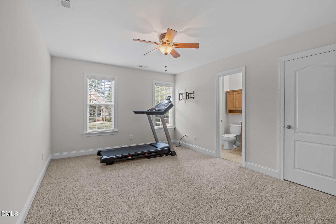
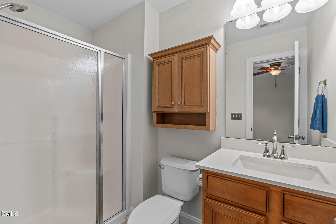
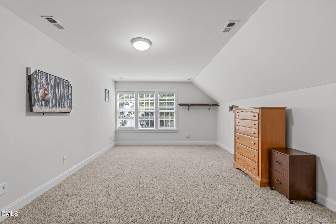
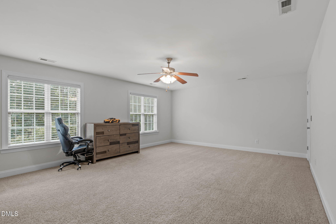
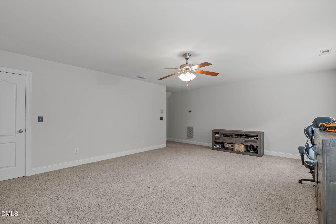
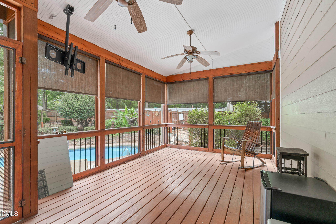
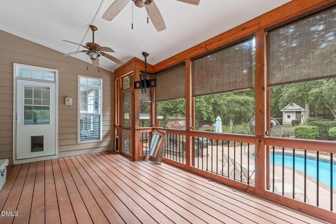
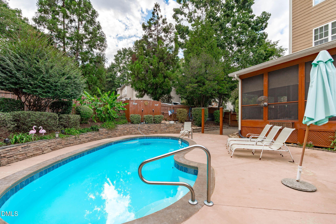
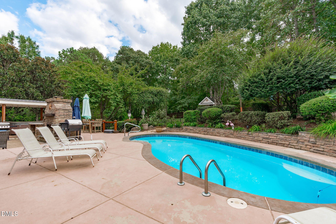
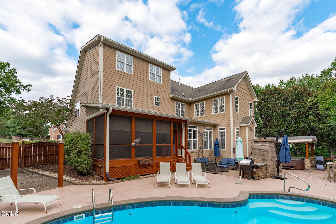
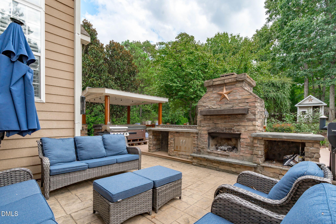
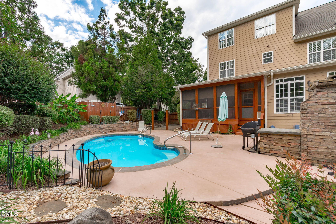
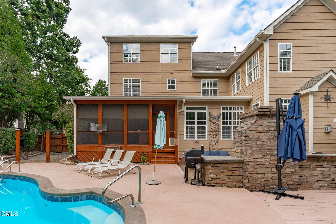
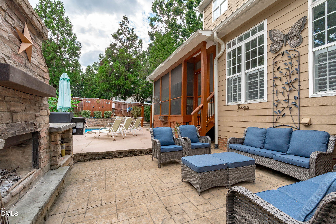
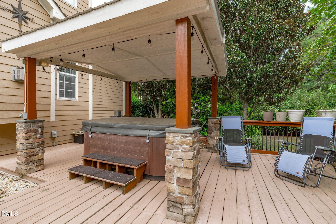
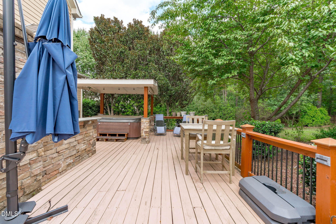
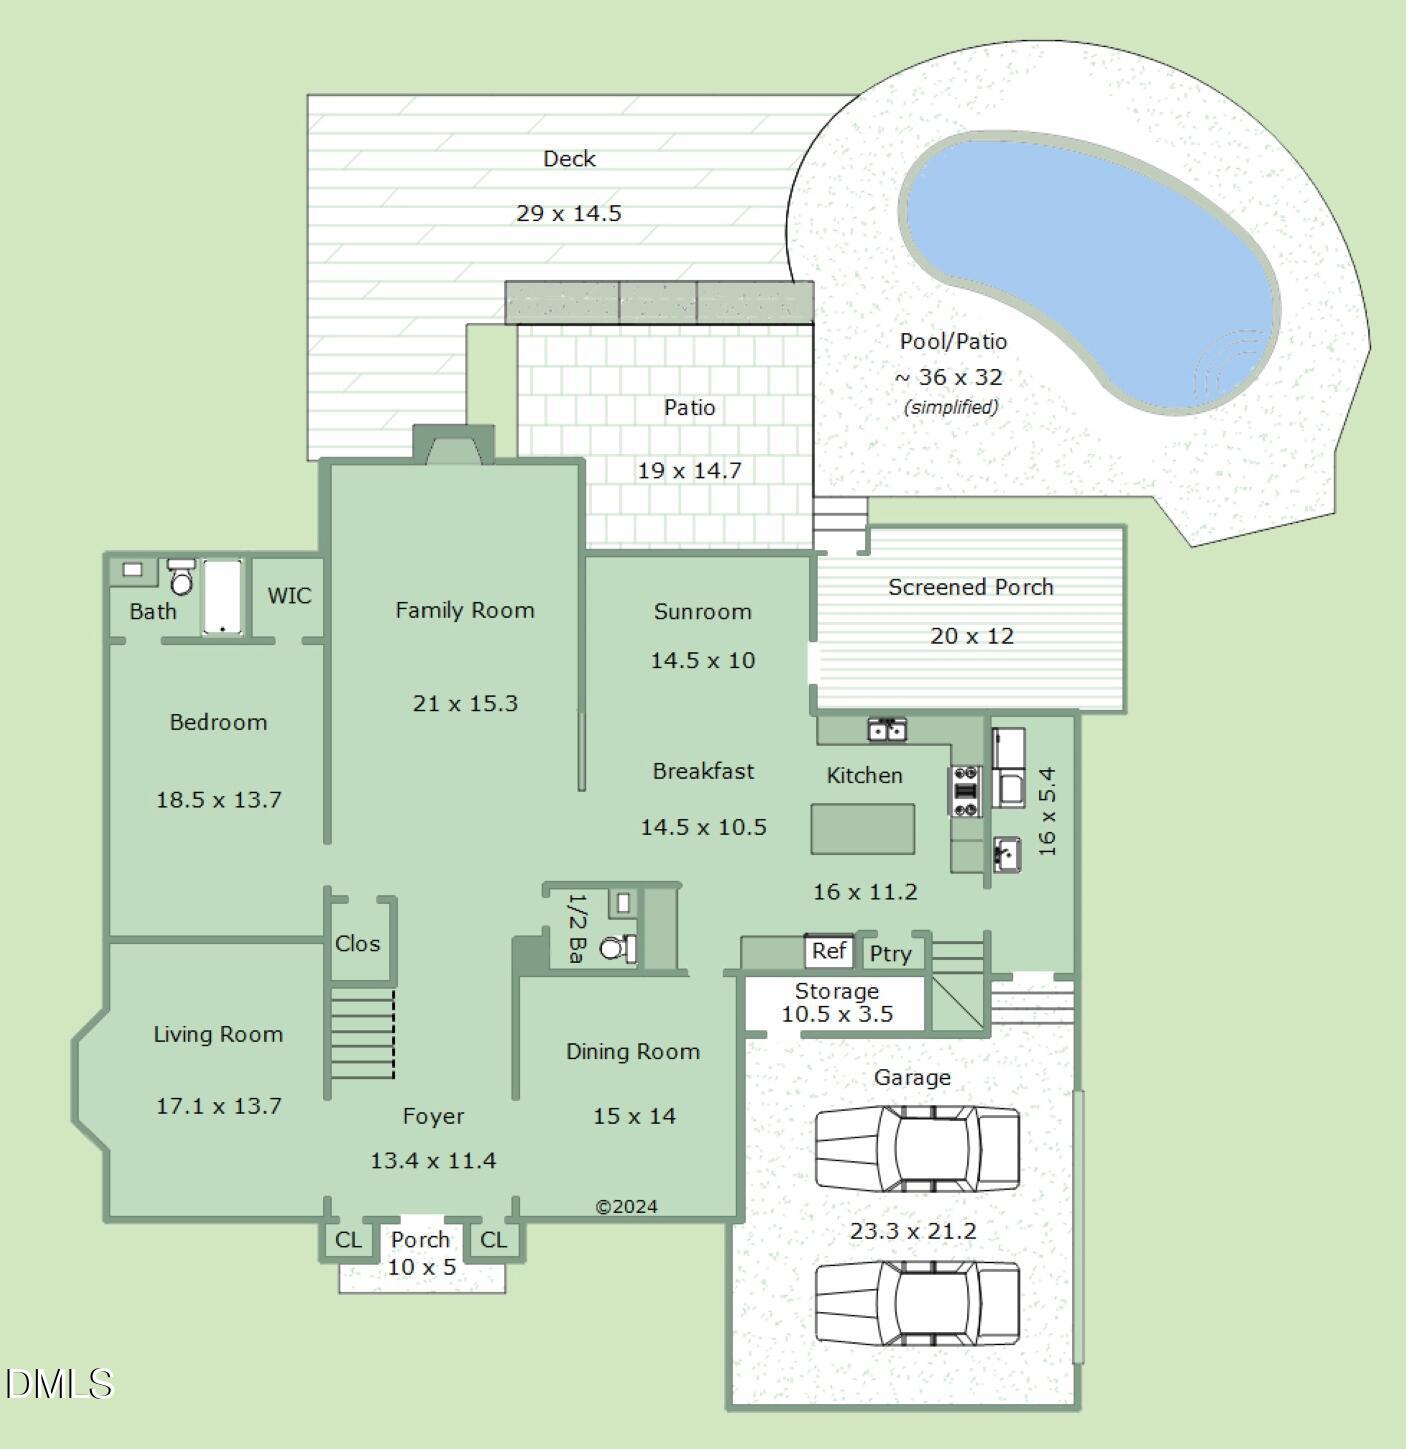
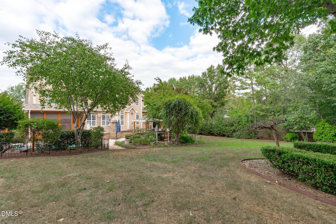
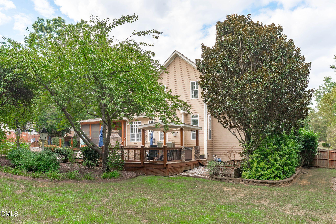
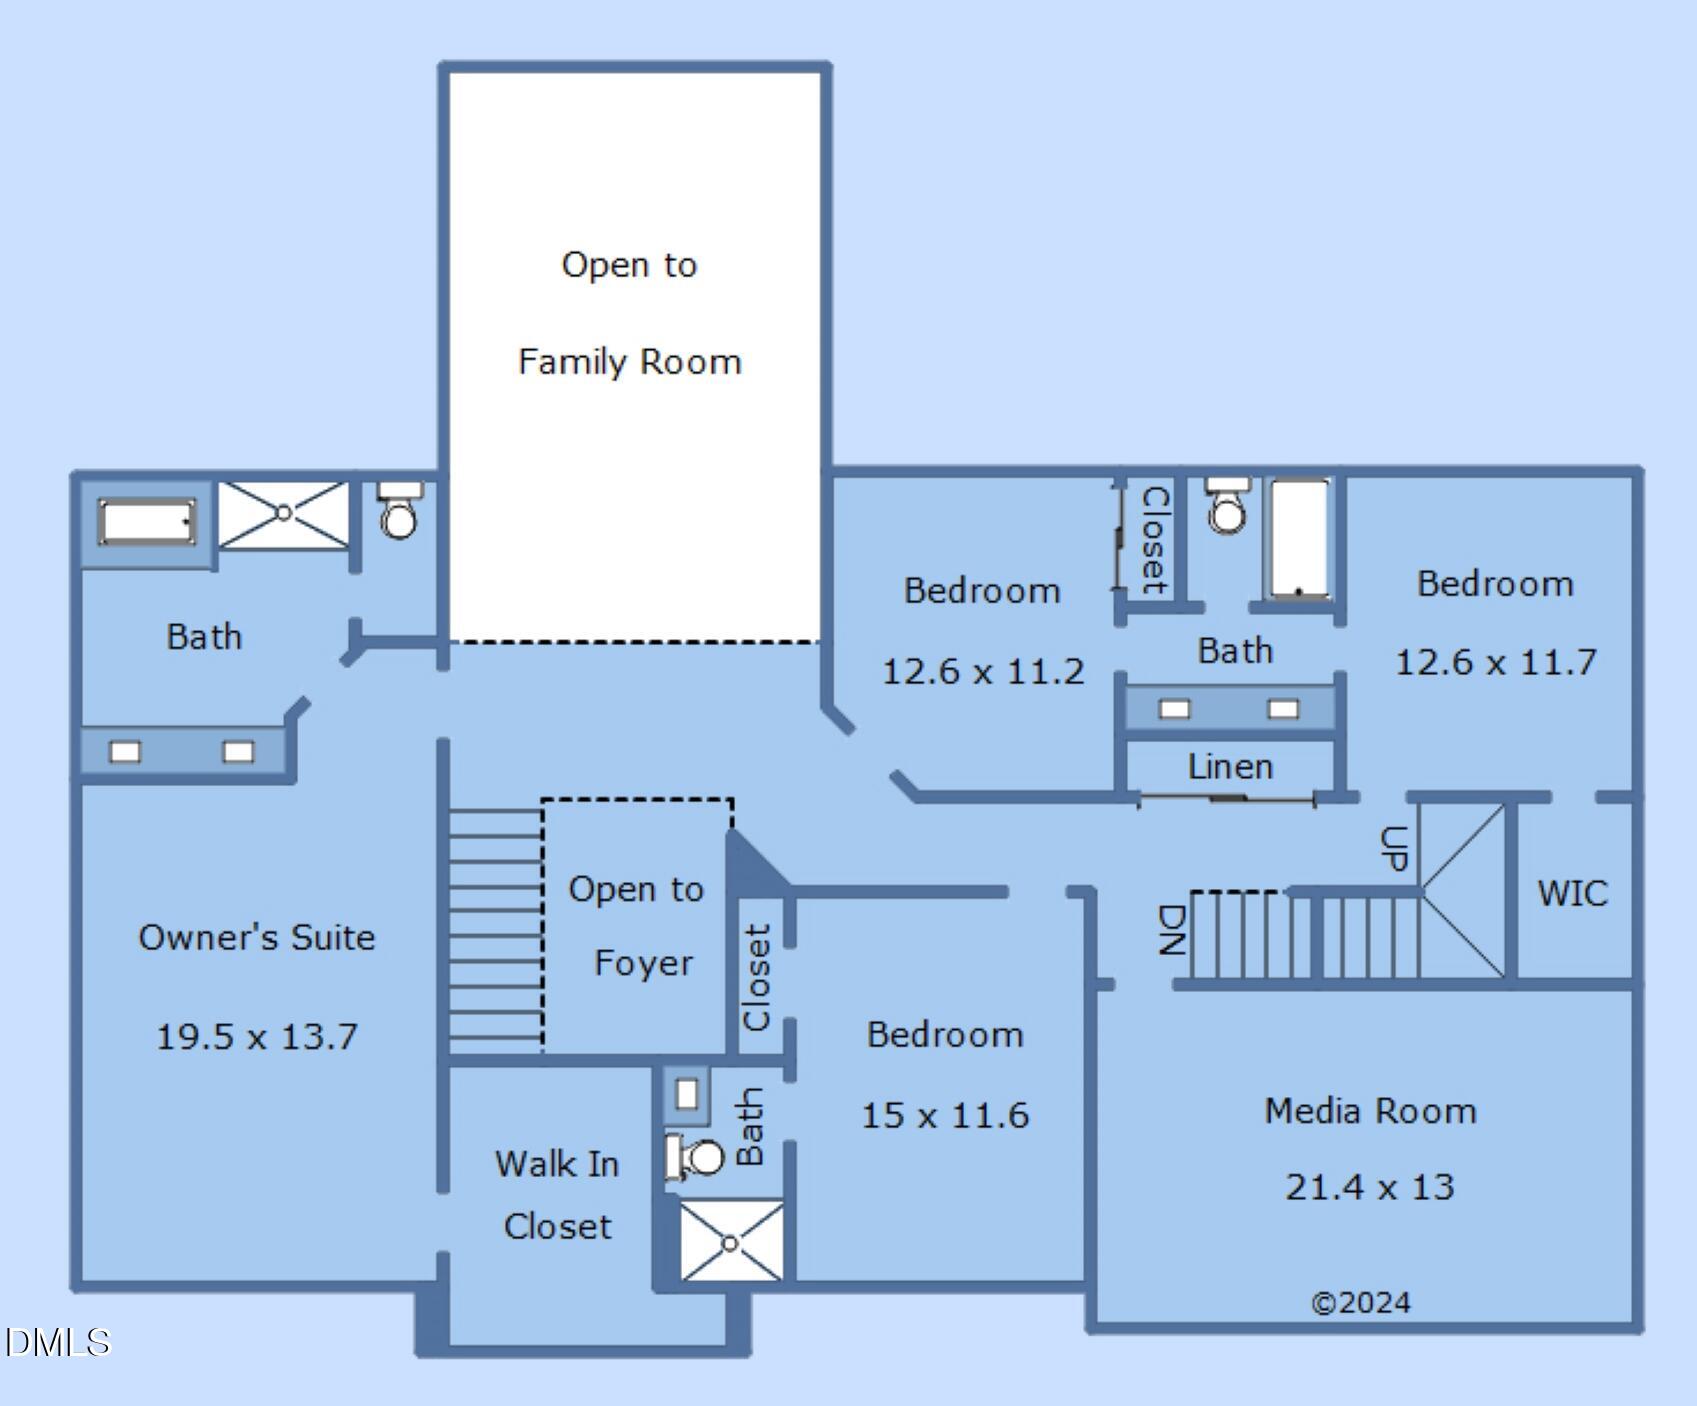
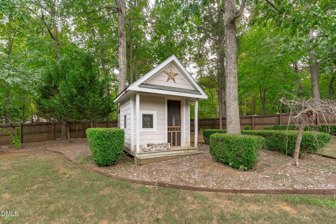
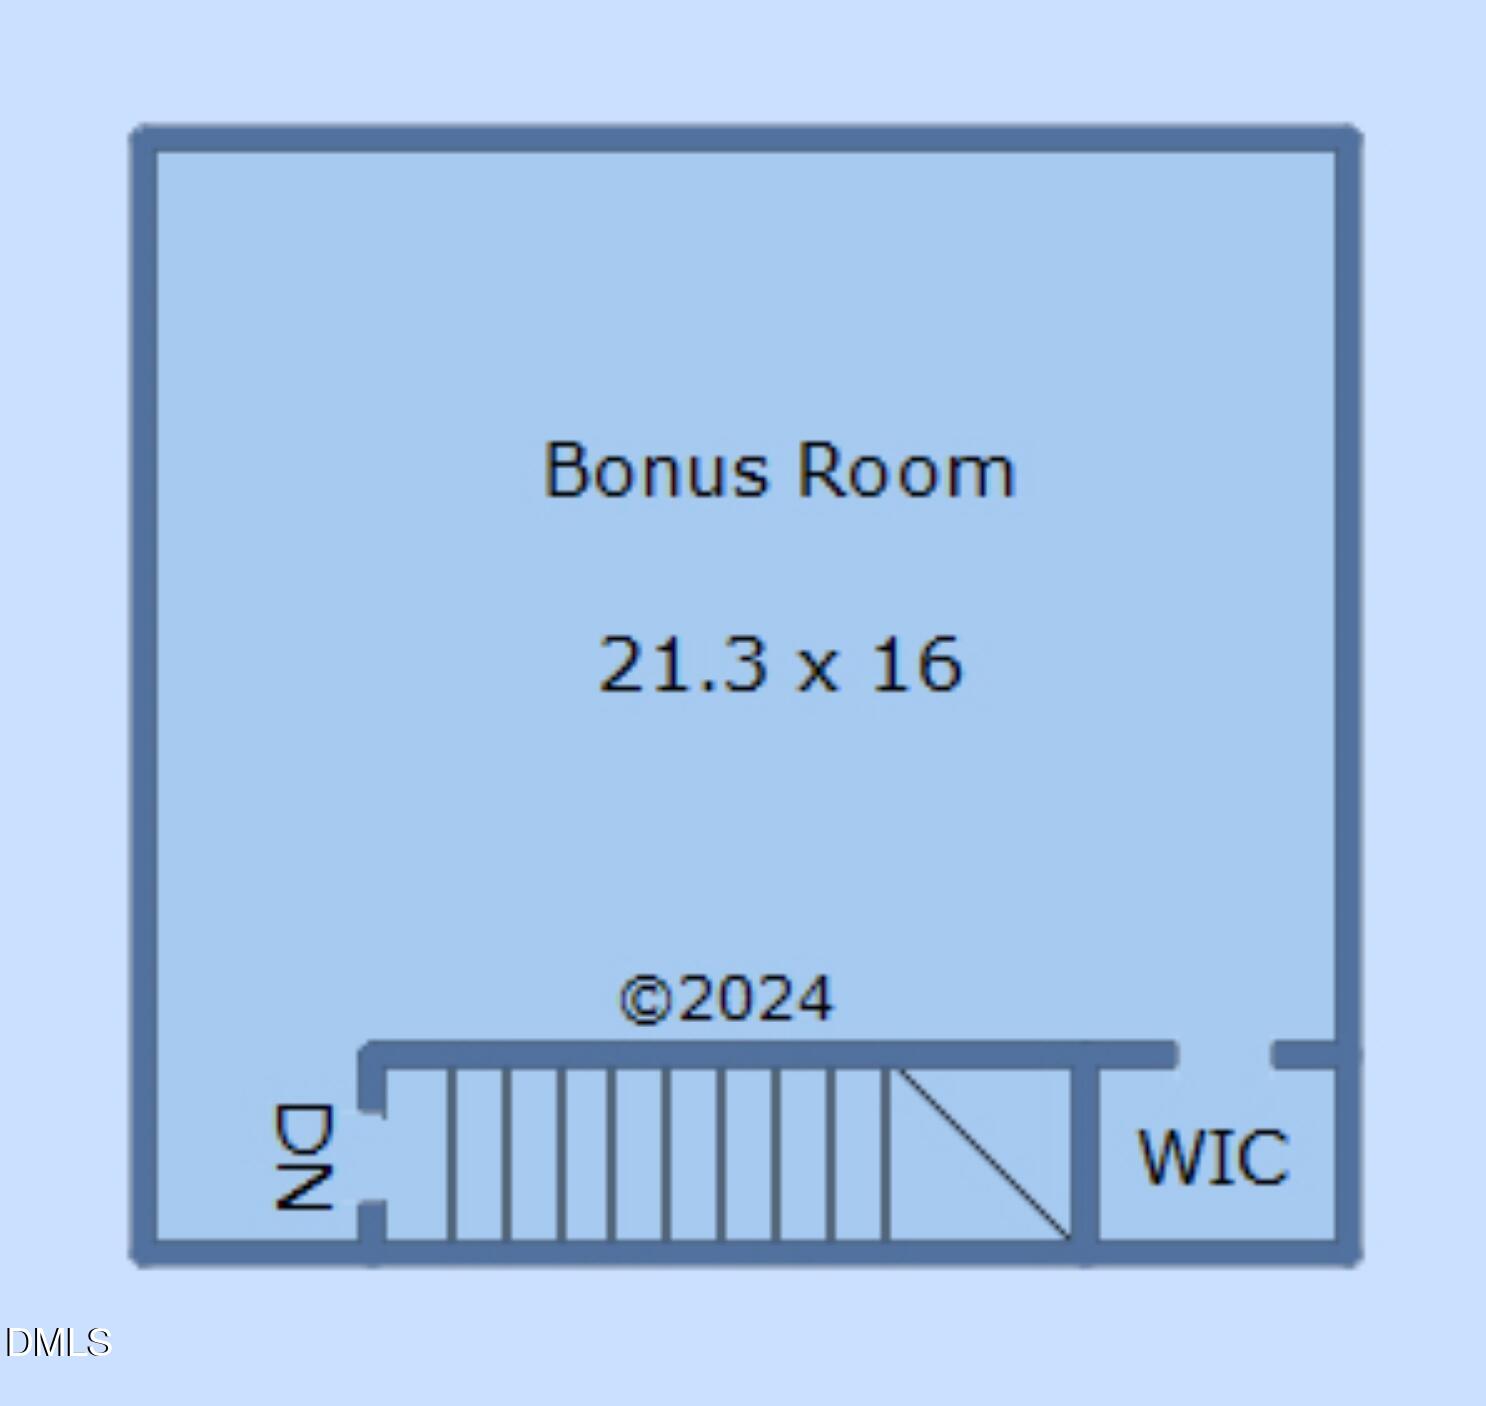
There is so much to enjoy about this beautifully maintained Wake Forest home, from its nearly 4,700 sq ft of living space to an outdoor setting that truly stands out. The open floor plan offers generous room sizes and a natural flow, with plantation shutters throughout the main floor. The large kitchen has the space and features to make cooking a pleasure, with an island, double wall ovens, stainless steel appliances and a pantry, along with a separate wet bar offering additional counter space and storage. An impressive two-story family room adds to the open and airy feel, with a large guest suite conveniently located on the main floor. Upstairs, the generously sized primary suite features a tray ceiling, along with a walk-in closet with built-ins and a bath with dual vanities, a soaking tub and separate shower. Multiple bonus and flex spaces throughout the home provide the flexibility to accommodate different needs and uses. The impressive living spaces continue outdoors, where the screened porch overlooks a beautifully landscaped, private backyard. At its center is a saltwater in-ground pool, complemented by a hot tub and a patio with a wood-burning fireplace, creating an exceptional outdoor living space made to be enjoyed throughout the seasons. No City Taxes.
Details
| MLS # | 10194922 |
|---|---|
| Listing Type | For Sale |
| Style | House |
| Sub-Type | Resale |
| Status | Active |
| Year | 2007 |
| Days On Site | 32 |
| Listing Provided By | Coldwell Banker HPW | Inga Kaidel |
Features
| Bed(s) | 4 |
|---|---|
| Bath(s) | 5 Total |
| SQ Feet | 4,676 |
| Garage | 2 |
| Pool | Yes |
| Story(s) | 3 |
| Acreage | 0.69 |
Interior
| Interior Features | Cathedral Ceiling(s), Double Vanity, Entrance Foyer, Eat-in Kitchen, Granite Counters, High Ceilings, Kitchen Island, Open Floorplan, Soaking Tub, Walk-in Closet(s), Butler's Pantry, Separate Shower, Walk-in Shower, Smooth Ceilings |
|---|---|
| Heating Yes / No | Yes |
| Cooling Yes / No | Yes |
| Cooling | Central Air |
| Fireplace Features | Family Room |
| Fireplaces Total | 1 |
| Fireplace Yes / No | Yes |
| Laundry Features | Laundry Room |
| Rooms Total | 10 |
Exterior
| Exterior Features | Fire Pit, Private Yard, Fenced Yard |
|---|---|
| Roof | Shingle |
| Foundation Details | Crawlspace |
| Lot Features | Back Yard, Landscaped, Private |
| Construction Materials | Brick, Fiber Cement |
| Patio And Porch Features | Deck, Patio, Porch, Rear Porch, Screened |
| Pool Features | In Ground |
| Spa Features | Above Ground, Heated |
Parking
| Attached Garage Yes / No | Yes |
|---|---|
| Garage Yes / No | Yes |
| Parking Features | Driveway |
Utilities
| Sewer | Septic Tank |
|---|
Taxes
| Tax Assessed Value | 770571 |
|---|---|
| Tax Legal Description | Lo5 Kensington Manor Sub Bm2002-02007 |
| Tax Year | 2026 |
Other
| Accessibility Features | No |
|---|
Area Information
| State | NC |
|---|---|
| County | Wake |
| City | Wake Forest |
| Zip Code | 27587 |
| Area | Wake |
| Community Name | Kensington Manor |
| School District | Wake - Wake Forest High School |
| Elementary School | Wake - North Forest Pines Elemen |
| High School | Wake - Wake Forest High School |
| Listing VS Median (in Kensington Manor) | |
Price: $910,000 low | high Med: $874,900 sqft: 4,676 low | high Med: 4,691 $ / sqft: $195 low | high Med: $187 On site: 32 low | high Med: 179 | |
Market Activity 27587
Request a showing
Request a showing

Listings marked with a Doorify MLS icon are provided courtesy of the Doorify MLS, of North Carolina, Internet Data Exchange Database. Brokers make an effort to deliver accurate information, but buyers should independently verify any information on which they will rely in a transaction. The listing broker shall not be responsible for any typographical errors, misinformation, or misprints, and they shall be held totally harmless from any damages arising from reliance upon this data. This data is provided exclusively for consumers’ personal, non-commercial use. Copyright 2024 Doorify MLS of North Carolina. All rights reserved.
Contact
Learn More About This Property

| State | NC |
|---|---|
| County | Wake |
| City | Wake Forest |
| Zip Code | 27587 |
| Area | Wake |
| Community Name | Kensington Manor |
| School District | Wake - Wake Forest High School |
| Elementary School | Wake - North Forest Pines Elemen |
| High School | Wake - Wake Forest High School |
| Listing VS Median (in Kensington Manor) | |
Price: $910,000 low | high Med: $874,900 sqft: 4,676 low | high Med: 4,691 $ / sqft: $195 low | high Med: $187 On site: 32 low | high Med: 179 | |