2606 Idlebrook Circle,Midway Park, NC 28544
Midway Park, NC 28544

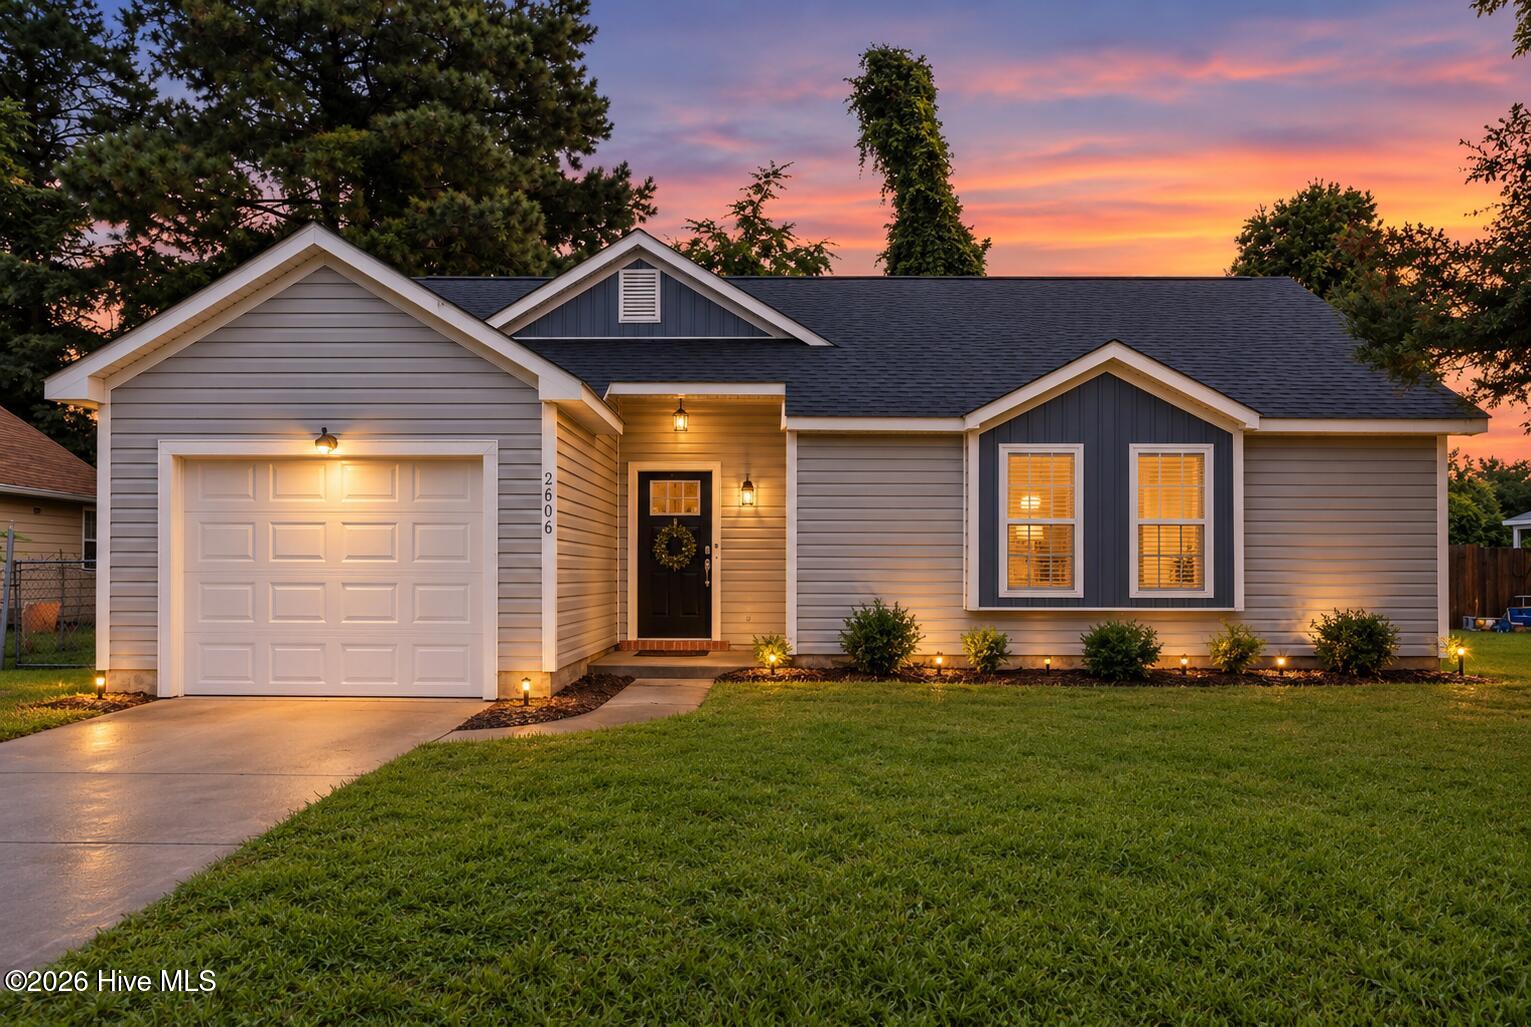

Description
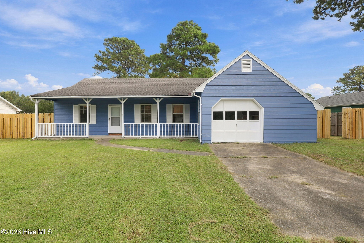
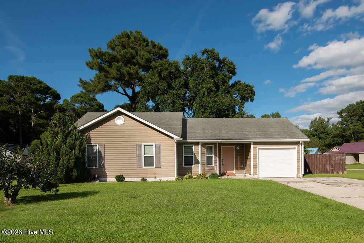
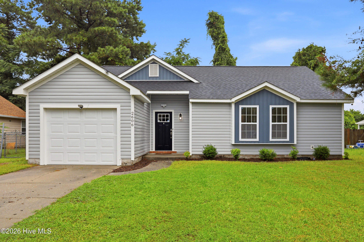
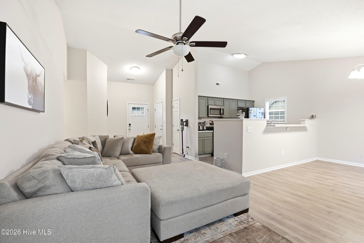
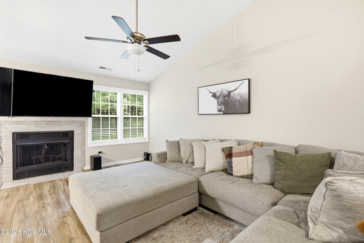
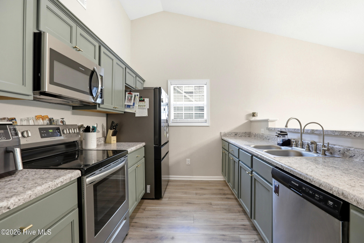
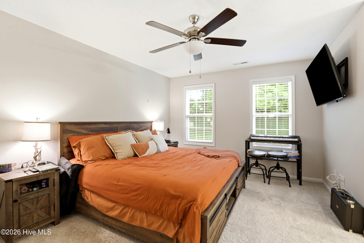
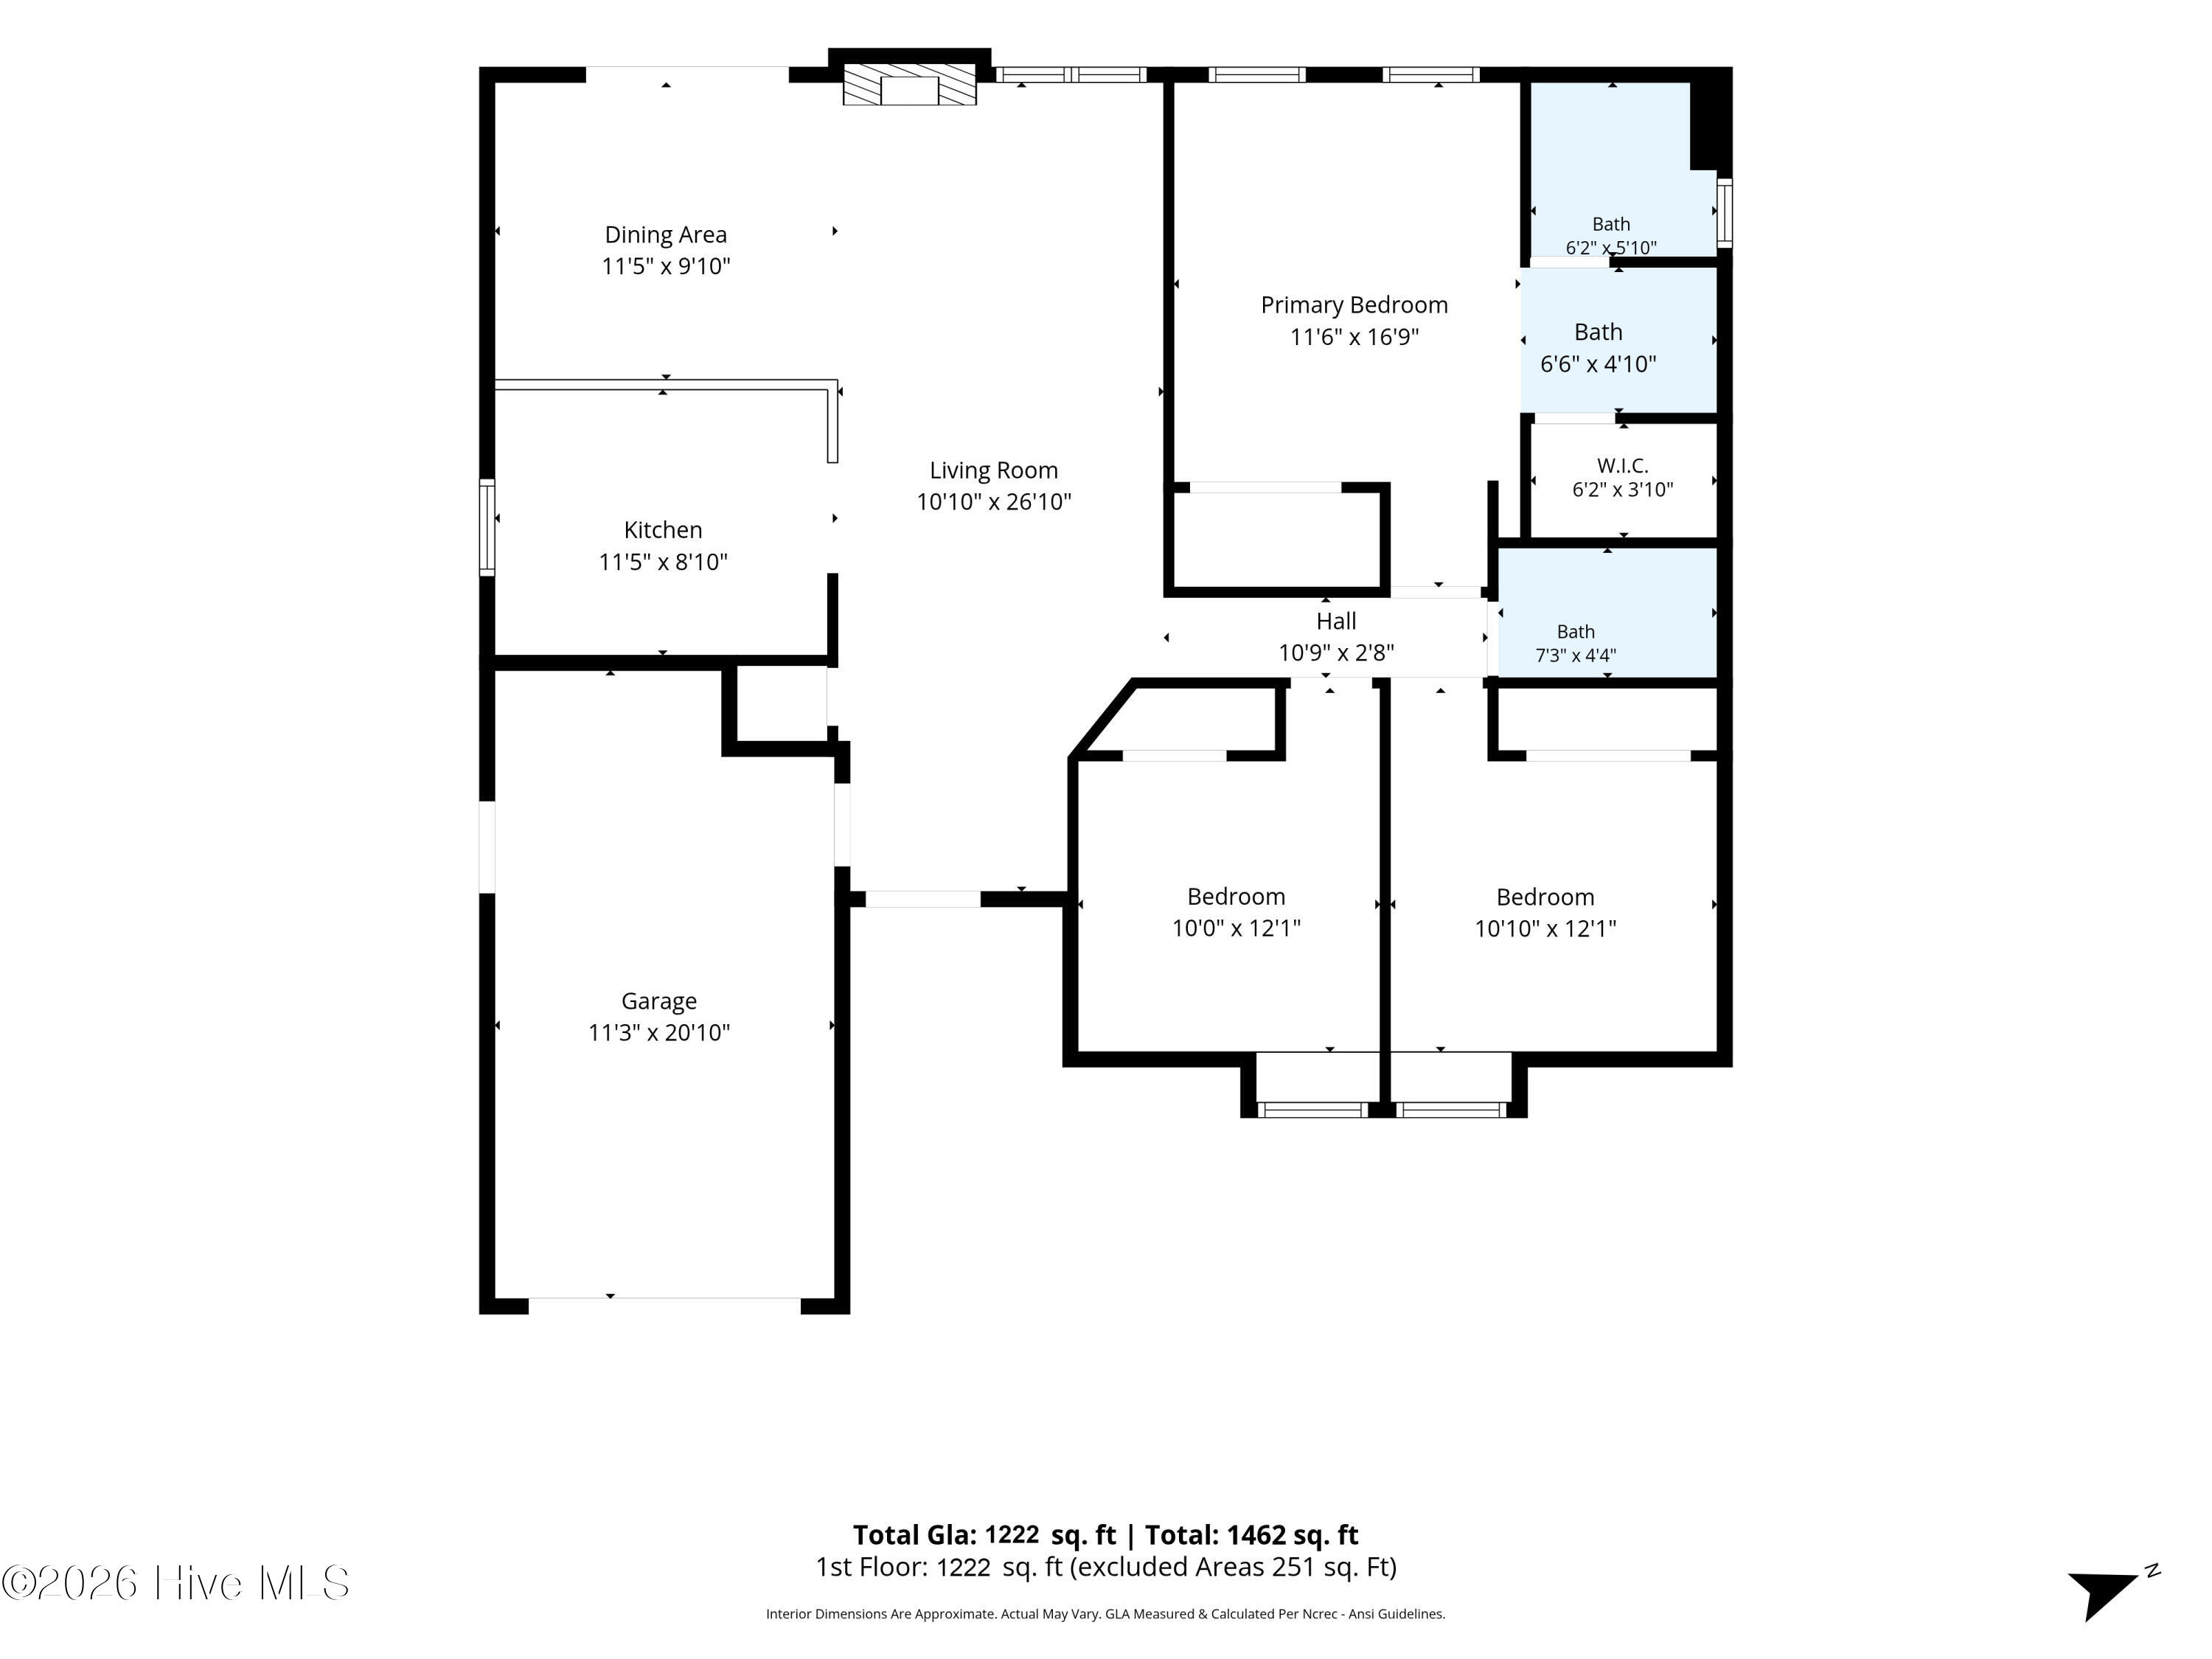
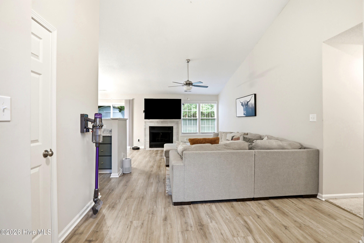
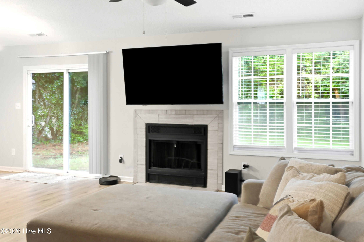
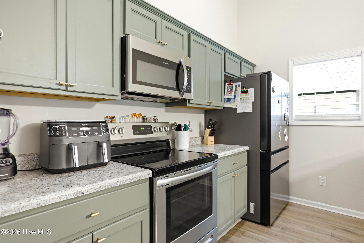
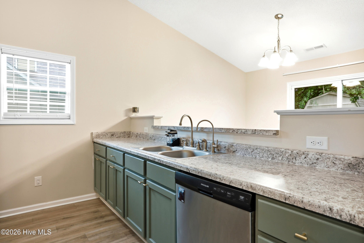
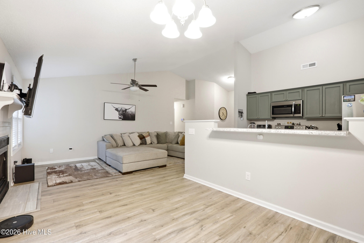
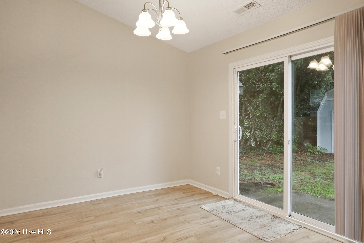
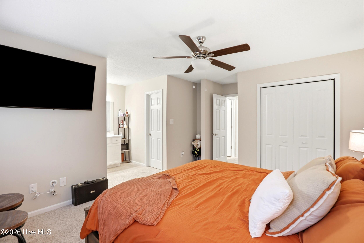
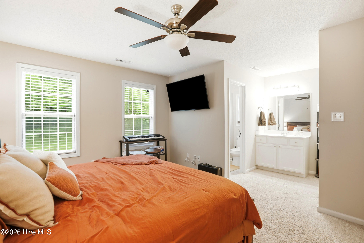
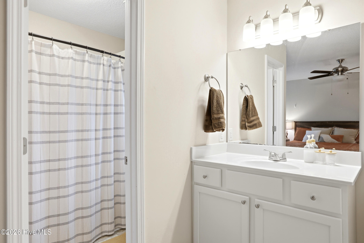
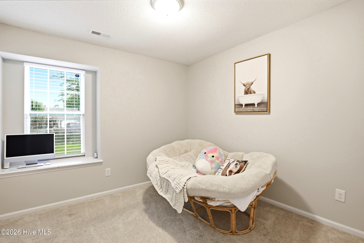
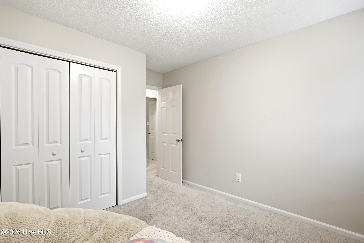
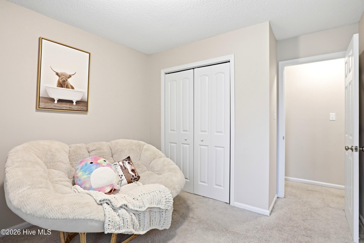
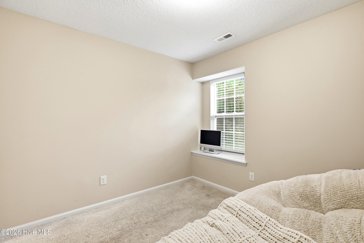
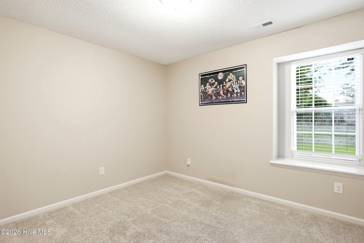
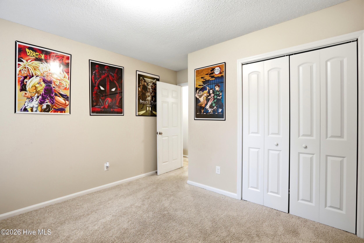
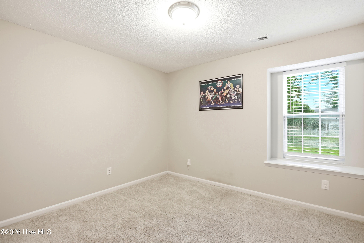
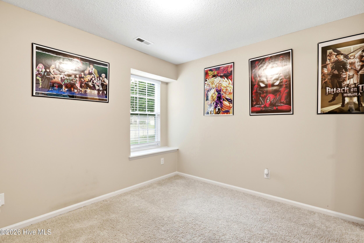
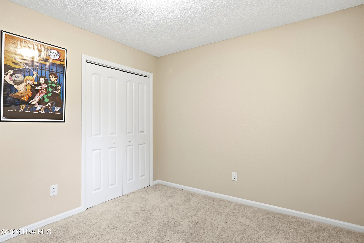
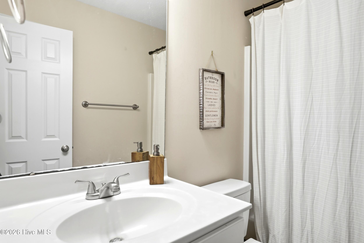
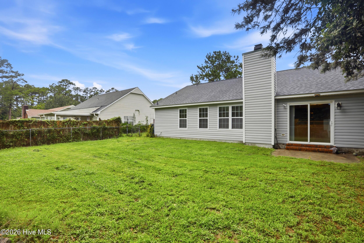
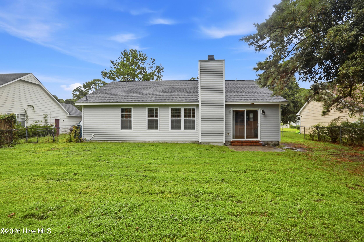
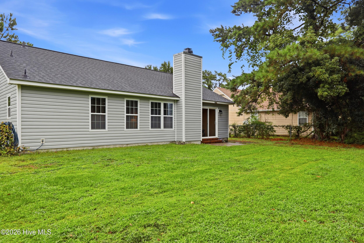
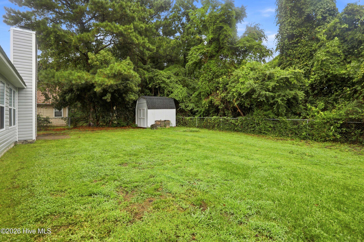
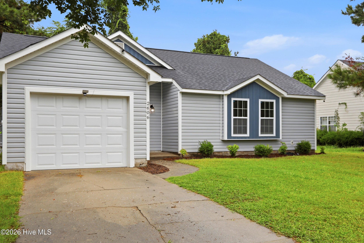
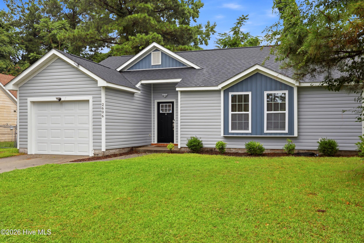
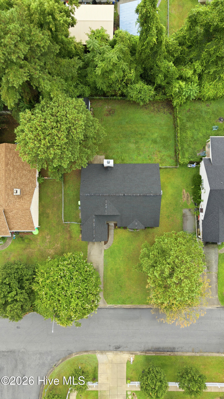
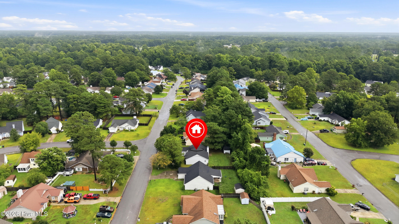
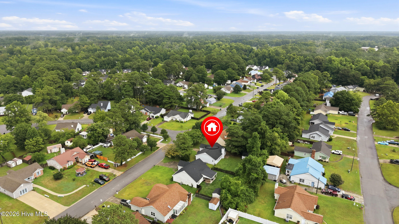
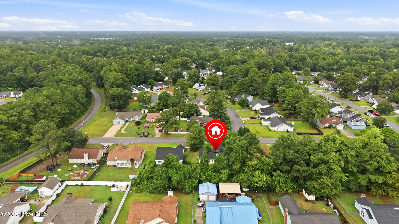
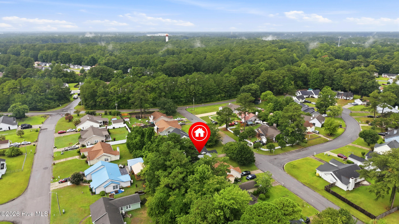
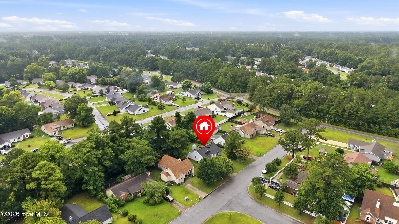
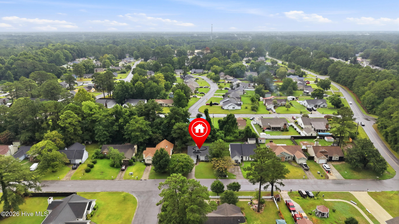
Welcome to 2606 Idlebrook Circle, where comfort, convenience, and affordability come together in the heart of Jacksonville! This well-maintained home is located in a desirable no HOA setting and offers an inviting open layout with vaulted ceilings that create a bright, spacious feel from the moment you walk in. The living room features a wood-burning fireplace, creating a warm and welcoming space to relax or entertain. Enjoy added peace of mind with numerous recent updates, including a new roof (2022), HVAC system (2022), replacement windows (2022), an updated electrical panel, and a whole-home water softener system. These valuable improvements enhance both comfort and long-term value. The thoughtfully designed layout offers comfortable living with well-proportioned bedrooms and functional spaces that can adapt to your needs. The kitchen provides ample cabinet and counter space while flowing naturally into the main living area, making daily routines and entertaining easy. Step outside to enjoy the backyard, offering space to relax, garden, or entertain. Conveniently located just minutes from Camp Lejeune, shopping, dining, parks, and Jacksonville's everyday conveniences, this home also offers an easy drive to North Carolina's beautiful Crystal Coast beaches. Whether you're searching for a primary residence or an investment opportunity, 2606 Idlebrook Circle offers an exceptional combination of thoughtful updates, comfort, and location!
Details
| MLS # | 100592254 |
|---|---|
| Listing Type | For Sale |
| Style | House |
| Sub-Type | Resale |
| Status | Active |
| Year | 1987 |
| Days On Site | 91 |
| Listing Provided By | Keller Williams Innovate-Wilmington | Uncharted Realty Group |
Features
| Bed(s) | 3 |
|---|---|
| Bath(s) | 2 Total |
| SQ Feet | 1,222 |
| Garage | 1 |
| Story(s) | 1 |
| Zoning | RS-5 |
| Acreage | 0.20 |
| Property View | None |
Interior
| Interior Features | Master Downstairs, Ceiling Fan(s), Blinds/Shades |
|---|---|
| Heating Yes / No | Yes |
| Cooling Yes / No | Yes |
| Cooling | Central Air |
| Fireplaces Total | 1 |
| Fireplace Yes / No | Yes |
| Laundry Features | Dryer Hookup, Washer Hookup |
| Furnished | Unfurnished |
| Rooms Total | 5 |
Exterior
| Roof | Architectural Shingle |
|---|---|
| Foundation Details | Slab |
| View | None |
| Construction Materials | Vinyl Siding, Wood Frame |
Parking
| Attached Garage Yes / No | Yes |
|---|---|
| Garage Yes / No | Yes |
| Parking Features | Concrete |
Utilities
| Utilities | Sewer Connected, Water Connected, High Speed Internet |
|---|
Taxes
| Tax Assessed Value | 167049 |
|---|---|
| Tax Book Number | 24 |
| Tax Legal Description | L4 S1 Ba Autumn Chase |
| Tax Year | 2025 |
Area Information
| State | NC |
|---|---|
| County | Onslow |
| City | Midway Park |
| Zip Code | 28544 |
| Community Name | Hunters Creek |
| School District | Onslow |
| Elementary School | Hunters Creek |
| High School | White Oak |
| Listing VS Median (in Hunters Creek) | |
Price: $265,000 low | high Med: $264,900 sqft: 1,222 low | high Med: 1,569 $ / sqft: $217 low | high Med: $169 On site: 91 low | high Med: 85 | |
Market Activity 28544
Request a showing
Request a showing
Contact
Learn More About This Property

| State | NC |
|---|---|
| County | Onslow |
| City | Midway Park |
| Zip Code | 28544 |
| Community Name | Hunters Creek |
| School District | Onslow |
| Elementary School | Hunters Creek |
| High School | White Oak |
| Listing VS Median (in Hunters Creek) | |
Price: $265,000 low | high Med: $264,900 sqft: 1,222 low | high Med: 1,569 $ / sqft: $217 low | high Med: $169 On site: 91 low | high Med: 85 | |