2602 Westwood Avenue W,Wilson, NC 27893
Wilson, NC 27893

Description
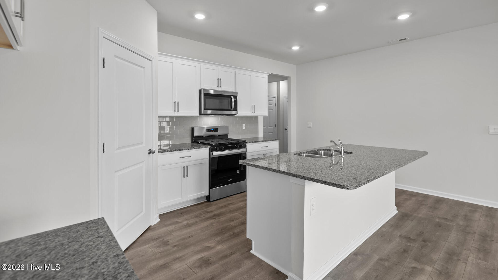
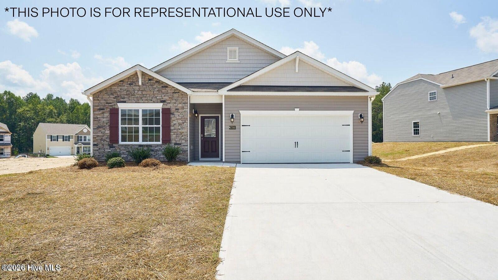
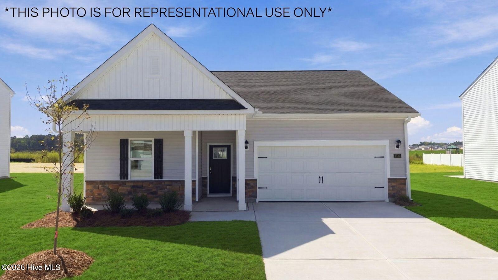
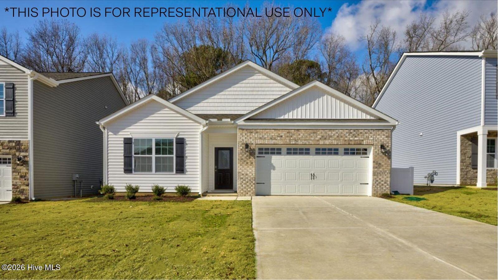
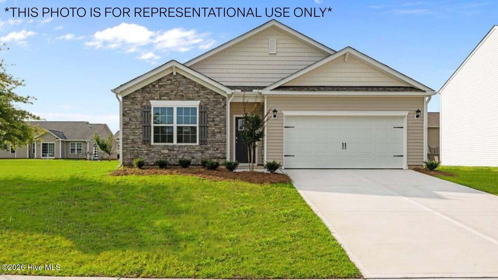
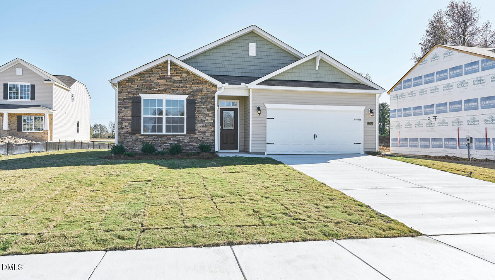
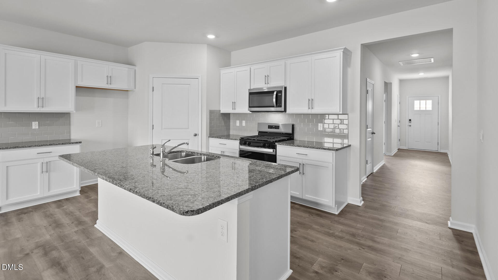
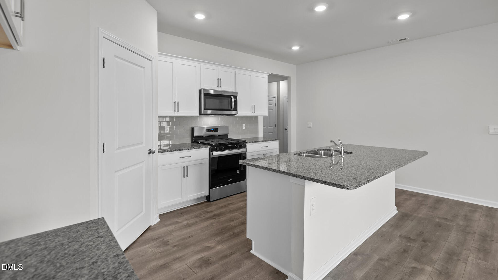
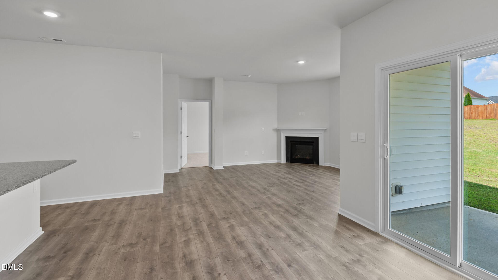
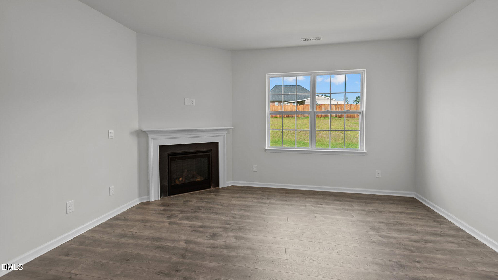
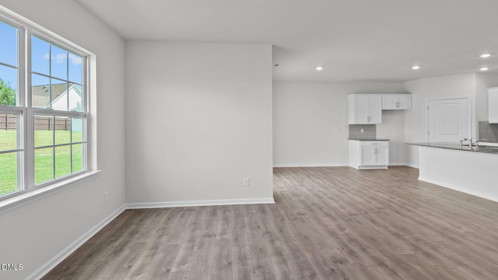
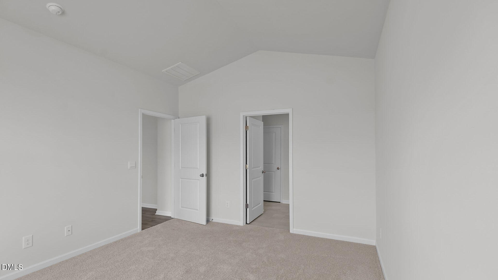
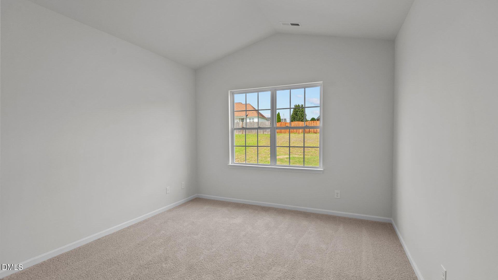
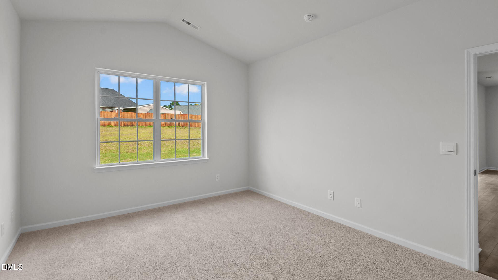
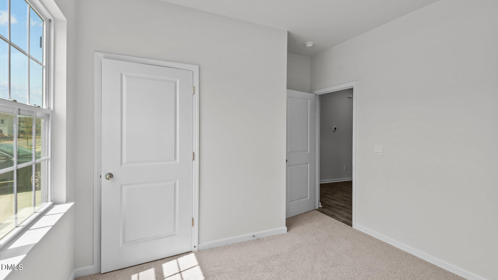
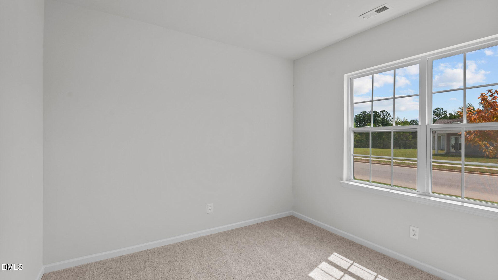
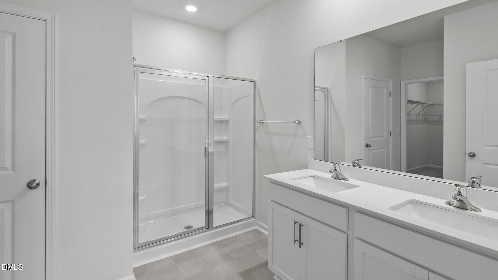
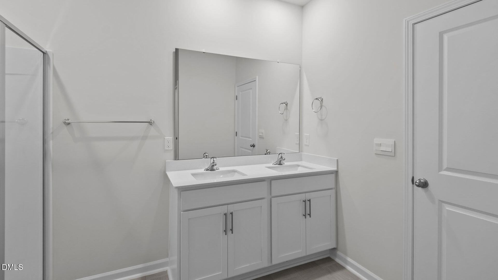
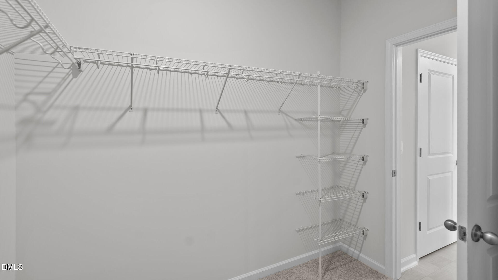
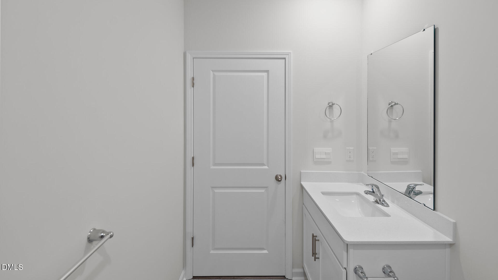
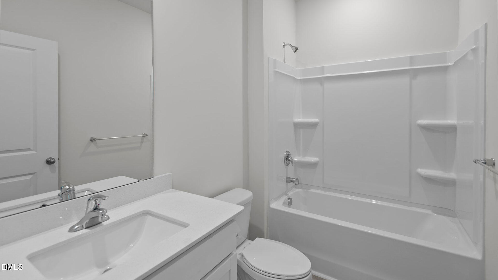
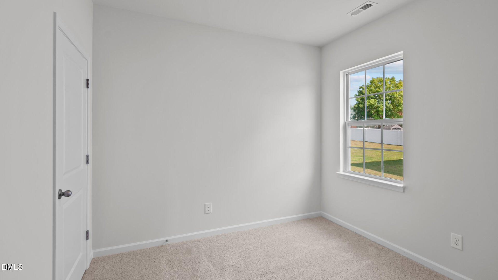
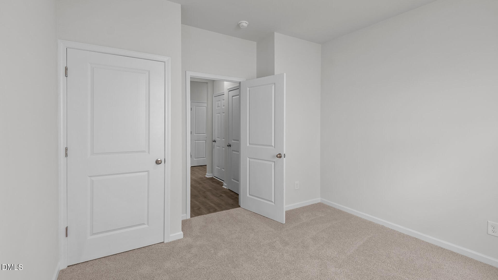
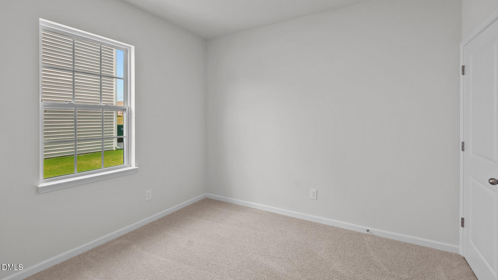
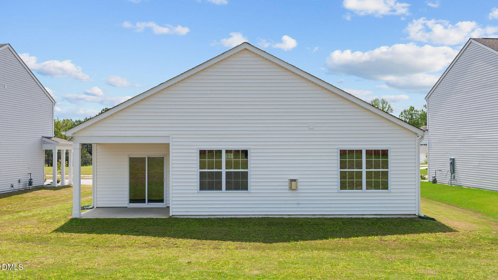
Come tour 2602 Westwood Avenue! One of our new homes at Bedford Place, located in Wilson, NC. The Cali is a spacious and modern single-story home featured at Bedford Place in Wilson, NC, offering 3 modern elevations, and designed with open-concept living in mind. This home features 4 bedrooms, 2 bathrooms, 1,764 sq. ft. of living space, and a 2-car garage. Upon entering the home, you'll be greeted by an inviting foyer that leads directly into the heart of the home. This open plan features a living room, dining room, and well-appointed kitchen. The kitchen is equipped with a corner walk-in pantry, stainless steel appliances, and a large island with a breakfast bar, making it perfect for both cooking and casual dining. The Cali also features a large primary bedroom, complete with a spacious walk-in closet, and a primary bathroom with a dual vanity and a separate shower. The additional three bedrooms and secondary bathroom are located at the opposite end of the home, providing optimal privacy for both you and your guests. The Cali is the perfect place to call home. Its covered porch, located at the back of the home, is ideal for outdoor entertaining or unwinding after a long day. Do not miss this opportunity to make the Cali yours at Bedford Place. * Photos are not of actual home or interior features and are representative of floor plan only. *
Details
| MLS # | 10191532 |
|---|---|
| Listing Type | For Sale |
| Style | House |
| HOA Dues | $15 |
| Sub-Type | New Construction |
| Status | Active |
| Year | 2026 |
| Days On Site | 52 |
| Listing Provided By | D.R. Horton, Inc. | Janet Nicole Rogers |
Features
| Bed(s) | 4 |
|---|---|
| Bath(s) | 2 Total |
| SQ Feet | 1,764 |
| Garage | 2 |
| Story(s) | 1 |
| Acreage | 0.17 |
Interior
| Interior Features | Granite Counters, Kitchen Island, Kitchen/Dining Room Combination, Pantry, Quartz Counters, Smart Home, Smart Light(s), Smart Thermostat, Walk-In Closet(s), Water Closet |
|---|---|
| Heating Yes / No | Yes |
| Cooling Yes / No | Yes |
| Cooling | Central Air |
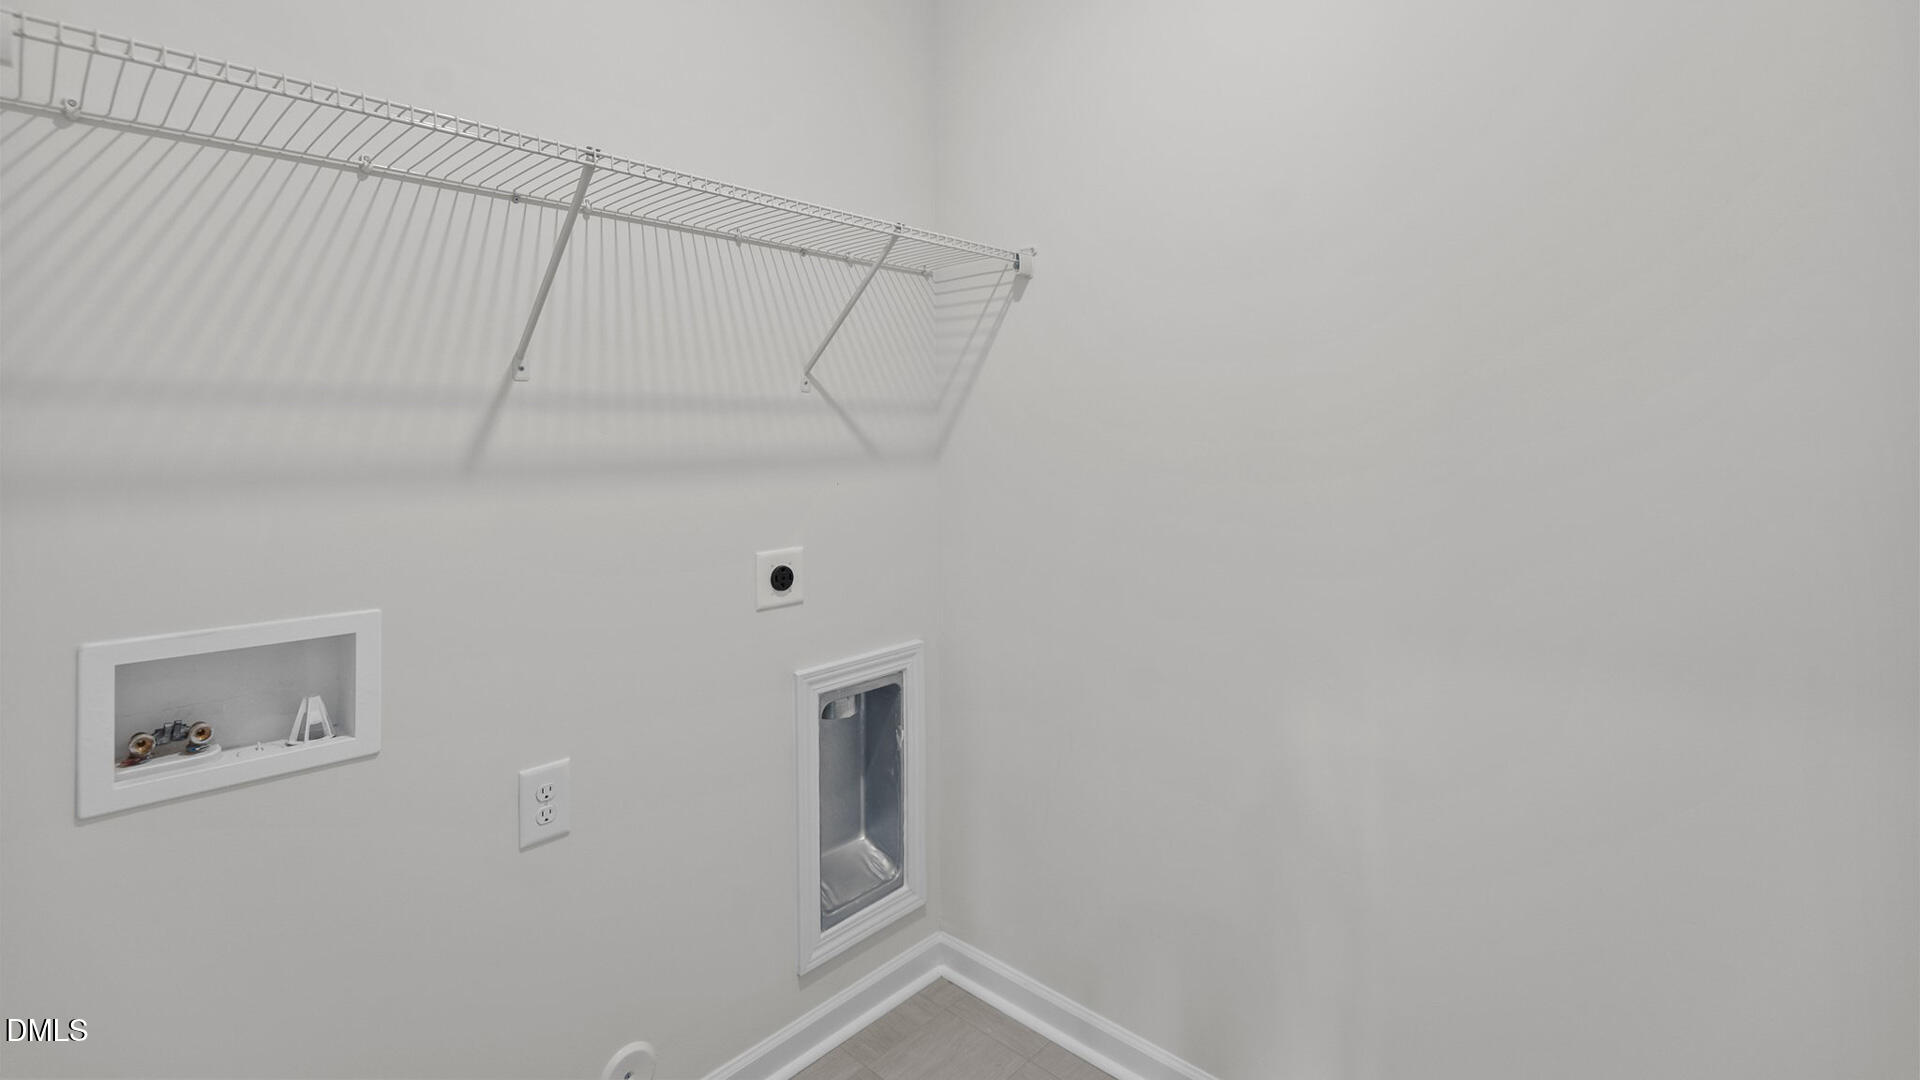
| Laundry Features | Electric Dryer Hookup, Main Level, Washer Hookup |
| Rooms Total | 1 |
Exterior
| Exterior Features | Smart Lock(s) |
|---|---|
| Roof | Architectural Shingle |
| Foundation Details | Slab |
| Construction Materials | Vinyl Siding |
Parking
| Attached Garage Yes / No | Yes |
|---|---|
| Garage Yes / No | Yes |
| Parking Features | Enclosed, Garage |
Location
| Association Amenities | Maintenance Grounds |
|---|
Utilities
| Utilities | Natural Gas Available |
|---|---|
| Sewer | Public Sewer |
Taxes
| Tax Legal Description | Bedford Place Lot 20 |
|---|---|
| Tax Year | 2026 |
Area Information
| State | NC |
|---|---|
| County | Wilson |
| City | Wilson |
| Zip Code | 27893 |
| Area | Wilson |
| Community Name | Bedford Place |
| School District | Wilson - James Hunt High |
| Elementary School | Wilson - John W Jones Elementary |
| High School | Wilson - James Hunt High |
| Listing VS Median (in Bedford Place) | |
Price: $300,990 low | high Med: $314,990 sqft: 1,764 low | high Med: 2,175 $ / sqft: $171 low | high Med: $145 On site: 52 low | high Med: 52 | |
Market Activity 27893
Request a showing
Request a showing

Listings marked with a Doorify MLS icon are provided courtesy of the Doorify MLS, of North Carolina, Internet Data Exchange Database. Brokers make an effort to deliver accurate information, but buyers should independently verify any information on which they will rely in a transaction. The listing broker shall not be responsible for any typographical errors, misinformation, or misprints, and they shall be held totally harmless from any damages arising from reliance upon this data. This data is provided exclusively for consumers’ personal, non-commercial use. Copyright 2024 Doorify MLS of North Carolina. All rights reserved.
Contact
Learn More About This Property

| State | NC |
|---|---|
| County | Wilson |
| City | Wilson |
| Zip Code | 27893 |
| Area | Wilson |
| Community Name | Bedford Place |
| School District | Wilson - James Hunt High |
| Elementary School | Wilson - John W Jones Elementary |
| High School | Wilson - James Hunt High |
| Listing VS Median (in Bedford Place) | |
Price: $300,990 low | high Med: $314,990 sqft: 1,764 low | high Med: 2,175 $ / sqft: $171 low | high Med: $145 On site: 52 low | high Med: 52 | |