26 Alice Trace Place 34,Angier, NC 27501
Angier, NC 27501

Description
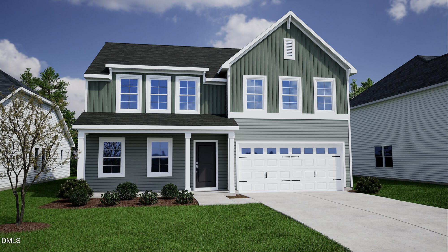
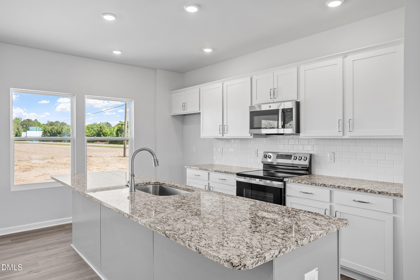
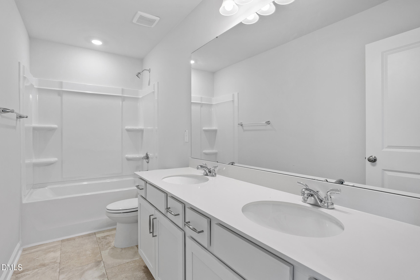
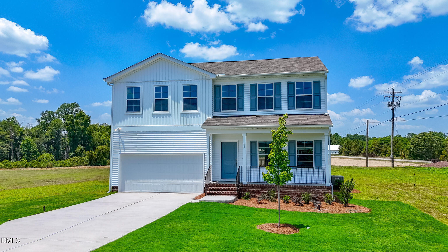
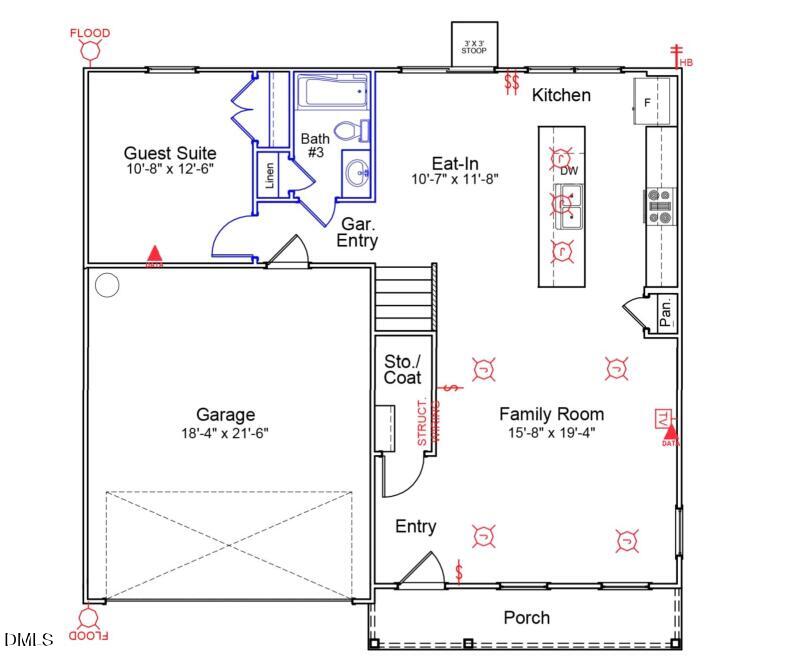
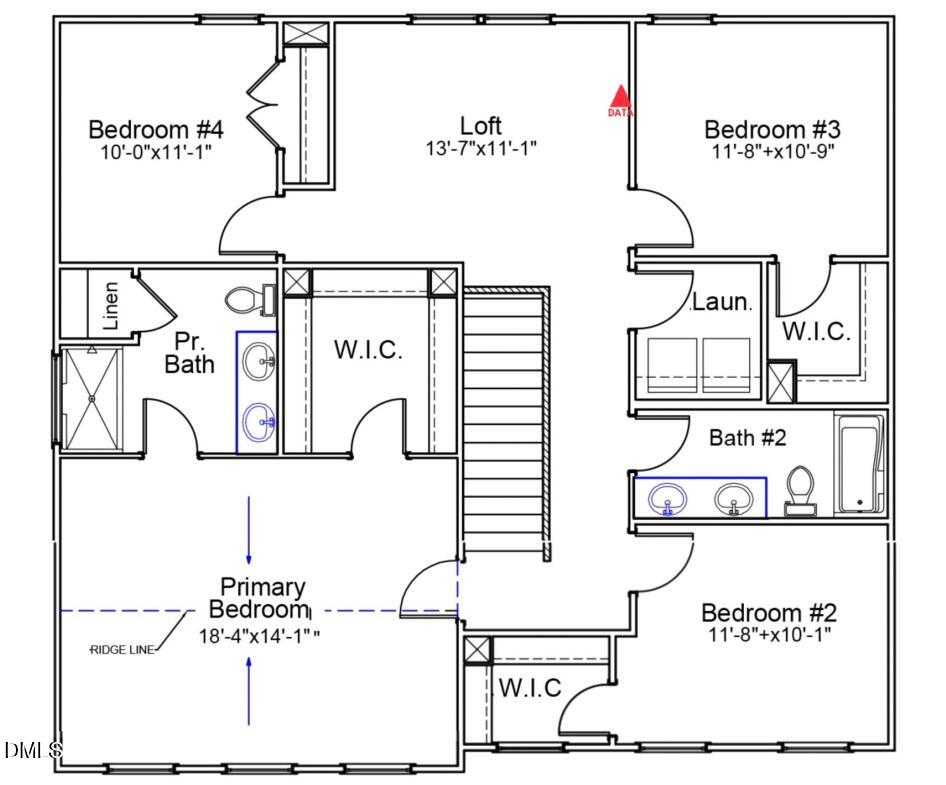
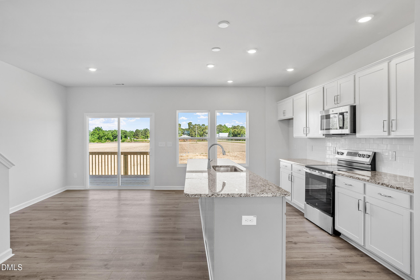
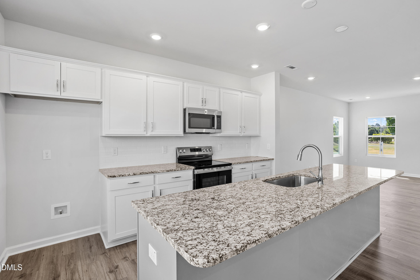
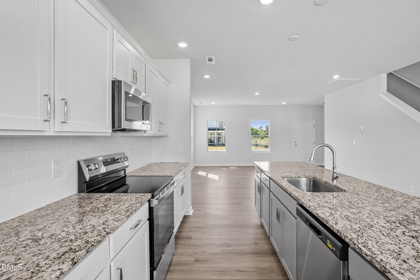
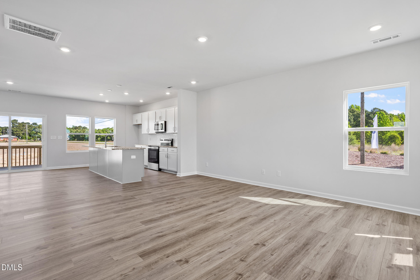
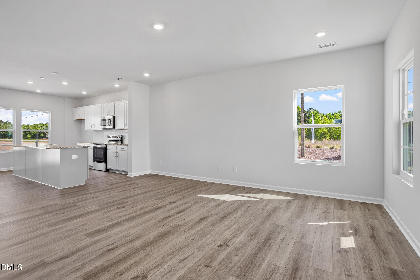
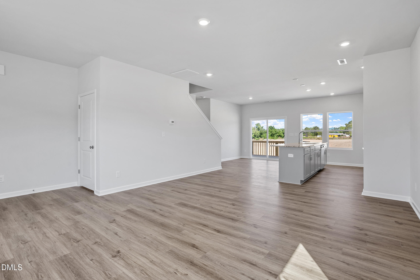
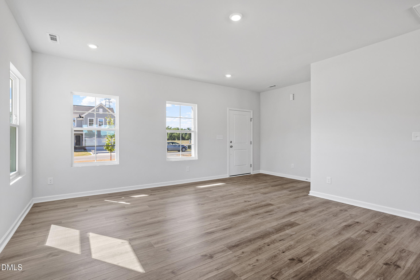
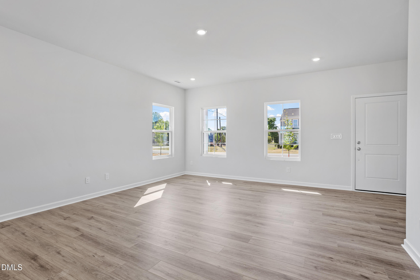
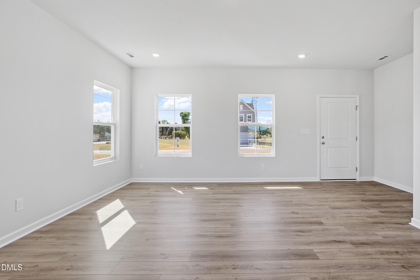
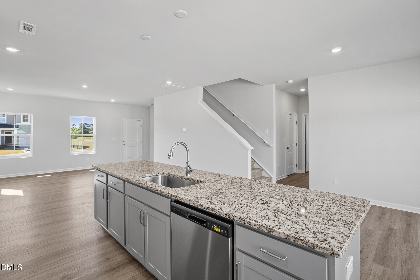
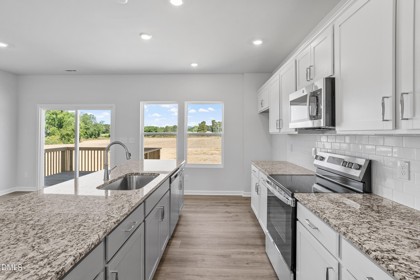
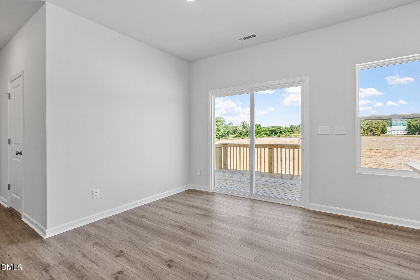
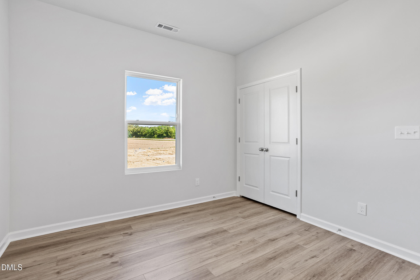
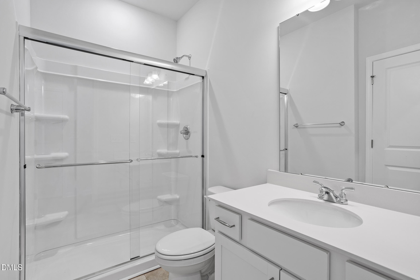
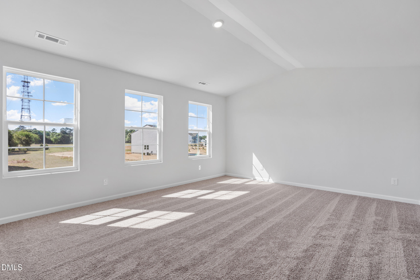
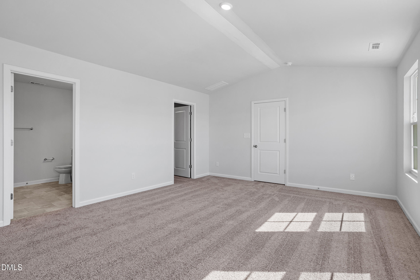
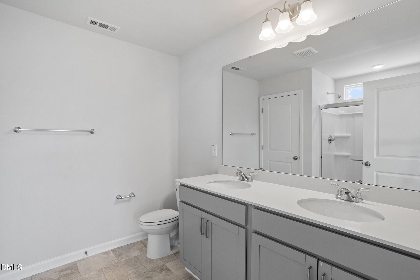
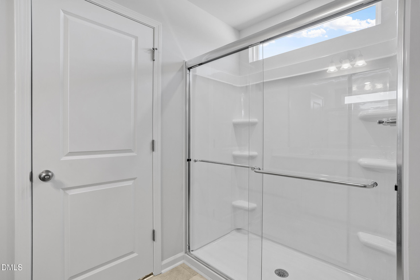
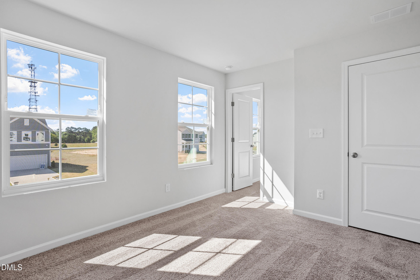
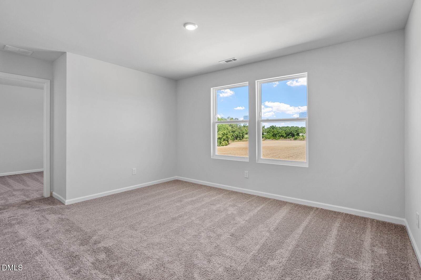
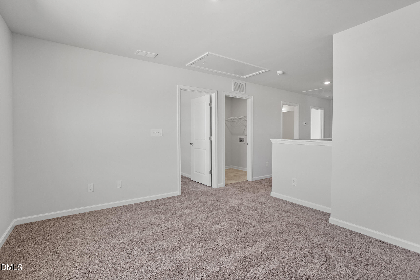
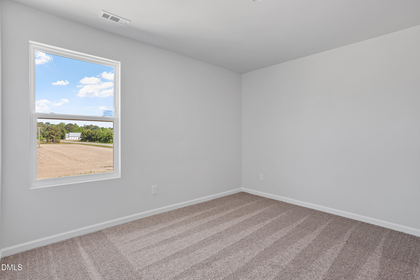
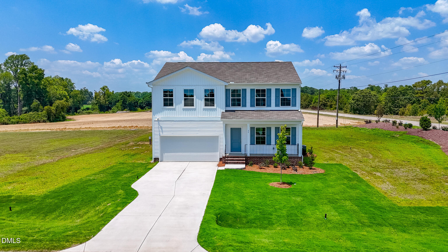
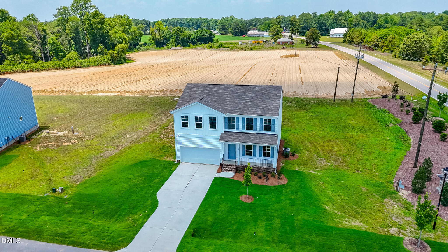
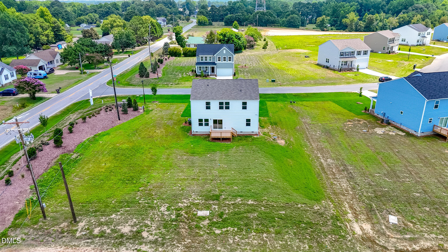
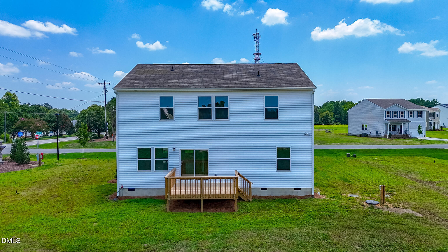
xperience elevated living in Langdon Preserve, where style, comfort, and versatility come together in one exceptional home. Thoughtfully designed for today's lifestyle, this beautiful new construction home offers inviting spaces to gather, relax, and create memories that will last a lifetime. From the moment you step inside, you'll be welcomed by an open, airy layout that seamlessly connects the great room, dining area, and stunning kitchen. At the center of it all, the oversized island creates the perfect place for morning coffee, casual meals, holiday celebrations, and entertaining friends with ease. Upstairs, a spacious loft adds endless possibilities to fit your lifestyle. Whether you envision a media room, game room, home office, fitness area, or a cozy retreat for movie nights, this flexible space is ready to adapt to your needs. The private primary suite offers a peaceful escape at the end of the day, complete with a generous walk-in closet and a beautifully designed bath that feels like your own personal sanctuary. Three additional bedrooms provide plenty of room for family, guests, hobbies, or remote work, offering the flexibility every homeowner desires. Located in the sought-after Langdon Preserve community, this home delivers the ideal combination of modern design and everyday convenience. If you're looking for a home that makes entertaining effortless, provides room to grow, and embraces the lifestyle you've been dreaming about, this is one you won't want to miss. Come see why so many are choosing to call Langdon Preserve home.
Details
| MLS # | 10152937 |
|---|---|
| Listing Type | For Sale |
| Style | House |
| HOA Dues | $50 |
| Sub-Type | New Construction |
| Status | Pending |
| Year | 2026 |
| Days On Site | 226 |
| Listing Provided By | Fonville Morisey & Barefoot | Clark Brantley |
Features
| Bed(s) | 4 |
|---|---|
| Bath(s) | 3 Total |
| SQ Feet | 2,236 |
| Garage | 2 |
| Story(s) | 2 |
| Acreage | 0.59 |
| Property View | Trees, Woods |
Interior
| Interior Features | Breakfast Bar, Double Vanity, Kitchen Island, Open Floorplan, Pantry, Recessed Lighting, Walk-in Closet(s) |
|---|---|
| Heating Yes / No | Yes |
| Cooling Yes / No | Yes |
| Cooling | Central Air |
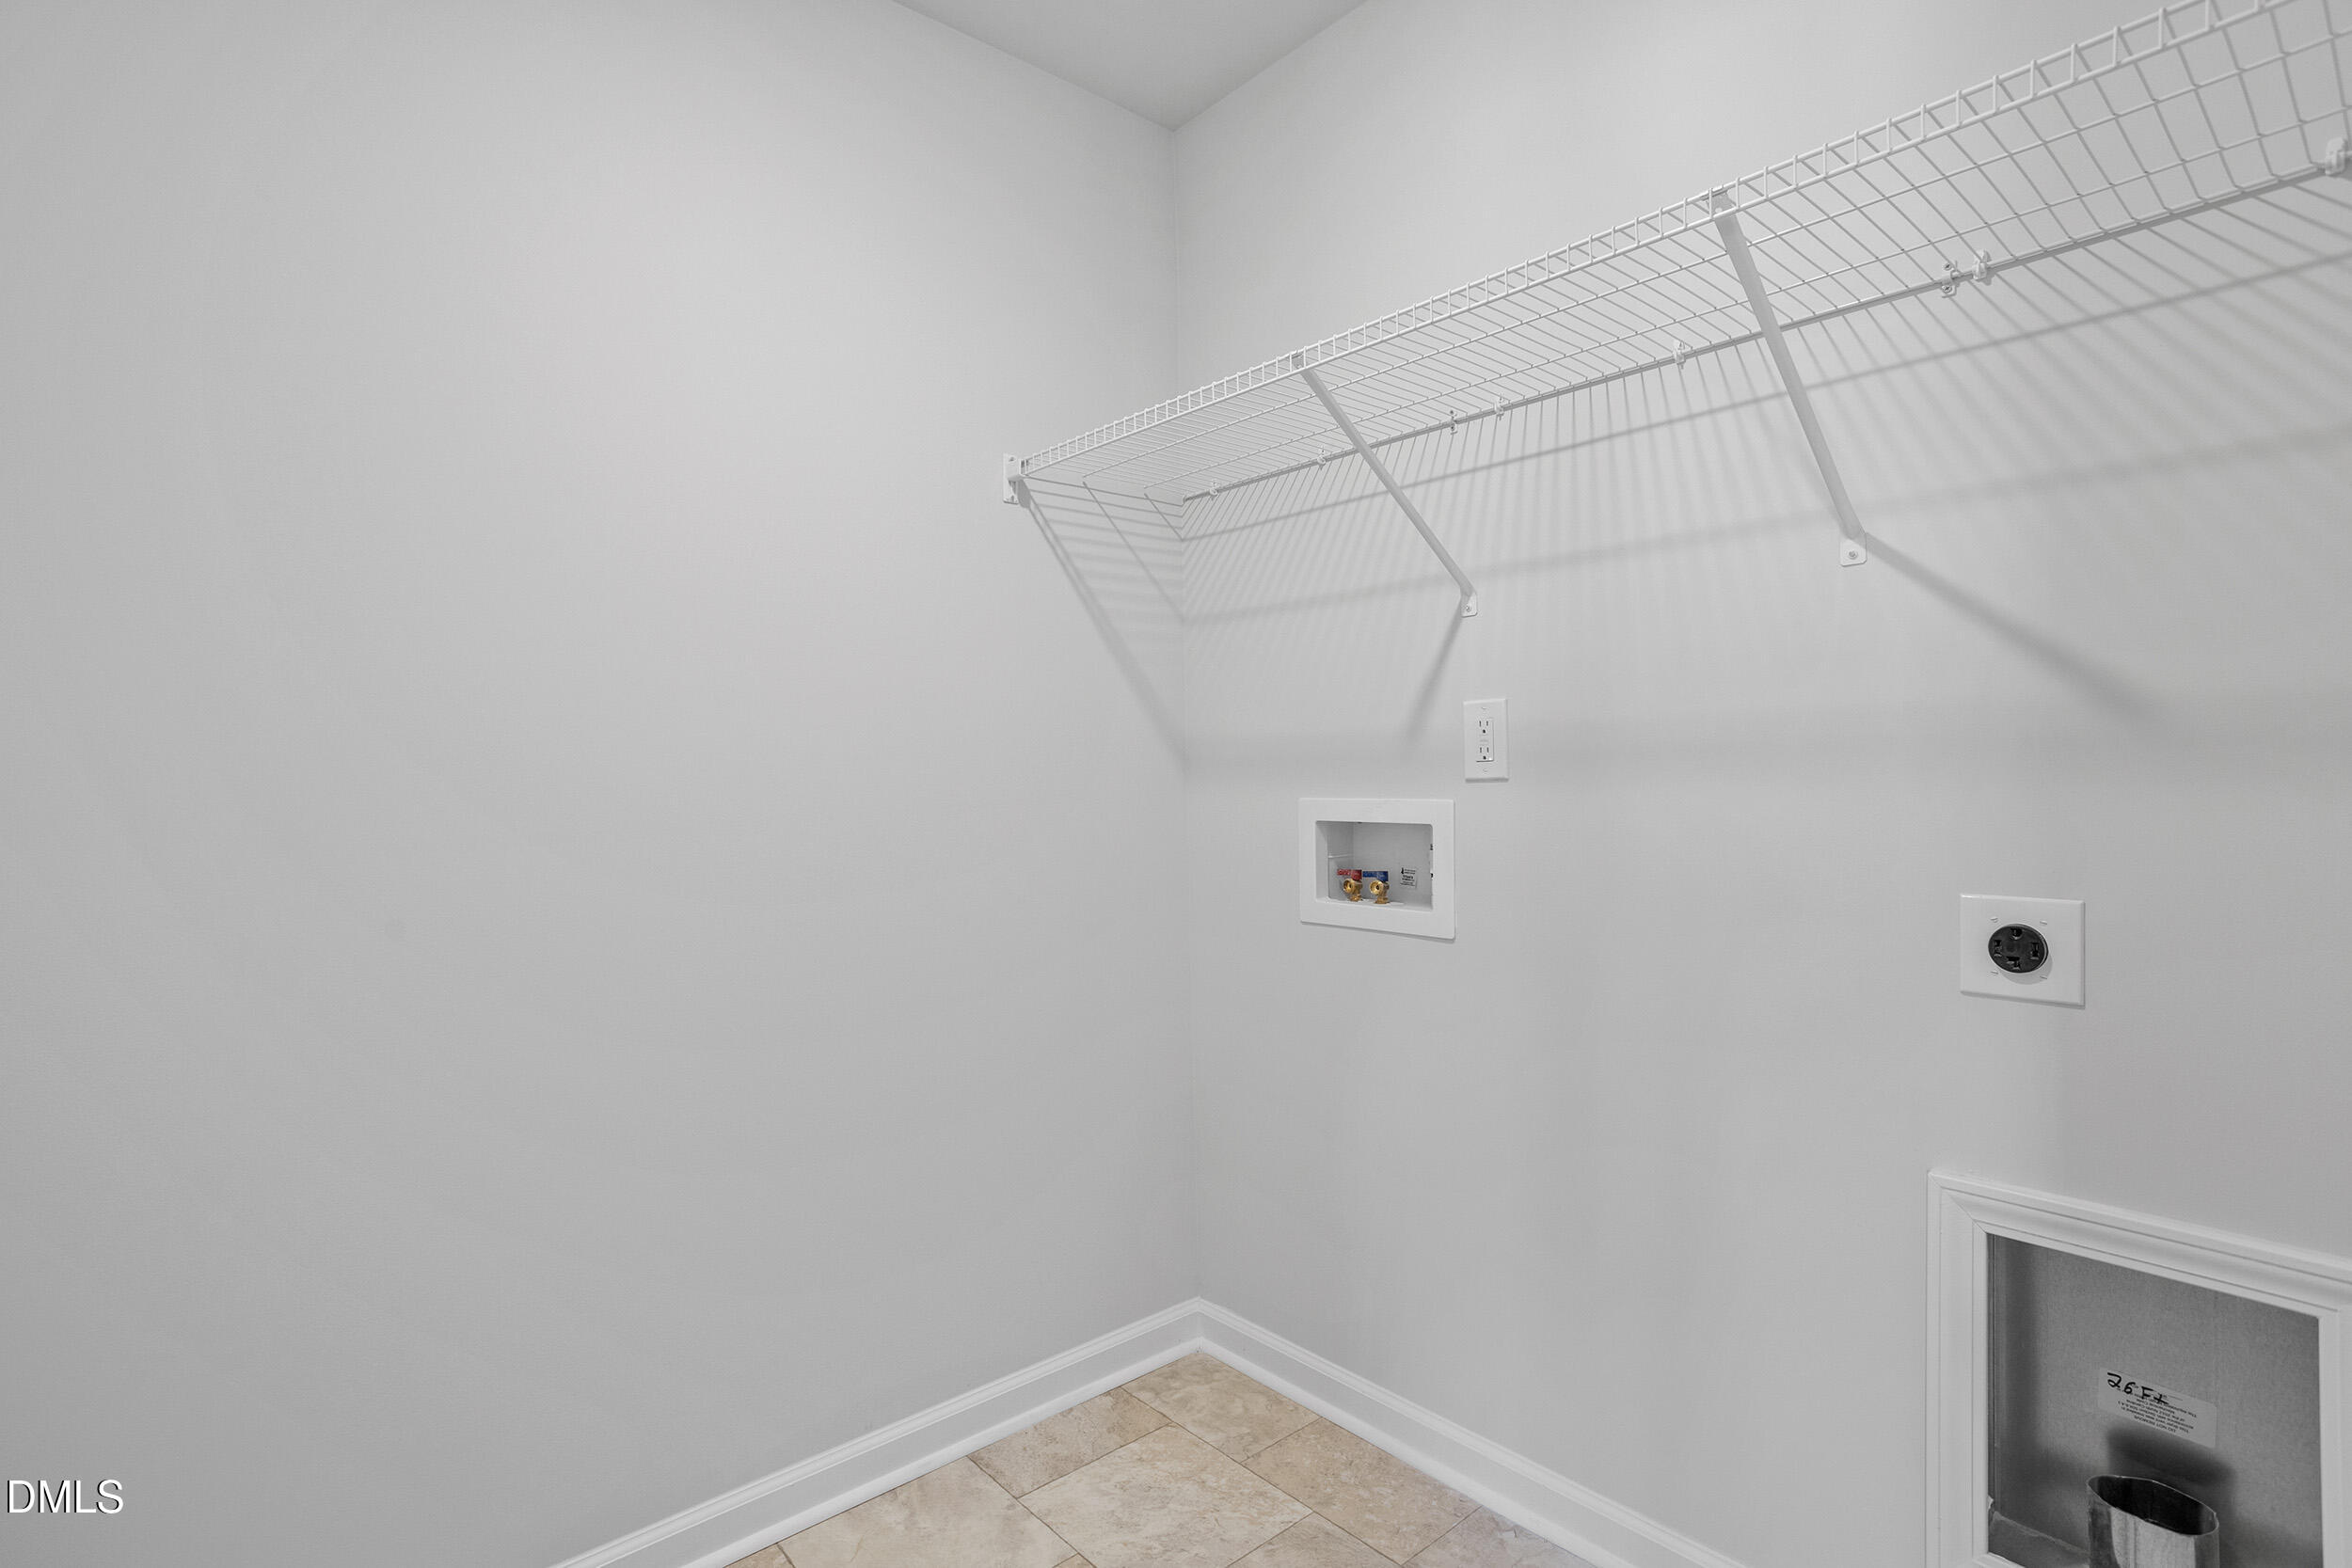
| Laundry Features | Electric Dryer Hookup, Inside, Laundry Room, Washer Hookup |
| Rooms Total | 1 |
Exterior
| Exterior Features | Rain Gutters |
|---|---|
| Roof | Shingle |
| Foundation Details | Crawlspace |
| Community Features | Street Lights |
| View | Trees/Woods |
| Construction Materials | Board & Batten Siding, Vertical Siding, Vinyl Siding |
| Security Features | Smoke Detector(s) |
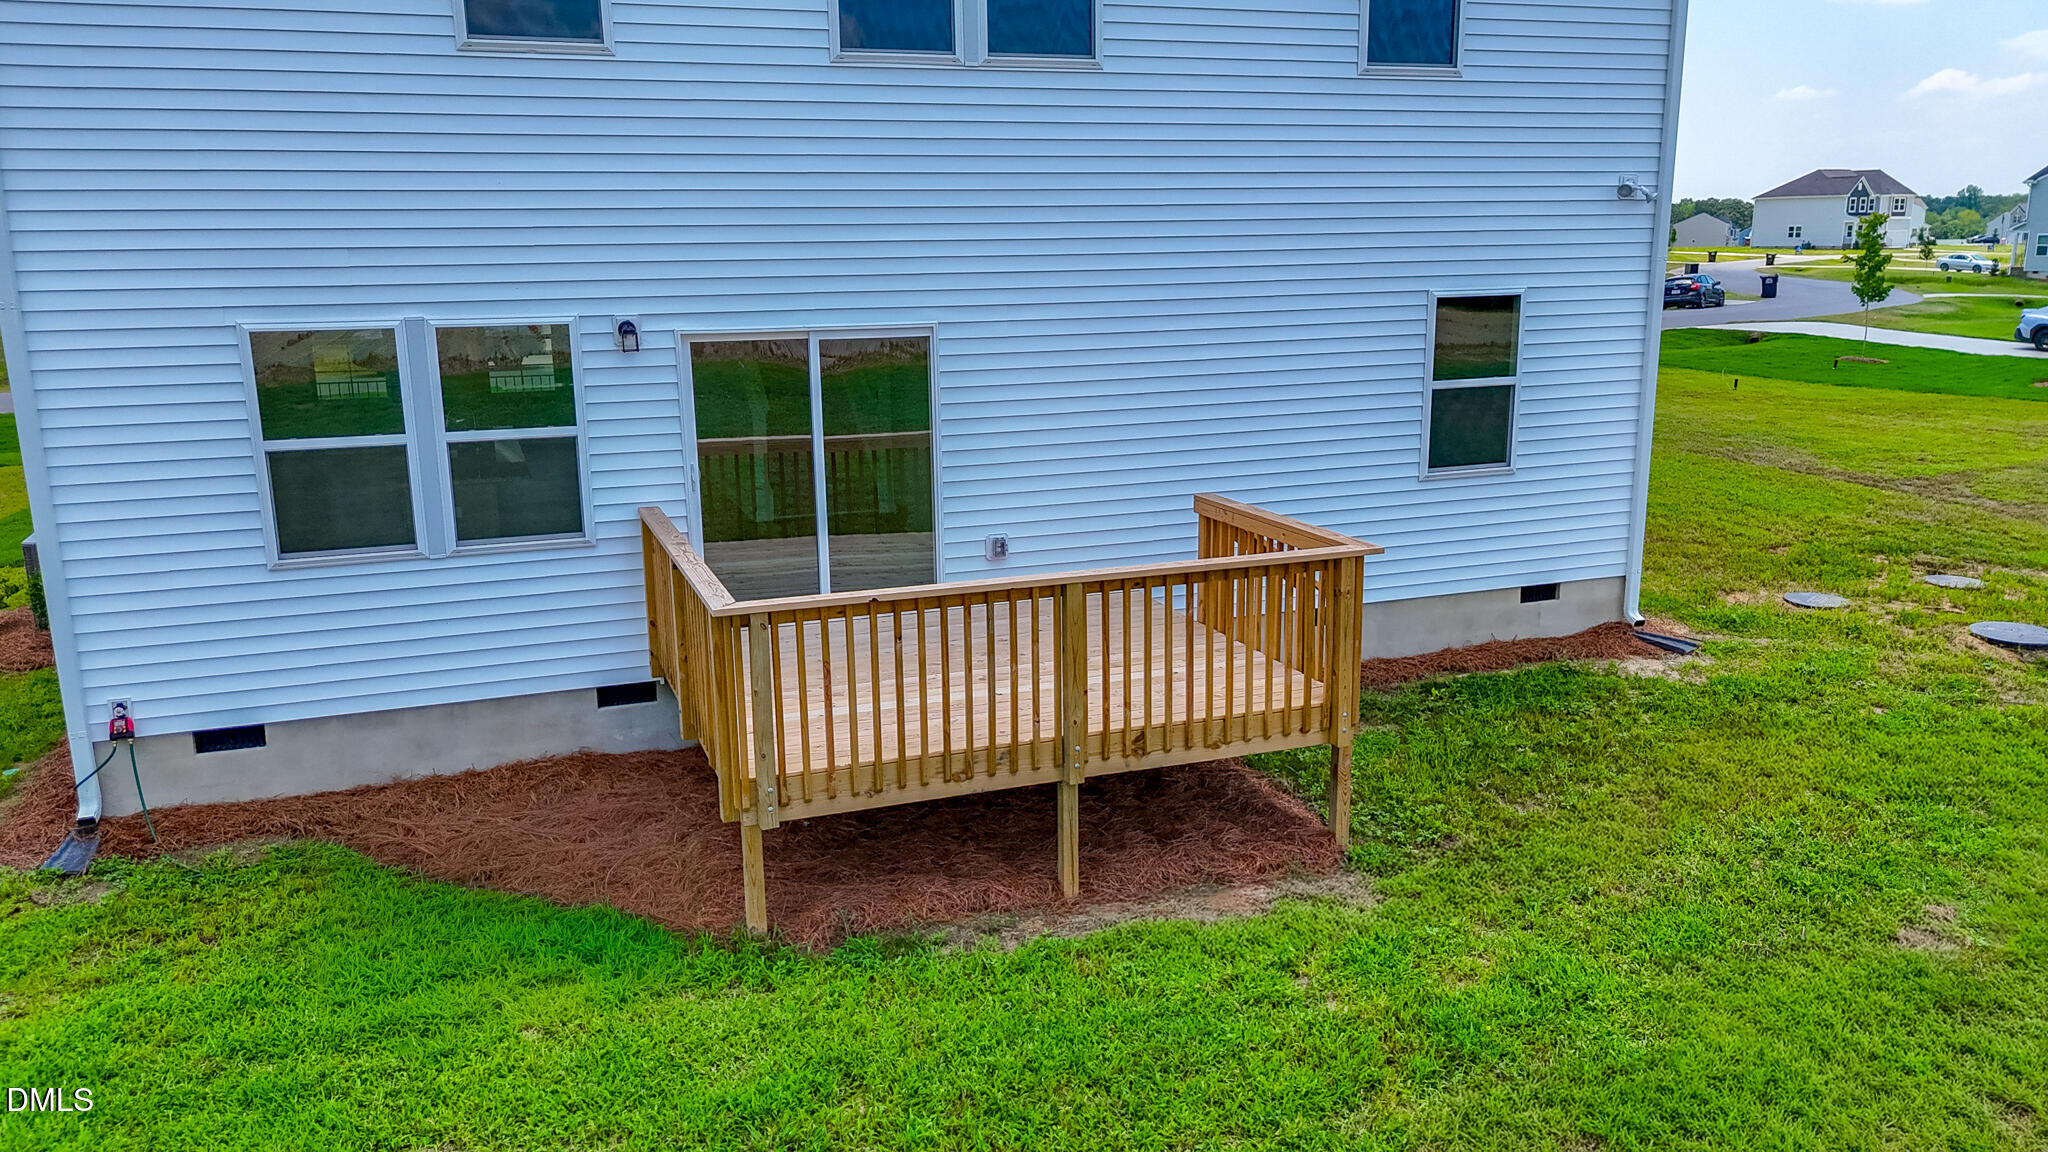
| Patio And Porch Features | Deck, Front Porch, Porch |
Parking
| Attached Garage Yes / No | Yes |
|---|---|
| Garage Yes / No | Yes |
| Parking Features | Attached, Driveway, Garage |
Location
| Community Features | Street Lights |
|---|
Utilities
| Sewer | Septic Tank |
|---|
Taxes
| Tax Legal Description | Langdon Preserve, Lot 34 |
|---|---|
| Tax Year | 2026 |
Other
| Accessibility Features | No |
|---|
Area Information
| State | NC |
|---|---|
| County | Harnett |
| City | Angier |
| Zip Code | 27501 |
| Area | Harnett |
| Community Name | Langdon Preserve |
| School District | Harnett - Triton High |
| Elementary School | Harnett - Coats Elementary |
| High School | Harnett - Triton High |
| Listing VS Median (in Langdon Preserve) | |
Price: $329,000 low | high Med: $329,000 sqft: 2,236 low | high Med: 2,246 $ / sqft: $147 low | high Med: $147 On site: 226 low | high Med: 115 | |
Market Activity 27501
Request a showing
Request a showing

Listings marked with a Doorify MLS icon are provided courtesy of the Doorify MLS, of North Carolina, Internet Data Exchange Database. Brokers make an effort to deliver accurate information, but buyers should independently verify any information on which they will rely in a transaction. The listing broker shall not be responsible for any typographical errors, misinformation, or misprints, and they shall be held totally harmless from any damages arising from reliance upon this data. This data is provided exclusively for consumers’ personal, non-commercial use. Copyright 2024 Doorify MLS of North Carolina. All rights reserved.
Contact
Learn More About This Property

| State | NC |
|---|---|
| County | Harnett |
| City | Angier |
| Zip Code | 27501 |
| Area | Harnett |
| Community Name | Langdon Preserve |
| School District | Harnett - Triton High |
| Elementary School | Harnett - Coats Elementary |
| High School | Harnett - Triton High |
| Listing VS Median (in Langdon Preserve) | |
Price: $329,000 low | high Med: $329,000 sqft: 2,236 low | high Med: 2,246 $ / sqft: $147 low | high Med: $147 On site: 226 low | high Med: 115 | |