25 Beaver Ridge Drive,Youngsville, NC 27596
Youngsville, NC 27596


Description
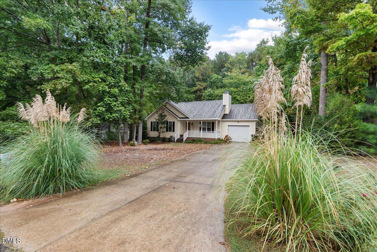
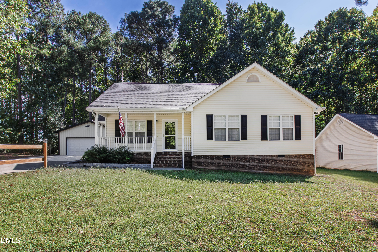
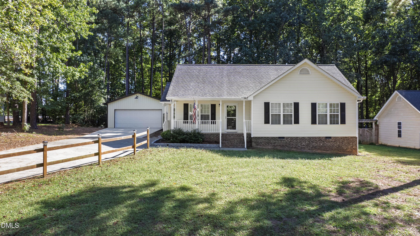
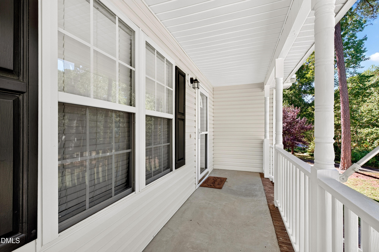
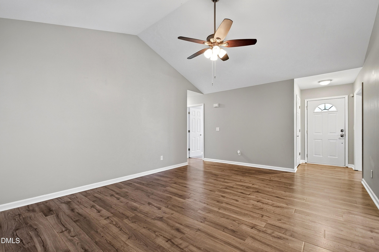
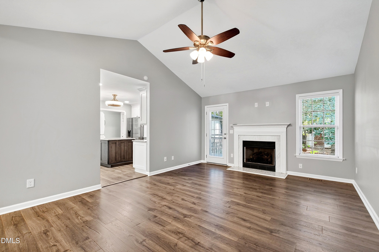
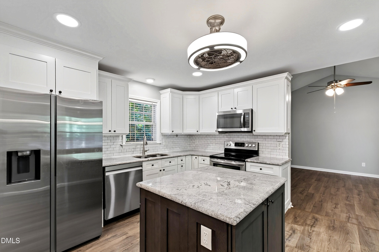
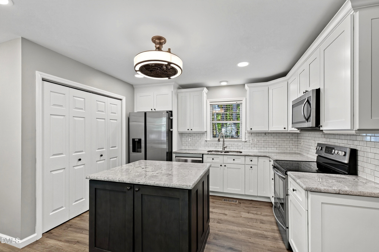
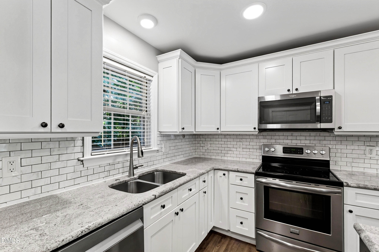
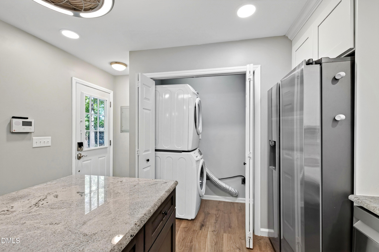
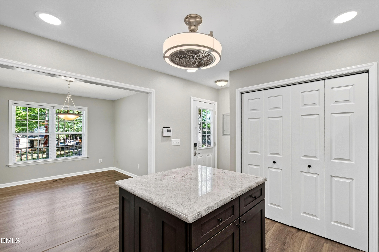
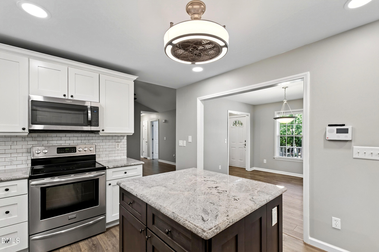
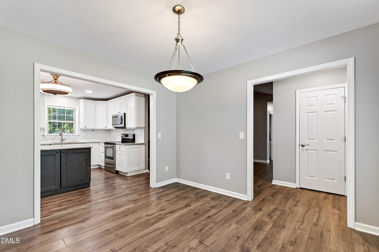
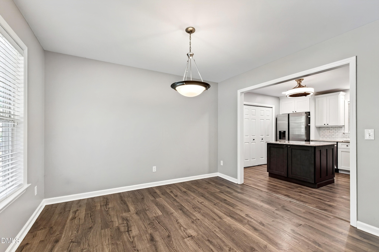
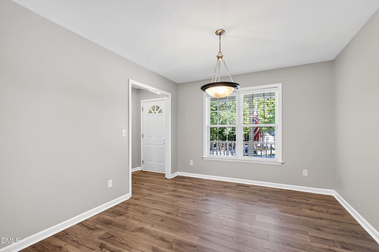
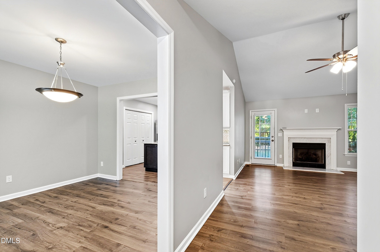
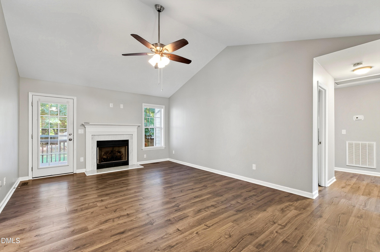
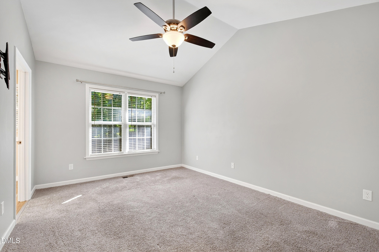
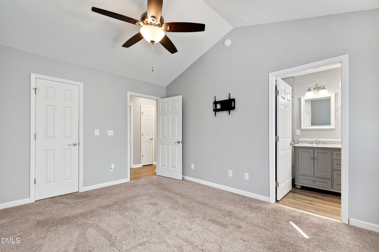
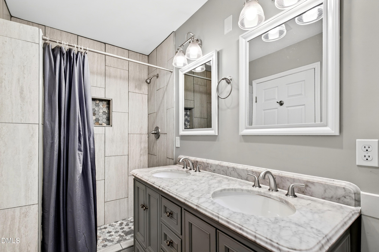
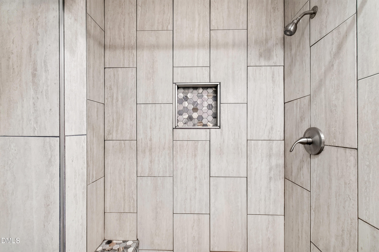
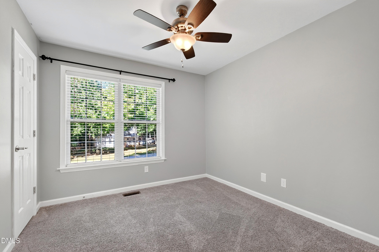
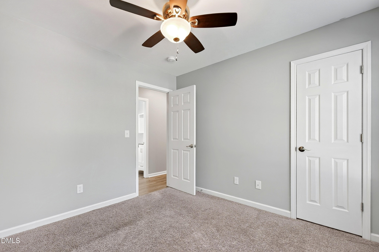
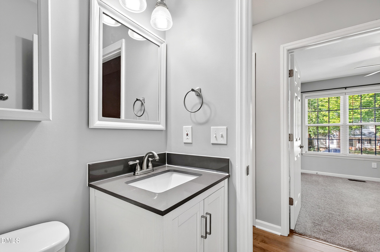
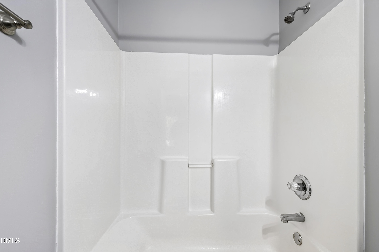
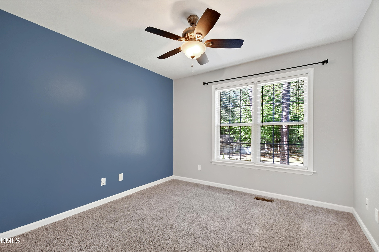
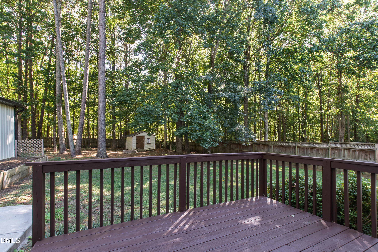
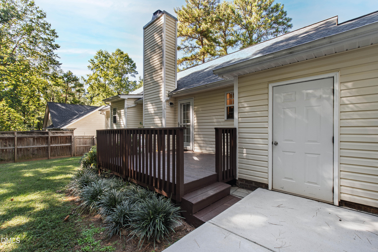
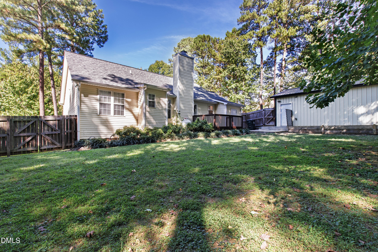
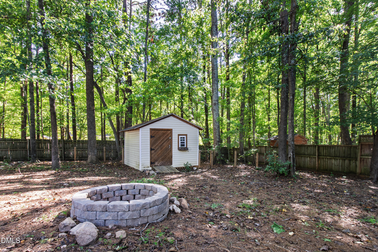
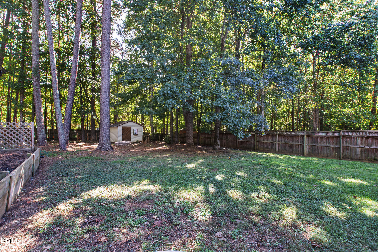
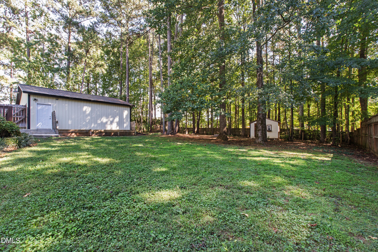
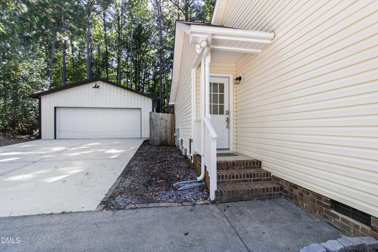
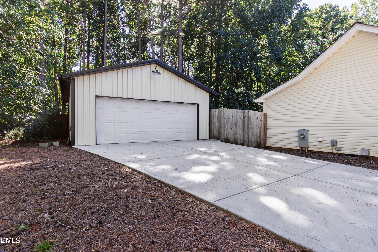
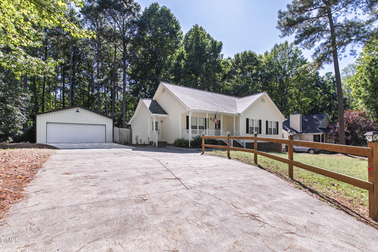
Set on nearly half an acre, this thoughtfully updated ranch offers a tranquil setting with inviting spaces inside and out. A front porch made for rocking chairs welcomes you inside to a living room with a vaulted ceiling, gas fireplace and views of the expansive backyard. The living and dining rooms connect to a beautifully updated white kitchen with granite countertops, soft-close cabinetry, an island, and a pantry/laundry closet. The owner's suite features a vaulted ceiling and updated bath, while the guest bedrooms offer abundant natural light and generous closets. Out back, the privacy fence creates a peaceful setting for evenings around the fire pit or time spent on the deck. A detached two-car garage offers room for vehicles, storage, or hobbies, plus an outdoor storage closet and separate shed provide even more space.
Details
| MLS # | 10195440 |
|---|---|
| Listing Type | For Sale |
| Style | House |
| Sub-Type | Resale |
| Status | Active |
| Year | 2002 |
| Days On Site | 28 |
| Listing Provided By | Hodge & Kittrell Sotheby's Int | Abbey Pope Williams |
Features
| Bed(s) | 3 |
|---|---|
| Bath(s) | 2 Total |
| SQ Feet | 1,258 |
| Garage | 2 |
| Basement | Y |
| Story(s) | 1 |
| Zoning | FCO R-30 |
| Acreage | 0.46 |
Interior
| Interior Features | Ceiling Fan(s), Double Vanity, Granite Counters, Kitchen Island, Vaulted Ceiling(s), Walk-In Shower |
|---|---|
| Heating Yes / No | Yes |
| Cooling Yes / No | Yes |
| Cooling | Central Air, Electric |
| Fireplace Features | Family Room, Gas Log, Propane |
| Fireplaces Total | 1 |
| Fireplace Yes / No | Yes |
| Laundry Features | Laundry Closet |
| Rooms Total | 7 |
Exterior
| Roof | Shingle |
|---|---|
| Foundation Details | Brick/Mortar, Crawlspace |
| Lot Features | Hardwood Trees |
| Construction Materials | Vinyl Siding |
| Patio And Porch Features | Deck, Porch |
Parking
| Attached Garage Yes / No | No |
|---|---|
| Garage Yes / No | Yes |
| Parking Features | Detached, Garage |
Utilities
| Sewer | Septic Tank |
|---|
Taxes
| Tax Assessed Value | 304670 |
|---|---|
| Tax Legal Description | 25 BEAVER RIDGE DR |
| Tax Year | 2026 |
| Tax Map Number | 43 |
Area Information
| State | NC |
|---|---|
| County | Franklin |
| City | Youngsville |
| Zip Code | 27596 |
| Area | Franklin |
| Community Name | Pigeon Point |
| School District | Franklin - Franklinton High |
| Elementary School | Franklin - Laurel Mill Elementar |
| High School | Franklin - Franklinton High |
| Listing VS Median (in Pigeon Point) | |
Price: $340,000 low | high Med: $325,000 sqft: 1,258 low | high Med: 1,200 $ / sqft: $270 low | high Med: $271 On site: 28 low | high Med: 34 | |
Market Activity 27596
Request a showing
Request a showing

Listings marked with a Doorify MLS icon are provided courtesy of the Doorify MLS, of North Carolina, Internet Data Exchange Database. Brokers make an effort to deliver accurate information, but buyers should independently verify any information on which they will rely in a transaction. The listing broker shall not be responsible for any typographical errors, misinformation, or misprints, and they shall be held totally harmless from any damages arising from reliance upon this data. This data is provided exclusively for consumers’ personal, non-commercial use. Copyright 2024 Doorify MLS of North Carolina. All rights reserved.
Contact
Learn More About This Property

| State | NC |
|---|---|
| County | Franklin |
| City | Youngsville |
| Zip Code | 27596 |
| Area | Franklin |
| Community Name | Pigeon Point |
| School District | Franklin - Franklinton High |
| Elementary School | Franklin - Laurel Mill Elementar |
| High School | Franklin - Franklinton High |
| Listing VS Median (in Pigeon Point) | |
Price: $340,000 low | high Med: $325,000 sqft: 1,258 low | high Med: 1,200 $ / sqft: $270 low | high Med: $271 On site: 28 low | high Med: 34 | |