
Description
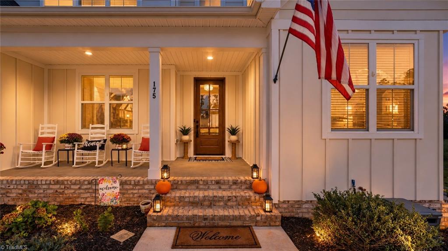
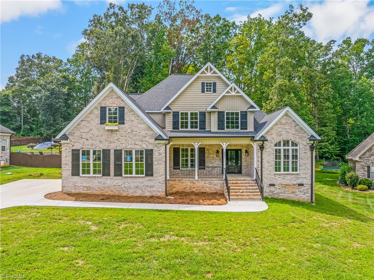
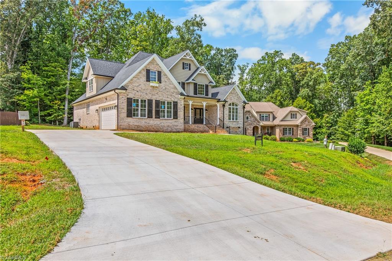
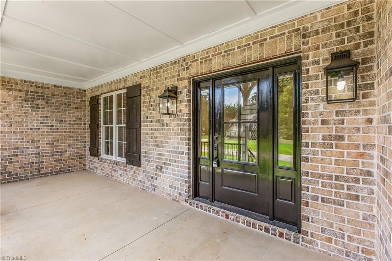
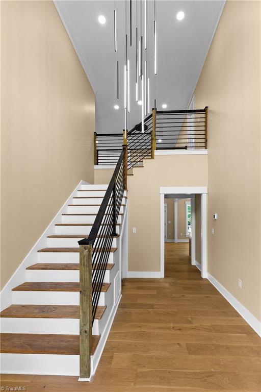
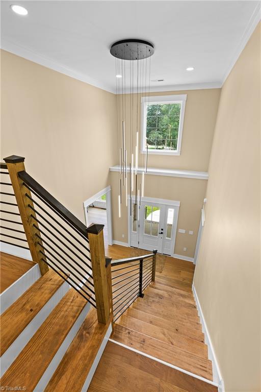
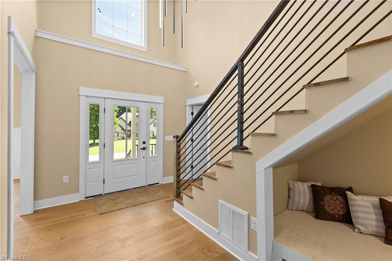
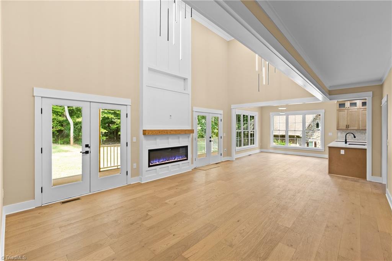
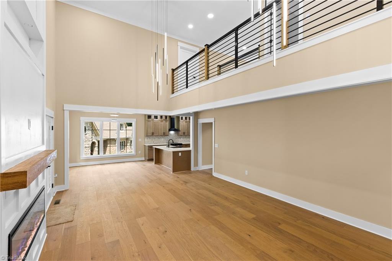
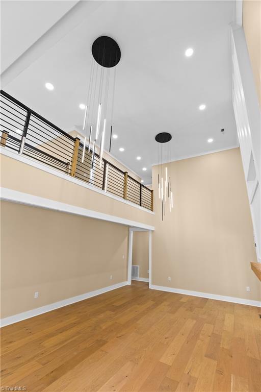
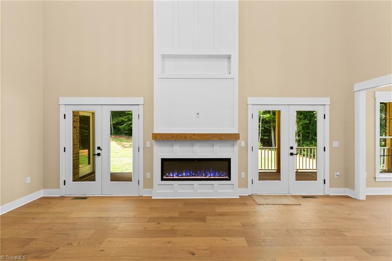
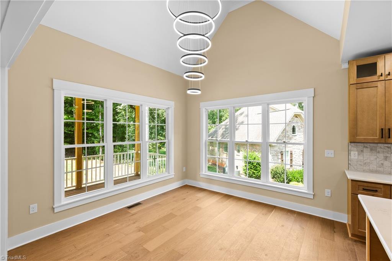
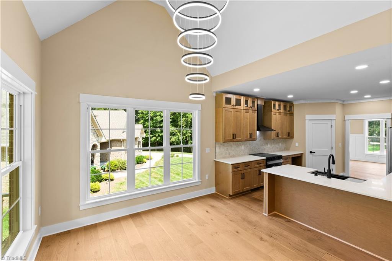
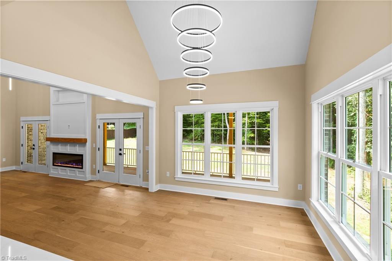
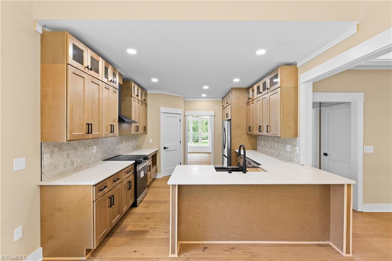
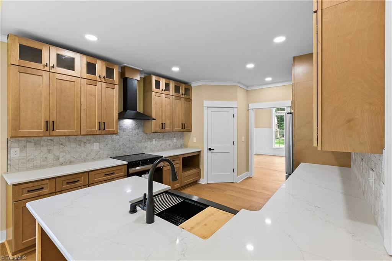
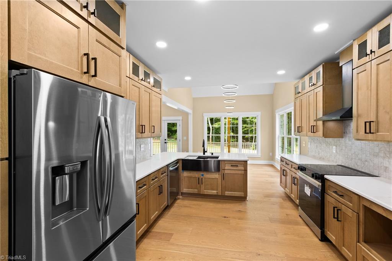
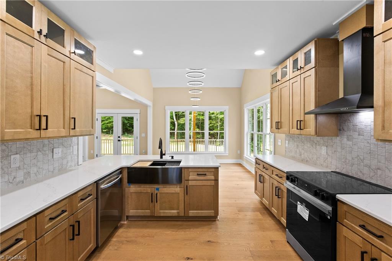
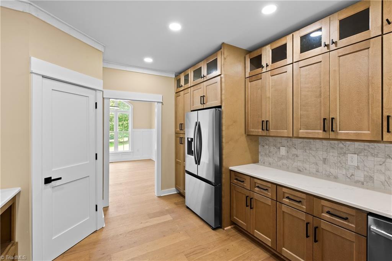
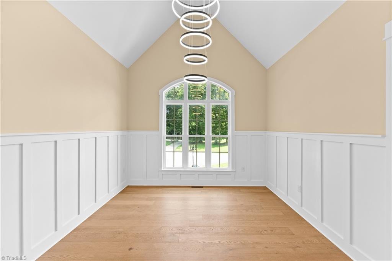
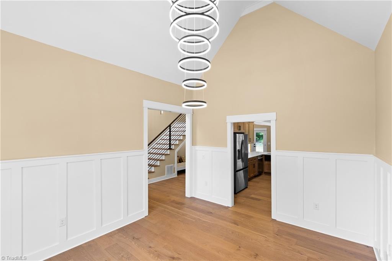
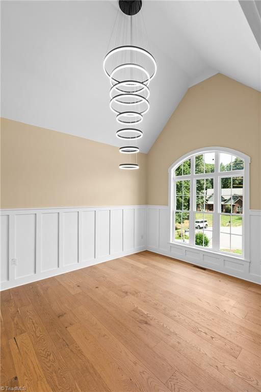
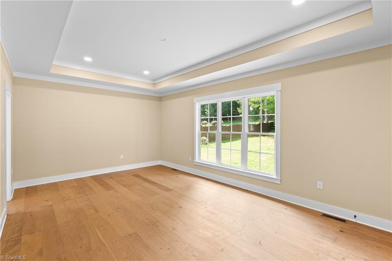
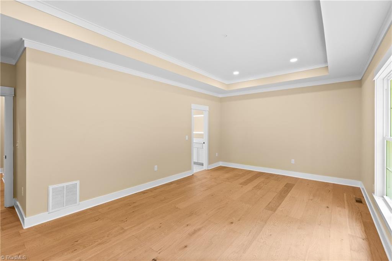
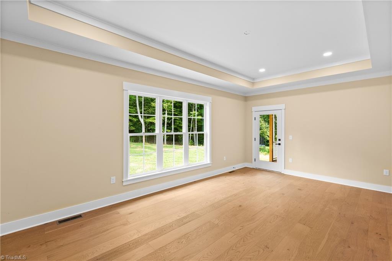
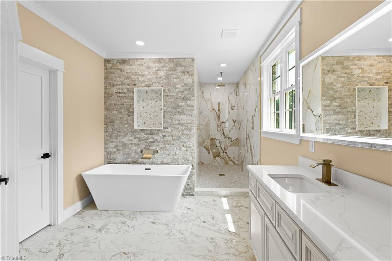
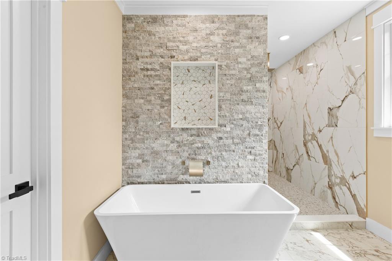
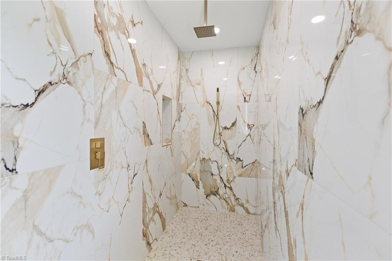
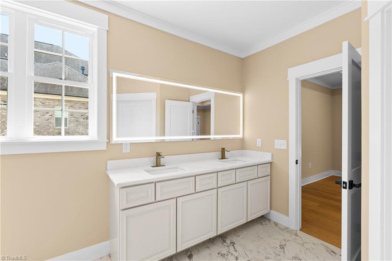
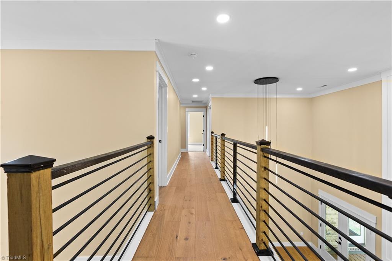
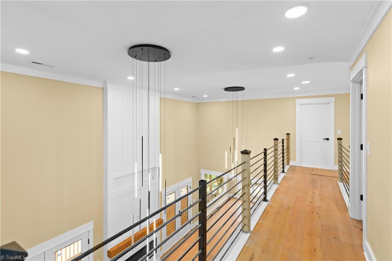
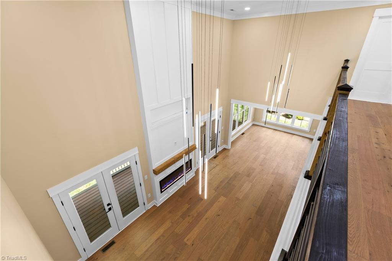
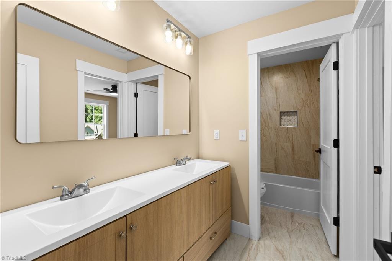
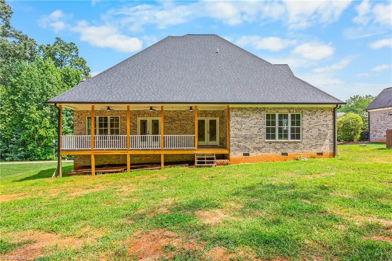
Every detail of 247 Essex Farm has been crafted for sophisticated living. From the picturesque front porch to the dramatic 2-story entry, this new construction home immediately sets a high standard. Greet your guests in the elegant formal dining room before moving into the main living space, which flows effortlessly into a light-filled great room anchored by a soaring, focal-point fireplace. Step into the adjacent gourmet kitchen, where style meets function with premium quartz surfaces, extensive custom storage, a pantry, and a casual, sunlit breakfast nook. Designed for effortless main-floor living, the primary suite serves as a private sanctuary-highlighted by refined trey ceilings and a resort-style ensuite outfitted with dual vanities, custom stone detailing, an oversized walk-in shower, and a serene freestanding soaking tub. High-end finishes and thoughtful architecture collide to make this property a true standout. Welcome home to premier living in Advance's Essex Farm community.
Details
| MLS # | 1217356 |
|---|---|
| Listing Type | For Sale |
| Style | House |
| HOA Dues | $300 |
| Sub-Type | Resale |
| Status | Active |
| Year | 2026 |
| Days On Site | 186 |
| Listing Provided By | Keller Williams Realty Elite | Robert Wiley |
Features
| Bed(s) | 4 |
|---|---|
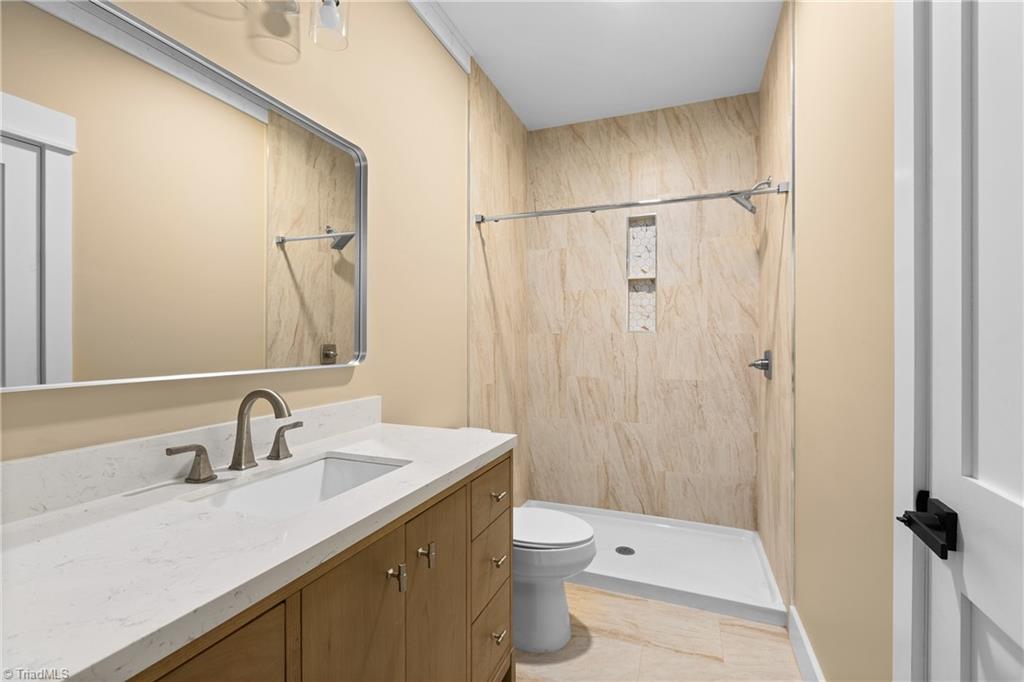
| Bath(s) | 3 Total |
| SQ Feet | 3,205 |
| Garage | 2 |
| Story(s) | 1 |
| Zoning | RA |
| Acreage | 0.68 |
Interior
| Rooms Total | 11 |
|---|---|
| Cooling | Heat Pump |
| Heating | Heat Pump, Zoned, Electric |
| Interior Features | Built-in Features, Ceiling Fan(s), Dead Bolt(s), Freestanding Tub, Solid Surface Counter, Vaulted Ceiling(s) |
| Appliances | Dishwasher, Disposal, Free-Standing Range, Range Hood, Electric Water Heater |
| Fireplace Features | Blower Fan, Great Room |
| Fireplaces Total | 1 |
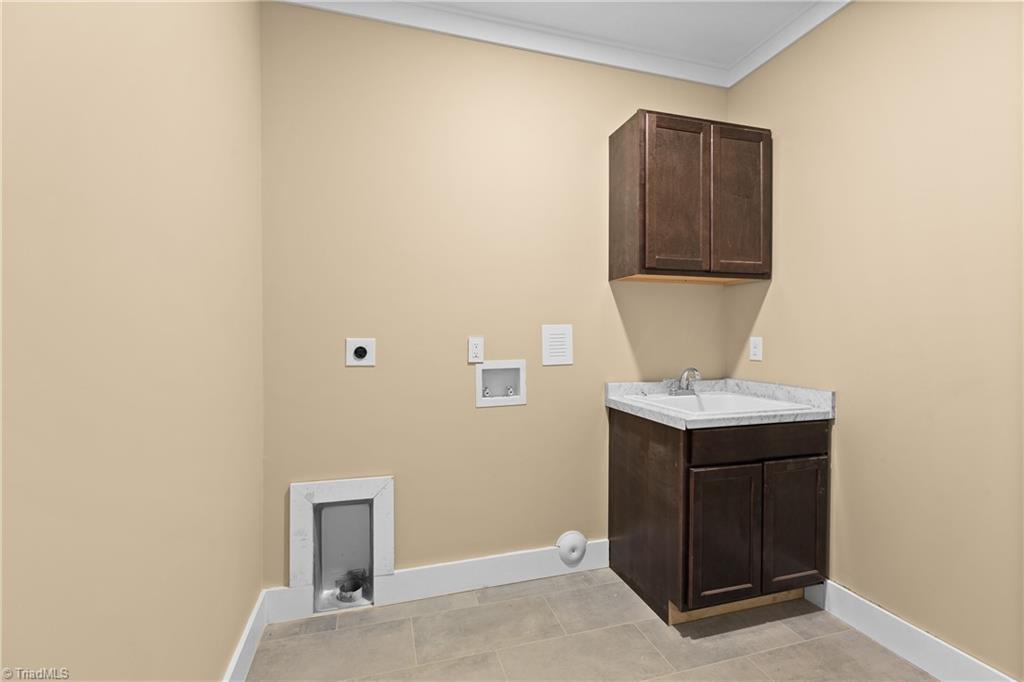
| Laundry Features | Dryer Connection, Main Level, Washer Hookup |
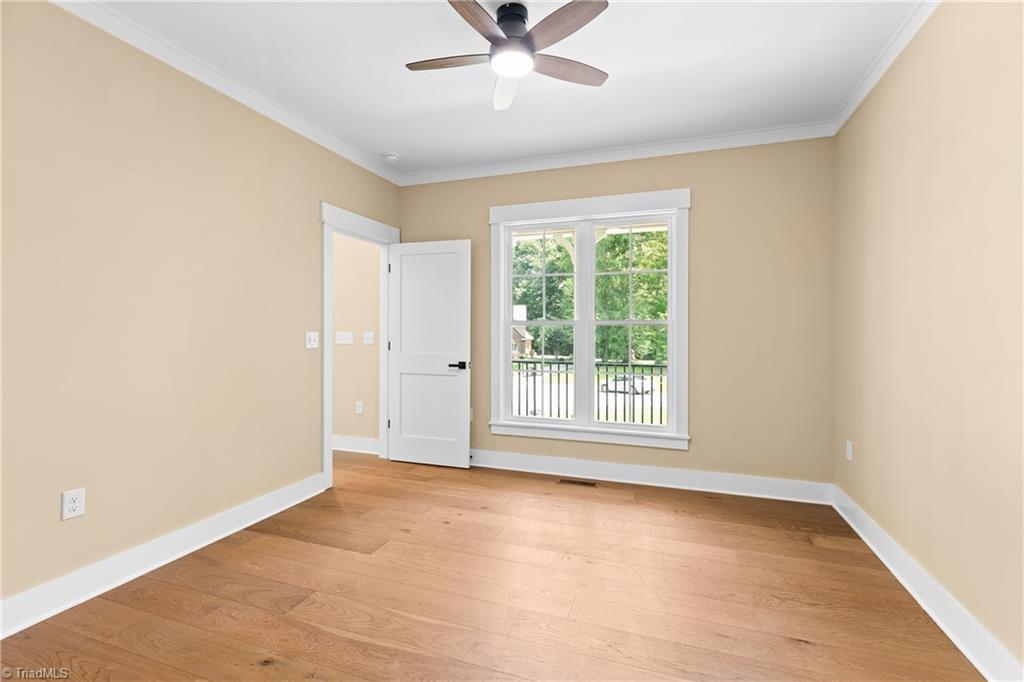
| Flooring | Carpet, Engineered Hardwood, Tile |
Exterior
| Security Features | Carbon Monoxide Detector(s) |
|---|---|
| Construction Materials | Brick, Vinyl Siding |
| Foundation Details | Slab |
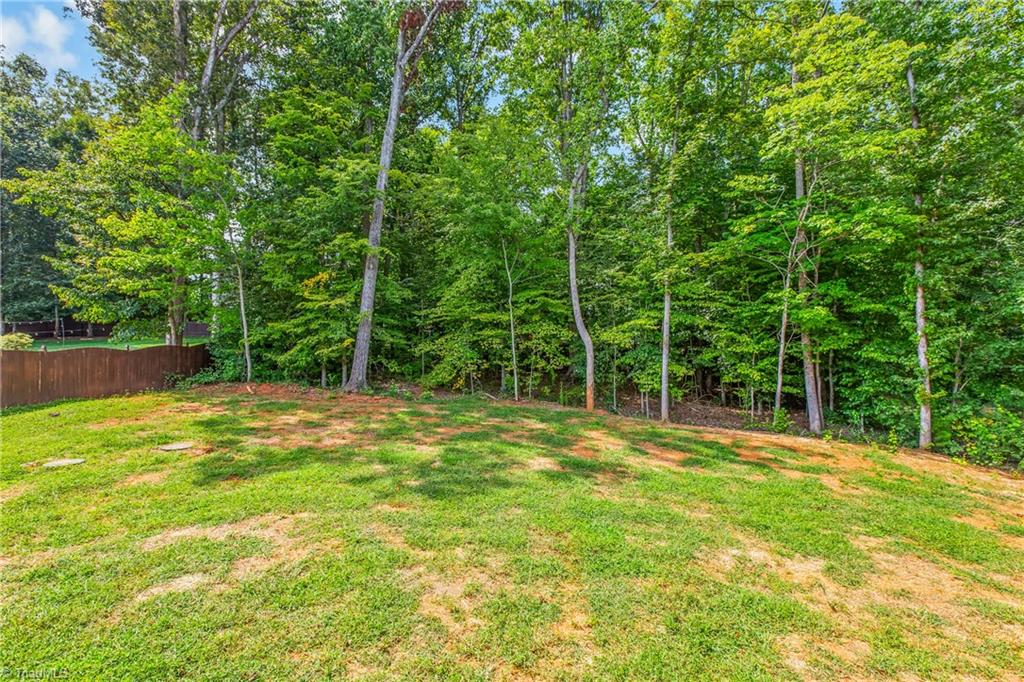
| Lot Features | Cul-De-Sac, Level, Sloped, Wooded |
| Fencing | None |
Parking
| Parking Features | Driveway, Garage, Garage Door Opener, Attached |
|---|---|
| Garage Spaces | 2 |
Utilities
| Sewer | Septic Tank |
|---|
Taxes
| Tax Annual Amount | 1799.99 |
|---|
Area Information
| State | NC |
|---|---|
| County | Davie |
| City | Advance |
| Zip Code | 27006 |
| Area | Davie |
| Community Name | Essex Farm |
| School District | Davie County |
| Elementary School | Shady Grove |
| High School | Davie County |
| Listing VS Median (in Essex Farm) | |
Price: $725,000 low | high Med: $725,000 sqft: 3,205 low | high Med: 3,205 $ / sqft: $226 low | high Med: $226 On site: 186 low | high Med: 186 | |
Market Activity 27006
Request a showing
Request a showing
 Copyright 2026 Triad MLS, Inc. All rights reserved. IDX information is provided exclusively for personal, non-commercial use, and may not be used for any purpose other than to identify prospective properties consumers may be interested in purchasing. Information is deemed reliable but not guaranteed. This site will be monitored for ‘scraping’ and any use of search facilities of data on the site other than by potential buyers/sellers is prohibited. All Sale data is for informational purposes only and is not an indication of a market analysis or appraisal. Properties marked with the Triad MLS, Inc. icon are provided courtesy of the Triad MLS, Inc.’s, Internet Data Exchange Database.
Contact
Learn More About This Property

| State | NC |
|---|---|
| County | Davie |
| City | Advance |
| Zip Code | 27006 |
| Area | Davie |
| Community Name | Essex Farm |
| School District | Davie County |
| Elementary School | Shady Grove |
| High School | Davie County |
| Listing VS Median (in Essex Farm) | |
Price: $725,000 low | high Med: $725,000 sqft: 3,205 low | high Med: 3,205 $ / sqft: $226 low | high Med: $226 On site: 186 low | high Med: 186 | |