

Description
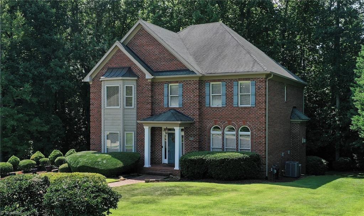
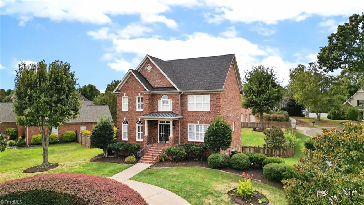
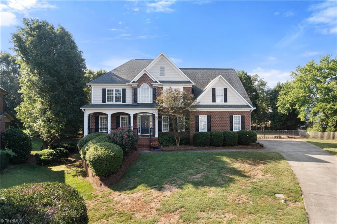
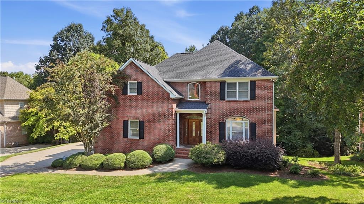
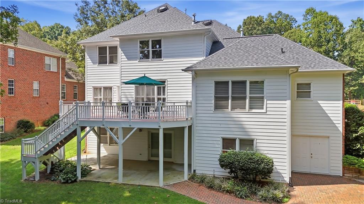
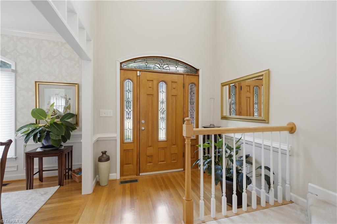
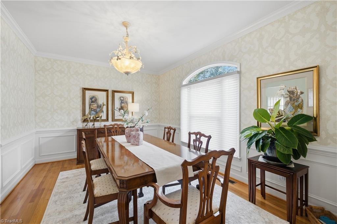
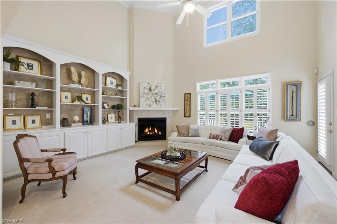
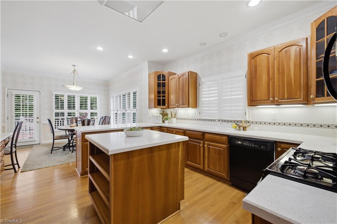
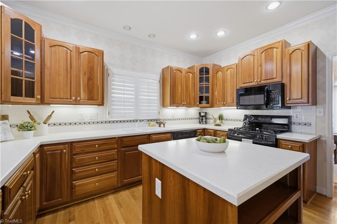
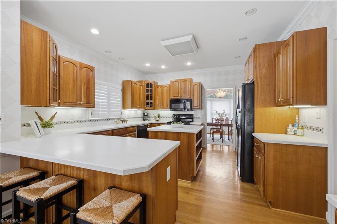
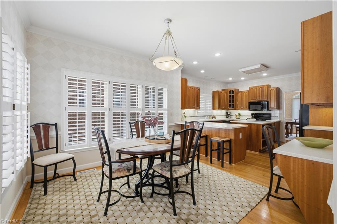
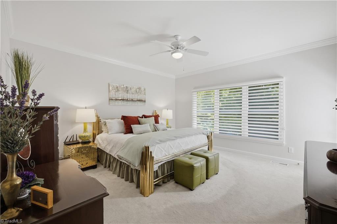
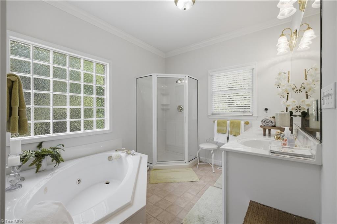
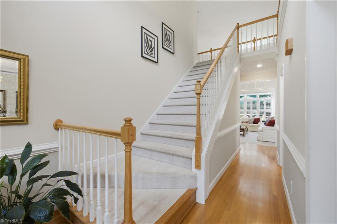
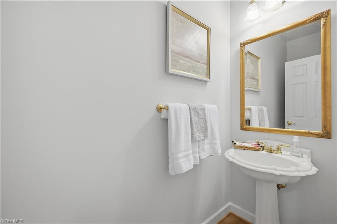
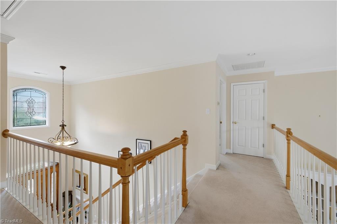
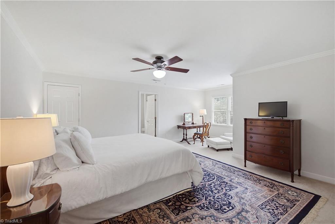
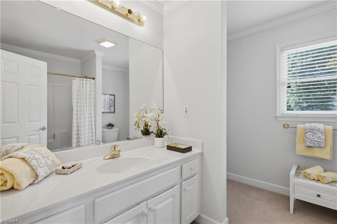
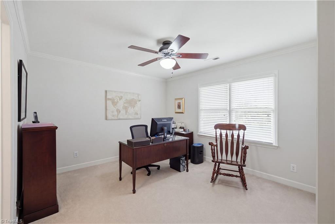
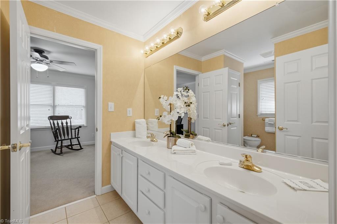
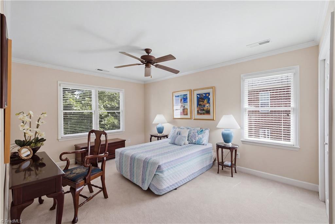
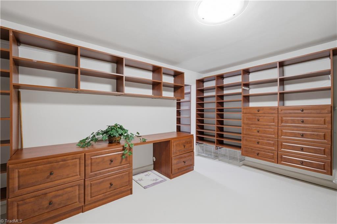
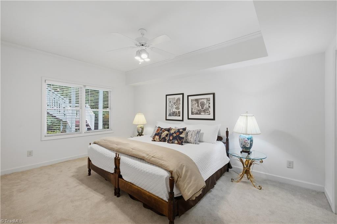
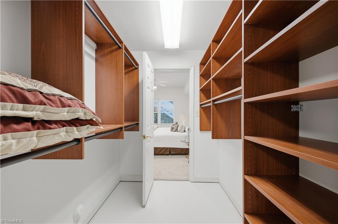
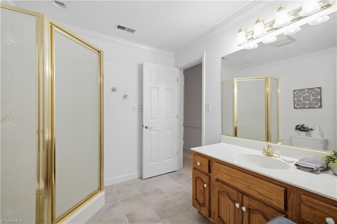
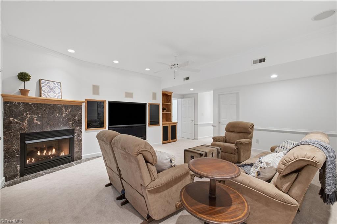
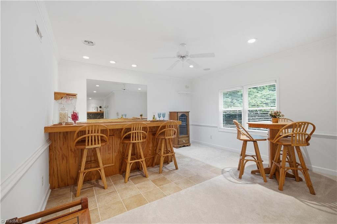
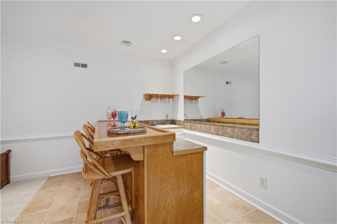
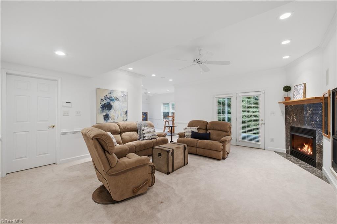
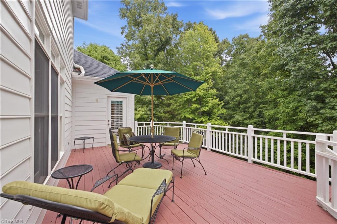
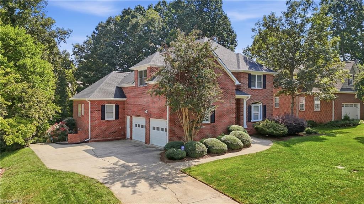
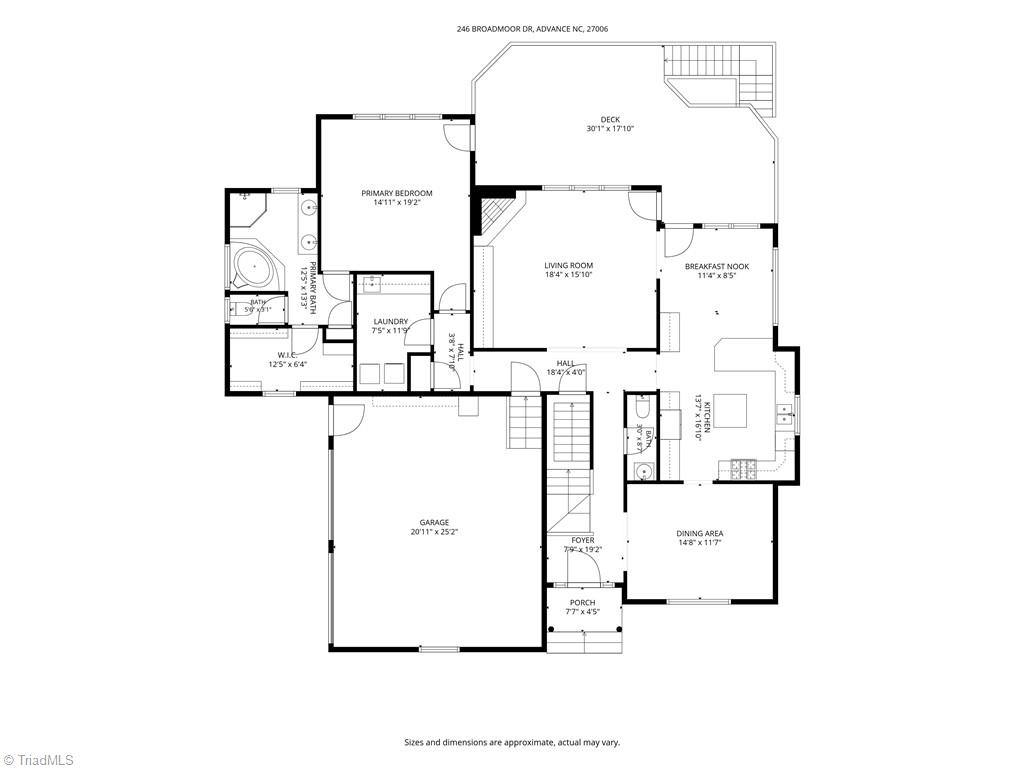
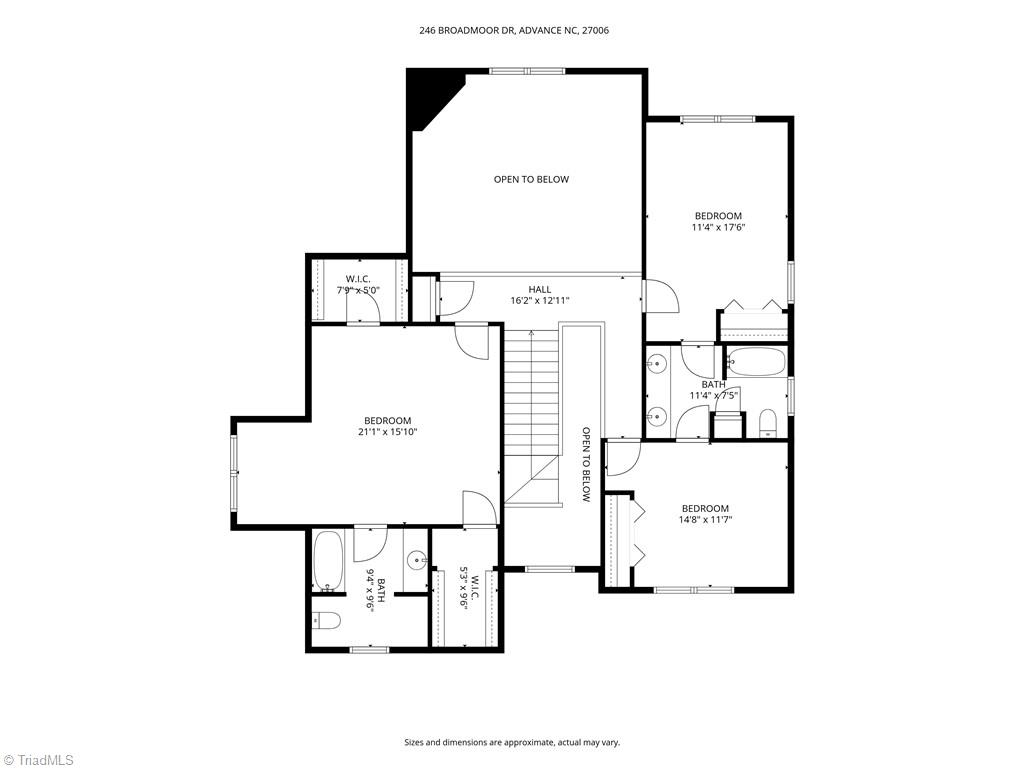
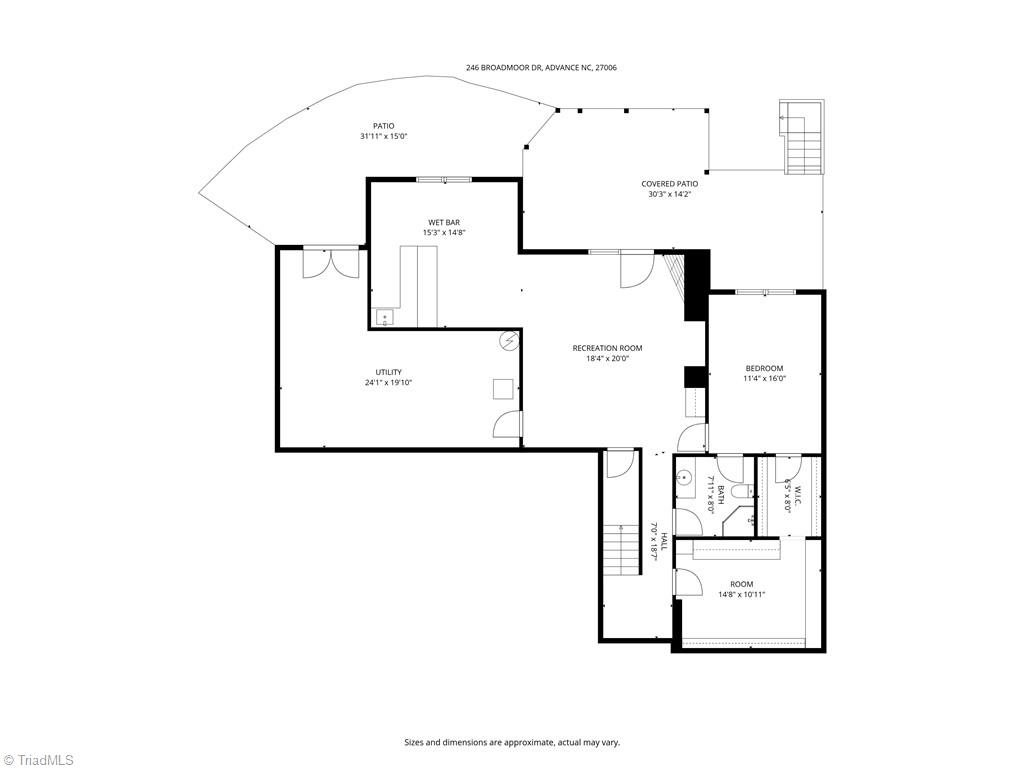
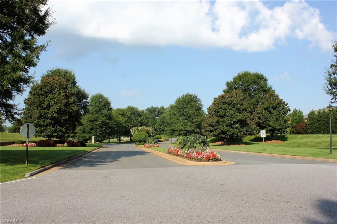
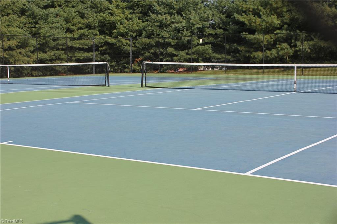
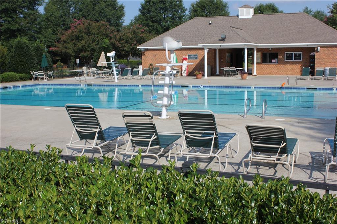
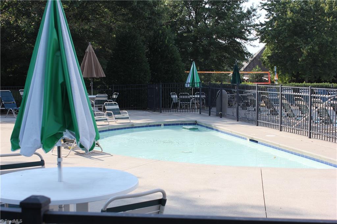
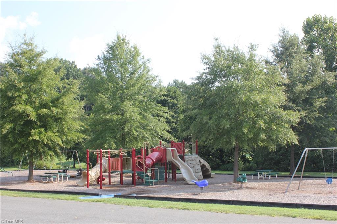
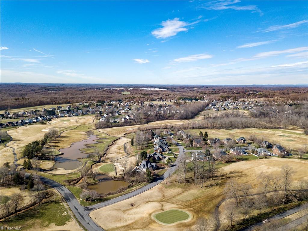
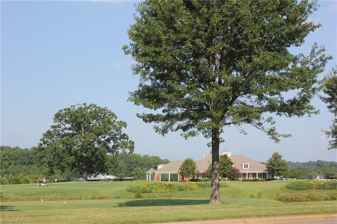
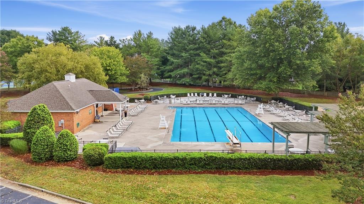
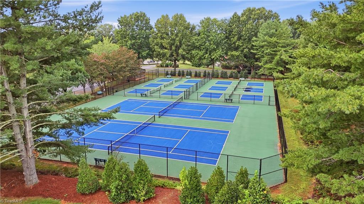
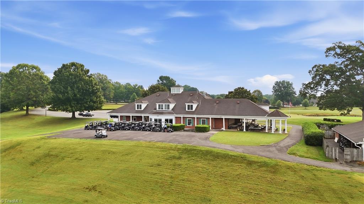
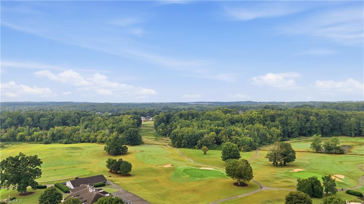
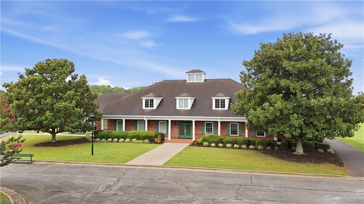
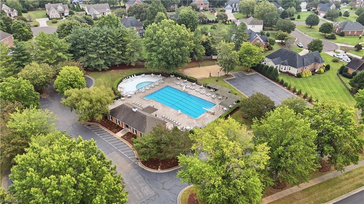
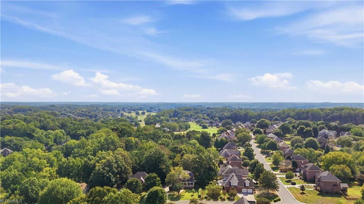
In Oak Valley, families move up, empty nesters downsize and grandparents find a spot closer to the grandkids! 246 Broadmoor is well maintained and offers room for everyone, pairing classic style with a floor plan that can keep up with real life. The main-level garage and primary suite makes everyday living easy, while upstairs offers an ensuite bedroom plus 2 more rooms sharing a Jack-and-Jill bath-plenty of space when the whole crew spends the night! Classic Cherry cabinetry, Red Oak hardwoods, plantation shutters and neutral interior decor provide a timeless backdrop. Downstairs, the finished basement adds a 5th Bedroom/private bath, Family Room with gas log fireplace, wet bar, exercise nook & terrific flex space with custom closet organization. Freshly painted deck and all appliances remain. Add golf carts, sidewalks, swim team, playground, tennis, pickleball, social events & optional golf, and you may understand why Oak Valley residents aren't in a hurry to leave!
Details
| MLS # | 1236047 |
|---|---|
| Listing Type | For Sale |
| Style | House |
| HOA Dues | $749 |
| Sub-Type | Resale |
| Status | Active |
| Year | 2000 |
| Days On Site | 38 |
| Listing Provided By | Hillsdale Real Estate Group | Melinda W. Szeliga |
Features
| Bed(s) | 5 |
|---|---|
| Bath(s) | 5 Total |
| SQ Feet | 4,235 |
| Garage | 2 |
| Basement | Y |
| Pool | Yes |
| Story(s) | 2 |
| Zoning | RS |
| Acreage | 0.30 |
Interior
| Rooms Total | 13 |
|---|---|
| Cooling | Central Air |
| Heating | Forced Air, Heat Pump, Electric, Natural Gas |
| Interior Features | Great Room, Guest Quarters, Built-in Features, Ceiling Fan(s), Dead Bolt(s), In-Law Floorplan, Kitchen Island, Pantry, Separate Shower, Solid Surface Counter, Vaulted Ceiling(s), Wet Bar |
| Appliances | Dishwasher, Disposal, Gas Cooktop, Gas Water Heater |
| Fireplace Features | Gas Log, Basement, Great Room, Playroom |
| Fireplaces Total | 2 |
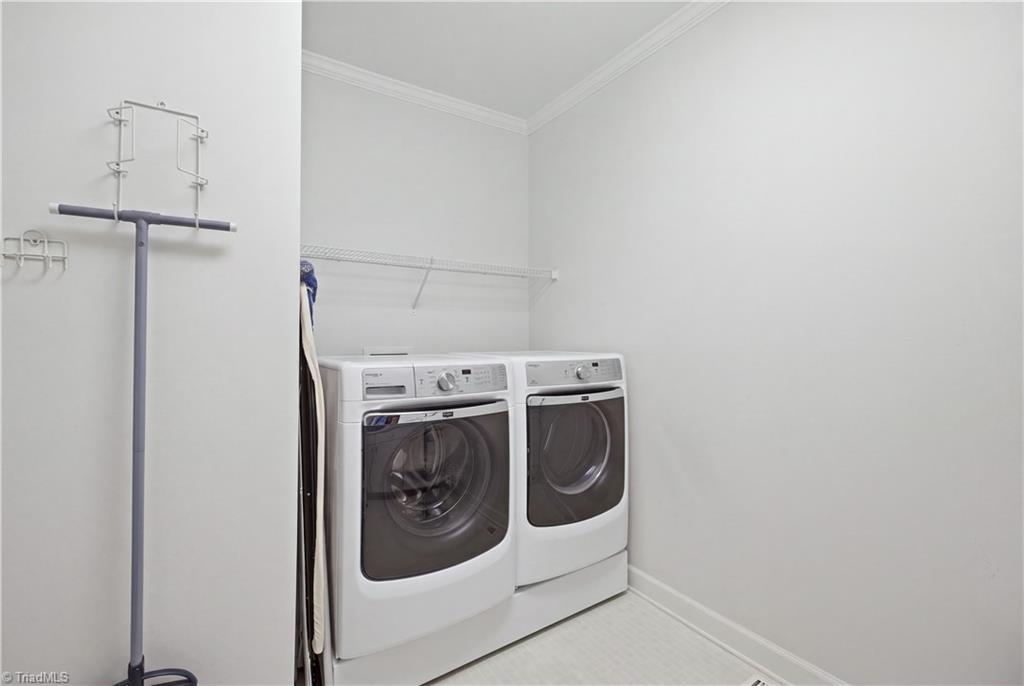
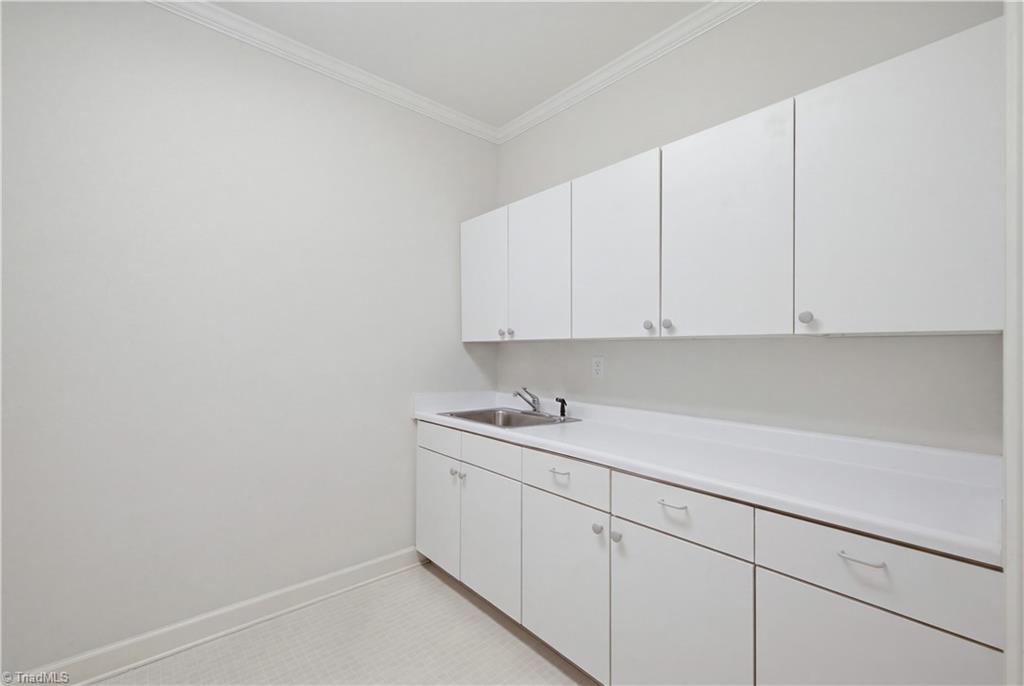
| Laundry Features | Dryer Connection, Main Level, Washer Hookup |
| Flooring | Carpet, Tile, Vinyl, Wood |
Exterior
| Exterior Features | Sprinkler System |
|---|---|
| Security Features | Security System, Smoke Detector(s) |
| Construction Materials | Brick, Cement Siding |
| Lot Features | Partially Wooded, Subdivided, Sloped |
| Fencing | None |
Parking
| Parking Features | Garage, Driveway, Garage Door Opener, Attached |
|---|---|
| Garage Spaces | 2 |
Utilities
| Sewer | Public Sewer |
|---|
Taxes
| Tax Annual Amount | 3738 |
|---|
Area Information
| State | NC |
|---|---|
| County | Davie |
| City | Advance |
| Zip Code | 27006 |
| Area | Davie |
| Community Name | Oak Valley |
| School District | Davie County |
| Elementary School | Shady Grove |
| High School | Davie County |
| Listing VS Median (in Oak Valley) | |
Price: $674,900 low | high Med: $619,900 sqft: 4,235 low | high Med: 3,217 $ / sqft: $159 low | high Med: $193 On site: 38 low | high Med: 16 | |
Market Activity 27006
Request a showing
Request a showing
 Copyright 2026 Triad MLS, Inc. All rights reserved. IDX information is provided exclusively for personal, non-commercial use, and may not be used for any purpose other than to identify prospective properties consumers may be interested in purchasing. Information is deemed reliable but not guaranteed. This site will be monitored for ‘scraping’ and any use of search facilities of data on the site other than by potential buyers/sellers is prohibited. All Sale data is for informational purposes only and is not an indication of a market analysis or appraisal. Properties marked with the Triad MLS, Inc. icon are provided courtesy of the Triad MLS, Inc.’s, Internet Data Exchange Database.
Contact
Learn More About This Property

| State | NC |
|---|---|
| County | Davie |
| City | Advance |
| Zip Code | 27006 |
| Area | Davie |
| Community Name | Oak Valley |
| School District | Davie County |
| Elementary School | Shady Grove |
| High School | Davie County |
| Listing VS Median (in Oak Valley) | |
Price: $674,900 low | high Med: $619,900 sqft: 4,235 low | high Med: 3,217 $ / sqft: $159 low | high Med: $193 On site: 38 low | high Med: 16 | |