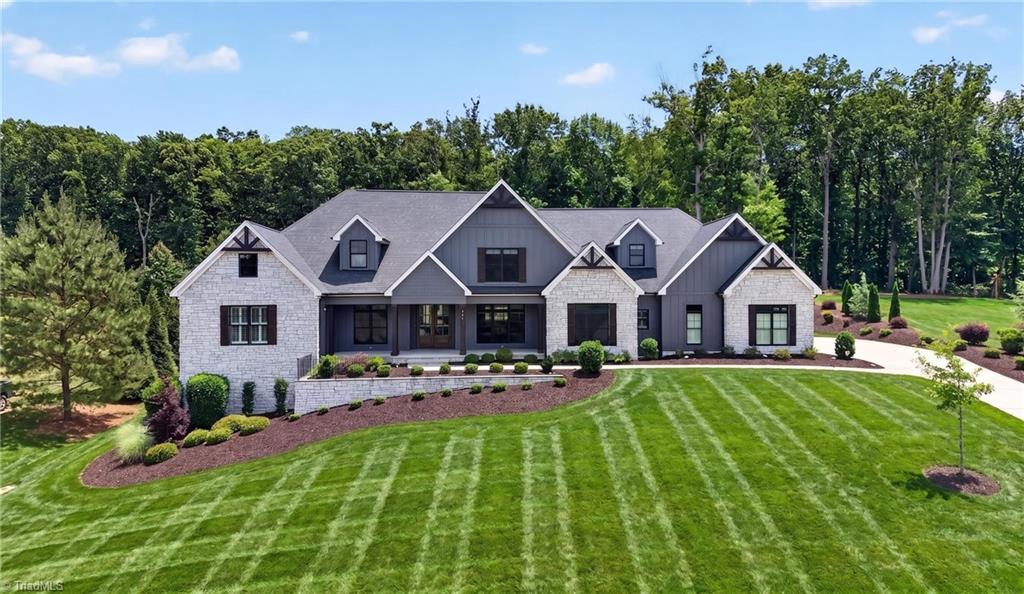
241 Yardarm Court,Stokesdale, NC 27357
Stokesdale, NC 27357

Description
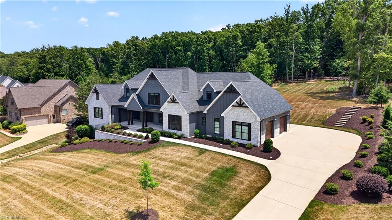
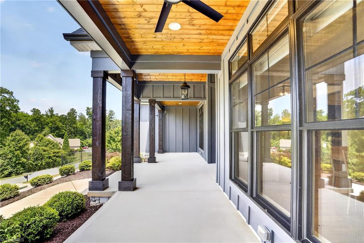
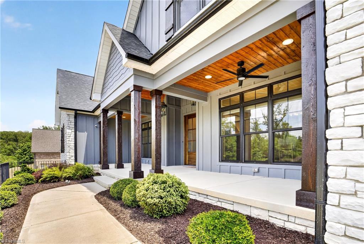
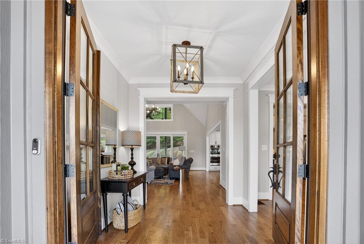
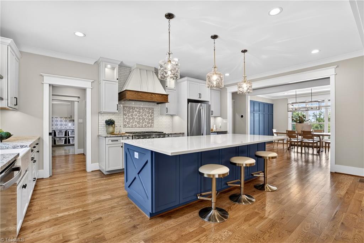
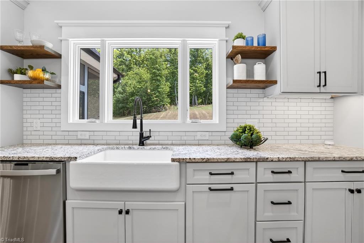
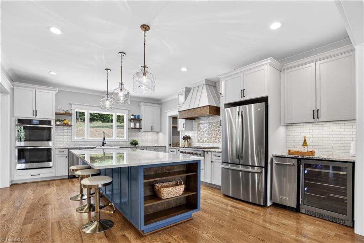
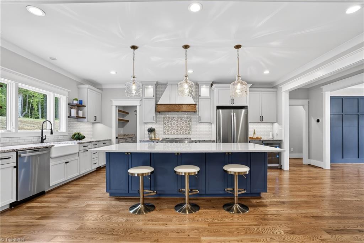
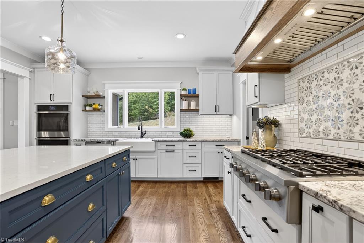
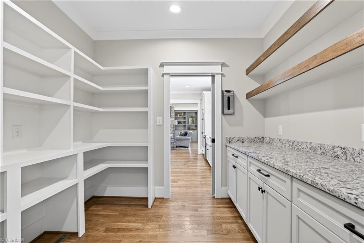
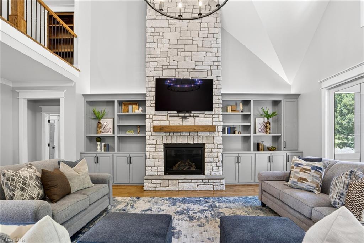
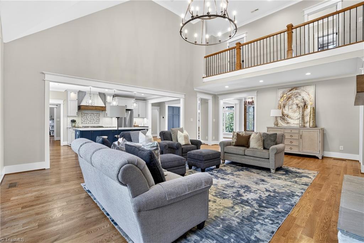
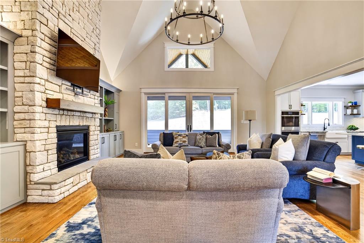
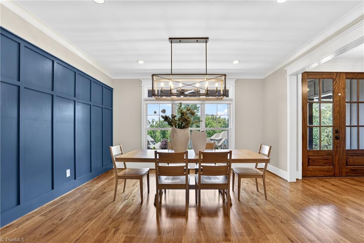
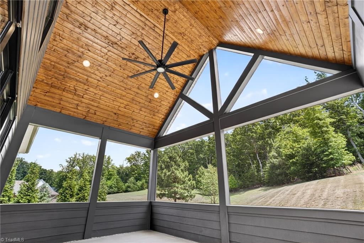
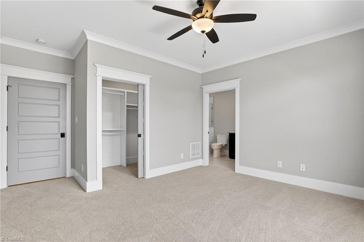
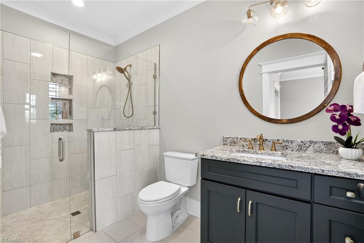
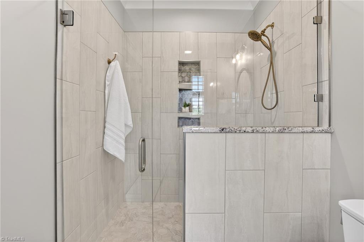
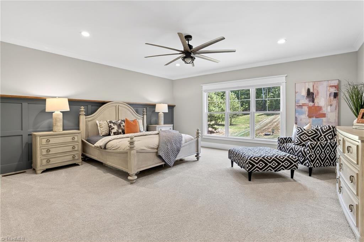
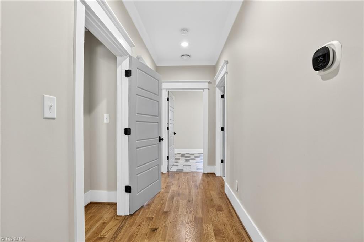
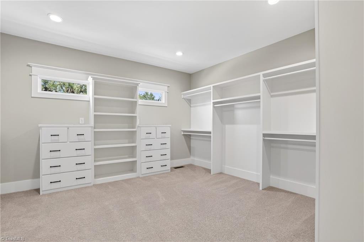
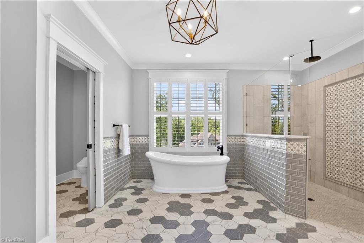
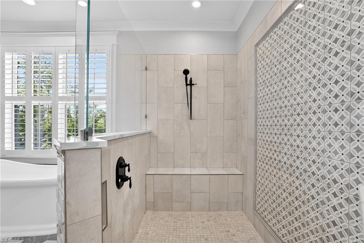
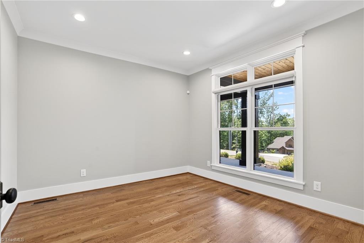
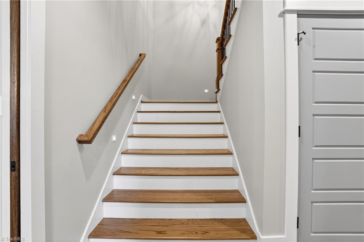
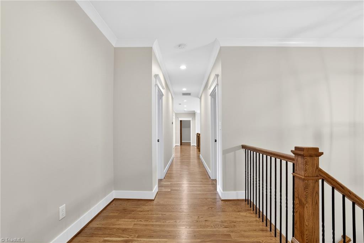
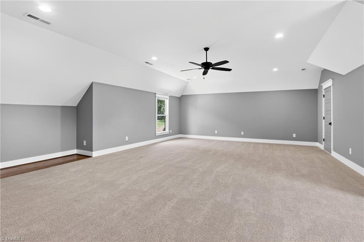
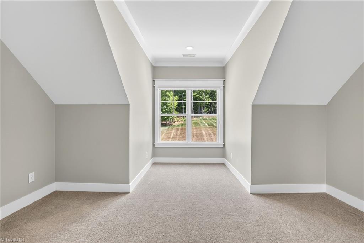
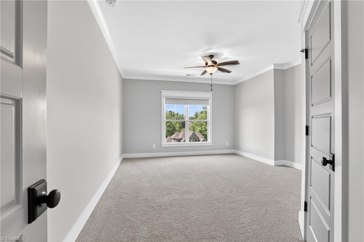
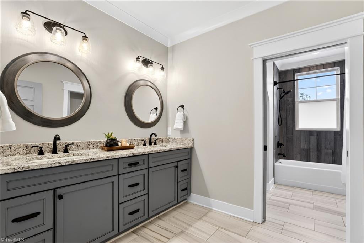
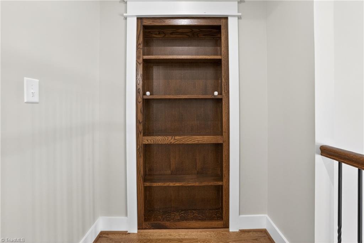
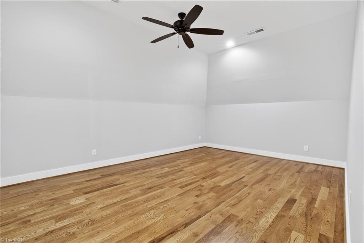
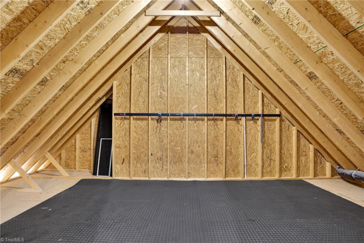
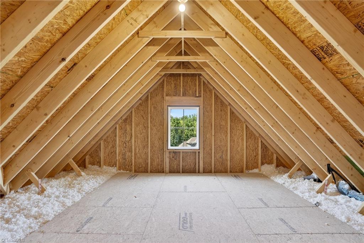
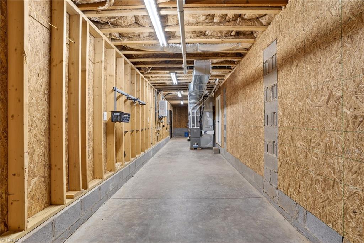
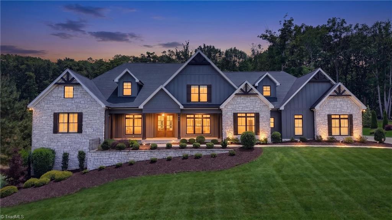
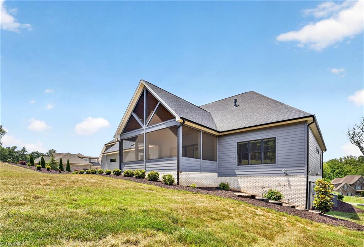
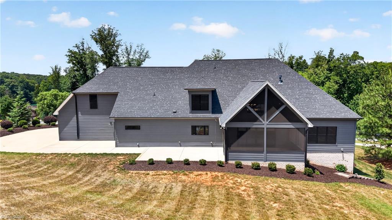
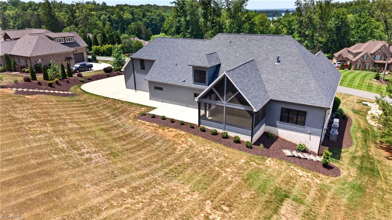
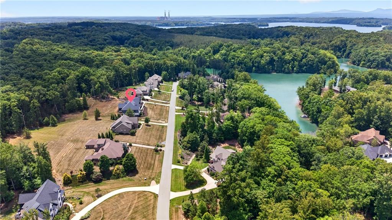
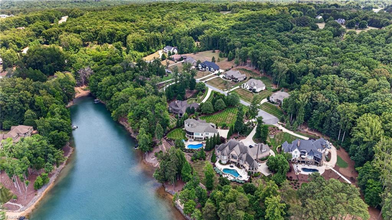
Built by True North Homes, this exceptional residence offers a primary suite with a private office, walk-in closet, and spa-like bath featuring a custom zero-entry shower. On the opposite side of the home, a private in-law suite provides comfort and flexibility. Recently installed generator and custom window treatments in the home. At the heart of the home, the gourmet kitchen features double ovens, a gas range, wine refrigerator, ice maker, and large pantry, ready for everything from family dinners to holiday gatherings. Upstairs, discover a hidden bookcase entrance leading to additional living space, a spacious bonus room, walk-in closets, and ample storage. The walk-in crawl space offers room for a workshop, hobbies, or exceptional storage. Enjoy peaceful mornings on the screened porch while the elevated lot captures seasonal lake views. Beyond your doorstep, the gated community offers a saltwater pool, clubhouse, lake-access cabana with kayak storage, and scenic walking trails.
Details
| MLS # | 1223488 |
|---|---|
| Listing Type | For Sale |
| Style | House |
| HOA Dues | $1,375 |
| Sub-Type | Resale |
| Status | Pending |
| Year | 2022 |
| Days On Site | 139 |
| Listing Provided By | RE/MAX Revolution | Katie Little |
Features
| Bed(s) | 4 |
|---|---|
| Bath(s) | 4 Total |
| SQ Feet | 5,408 |
| Garage | 2 |
| Basement | Y |
| Pool | Yes |
| Story(s) | 2 |
| Zoning | RP/CU |
| Acreage | 1.04 |
Interior
| Rooms Total | 12 |
|---|---|
| Cooling | Heat Pump |
| Heating | Dual Fuel System, Electric, Natural Gas |
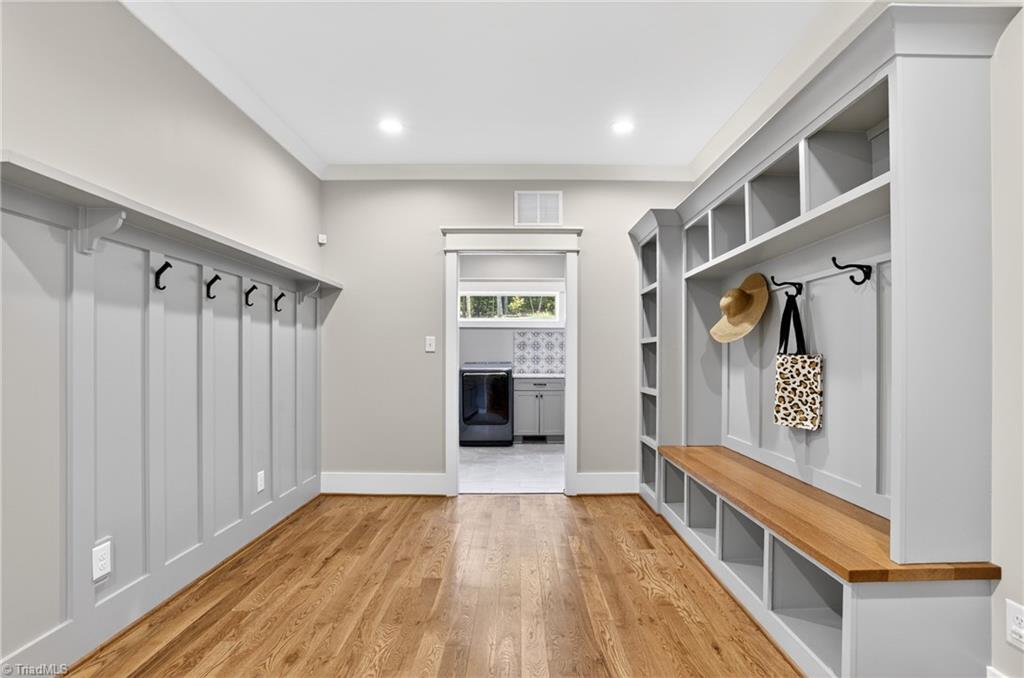
| Interior Features | Built-in Features, Ceiling Fan(s), Dead Bolt(s), Freestanding Tub, In-Law Floorplan, Pantry, Vaulted Ceiling(s) |
| Appliances | Dishwasher, Disposal, Double Oven, Gas Cooktop, Ice Maker, Range Hood, Gas Water Heater, Tankless Water Heater |
| Fireplace Features | Gas Log, Great Room |
| Fireplaces Total | 1 |
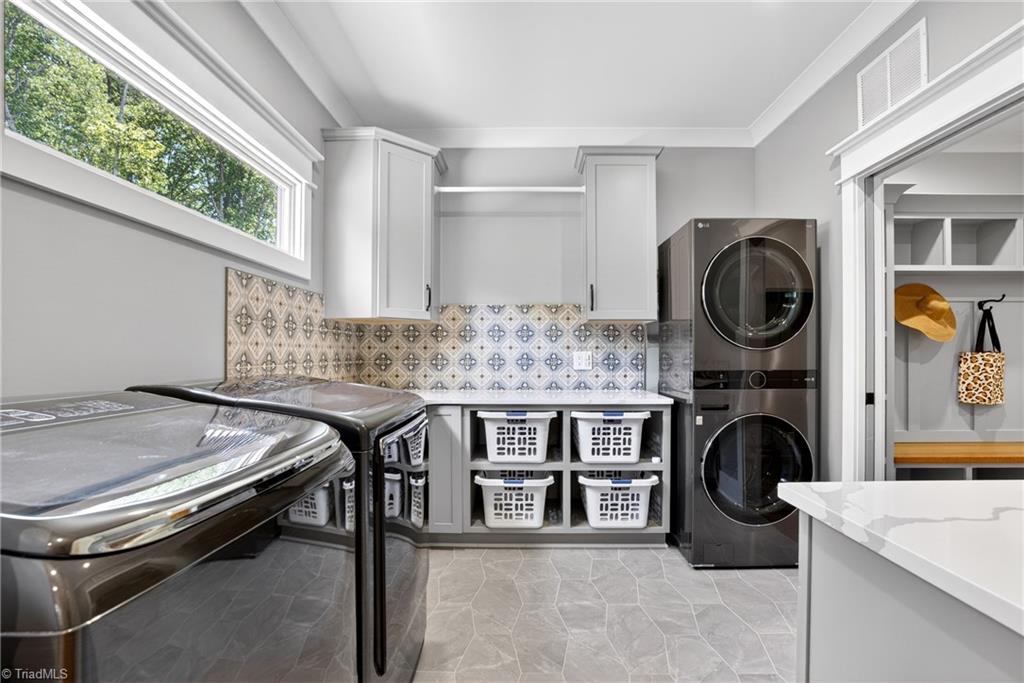
| Laundry Features | 2nd Dryer Connection, 2nd Washer Connection, Main Level, Washer Hookup |
| Flooring | Carpet, Tile, Wood |
Exterior
| Exterior Features | Lighting, Sprinkler System |
|---|---|
| Security Features | Security System, Carbon Monoxide Detector(s) |
| Construction Materials | Brick, Cement Siding, Stone |
| Fencing | None |
Parking
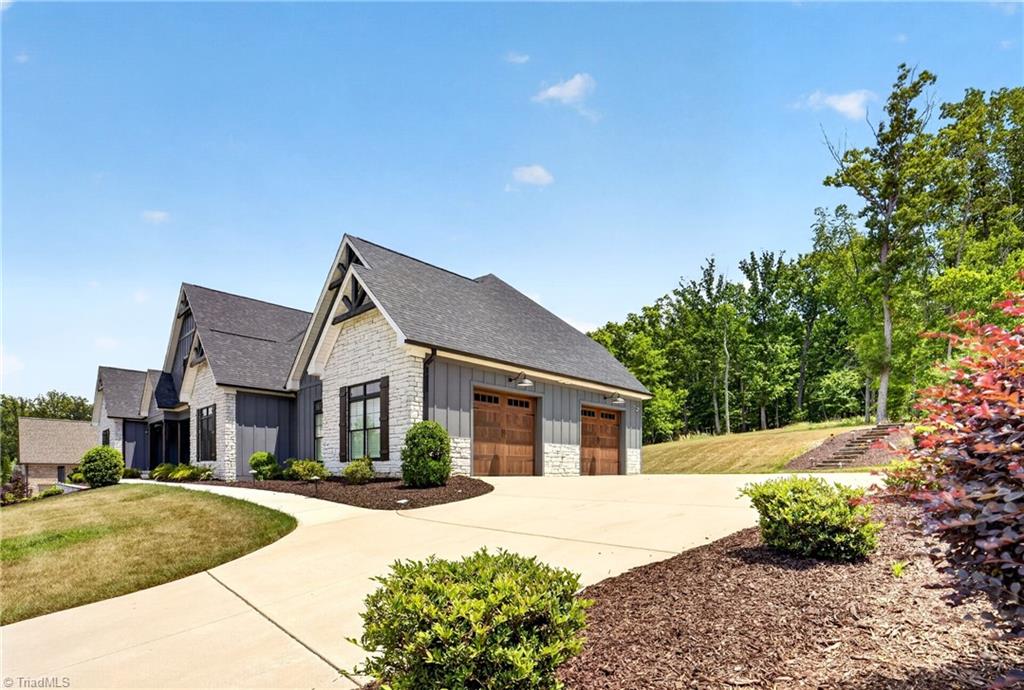
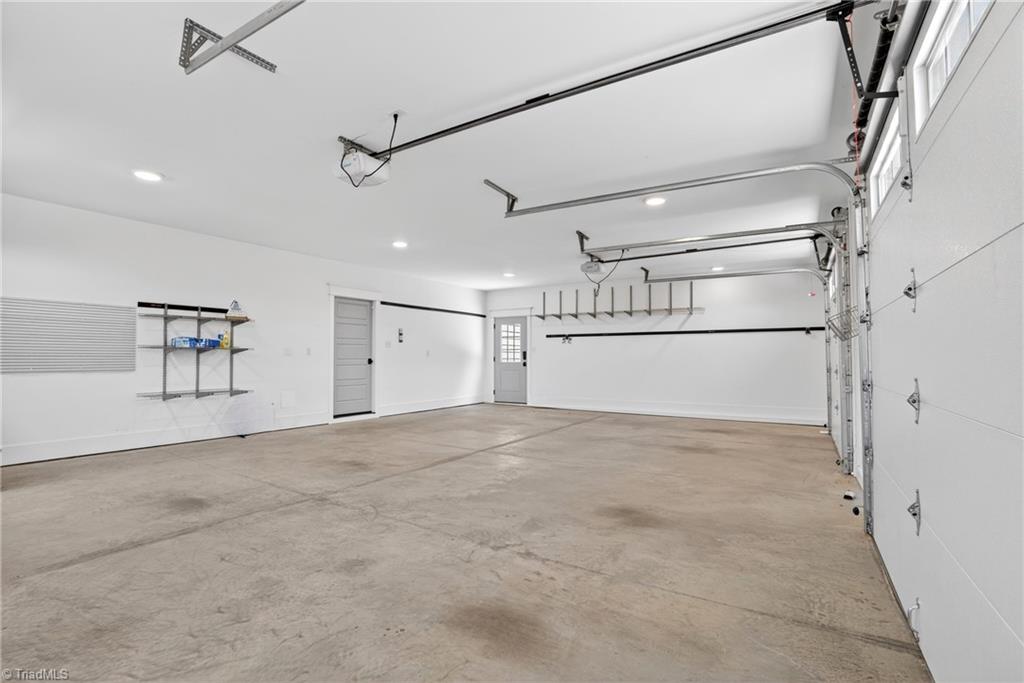
| Parking Features | Driveway, Garage, Garage Door Opener, Attached, Garage Faces Side |
|---|---|
| Garage Spaces | 2 |
Utilities
| Sewer | Septic Tank |
|---|
Taxes
| Tax Annual Amount | 8466 |
|---|
Area Information
| State | NC |
|---|---|
| County | Rockingham |
| City | Stokesdale |
| Zip Code | 27357 |
| Area | Rockingham |
| Community Name | Belews Landing Crows Nest |
| Listing VS Median (in Belews Landing Crows Nest) | |
Price: $1,140,000 low | high Med: $1,140,000 sqft: 5,408 low | high Med: 5,408 $ / sqft: $211 low | high Med: $211 On site: 139 low | high Med: 139 | |
Market Activity 27357
Request a showing
Request a showing
 Copyright 2026 Triad MLS, Inc. All rights reserved. IDX information is provided exclusively for personal, non-commercial use, and may not be used for any purpose other than to identify prospective properties consumers may be interested in purchasing. Information is deemed reliable but not guaranteed. This site will be monitored for ‘scraping’ and any use of search facilities of data on the site other than by potential buyers/sellers is prohibited. All Sale data is for informational purposes only and is not an indication of a market analysis or appraisal. Properties marked with the Triad MLS, Inc. icon are provided courtesy of the Triad MLS, Inc.’s, Internet Data Exchange Database.
Contact
Learn More About This Property

| State | NC |
|---|---|
| County | Rockingham |
| City | Stokesdale |
| Zip Code | 27357 |
| Area | Rockingham |
| Community Name | Belews Landing Crows Nest |
| Listing VS Median (in Belews Landing Crows Nest) | |
Price: $1,140,000 low | high Med: $1,140,000 sqft: 5,408 low | high Med: 5,408 $ / sqft: $211 low | high Med: $211 On site: 139 low | high Med: 139 | |